Sant Quirc de Durro: A 12th-Century Chapel Dedicated to Saint Quiricus
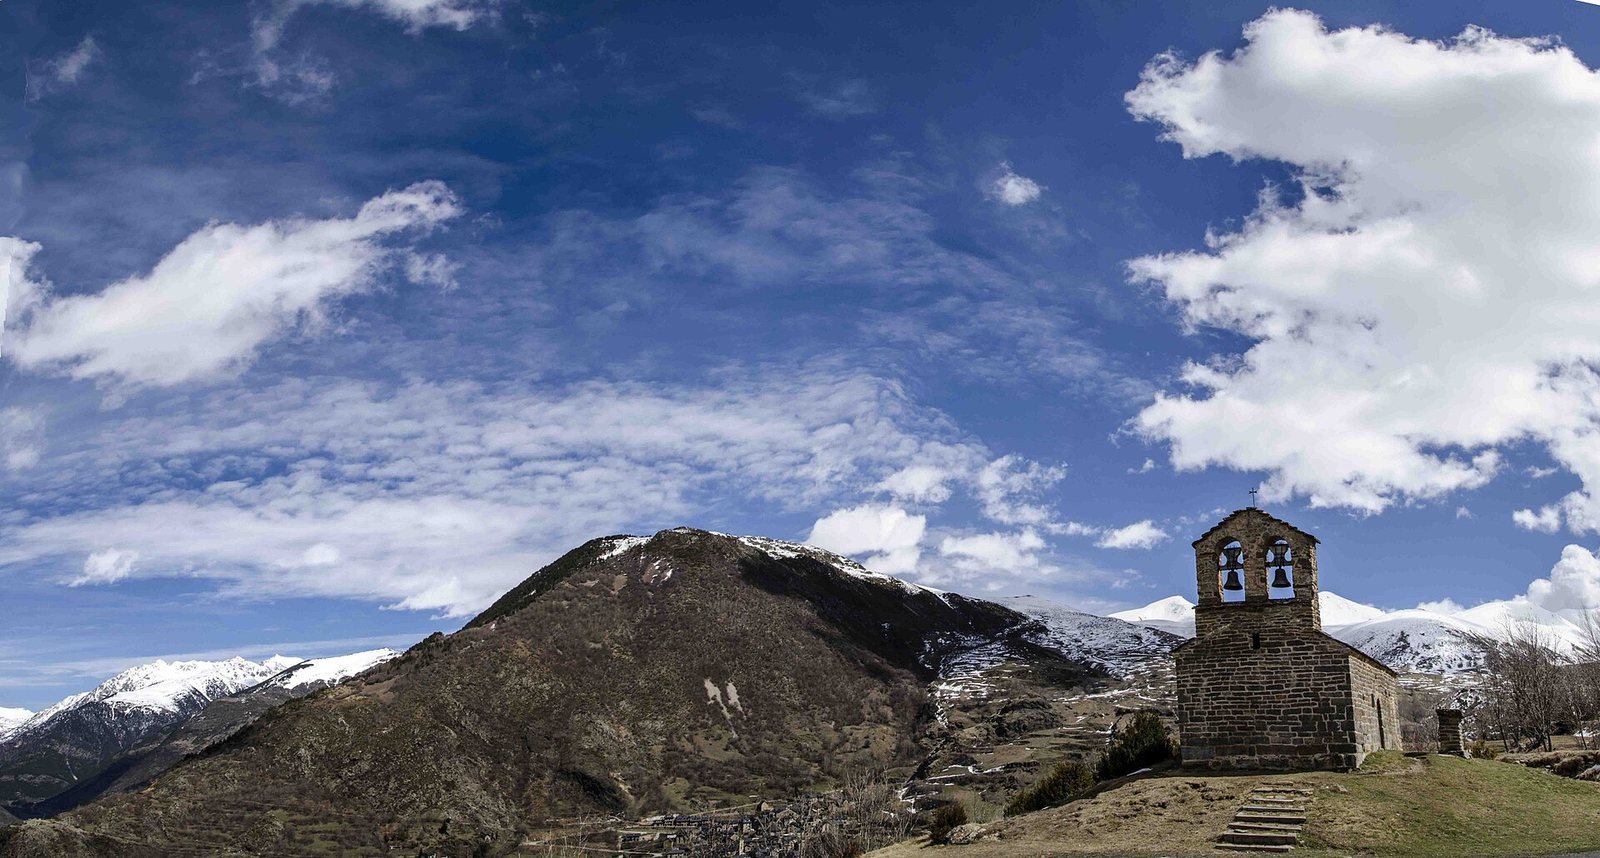
Site at a Glance
- Popularity
- Low
- Country
- Spain
- Primary era
- Medieval
- Eras represented
- Medieval, Early Modern
- Civilizations
- Spanish
- Site type
- Religious
- Remains
- Chapel
On this page11 sections
History
Sant Quirc de Durro is a Roman Catholic chapel in Durro, Spain, whose earliest building phase dates to the 12th century. It is dedicated to Saint Quiricus, also known as Cyr of Tarsus, who is venerated in Christian tradition with his mother, Saint Julitta.
Origins and devotion
Christian tradition holds that Quiricus and Julitta were martyred together in AD 304. Their feast is observed on June 16, when a traditional pilgrimage and festival takes place at the chapel. Sant Quirc belongs to the Diocese of Urgell, a territorial jurisdiction administered by a bishop.
Later phases and heritage
A second building phase in the 17th or 18th century brought changes to the chapel’s interior in the Baroque style, a later artistic and architectural tradition. The original altar front entered the collection of the Museu Nacional d’Art de Catalunya in 1923.
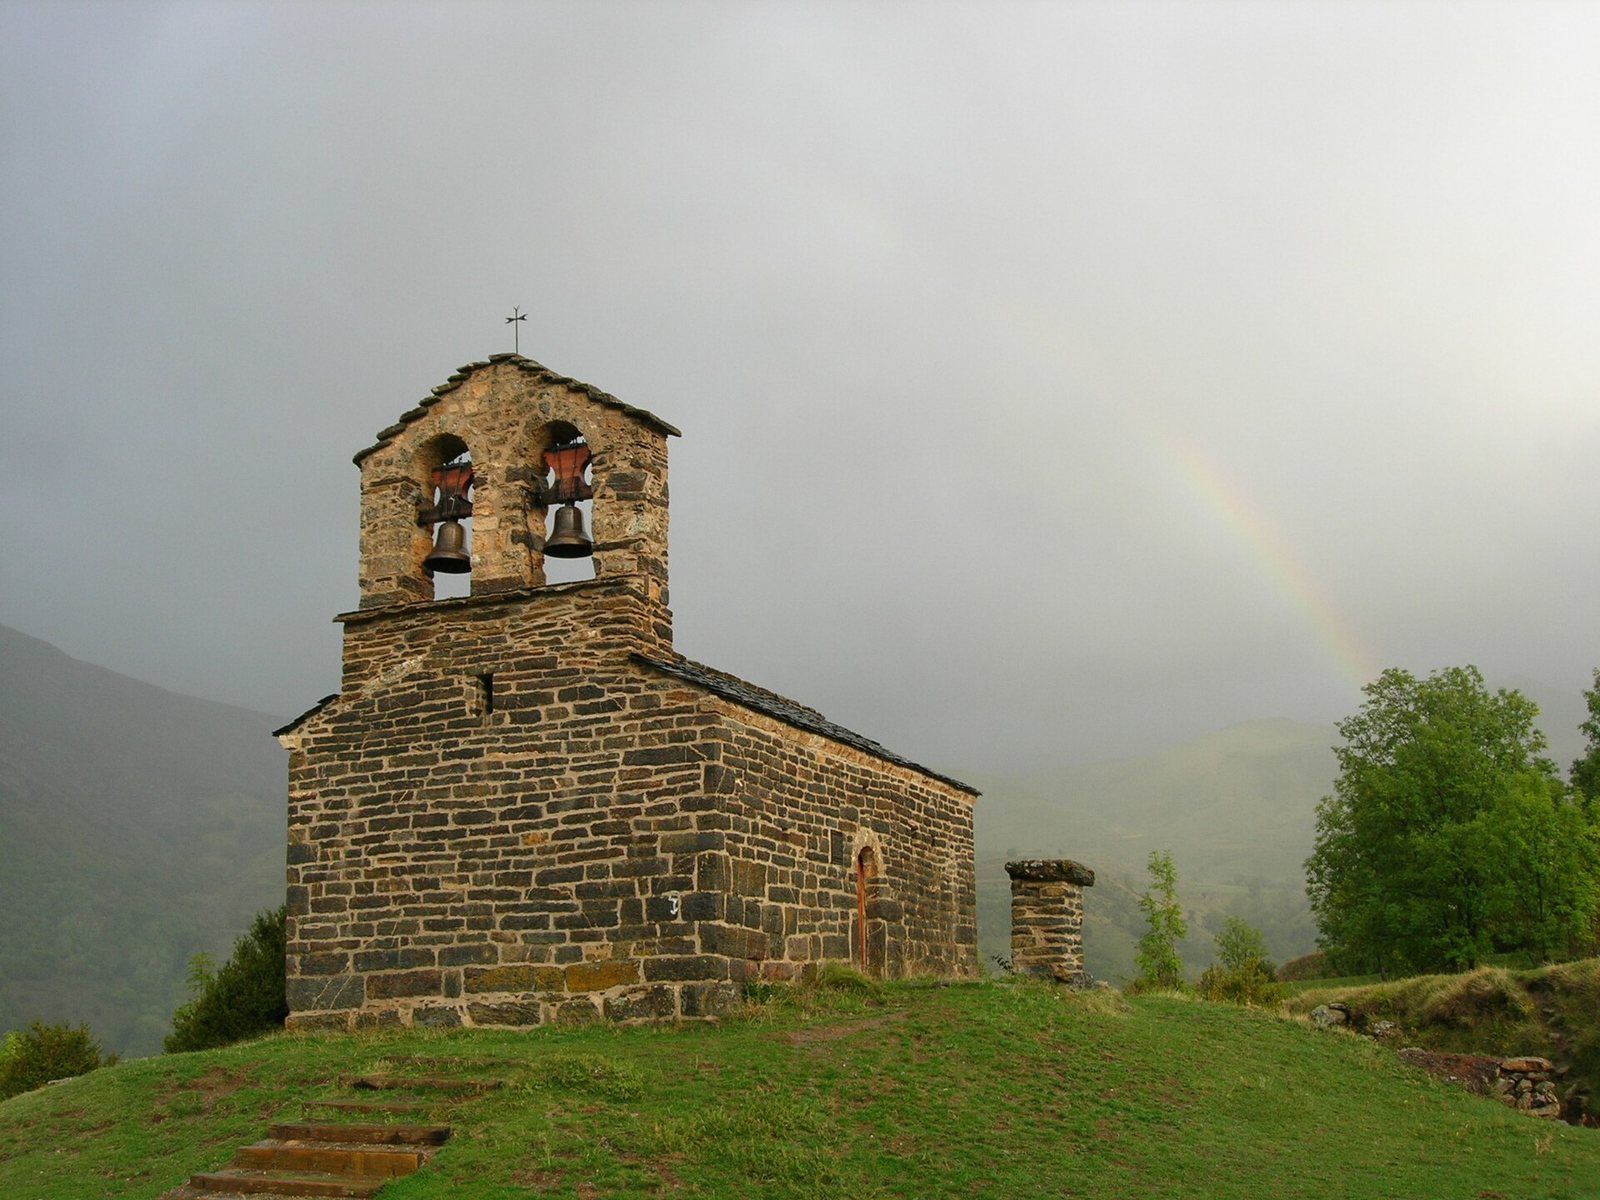
The chapel underwent a comprehensive renovation in 1996, and its bell gable was rebuilt during restoration work. It received Catalonia’s Cultural Asset of National Interest designation in 1992. In 2000, it joined the UNESCO World Heritage listing of the Catalan Romanesque Churches of the Vall de Boí. Among the valley’s chapels, it is the only hermitage, or small devotional chapel, included in that listing.
Remains
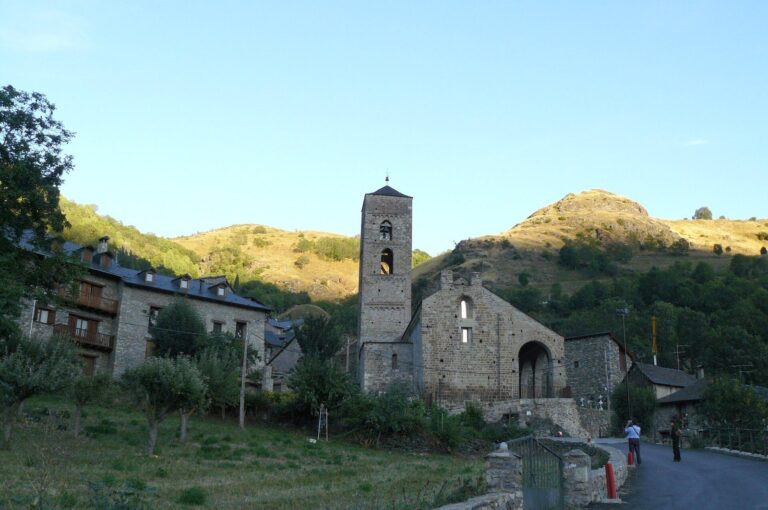
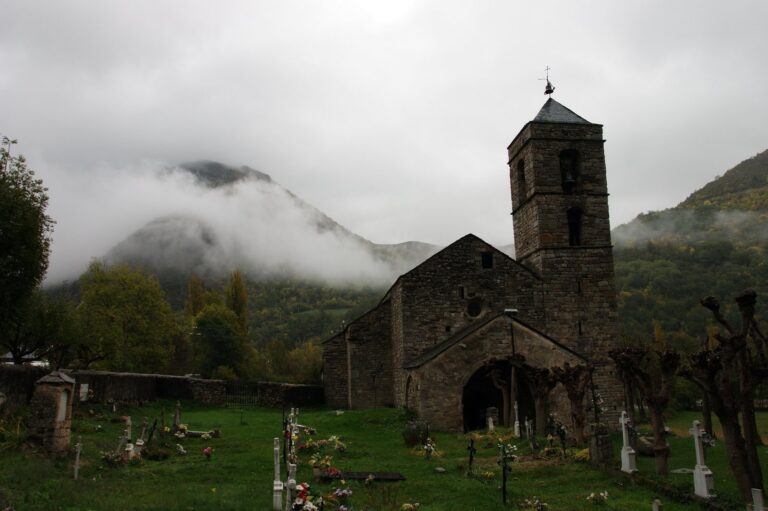
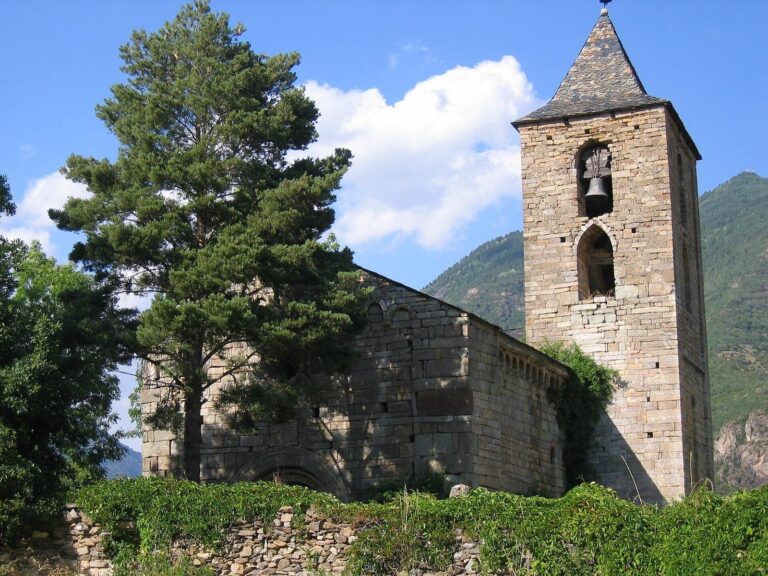
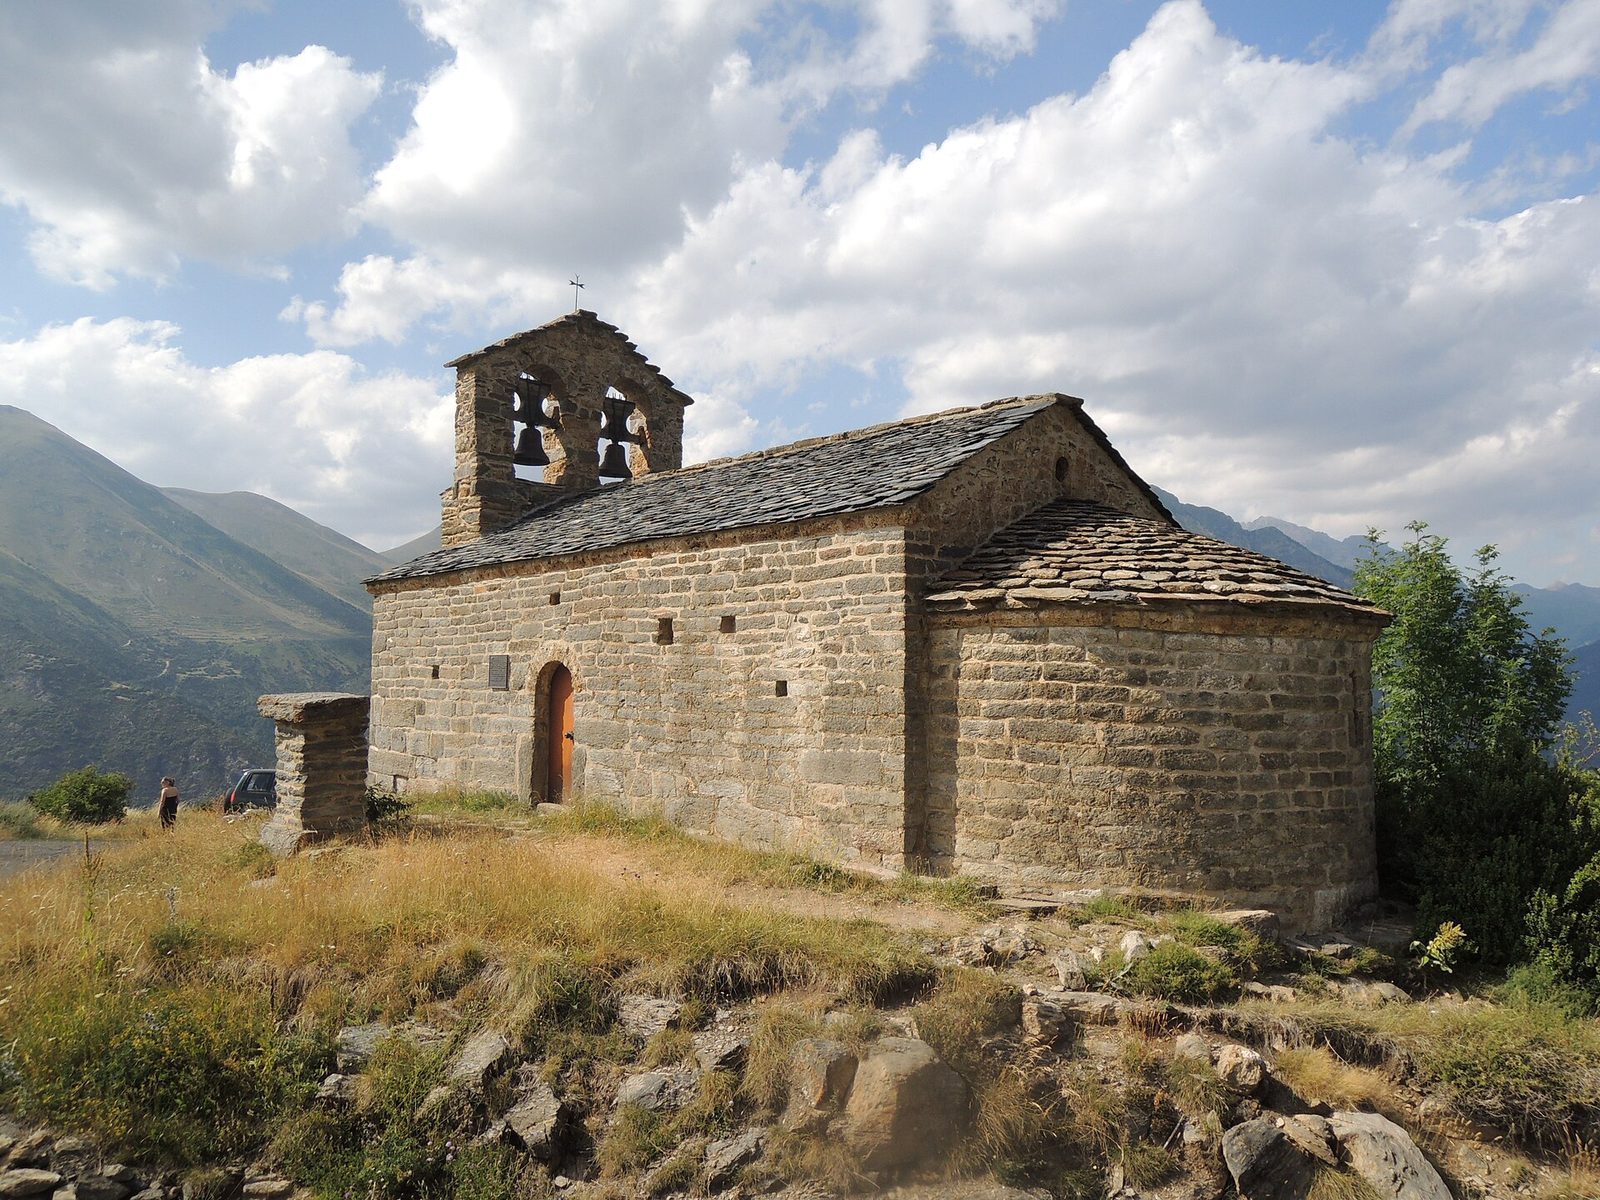
The stone chapel stands near Durro’s parish church, at about 1,498 metres above sea level. It has a single main hall, or nave, ending in an eastern semicircular apse, the rounded sanctuary end of the building. The Comaloforno and Besiberri massifs frame its wider setting.
Plan and exterior
Nave and apse
The nave has a slightly pointed, barrel-shaped vaulted ceiling added after the Romanesque period. The apse is covered by a half-dome ceiling, while a built-in stone bench runs along the nave walls.
Stonework and roofs
The earliest stonework is made of carefully shaped blocks arranged in regular horizontal rows. Stones from the later building phase vary more in size and have less finely finished surfaces. The nave has a gabled roof, and the nave and apse are both covered with stone slabs. The nave roof appears to have been raised in a later alteration.
Openings and bell gable
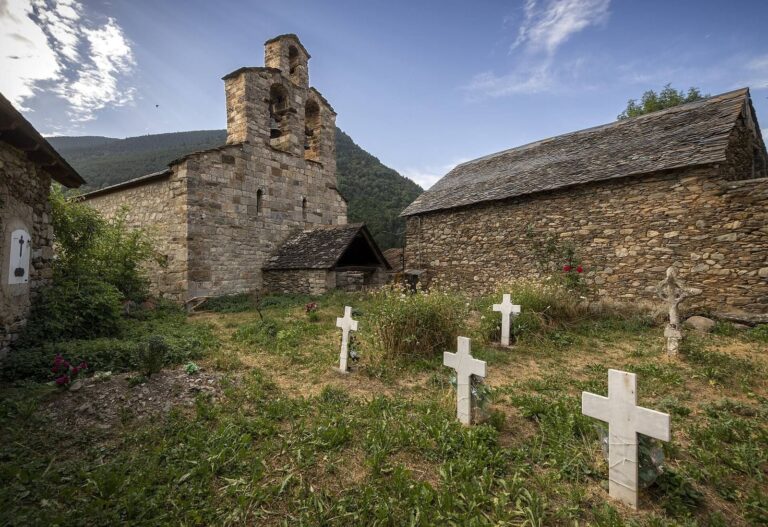
A bell gable, a raised wall with openings for bells, rises above the west façade. Its two rounded openings take the place of a bell tower, as does the bell gable at Santa Maria in Cardet. The exterior is plain, with a narrow, arrow-slit-like window at the centre of the apse and a shaped projecting band beneath its roofline. The three windows comprise this apse opening, a circular window, and a further small opening. On the south side, a round-arched doorway is framed by wedge-shaped stones. The chapel’s architecture also has features in common with Saint-Clément d’Iran and Saint-Martin de Llesp.
Interior and altar front
Interior arrangement
A Baroque altar stands against the eastern end and obscures the apse from inside. A copy of the Romanesque altar front is displayed in front of it; the original is held by the Museu Nacional d’Art de Catalunya in Barcelona.
The painted altar front
The original is a wooden panel from the early 12th century, painted in tempera, a traditional pigment-based paint. Julitta appears at the centre, holding Quiricus within a mandorla, an almond-shaped frame around a sacred figure. Both saints have halos, and inscriptions identify them. Four scenes around the central image show episodes of their martyrdom, including sawing, boiling in a cauldron, nails driven into a head, and sword blows. Quiricus is shown as an adult, as large as or larger than his executioners. The expressive, stylized figures use red, green, yellow, and black; geometric and plant-like patterns decorate the frame. The panel’s composition recalls paintings in the churches of Taüll and Boí and resembles frescoes at Santa Maria de Valencia de Aneu.