Sant Aniol d’Agulla: A Romanesque Church and Former Benedictine Monastery
Site at a Glance
- Popularity
- Medium
- Country
- Spain
- Primary era
- Medieval
- Eras represented
- Medieval
- Civilizations
- Unclassified
- Site type
- Religious
- Remains
- Church
On this page13 sections
History
Sant Aniol d’Agulla is a medieval church and former Benedictine monastery in Spain’s Alta Garrotxa, founded as a monastery in 859 by monks from Santa Maria d’Arles. The surviving church is Romanesque, a medieval architectural style, although its precise construction date is unknown. Dedicated to Saint Aniol, the monastery later gave way to a parish and a pilgrimage sanctuary.
Monastery and parish
The monks came from Santa Maria d’Arles after Norman raids plundered that monastery. They probably established their community beside a small church already in the valley. In 872, the monastery’s first abbot, or head, Racimir, secured recognition of its lands from Charles the Bald, a Carolingian king of West Francia. Its territory included the valleys of Sadernes, Aguja, and Riu, as well as the church of Sant Llorenç de Mont. By 899, the monastery was under the authority of the canons of Girona Cathedral, clergy attached to the cathedral.
The community was small, isolated, and short of resources. In 1003 its monks moved to Sant Llorenç de Mont, whose community had grown. Sant Llorenç became the seat of an independent and influential abbey in the County of Besalú, a medieval Catalan county. Sant Aniol then served as a parish dependent on that abbey, while Sant Feliu de Riu depended on Sant Aniol.
Pilgrimage and the annual gathering
Sant Aniol became a sanctuary as well as a parish. Local tradition held that the saint came from Vallespir to do penance, and that water from the Abbot’s Cave cured eye ailments. A separate foundation legend, which has no historical basis, describes Aniol as a subdeacon, or junior church cleric, from Smyrna. It says he preached Christianity in Gaul, fled persecution across the Pyrenees, and lived as a hermit in the valley. After oxen found him, he took this as a sign to preach again, returned to the Vivarais, and was arrested and killed.
The parish later became dependent on Sadernes and did not always have its own priest. It is now attached to Santa Cecília de Sadernes in the Diocese of Girona. The sanctuary also drew pilgrims from nearby districts. According to tradition, the annual Aplec de Sant Aniol, or Aplec dels Francesos, began as a procession fulfilling a vow made by people of Sant Llorenç de Cerdans after their deliverance from plague. On 1 May, participants walked about four hours to the chapel. The procession continued after the 1659 Treaty of the Pyrenees established a new political division between France and Spain in the region.
The gathering brought people from both sides of the border, including groups from Beget, Oix, Tortellà, Albanyà, Lliurona, Bassegoda, and Ribelles. Alongside its religious purpose, it was a place to exchange news, eat, trade, dance, socialize, and court. The patronal gathering later moved to the Monday after Pentecost, the Christian feast observed fifty days after Easter. In the late 1970s it shifted to Pentecost Sunday after that Monday ceased to be a holiday in parts of Girona. The gathering continues as a cross-border tradition.
Prosperity and hardship
The parish enjoyed a period of prosperity from the late seventeenth into the eighteenth century. Pastoral visits in 1667 and 1717 reflect the sanctuary’s continuing importance. In September 1599, wardens Joan Masó and Bartomeu Montada commissioned a painted altarpiece from Olot painter Pere Antoni Vilanova and his son Jaume. A Baroque altarpiece, in a European artistic style prominent in the seventeenth and eighteenth centuries, was probably made in the mid-eighteenth century.
By the second half of the nineteenth century, economic hardship and insecurity in the Pyrenean mountains accompanied a decline in the church’s condition. Writer Marian Vayreda described it as poor, dilapidated, and neglected. In the early nineteenth century, Sant Aniol belonged to the territory of Sant Feliu de Riu. That territory joined Oix in 1846 and later became part of Montagut i Oix in 1972. Population censuses continued to list Sant Aniol separately from Sant Feliu de Riu until 1960.
Damage and restoration
The chapel was burned in 1936 during violence following the July military coup that began the Spanish Civil War. In the postwar years, troops stationed at Sant Aniol and the nearby rectory guarded the Spain-France border and helped repair the chapel. In 1956, the former rectory became a hikers’ refuge through the efforts of the Centre Excursionista de Banyoles. It closed in 1982 after acts of vandalism. Volunteers began rebuilding the chapel three years earlier and completed the work in May 1986.
In 1983, the church received Catalonia’s Cultural Asset of National Interest designation, a status for properties deemed nationally important, and entered the region’s Architectural Heritage Inventory. A major restoration of the former rectory, led by Amics de Sant Aniol d’Aguja, was completed in 2025 using early-twentieth-century photographs as a guide. The work also involved the Centre Excursionista de Banyoles, the Grup Excursionista Peu Alegre de Sant Llorenç de Cerdans, and the Associació Cultural Terra Aspra de Montagut.
Remains
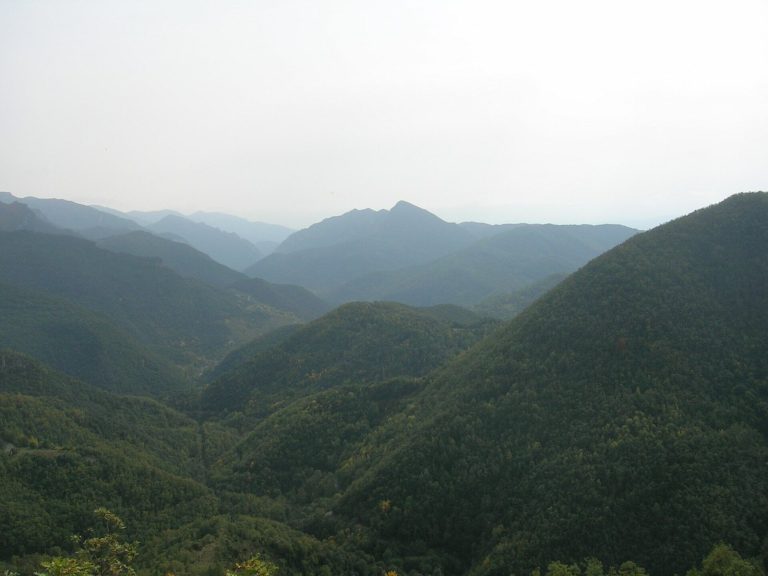
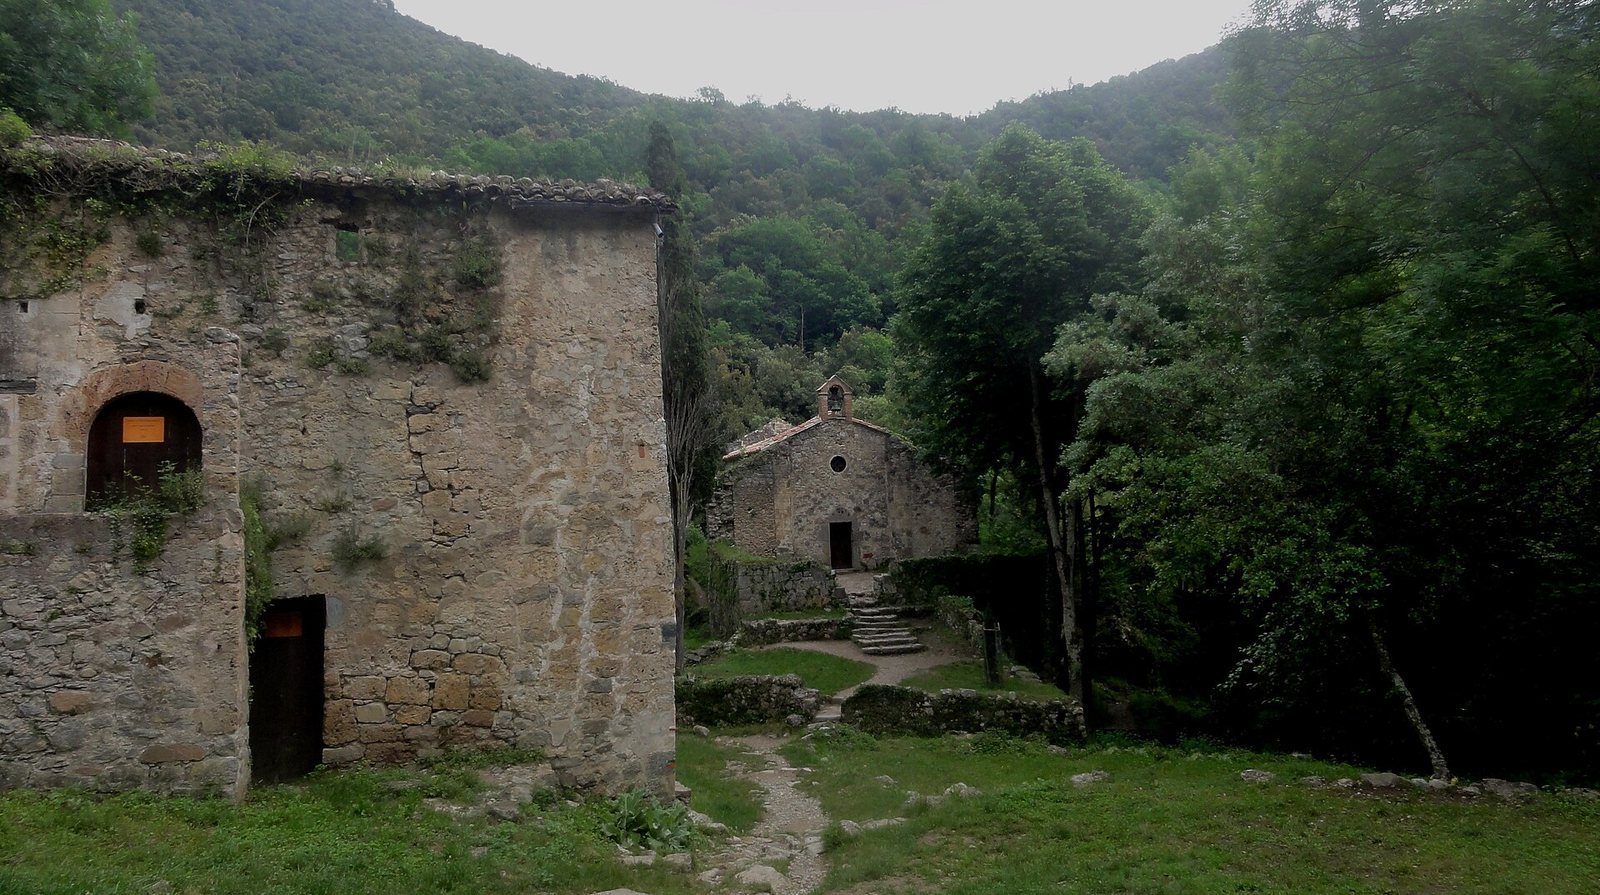
The church stands 444 metres above sea level beside the Sant Aniol stream, near the apse and at the end of the valley where the Llierca River rises. The former rectory, Cal Sastre, stands in front of it. Despite later changes, the church keeps its original plan.
The church precinct
Church
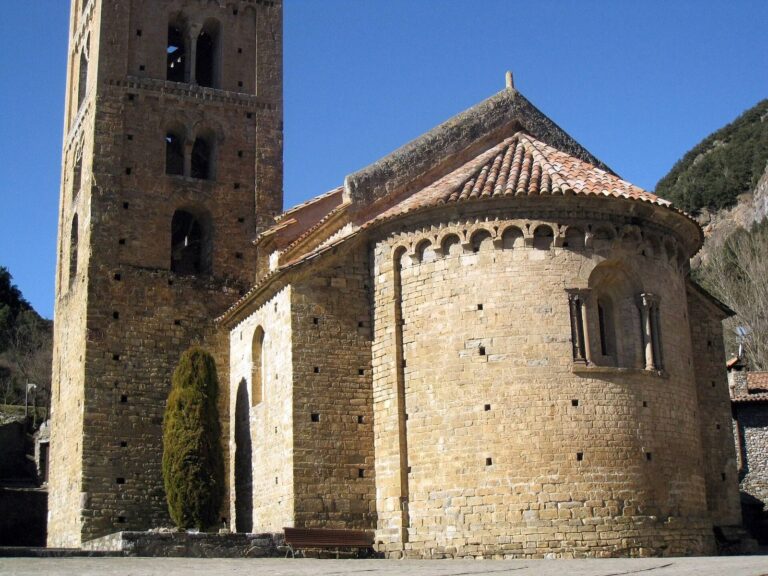
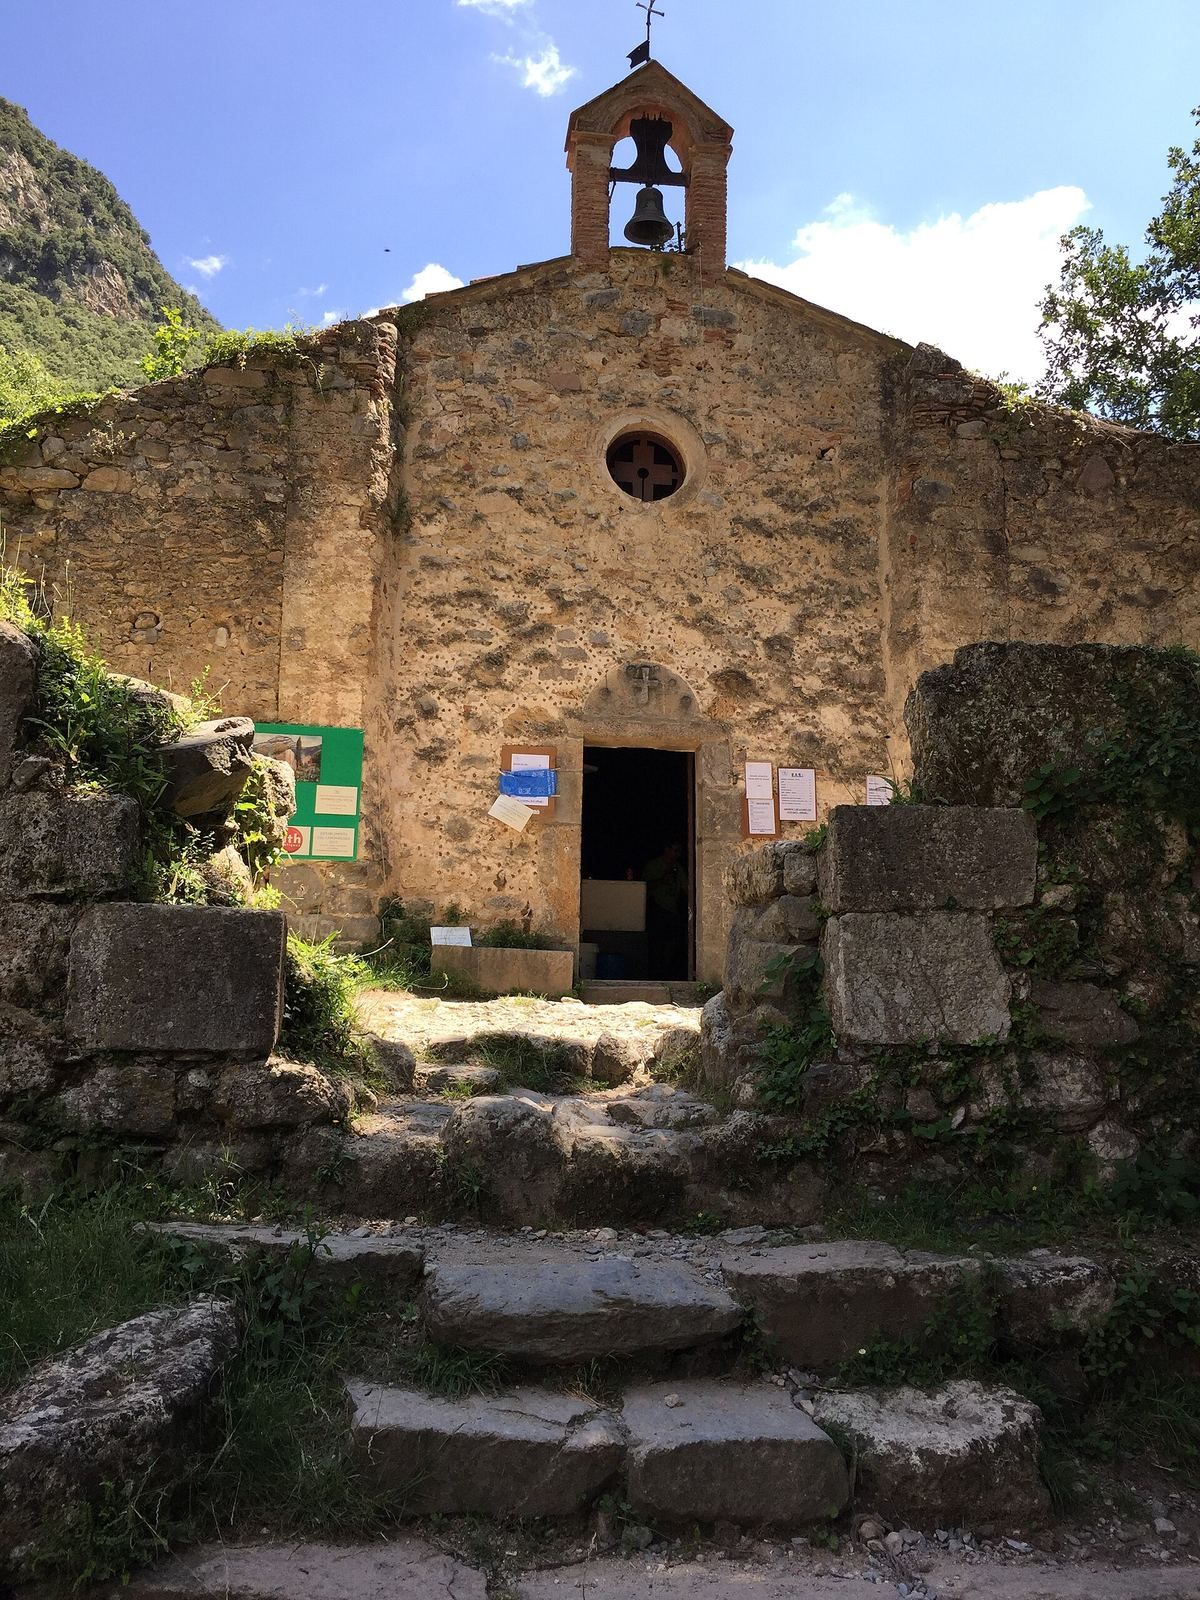
The church has a small, single nave, the main space for the congregation, beneath a low barrel vault, a continuous arched ceiling. It was later extended westward, where the entrance is located, and has a roof with two slopes. The semicircular apse, the rounded end of the church, is decorated with shallow vertical wall strips and blind arches, decorative arches that do not open through the wall. These features belong to Lombard Romanesque, a regional form of medieval Romanesque architecture.
The panel above the entrance, called a tympanum, bears a carved cross surrounded by five balls. The doorway once retained its Romanesque ironwork. A circular window, or oculus, sits above the entrance, and a small bell gable, a raised wall with an opening for a bell, was added later.
Former annex and courtyard
A later annex once stood in front of the church. Its wooden-beam roofed structure had collapsed by 1936. The area it occupied is now a small courtyard reached by a stone staircase. The church façade was rebuilt in the postwar years, with a central doorway, a round window above it, and the small bell gable at the top.
Abbot’s Cave
The Abbot’s Cave is an underground chapel accessible from inside the church and, from outside, by steps and a ramp. Water seepage has formed the grotto in the rock, and water emerges from its walls. A built altar is attached to the rock.
Former rectory and nearby natural features
Cal Sastre
The large former rectory, known as Cal Sastre, has also served as a refuge. Its restored interior includes a free refuge with a stove and electricity, a section intended for use as a staffed refuge, and space for activities run by the restoration association. A niche in the building holds a sculpture of a young Saint Aniol.
Water and caves
Other natural features associated with the site include the Sant Aniol spring, the Blue Pool, the Brull Waterfall, and Bishop’s Cave.