Castell de Sales: A Medieval Castle in Catalonia
Site at a Glance
- Rating
- 3.9
- Popularity
- Very Low
- Country
- Spain
- Primary era
- Medieval
- External website
- Open
- Eras represented
- Medieval, Early Modern
- Civilizations
- Crown of Aragon, Spanish
- Site type
- Military
- Remains
- Castle
On this page14 sections
History
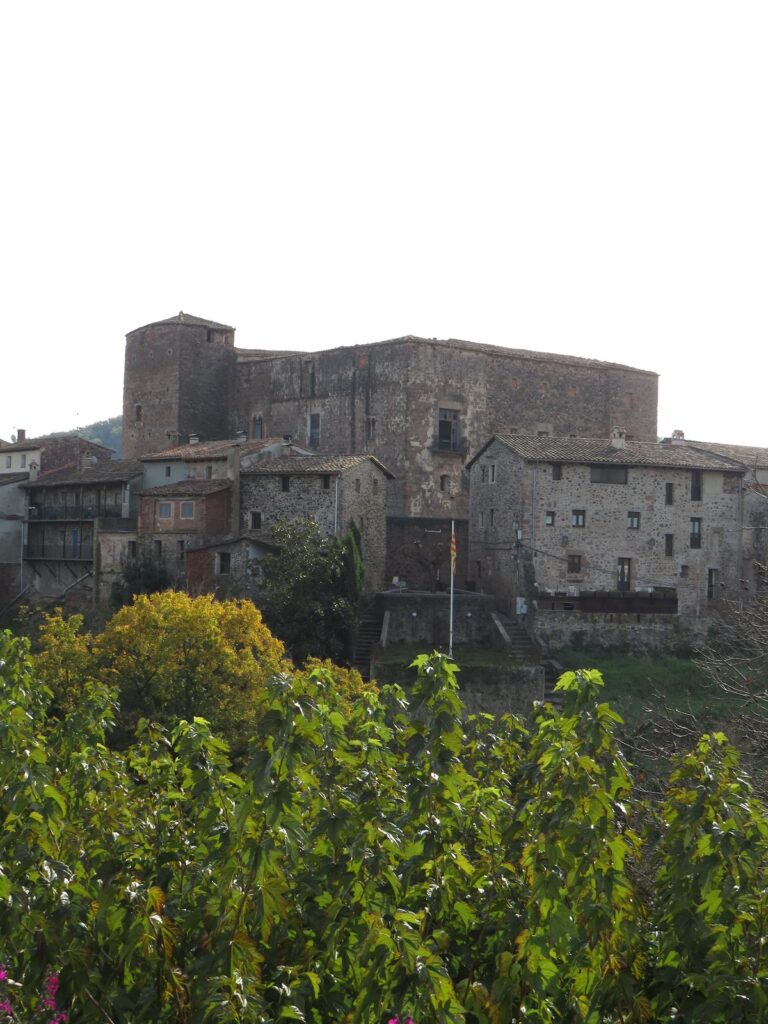
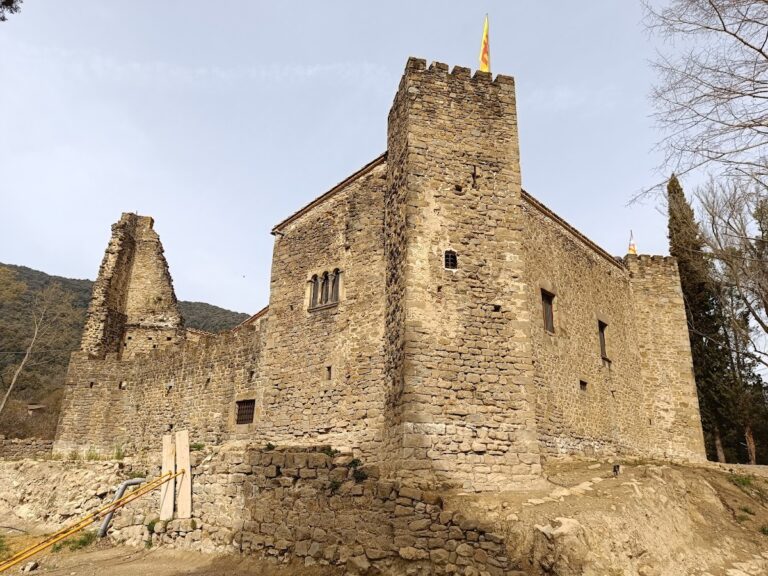
Castell de Sales is a castle in Spain, located in the municipality of Sales de Llierca in Girona. Its first fortified enclosure and central tower date from the eleventh century, while later Gothic alterations reshaped the complex during the fourteenth and fifteenth centuries. The castle formed the centre of the Barony of Sales, a territorial lordship whose holder exercised rights and jurisdiction over its lands and dependants.
Foundation and early lords
The Barony of Sales was created in 979 by Miró Bonfill, Count of Besalú and Bishop of Girona, for his loyal vassal Oriol. Oriol’s son, Joan Oriol, married the sister of Count Bernat Tallaferro. Their heir, Arnau Joan, began the documented line of the lords of Sales.
The castle itself first appears in written evidence in 1029, when Bernat Arnau de Sales was mentioned. In 1129, it formed part of an agreement between the Bishop of Girona and the brothers Galceran, Bernat, and Bernat Joan de Sales concerning their rights in Bàscara. These records place Sales within the network of noble and ecclesiastical power that shaped the region during the eleventh and twelfth centuries.
Inheritance and changing lordship
After Alemanda, widow of Arnau de Sales, died in 1248, the castle and lordship passed to her eldest daughter, Ermessenda, who was married to the Count of Empúries. A family lawsuit then divided Arnau of Sales’s accumulated estate among his children and nephews. Ermessenda retained Sales, which passed first to her eldest son Ramon of Empúries and later to Galceran.
In 1252, Ermessenda and her son sold the castellan’s office to Beatriu de Messano. This office was the administrative and custodial authority exercised for a lord who did not necessarily live at the castle. Guillem Seixà held it in 1254 and sold half of it to Bernat Seguí in 1259. Bernat Seguí subsequently paid homage to Galceran of Empúries, lord of Sales, for the castle and several farmsteads.
Galceran never lived at Sales. In 1297, he sold the castle and the barony rights in full allodial ownership to Dalmau of Rocabertí, lord of Peralada. Allodial ownership meant possession held directly rather than as feudal tenure from a superior lord. Dalmau thereafter used the title Baron of Sales. The Rocabertí family later appears to have sold portions of the lordship to several people, including the Bishop of Girona and Pere of Cornellà.
Sales under the Malart family
A hearth census of 1359 counted 75 households in the castle and territory of Sales. Because a hearth census measured taxable domestic units rather than individual inhabitants, the figure records households rather than a total population. Jaume of Cornellà sold the castle to Ramon Malart, a citizen of Girona, for 80,000 sous, and the transfer of the lordship probably followed in 1360.
The authority exercised by the Malart family brought conflict with the local peasantry. In 1398, Roger Malart, lord of Sales, imprisoned several peasants who had refused to repair the castle walls and moat. They appealed to the royal veguer of Besalú, a judicial and administrative official responsible for a defined district. King Martin of Aragon ordered their release and compensation, while threatening Roger with a fine of 1,000 Aragonese gold florins payable to the Crown.
War, later ownership, and protection
During the Catalan Civil War between the Catalan Generalitat and King John II, the Duke of Lorraine supported the Generalitat, the representative political institution of the Catalan estates. In 1469, he signed a capitulation treaty with the men of Castell de Sales. The castle remained with the Malart family during the sixteenth century and passed to the Alemany de Bellpuig family in the seventeenth.
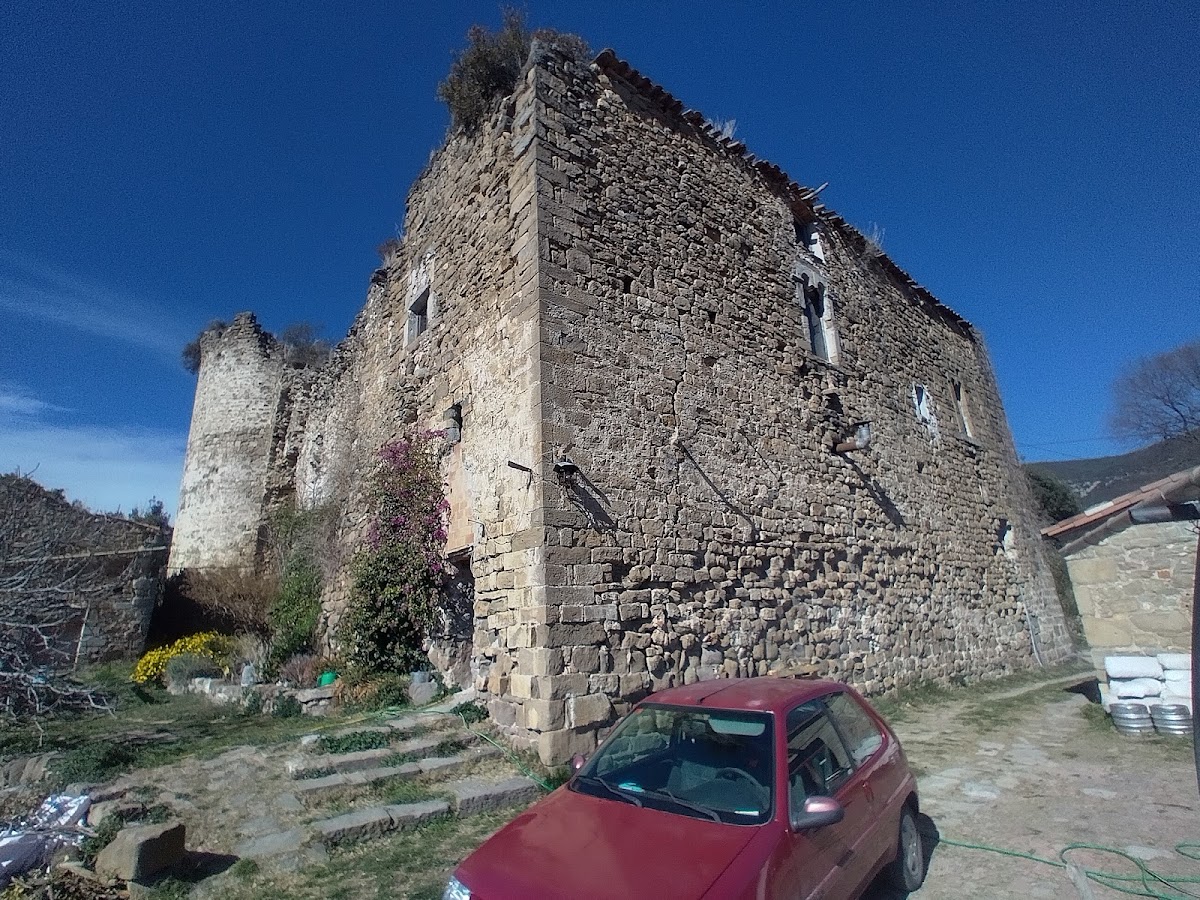
Successive changes continued to affect the building after its medieval military phase. It was later converted for agricultural use, and alterations made during the fifteenth and sixteenth centuries remain within the complex, though later additions conceal much of their form. Castell de Sales was declared a Cultural Asset of National Interest in 1988 and is also registered as a Spanish Bien de Interés Cultural.
Remains
Castell de Sales stands on a hill at the foothills of the Entreperes mountains, overlooking the riverside area of the Fluvià. The surviving complex has an irregular quadrilateral plan. Its military layout developed through an inner enclosure with a central fortified building and a later outer perimeter, while subsequent Gothic alterations and agricultural reuse changed the appearance of the original construction.
Inner enclosure
Central building
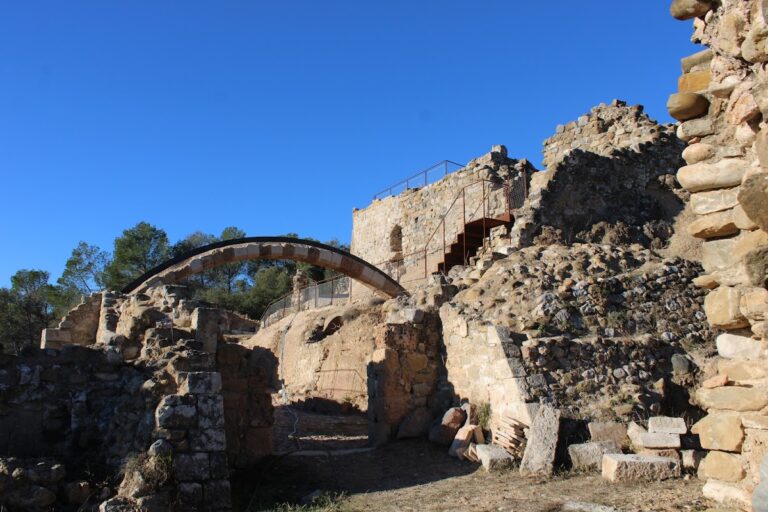
The central building was probably the keep, the principal fortified tower of the castle. It now stands about 7 metres high but may originally have reached approximately 12 metres. A large western window has a semicircular arch formed from wedge-shaped stones, known as voussoirs. The building was probably erected at the same time as the walls of the first enclosure, which surrounded several rooms. Its elongated, lightly worked ashlar masonry, made from squared blocks laid in regular courses, indicates an eleventh-century date for both the central tower and the first enclosure walls.
Southwestern tower
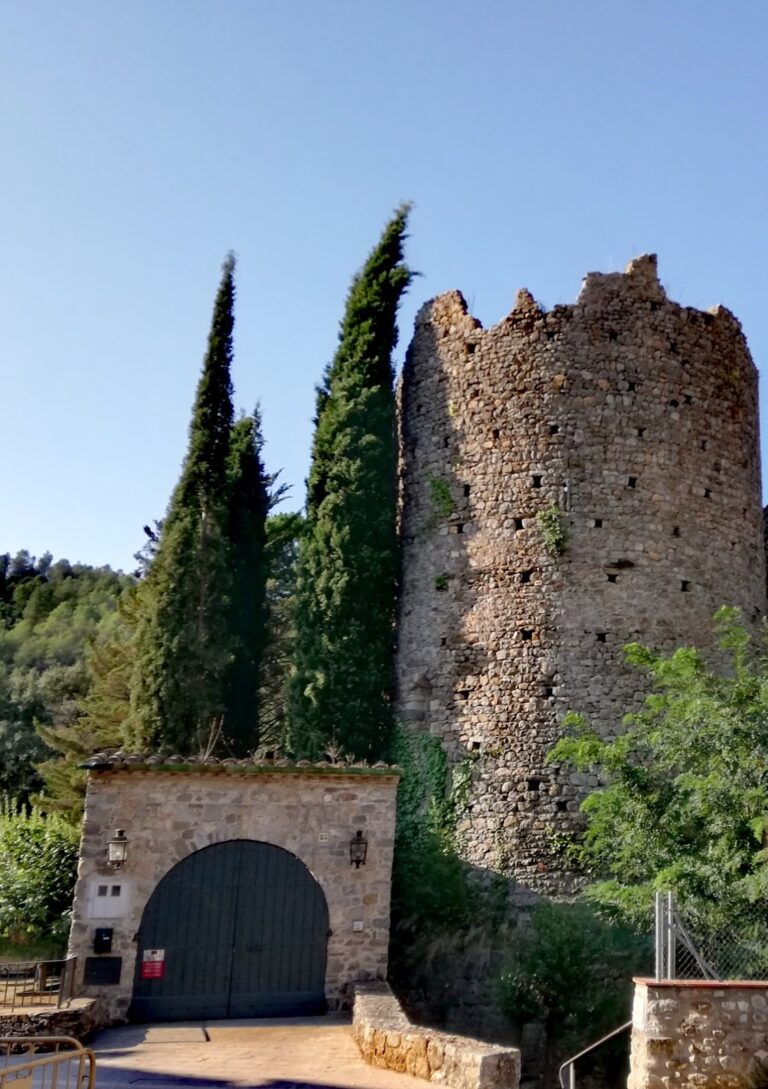
A round tower occupies the southwestern corner of the castle. Its internal diameter is about 5 metres, its walls are approximately 140 centimetres thick, and it survives to a height of 10 metres. The tower dates from the thirteenth century, and a document of 1303 mentions a round tower at Sales.
Outer defenses
Second perimeter
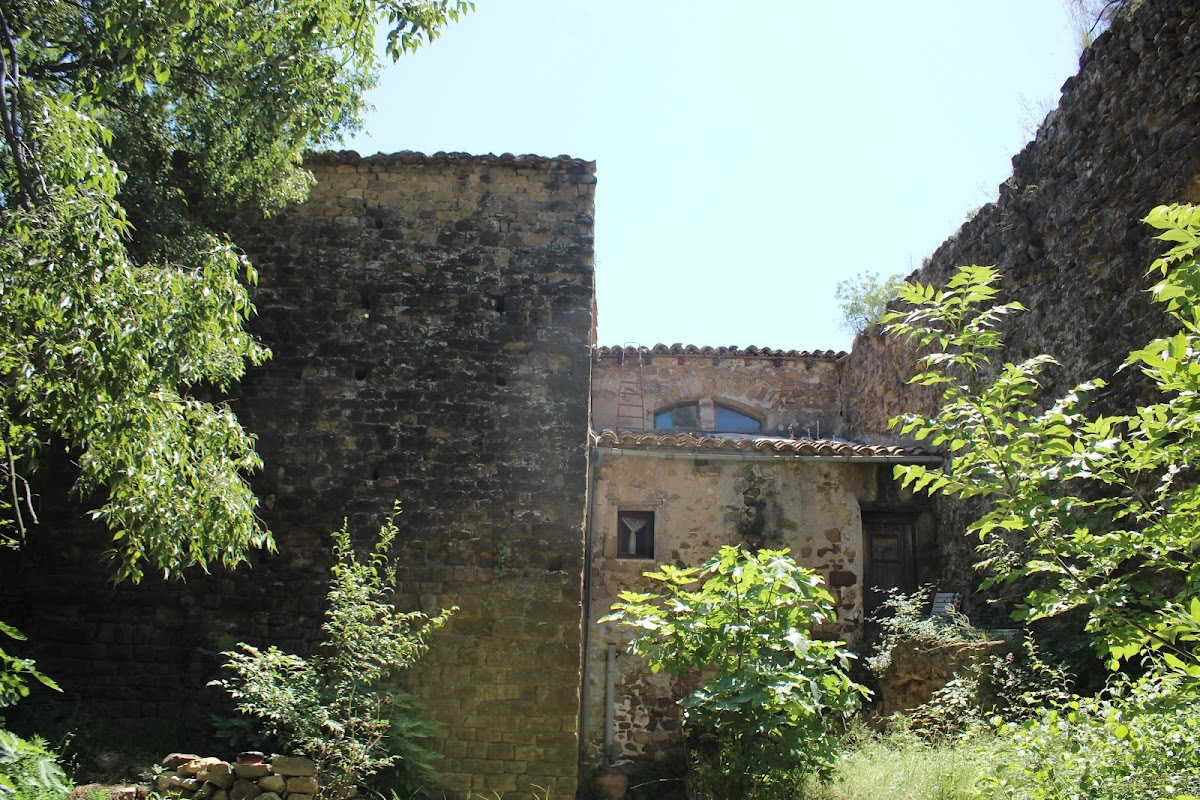
Almost the entire castle was enclosed by a second perimeter set between 6 and 14 metres from the inner enclosure. Remains of its entrance can be discerned in the northern wall. A moat ran along the western side, adding a defensive feature to the outer circuit and helping define the relationship between the two enclosures.
Religious and later-use spaces
Chamber associated with Santa Maria
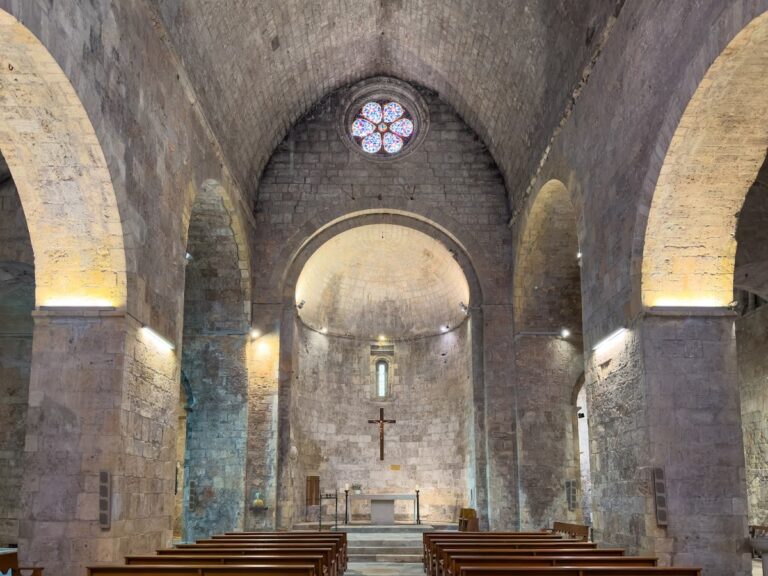
At the southwestern end of the outer enclosure is a chamber measuring 5 by 9 metres. It may have served as the castle church dedicated to Santa Maria, the Virgin Mary. The room has a single nave, meaning one main longitudinal worship space. For many years, it was used as a charcoal store.
Gothic alterations and tunnels
The building is described as Gothic, with construction in the site record dated to the fourteenth and fifteenth centuries. Further reforms took place during the fifteenth and sixteenth centuries, and these changes survive beneath successive additions. Local tradition also describes tunnels linking the inside and outside of the castle. They are now blocked.