Royal Villa of Milan: A Neoclassical Residence and Gallery


Site at a Glance
- Rating
- 4.6
- Popularity
- Medium
- Country
- Italy
- Primary era
- Early Modern
- External website
- Open
- Eras represented
- Early Modern, Modern
- Civilizations
- Habsburg, Holy Roman Empire
- Site type
- Domestic
- Remains
- Palace
On this page16 sections
History
The Royal Villa of Milan, in Italy, is a Neoclassical residence built between 1790 and 1796 for Count Ludovico Barbiano di Belgiojoso. Neoclassicism revived the forms and visual order of ancient Greece and Rome, and the villa expresses that approach through its symmetry, classical columns, mythological imagery, and restrained monumental design. The building is among Milan’s principal Neoclassical monuments and is associated with the city’s Gallery of Modern Art.
Construction for Count Belgiojoso
Count Ludovico Barbiano di Belgiojoso, an adviser to the Austrian emperor, commissioned the villa as a retirement residence after a diplomatic and military career. He first entrusted the project to Giuseppe Piermarini, the Italian architect who served the Austrian court and designed important Neoclassical buildings and public works in Milan. Piermarini passed the commission to his principal pupil, the Austrian-born architect Leopoldo Pollack, who began construction in 1790 and completed the building in 1796.
Decoration of the lower floor began in 1796 under Giocondo Albertolli, an architect, sculptor, and designer known for Neoclassical decorative work. The decoration was executed in restrained tones. Count Belgiojoso died while the villa was still unfinished, after which the Italian Republic purchased the property.
Napoleonic and Austrian ownership
The villa became associated with Napoleon, the French emperor whose rule reshaped Italy in the early nineteenth century. Napoleon and his family stayed there during visits to Milan. It later became the permanent residence of his adopted son Eugène de Beauharnais, who was appointed viceroy of the Kingdom of Italy in 1805, and of Eugène’s wife, Princess Augusta of Bavaria.
The viceregal couple commissioned an elaborate transformation of the principal ceremonial floor, known as the piano nobile. This was the aristocratic building’s main reception level, containing its grandest rooms and decoration. Artists including Andrea Appiani, an Italian Neoclassical painter, contributed to the sumptuous scheme.
When Austrian rule returned to Milan, the villa became property of the Austrian viceroys. Field Marshal Josef Radetzky, who was associated with Austrian control of northern Italy, lived there among others. In 1849, he signed the Peace of Milan at the villa, establishing the city’s surrender to Austria. After the Second Italian War of Independence, the property passed to the House of Savoy, the ruling dynasty of the Kingdom of Italy.
Municipal gallery and modern cultural use
The Municipality of Milan acquired the villa in 1920. The following year, it established the Civic Gallery of Modern Art in the building, a role that continues today. The villa now houses the gallery’s Neoclassical and Romantic collections, together with the Grassi and Vismara donations. It is also recognized as an Italian cultural asset.
The gardens were opened to the public between 1935 and 1938. In the park, the Futurist artist Fortunato Depero created a Book Pavilion conceived by Emilio Bestetti with support from the Bernocchi family. Designed as a large typographical sculpture for Bestetti-Tuminelli and Treves publications, it promoted reading in response to contemporary illiteracy. Free reading and writing lessons were held inside the pavilion.
The Contemporary Art Pavilion, or PAC, was built beside the villa in 1951 for temporary exhibitions of contemporary art, including shows by internationally prominent artists. Ignazio Gardella designed the pavilion in 1954, and his son Jacopo reconstructed it after the terrorist attack of 27 July 1993, which severely damaged the villa. Restoration following the attack, together with later work in the early twenty-first century, recovered historic interior decoration.
Remains
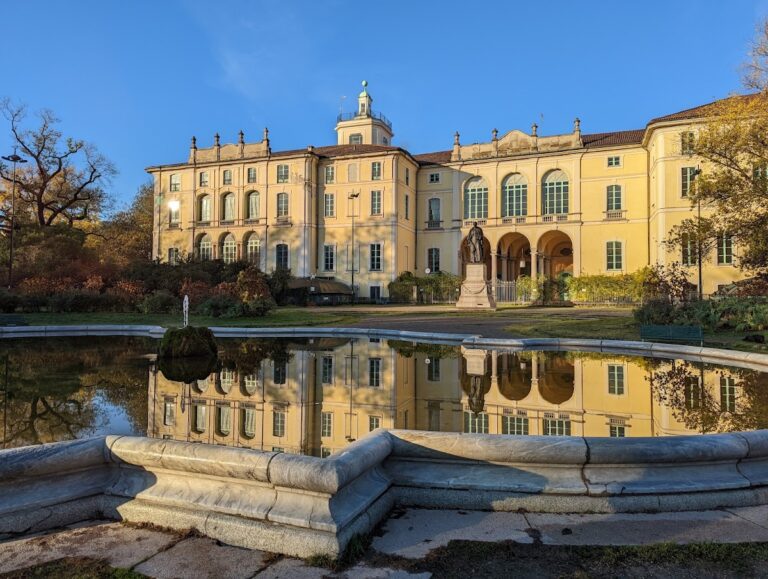
The Royal Villa has a U-shaped Neoclassical plan, with a principal block and two lower wings set at right angles. The wings form a ceremonial courtyard facing Via Palestro, while the principal facade looks towards an English-style landscape garden designed by Pollack. The composition combines rusticated masonry, classical columns, sculpture, reliefs, and carefully ordered views between the building and its grounds.
Courtyard and street facade
Entrance court
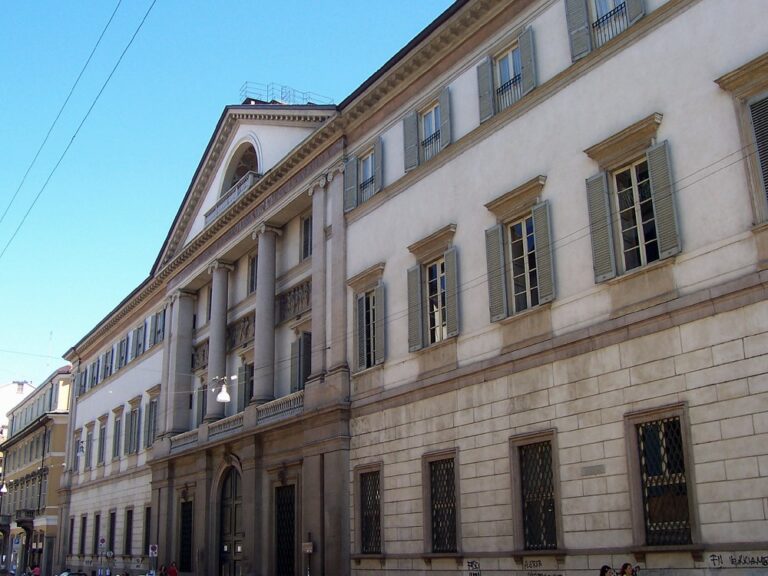
Along Via Palestro, a long rusticated boundary wall is interrupted by the fronts of the two lateral wings, each two storeys high. Three arches beneath an Ionic colonnade lead into the courtyard of honour, where carriages could enter. The central block rises one storey above the wings, and three arches recur on all four sides of the courtyard, creating a symmetrical composition.
Four Ionic columns above the central facade continue visually into four sculptures placed on the balustrade, producing a strong vertical emphasis. The courtyard facade has restrained decoration, including three bas-reliefs whose subjects were devised by the poet Giuseppe Parini. Temperance shows Ulysses in Circe’s house, Hospitality depicts Philemon and Baucis receiving Jupiter and Mercury, and Punished Deception shows Ulysses driving away Penelope’s suitors. Figures of Cronus, Cybele, Vesta, and Pluto stand along the balustrade.
Park facade
The facade facing the park is predominantly horizontal and is regarded as Pollack’s masterpiece. Ground-floor arches open within a high rusticated base. Above them, half-columns alternate with windows and high-reliefs on the principal ceremonial floor, while a decorated frieze and statues complete the upper composition.
Three slightly projecting sections animate the facade. The central section and the two lateral wings end in pediments containing the Chariot of Day and the Chariot of Night. Numerous reliefs conceived by Parini fill the facade with mythological scenes, including Jupiter and Juno, the Graces, Actaeon, Minerva and Neptune disputing the name of Athens, Bacchus and Ariadne, Silenus, Iris presenting the nymph Pasithea to Sleep, Syrinx, Pomona and Vertumnus, Jupiter abducting Ganymede, the Judgment of Paris, Cupid and Psyche, the wedding of Amphitrite, Mars and Venus in Vulcan’s net, Caesar teaching Triptolemus agriculture, Mercury putting Argus to sleep, Hercules and Hebe, an idol, Zephyrus teaching the swans to sing, Silvanus and Cyparissus, Aurora and Cephalus, and Cephalus and Procris.
Interior rooms
Atrium and ceremonial rooms
The central courtyard arch opens into a monumental ground-floor atrium. Pilasters and Doric half-columns stand against white walls, and the space displays Neoclassical sculpture, including Innocenzo Fraccaroli’s monumental Wounded Achilles. The adjoining rooms were originally used for ceremonial and representational purposes. Their late-eighteenth-century classical decoration and Albertolli’s stuccoes remain part of the interior.
Ballroom
A monumental staircase begins in the right atrium of the main courtyard and leads to the private apartments on the second floor. A connecting antechamber opens into a large atrium with broad arches overlooking the ballroom, the villa’s largest room and principal reception space.
The ballroom has a wooden floor made by the cabinetmaker Maggiolini. Deeply fluted white columns carry gilded acanthus-leaf capitals, while the richly ornamented entablature is decorated with festoons. Floral motifs fill the coffered ceiling. Early twenty-first-century restoration recovered its vivid yellow, green, and pink colour scheme. Four overdoor panels by Grazioso Rusca contain relief stuccoes with encomiastic motifs.
Hall of Parnassus
The corner room facing the garden was originally a dining room and is also called the Hall of Parnassus because of the fresco at the centre of its ceiling. Eugène de Beauharnais commissioned the work from Andrea Appiani, who signed it “Andreas Appiani 1811.” The fresco shows Apollo, the Greek god associated with music, poetry, and the arts, playing the lyre among the Muses, the mythological sisters linked with artistic and intellectual inspiration.
Erato and Thalia dance on the left. At the centre, Melpomene holds the mask of tragedy and Urania carries a globe and mathematical instruments beside Apollo. Terpsichore and Clio appear on the right, while Euterpe, Calliope, and Polyhymnia complete the composition.
The walls are finished in yellow marmorino, a polished lime-based coating that can imitate marble. Columns and pilasters divide the surfaces and carry green marmorino Corinthian capitals. Floral garlands alternate with mythological masks of Bacchus along the cornice frieze. The barrel vault is divided into square coffers with repeated floral decoration, while two lateral lunettes contain mythological reliefs of putti playing instruments, dancing, and making votive sacrifices. Albertolli made these reliefs.
Park and garden features
Landscape garden
The gardens cover approximately 24,000 square metres, including the villa. Pollack designed them with Count Ercole Silva according to the asymmetrical principles of the English landscape style. A large lawn extends from the park facade towards a lake with a sinuous edge. Bridges, caves, a stream, and a small circular temple form part of the designed landscape.
A small waterfall emerges from a group of rocks and becomes a stream that crosses the garden before flowing into the lake. A small island in the lake carries the circular Temple of Love, designed by Ettore Silva. The planting includes a multi-stemmed hackberry, hornbeam, Himalayan cedar, bald cypress, magnolias, black walnut, black alder, yew, holly, flowering cherry, false lotus or Saint Andrew’s tree, and coffee tree. Shrubs include several kinds of hydrangea, rhododendron, viburnum, forsythia, and pittosporum. Disease, periods of neglect, and safety concerns have led to the removal of older specimens, while ducks inhabit the lake.
Contemporary Art Pavilion
The PAC stands at the edge of the gardens. Gardella designed it in 1954 as a museum and exhibition space for temporary contemporary art exhibitions. Jacopo Gardella reconstructed the pavilion after the 1993 terrorist attack. Near the point where the pavilion merges with the garden are Adolfo Wildt’s The Saint, the Young Man, and the Sage and Fausto Melotti’s The Seven Sages, a replica of Melotti’s 1936 original.
Garden sculpture
Wildt’s large fountain, The Saint, the Young Man, and the Sage, also called The Drinkers, was completed in 1912 in Candoglia marble. It is now kept inside a small temple for conservation reasons. The three figures drink from a former water source. The athletic young man kneels beneath the jet, the crowned saint watches from above, and the emaciated sage drinks from his hands while looking away.
Neoclassical works by Luigi Acquisti and Antonio Canova are also present in the villa, complementing the building’s architecture and its surviving decorative program.
Nearby sites