Notre-Dame de Bellaigue: A Medieval Cistercian Abbey in France
Site at a Glance
- Rating
- 4.7
- Popularity
- Very Low
- Country
- France
- Primary era
- Medieval
- Eras represented
- Medieval, Early Modern
- Civilizations
- Unclassified
- Site type
- Religious
- Remains
- Monastery
On this page17 sections
History
Notre-Dame de Bellaigue is a medieval monastic complex in France, at Virlet, founded by Odon and Adémard of Bourbon in 950 as a Benedictine priory dependent on Menat. Benedictines are monks who follow the Rule of Saint Benedict. The priory served as a burial place for the founders’ family until their tombs were transferred to Souvigny.
From Benedictine priory to Cistercian abbey
In 1136, the bishop of Clermont settled a dispute over possessions in favor of Bellaigue. The following year, monks from Montpeyroux introduced Cistercian observance, the stricter reform of Western Benedictine monasticism, and Bellaigue became an independent Cistercian abbey. It entered the institutional family of Cîteaux as a daughter house of Montpeyroux.
The abbey church was begun during the major expansion of the Cistercian order. Bellaigue reached its greatest prosperity during the twelfth century and the first half of the fourteenth century, when it possessed extensive lands and supported a large religious community. Its principal benefactors included the lords of Jaligny, Marcillat, Montaigut, and Montluçon, together with members of the Bourbon family. Several of these patrons were buried in the abbey church.
Bellaigue’s role in establishing other Cistercian houses remains uncertain. It may have founded the abbey of Féniers in Cantal or Aiguebelle, but the surviving evidence does not resolve the question.
Decline, fire, and reconstruction
The monastery began a gradual decline from the late fifteenth century. Eight monks were recorded in 1486 and eleven in 1529, while the lay brothers later disappeared. The commendatory system contributed to disputes over the abbey’s revenues. A commendatory abbot was appointed from outside the community and could receive the institution’s income without living as its monastic superior. At Bellaigue, this arrangement was associated with internal conflict, economic difficulty, and the breakup of monastic property.
By the eighteenth century, an industrial activity involving tile production had developed about one kilometre from the abbey. A former pond and the continued appearance of the site on Cassini maps indicate the activity’s existence. Recent studies consider monastic responsibility probable, although the connection is not conclusive. Four ponds along the valley later formed part of a landscape in which ponds were periodically drained for fishing and cultivation before being refilled.
In January 1689, a fire destroyed much of the conventual complex. The buildings were reconstructed on a reduced plan around 1700, during the abbacy of Élian, but disputes between the commendatory abbot and the religious community continued. In 1768, eight monks remained at the abbey, which had a net income of 8,000 livres.
Revolution, reuse, and protection
The French Revolution suppressed worship and closed Bellaigue in 1791. The property was auctioned as a national asset in February of that year and acquired by Constantin Tailhardat de la Maisonneuve, a committed Catholic who intended to return it to the monks when circumstances permitted. After the closure, the buildings served several purposes, and the church was used as an agricultural structure. This reuse helped preserve the building, although its vaults collapsed in 1880.
The abbey church was classified as a Monument historique in 1922. The conventual buildings and associated elements were added to the supplementary register in 1980. Restoration of the church began in 1966.
Monastic revival and recent changes
In October 2000, four Benedictine monks from the Monastery of the Holy Cross in Brazil re-established a monastic community at Bellaigue. At that time they were associated with the Society of Saint Pius X, a traditionalist Catholic priestly society founded by Archbishop Marcel Lefebvre. The monks rebuilt the church vaults, and Catholic worship resumed. The foundation’s first prior, Father Ange Araújo Ferreira da Costa, died on 9 March 2008 at the age of forty-three.
In 2008, the community took over the former Premonstratensian monastery of Reichenstein at Kalterherberg as a daughter foundation. In 2016, Bellaigue’s community numbered thirty-one monks, including six priests. Five monks later left to re-establish Reichenstein, which was inaugurated on 14 October 2017. After restoration work, construction of a new monastery at Bellaigue began in June 2017.
In 2019, the Society of Saint Pius X ended its links with the Bellaigue community. The priory then became associated with the traditionalist movement connected with Richard Williamson, an English traditionalist Catholic bishop associated with the resistance to the Society’s leadership and institutional position. The community uses the 1962 Roman Missal and celebrates its offices in Latin; it is described as belonging to no official Benedictine congregation.
In August 2025, the priory called on Paul Morgan to ordain three of its brothers as priests. In June 2026, its superior, Father Placide, disappeared and reappeared two days later near Limoges, about 150 kilometres away, with injuries reportedly indicating that he had been beaten. Internal tensions were identified as a possible cause of the abduction.
Remains
Setting and surviving fabric
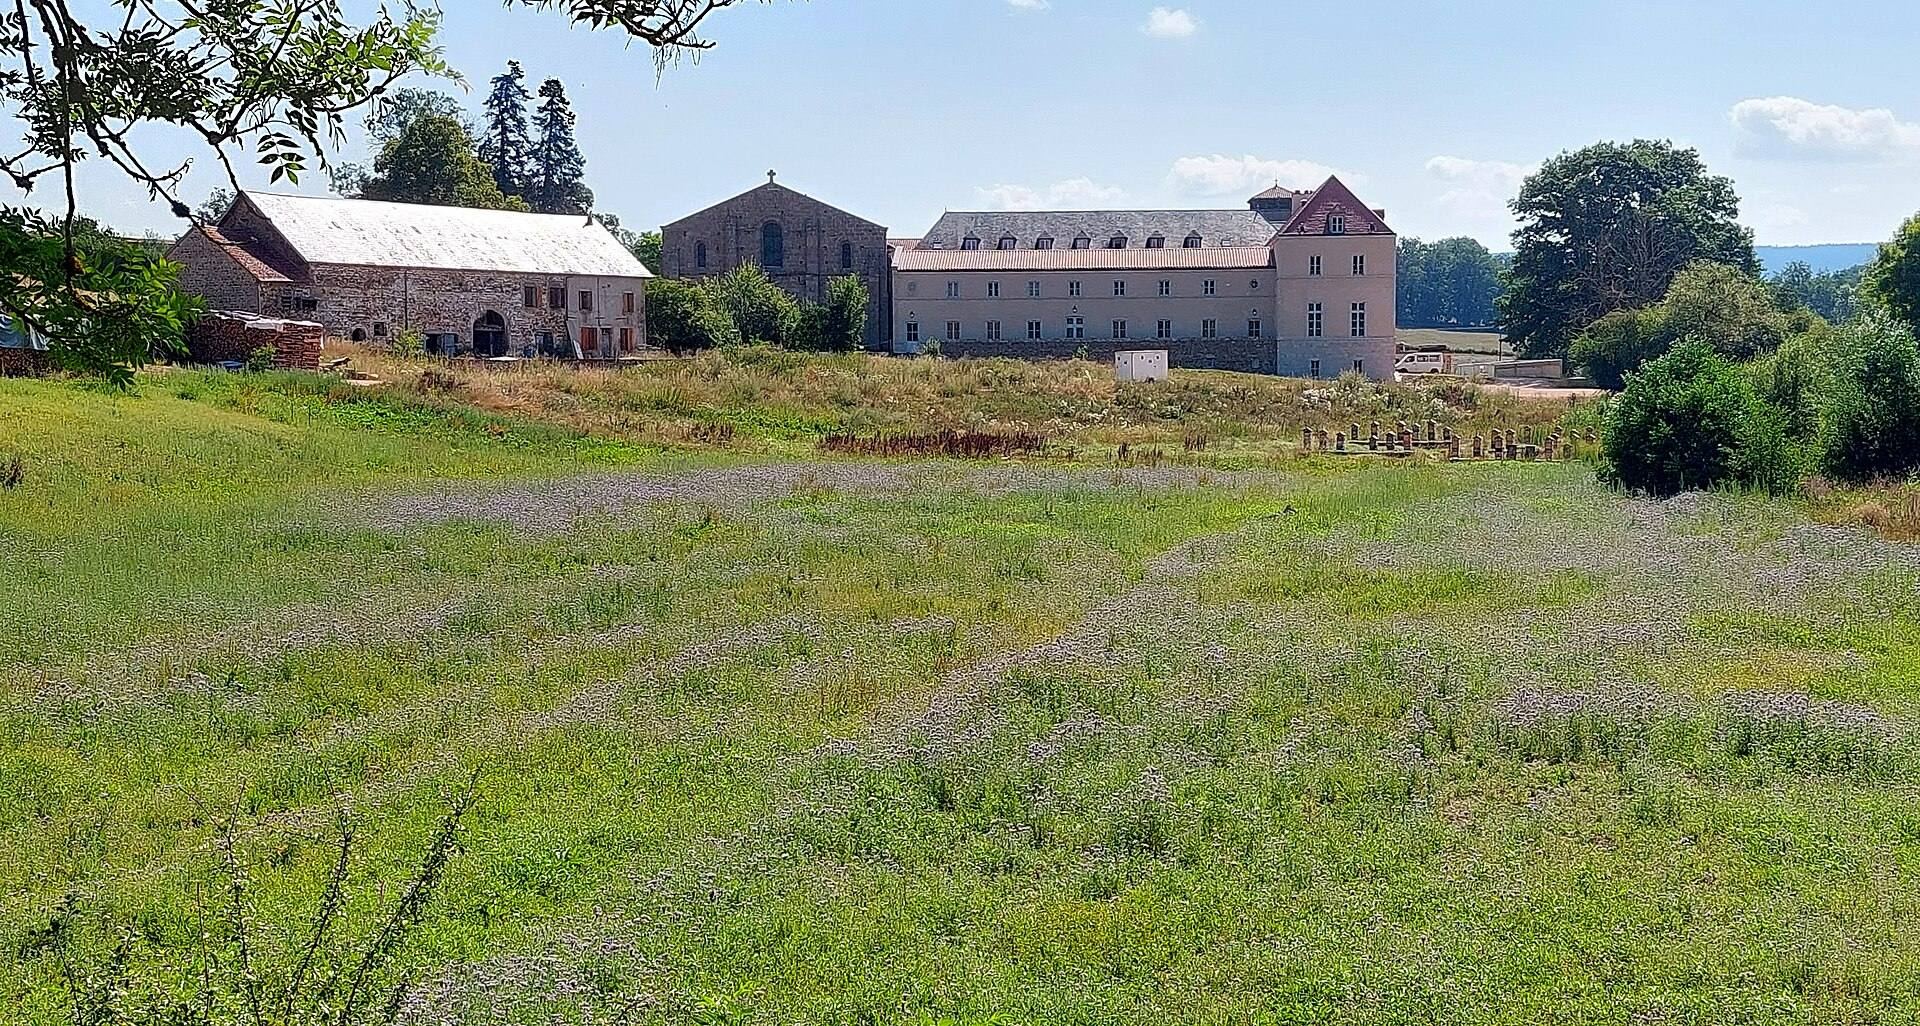
The present abbey occupies the site of the medieval monastery at an elevation of approximately 490 to 500 metres, beside the Vialle stream to the south. The original monastery levels lie about 3.5 metres below the modern surface, beneath river sand and later fill. Major works in the eighteenth century raised the surrounding level to keep the monastery dry. The conventual buildings adjoin the cloister, a covered walkway around an open courtyard, on its western and southern sides.
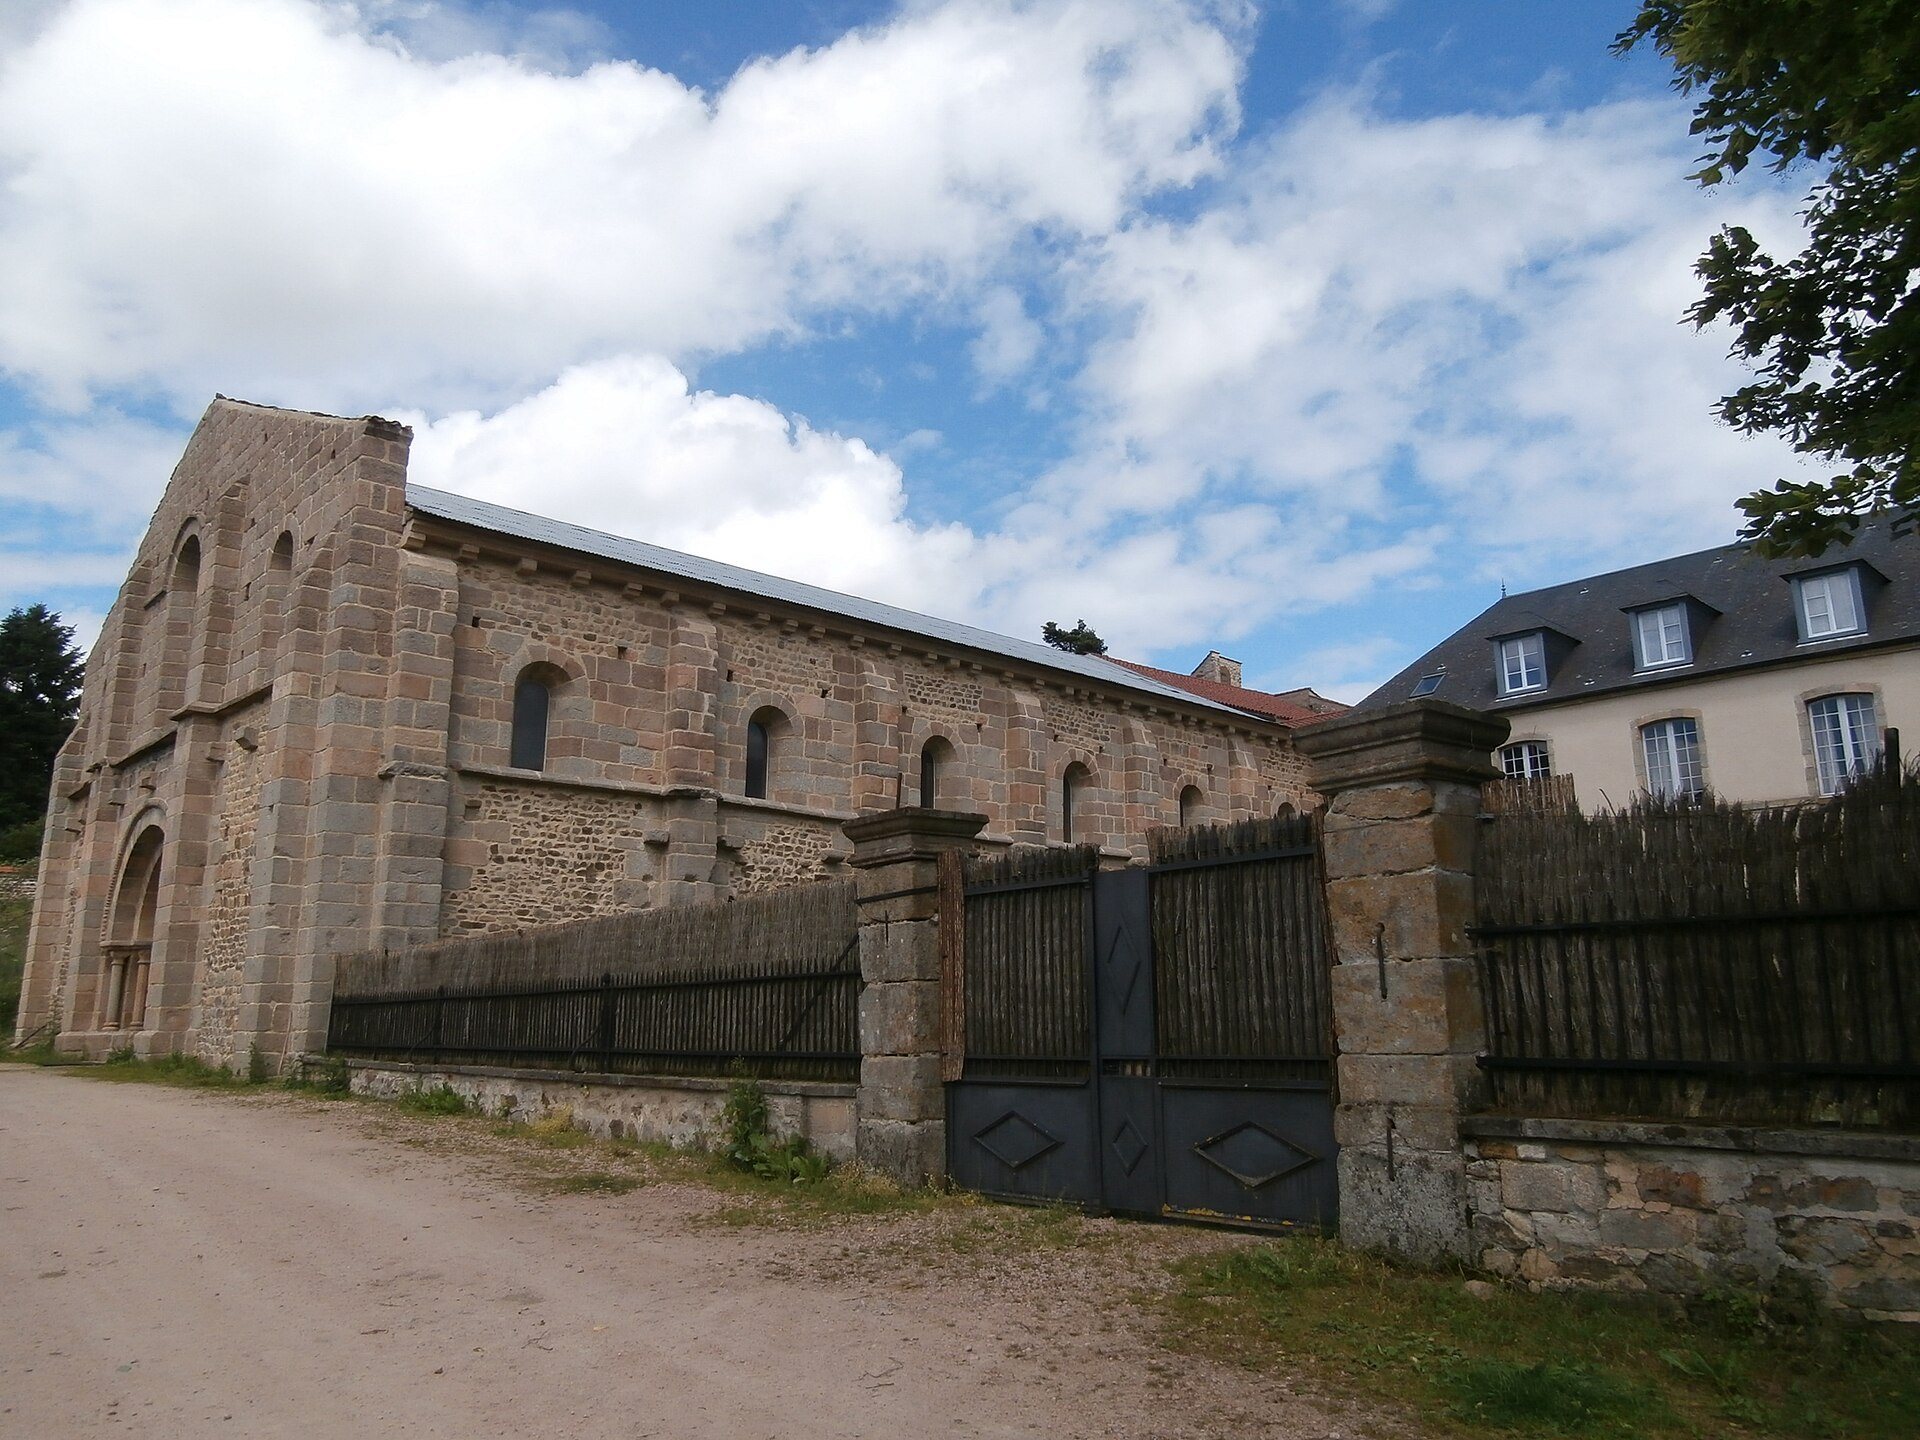
The abbey church is built mainly from local granite. Its masonry combines regular courses of medium-sized stone with irregular smaller rubble, including pink granite ashlar in some areas and granite and schist rubble in the transept gables. The church measures approximately 45 metres in length and 15 metres in overall height. Its nave extends for 31 metres and contains seven short bays, with buttresses placed at intervals of roughly three metres.
Church exterior
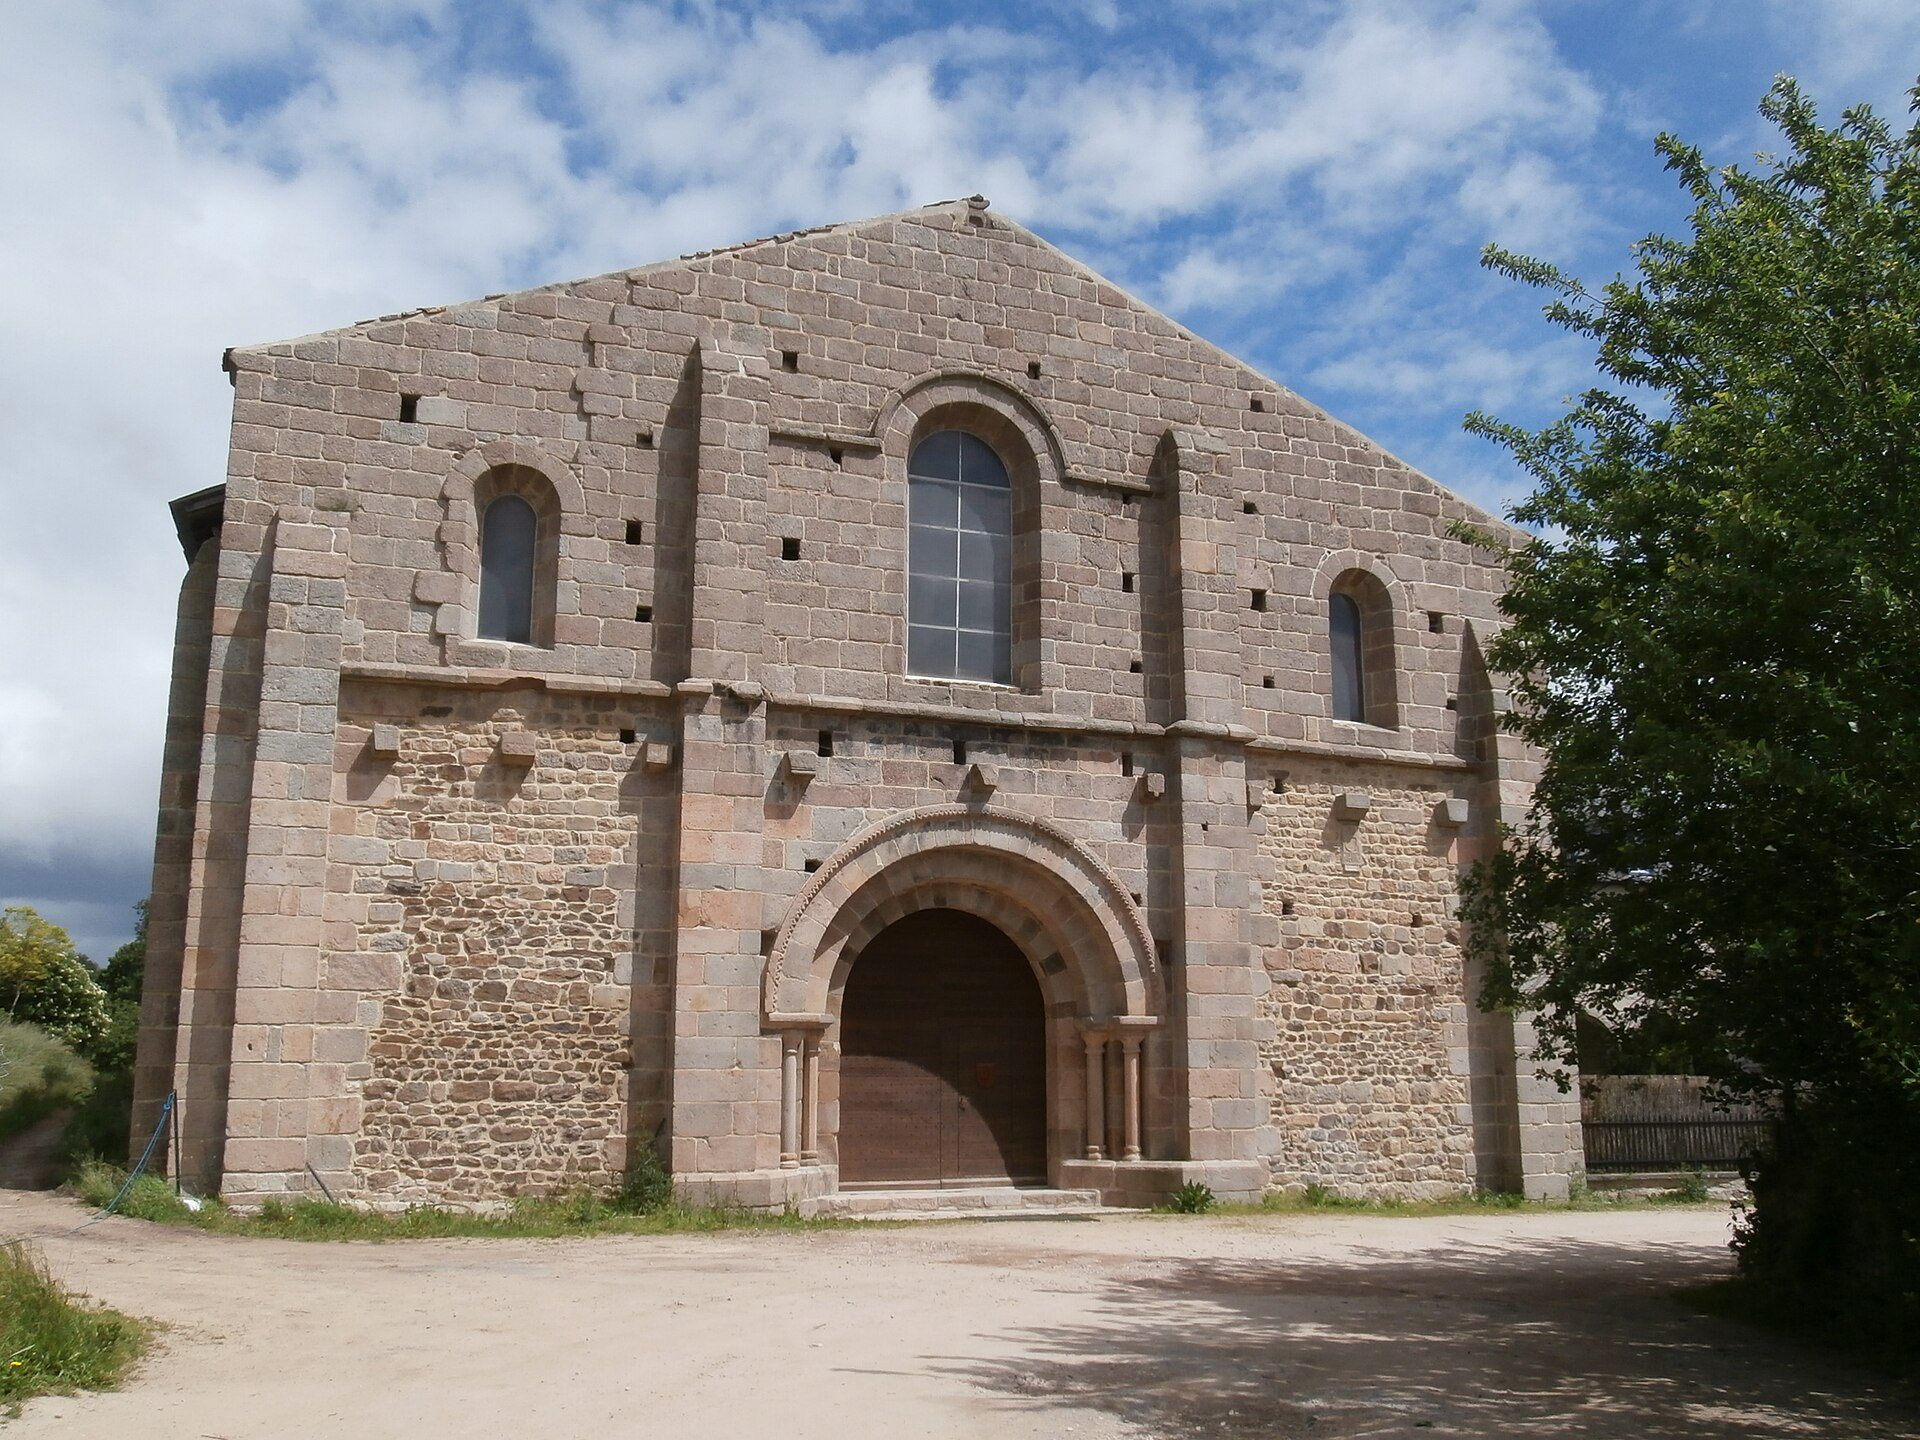
West facade
The west facade is arranged in three divisions and two levels. A large round-headed portal occupies the lower part, accompanied by three widely splayed round-headed windows. Four buttresses, Attic column bases, and round arches indicate that the portal was built around 1150. The upper facade belongs to the late twelfth or early thirteenth century. Its three windows have a larger central opening and smaller flanking openings, a design that may reflect the transition to Cistercian observance.
Northern wall
Three masonry phases can be seen on the northern facade. Small rubble courses form the lower walls, while the middle sections around the windows use regular medium-sized pink granite ashlar. The blind bays are built with regular small granite masonry. Five upper courses consist of mixed rubble, and two further rubble courses were added in modern times to support the present roof. The upper walls were rebuilt at the end of the seventeenth or beginning of the eighteenth century after the 1689 fire damaged the roof timbers and upper masonry. Following the collapse affecting the northern wall in 1880, the roof was lowered below the western gable.
Southern and western elevations
The southern and western walls are better preserved than the northern wall. Their buttresses retain their upper sloping faces. An unornamented cornice, 4.80 metres above ground, divides these elevations into two equal parts. Bare corbels at about 4.30 metres, some shaped with scroll-like or chipped forms, probably supported a canopy or roof structure. The 50-centimetre gap between the corbels and the drip edge may have held a ridge beam and rafters, possibly above the cloister gallery. The arrangement on the western facade remains uncertain and may have belonged to a porch or a simple canopy.
Cornices surviving on the western and southern walls, together with traces on the northern wall, date from the late twelfth century. The upper part of the seventh northern buttress has features characteristic of the late twelfth or early thirteenth century. These elements point to a second, probably Cistercian building campaign that completed the upper parts of the church, possibly with Bourbon assistance.
Church interior
Nave and transept
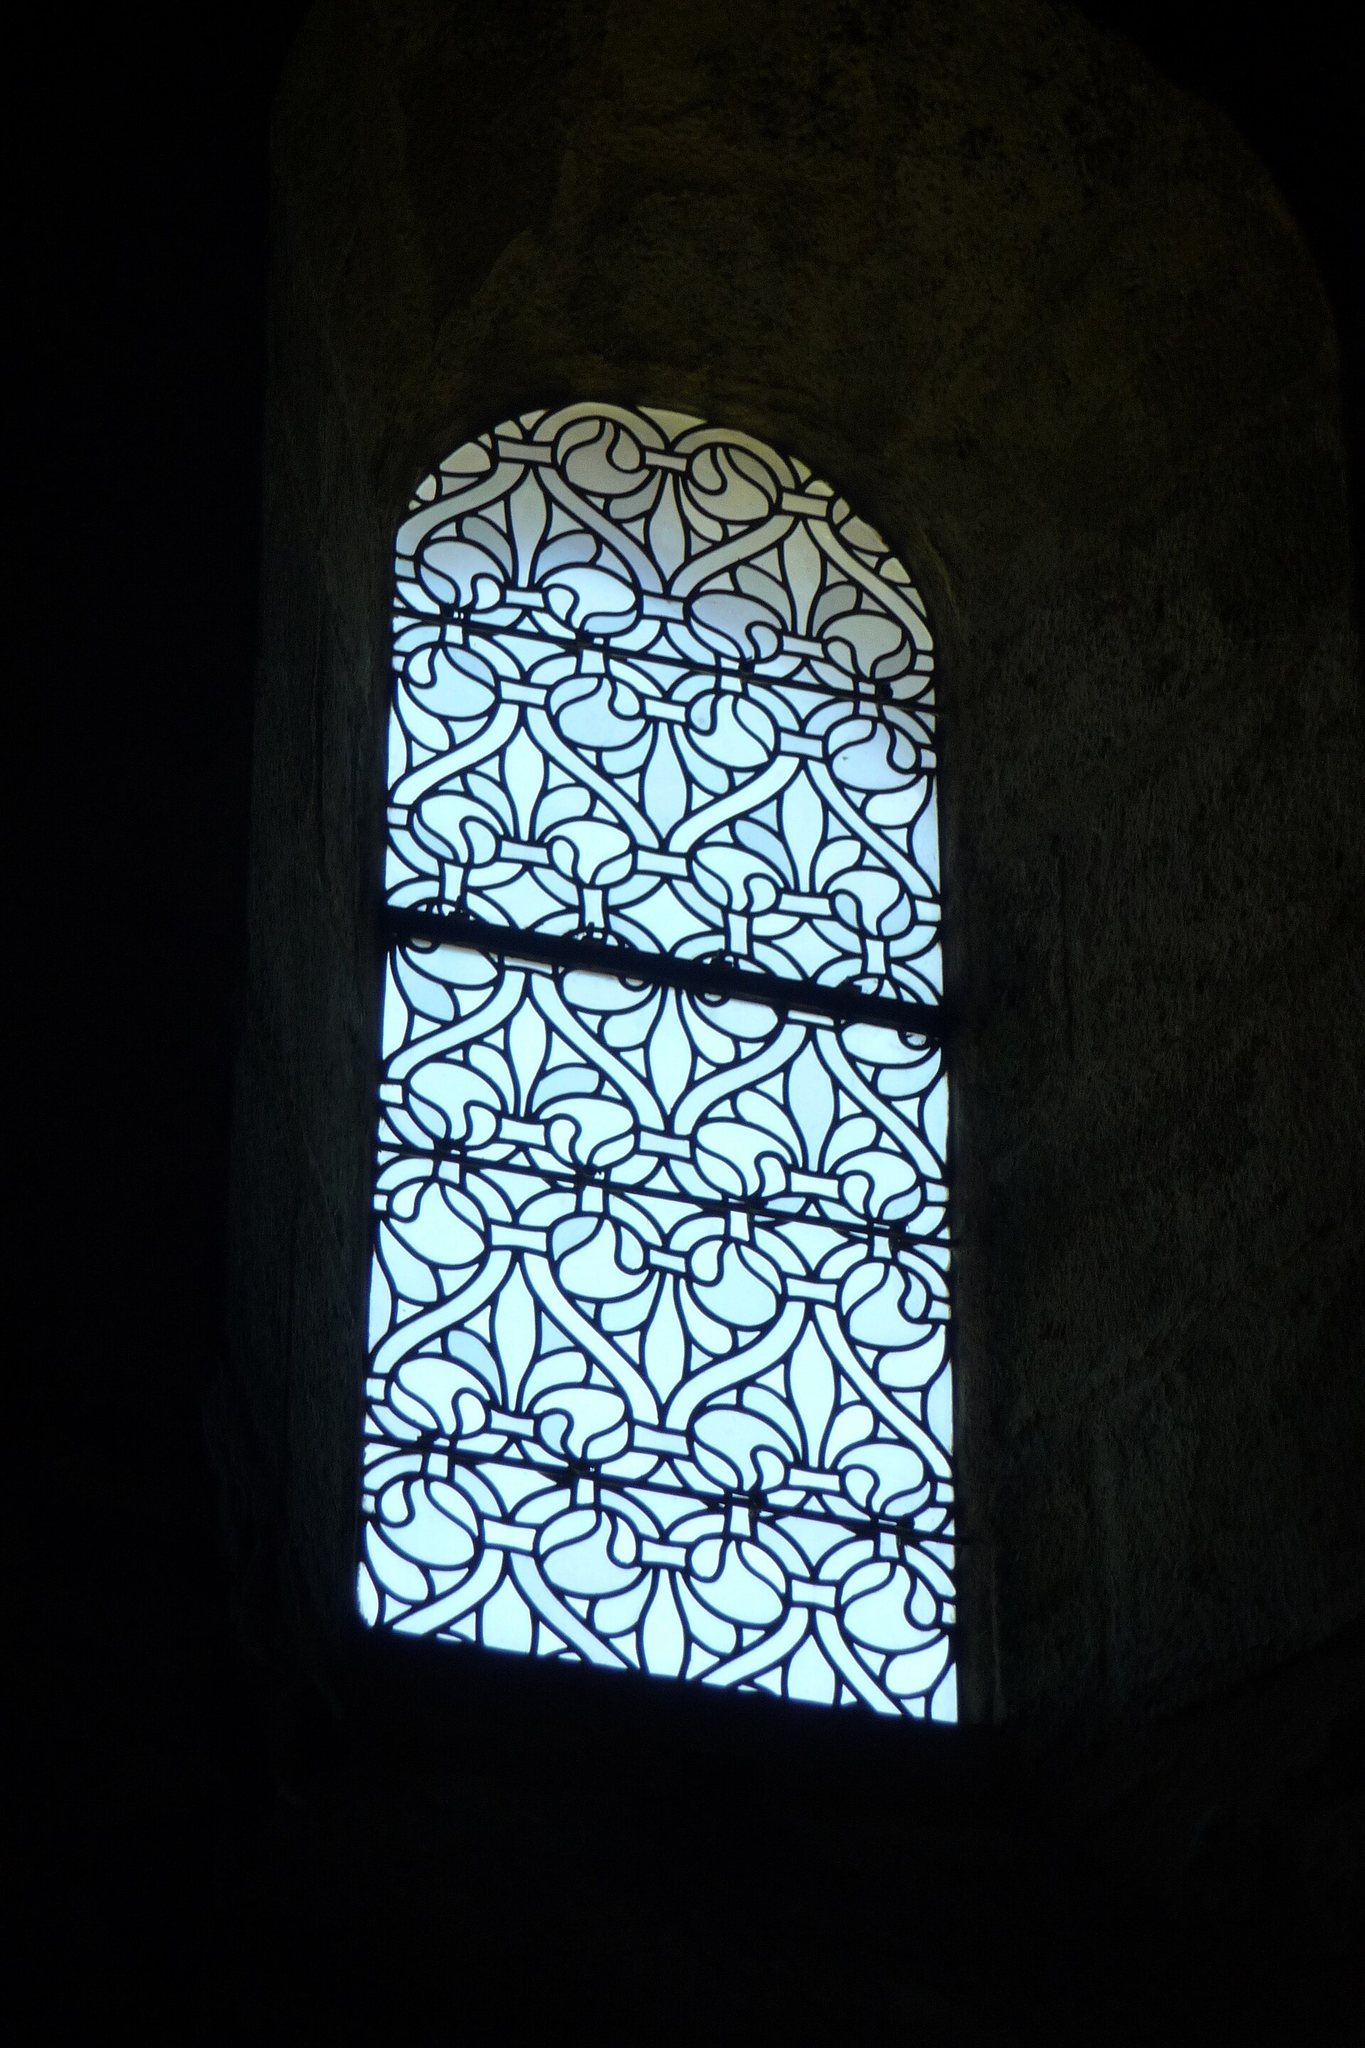
The seven nave bays are divided by quadrangular piers of regular medium-sized masonry with three engaged, drum-built columns. These supports carry round-headed arches. The nave arcades are covered by pointed barrel vaults reinforced with transverse arches, and the same arrangement continues across the crossing. The broad transept has two arms, each ending in a small gable of irregular granite and schist rubble. A splayed round-headed window appears in each gable, bordered by a string course extending about 50 centimetres on either side.
Choir and apses
The church has a single-bay choir ending in a cul-de-four apse, a semicircular sanctuary end covered by a half-dome. Four subsidiary apses are described as ruined, and the former openings toward them are blocked. Blind arcades once opened toward these smaller apses. Fragments of medieval glazed floor tiles were found in the choir during investigations in 2004. Their coloured designs include a gold griffin on a red ground, a Saint Andrew’s cross, and a wheel with red spokes on a gold ground. Their original provenance is unknown.
Northern transept tower
A quadrangular bell tower rises above the northern arm of the transept. It stands over the tombs of Archambaud VIII of Bourbon and Béatrix de Montluçon. The tower rests on a square base measuring 3.50 metres on each side and rises 4.95 metres. Its construction appears later than the twelfth and thirteenth centuries.
Founders’ and patrons’ tombs
The tomb monuments of Archambaud VIII of Bourbon and his wife Béatrix de Montluçon remain in the abbey church. Archambaud, a lord of the Bourbon dynasty, died at the Battle of Taillebourg in 1242. Their tomb and effigies have been restored. Archambaud’s shield bears the lion and scallop-shell elements of the early Bourbon arms.
Conventual buildings
The southern conventual complex includes a seventeenth-century cloister gallery, a chapter house, refectory, kitchen, and monks’ cells on the upper floor. The principal staircase and the prior’s cell are also part of the protected complex. Surveys in 2004 found strong similarities between the surviving buildings and the 1833 cadastral plan. Underground galleries beneath the cloister walk and southern wing reach approximately 3.5 metres in width.