San Vittore: An Early Christian Church and Cemetery at Albenga
Site at a Glance
- Popularity
- Very Low
- Country
- Italy
- Primary era
- Classical
- Eras represented
- Classical, Medieval
- Civilizations
- Byzantine, Holy Roman Empire, Lombard
- Site type
- Religious
- Remains
- Church
On this page14 sections
History
San Vittore was an early Christian church and cemetery outside the walls of Albenga, Italy, built over the city’s northern Roman burial ground. The Christian community probably established the church in the fifth century, continuing the area’s funerary use.
Christian foundation
The church was dedicated to Saint Victor, a Christian martyr killed for his faith at Laus Pompeia, the ancient city at present-day Lodi Vecchio. His martyrdom in 303 made the dedication plausible; at the time, the Diocese of Albenga depended on the Diocese of Milan. The church and its cemetery remained in use for several centuries.
Rebuilding and abandonment
Major changes took place in the sixth and seventh centuries, during the periods of Byzantine rule in parts of Italy and Lombard kingdoms in the peninsula. Further rebuilding followed around the year 1000, during the Romanesque period of medieval European art and architecture.
The complex gradually fell out of use and, by the 14th or 15th century, lay beneath more than a metre of flood deposits. A chapel was built there in the 16th century, but it too was abandoned by the 17th or 18th century.
Rediscovery and protection
The site came to light in 1955 when excavation began for a proposed petrol station; the planned station was moved elsewhere. Archaeologist Nino Lamboglia led excavations from 1956 to 1958, returning to the site in 1963. The work revealed the church, its successive building phases and its cemeteries.
San Vittore received heritage protection in 1955 and passed into state ownership in 1958. Protection was extended to land adjoining the site to the north and south in 1987 and 1991. In 2010, the heritage authority ordered work to make the original ground level clearer.
Remains
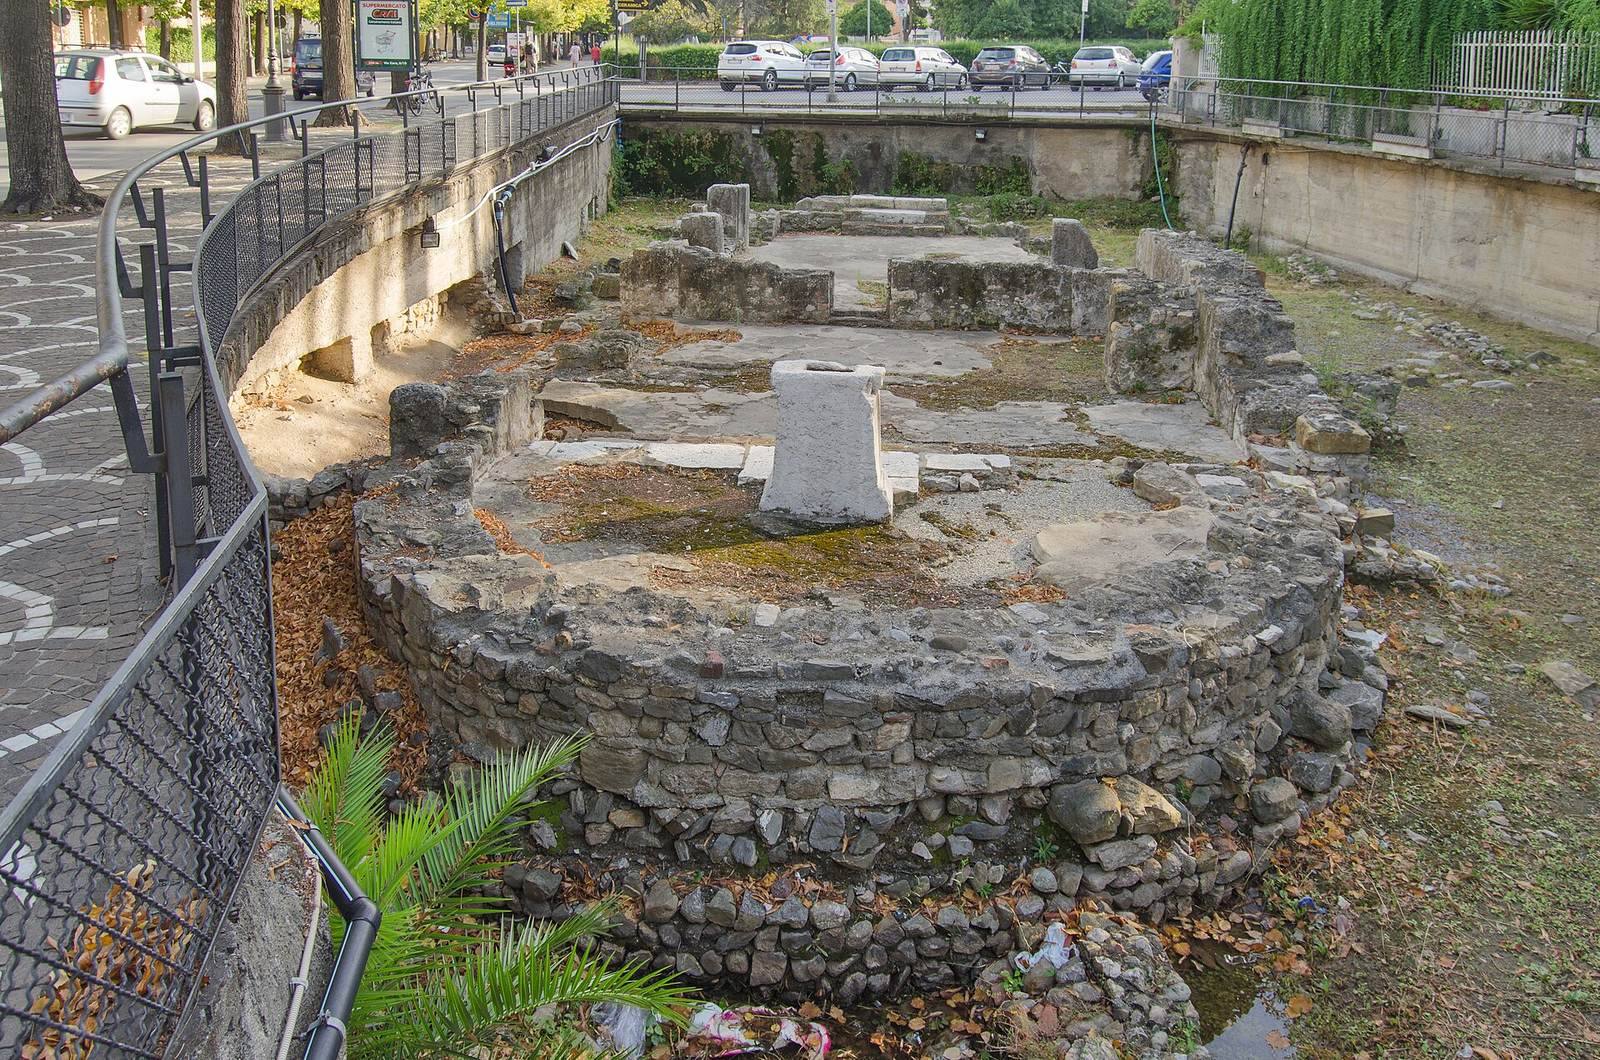
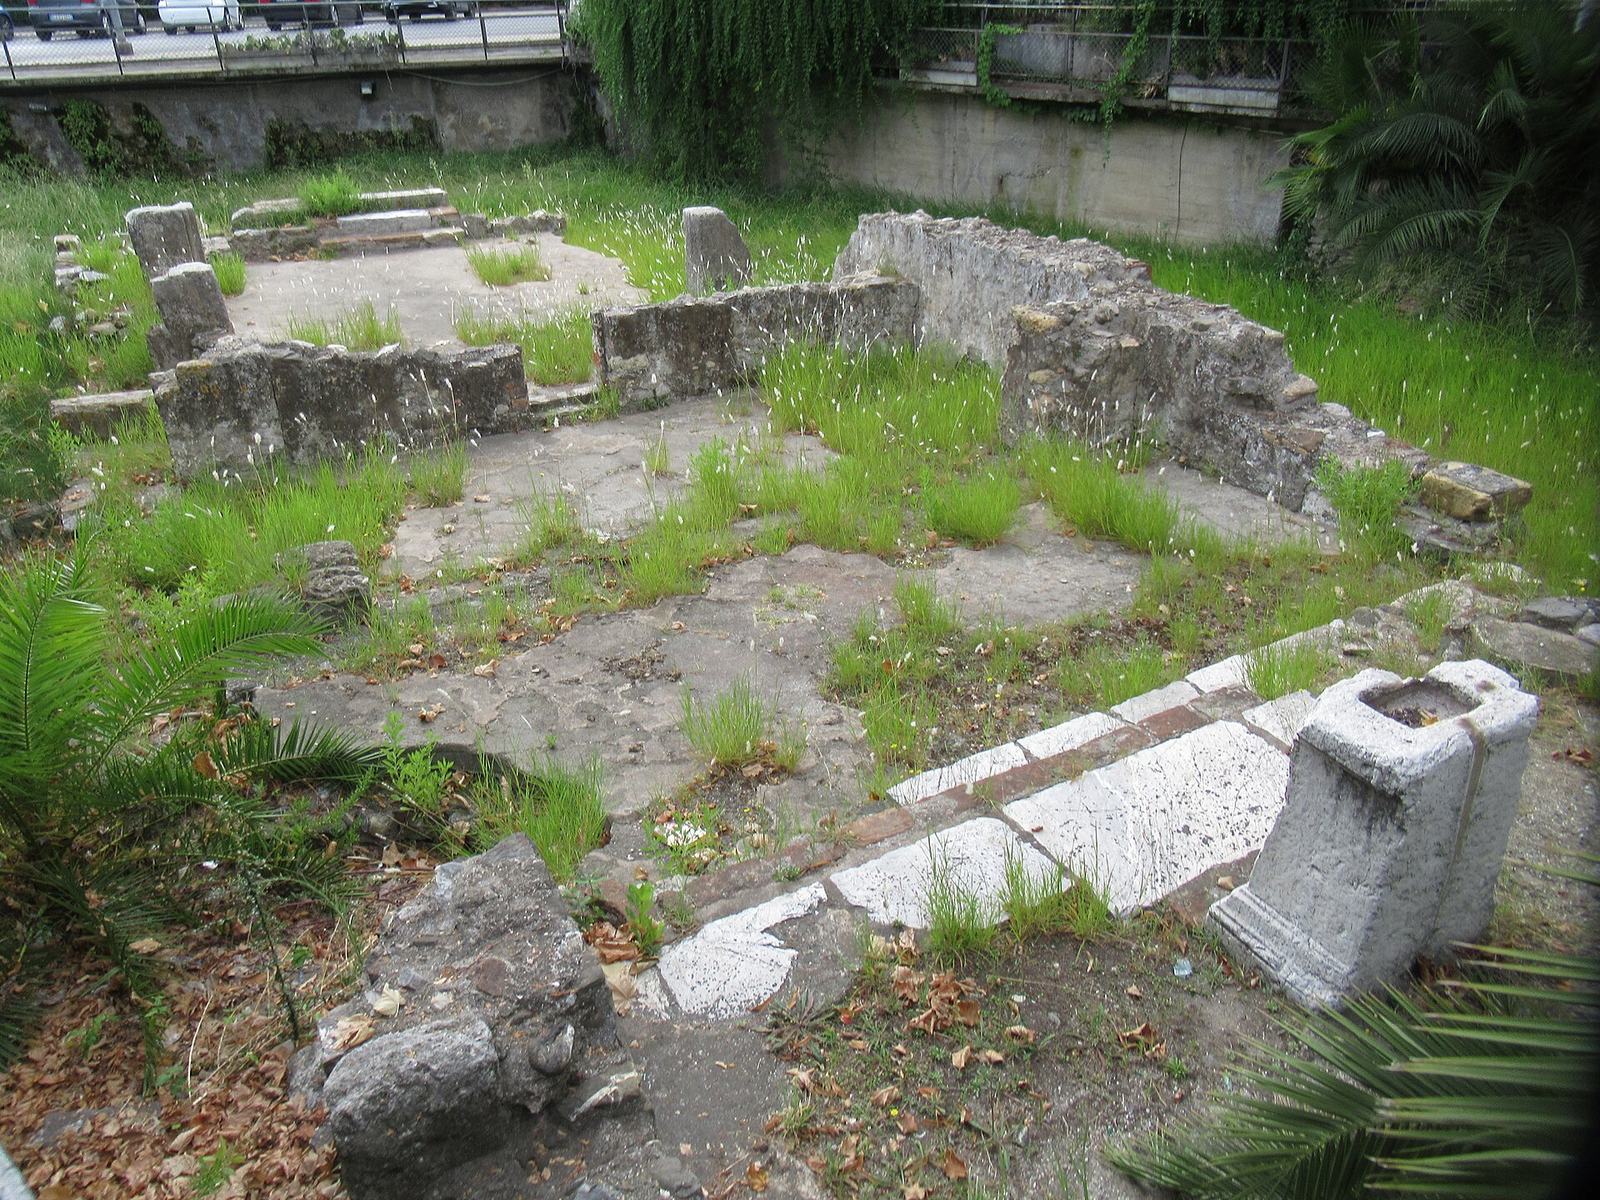
The excavated complex brings together the remains of a church and burial areas developed over earlier Roman cemetery ground. The church’s early rectangular plan was oriented differently from the east-running road, while later building phases altered its floors, apse and interior.
Roman necropolis and first church
Roman burial ground
The Roman necropolis extended north from the city, between Porta Molino and an old church of Santa, and the Roman road known as the Via Julia Augusta crossed this area. Beneath the Christian cemetery levels, remains of a circular structure were found about halfway between San Vittore and Albenga Vecchia. It resembles funerary monuments elsewhere in the necropolis.
Early church
The church’s earliest phase, dated to around the fifth century, measured approximately 18 by 7 metres and had a rectangular plan. Its entrance faced south, while its apse, the curved end of the church, lay to the north. The walls were made of small blocks arranged in roughly regular horizontal courses, in masonry resembling that of a baptistery.
First cemetery enclosure
Burials occupied ground to the south and east of the church within an enclosure bounded by walls. The entrance was in the southernmost wall, opposite the church doorway, and the area inside it was paved with river pebbles. Tile-covered tombs formed part of the burial ground. Behind the apse stood a small circular building within a square structure; its function is uncertain.
Later church and burial phases
Reorganized cemetery
During the sixth and seventh centuries, raised church floors accompanied changes to the burial ground. A new southern wall enlarged the cemetery, while walls to the north and west defined additional burial spaces. These new boundaries did not follow the lines of the church’s earlier walls. Burials included graves covered with roof-shaped tile arrangements, amphorae, brick coffins and masonry tombs.
Two inscribed pieces found during excavation are dated to 515 and 522. One was removed in 1972; the other is in the Consuls’ Hall of Albenga’s Palazzo Vecchio. An inscription names Marina, a girl who died aged seven, and another person whose identity is unknown. It gives the year through the names of Flavius Symmachus, consul in the East, and Flavius Boethius, consul in the West. Roman consuls were senior officials whose names could be used to identify a year.
Rebuilt apse and altered interior
Around the year 1000, builders placed a semicircular apse over the earlier one and laid a new beaten-mortar floor, raising it at the apse. They blocked the main doorway and added a small staircase. Blocks taken from the Roman city narrowed the nave, the church’s main central space. Set against its walls, the blocks formed side niches beneath arches made of tuff, rock formed from consolidated volcanic ash. Similar arrangements occur at San Calocero and San Clemente.
Altar support and final changes
At the centre of the church’s worship area, a Roman funerary stone called a cippus, bearing an erased inscription, was reused beneath the altar slab. A rectangular hollow on its upper surface probably served as a reliquary, a container for sacred relics. Before the complex’s final abandonment, a partition shortened the nave at its far end. A round well was dug immediately west of the church, while burials in stone tombs continued in the cemetery until the complex was destroyed.
Sixteenth-century chapel
The later chapel had a square plan and a portico at its front. It opened eastward onto the road. Its remains were removed during the excavations to expose the older structures.