Palazzo Peloso Cepolla: A Historic Civic Palace and Museum in Albenga, Italy

Site at a Glance
- Rating
- 4.6
- Popularity
- Very Low
- Country
- Italy
- Primary era
- Early Modern
- Eras represented
- Medieval, Early Modern, Modern
- Civilizations
- Genoese
- Site type
- Domestic
- Remains
- Elite Residence
On this page26 sections
History
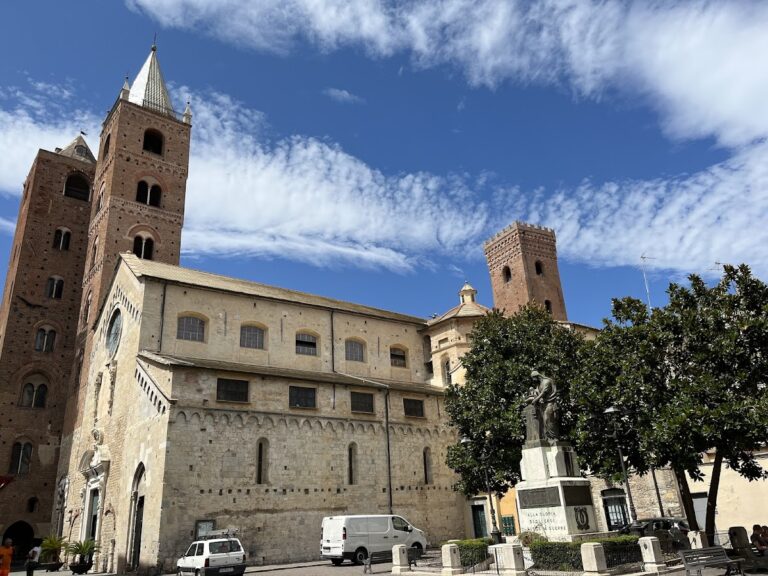
Palazzo Peloso Cepolla is a historic palace in Albenga, Italy, developed from several medieval houses and incorporating a later thirteenth-century tower. Standing in Piazza San Michele in the old centre, it became a representative residence of the Cepolla family and now remains in civic use under the ownership of the Municipality of Albenga.
The Cepolla family and the medieval buildings
The Cepolla family was established in Albenga by 1222 and became one of the city’s oldest and wealthiest noble families. During the second half of the thirteenth century, it divided into branches connected respectively with the feudal marquises of Clavesana and with the communal sphere. Family members held municipal offices, engaged in substantial financial activity, acquired feudal rights over Aquila, Onzo, Alto, Caprauna, and Nasino, and held comital rank.
The family possessed numerous towers, buildings, and residences in Albenga. Its wealth is thought to have come largely from maritime commerce, a common source of prosperity among prominent Ligurian families. The palace reflects this gradual accumulation of property, since its fabric grew through the combination of separate medieval houses rather than from a single original building plan.
Prospero Cepolla and the representative palace
Prospero Cepolla, born in 1543 to Pietro Cepolla and Bianca Doria, married Teodora Costa during the second half of the sixteenth century. He began an extensive reorganization of the family properties around the block beside the cathedral square. The medieval buildings had become a varied and irregular group, and Prospero’s rebuilding brought them together as a more unified residence suited to family representation.
The palace’s decoration developed over roughly five centuries, from the fifteenth through the nineteenth century. This long sequence preserved late-medieval frescoes alongside seventeenth-century rooms and an eighteenth- and nineteenth-century apartment. The building therefore records successive changes in taste, use, and family identity rather than expressing one uniform period.
The Cepolla line ended with Vittoria, Prospero’s granddaughter, who married Bonifacio della Lengueglia. The family name was later combined with Peloso, the surname of the family of Vittoria’s niece’s husband. The palace consequently retained the compound name Peloso Cepolla while continuing to embody the earlier family’s history and heraldry.
Chapel, collections, and civic use
The palace chapel was built or remodeled in 1600 for the Jubilee, according to an inscription inside it. Later plastering damaged its frescoes, apparently as tastes changed or as measures were taken during epidemics. The staircase fresco of the usurping emperor Proculus, from whom the Cepolla family claimed descent, was restored in 1960 but has since become almost illegible.
Agostino Niccolari, the family’s last heir, left the entire palace to the Municipality of Albenga. In 1946 he required that it become the seat of the Albenga section of the International Institute of Ligurian Studies, a scholarly institution devoted to Ligurian history and archaeology. In 1960, the institute established the Roman Naval Museum of the Experimental Centre for Maritime Archaeology in the palace.
The building also houses the Ingauno Historical Archive, assembled and preserved by the institute. Its holdings include the institute’s correspondence and the archives of the Peloso Cepolla, Cepollini, Costa del Carretto, Rolandi Ricci, d’Aste, and Campanella Balduzzi families of Albenga and Alassio. The final archive room contains the former archive of Albenga Hospital and the municipal archive, whose leather-bound volumes bear the city’s coat of arms.
The palace’s condition is uneven. Alterations have affected the late-medieval and early-modern fabric, particularly on the ground floor, whose load-bearing walls support the upper levels. Access arrangements and several decorated rooms have changed, while damp and the lack of restoration have damaged parts of the interior. The Piazza San Michele facade has deteriorated plaster, exposed chain ends, missing sections of wall, and largely undecorated windows. The Via Cavour elevation is severely dilapidated, with irregular brick infill and extensive cracking.
Remains
Palazzo Peloso Cepolla presents an irregular complex formed by medieval structures, later additions, and an internal courtyard. The principal facade faces Piazza San Michele, while the tower and a sequence of medieval and later wall sections extend along Via Cavour. Inside, a seventeenth-century entrance level, a richly decorated representative floor, a chapel, and a partly attic-like second floor preserve the palace’s changing architectural history.
Facade and medieval tower
Thirteenth-century tower
The medieval tower occupies the right-hand corner of the principal facade. Its lower section is built in dark stone and has a slightly pointed doorway, while the upper section is made of red brick. Two blocked rectangular windows survive at ground level, one on each visible side, and the pointed doorway opens onto Via Cavour. This doorway is among the palace’s few surviving Gothic elements.
A carefully worked stone base rises approximately six metres. Its comparatively low, shaped construction places the tower among Albenga’s later thirteenth-century towers, whose bases differ from the taller and rougher bases of earlier examples. The upper level retains its original slate-framed windows. Above the roofline, four arched openings, one on each side, remain visible. The summit was originally crenellated, but at the end of the sixteenth century it was altered with a balustrade-shaped band and four supported spheres.
Piazza San Michele facade
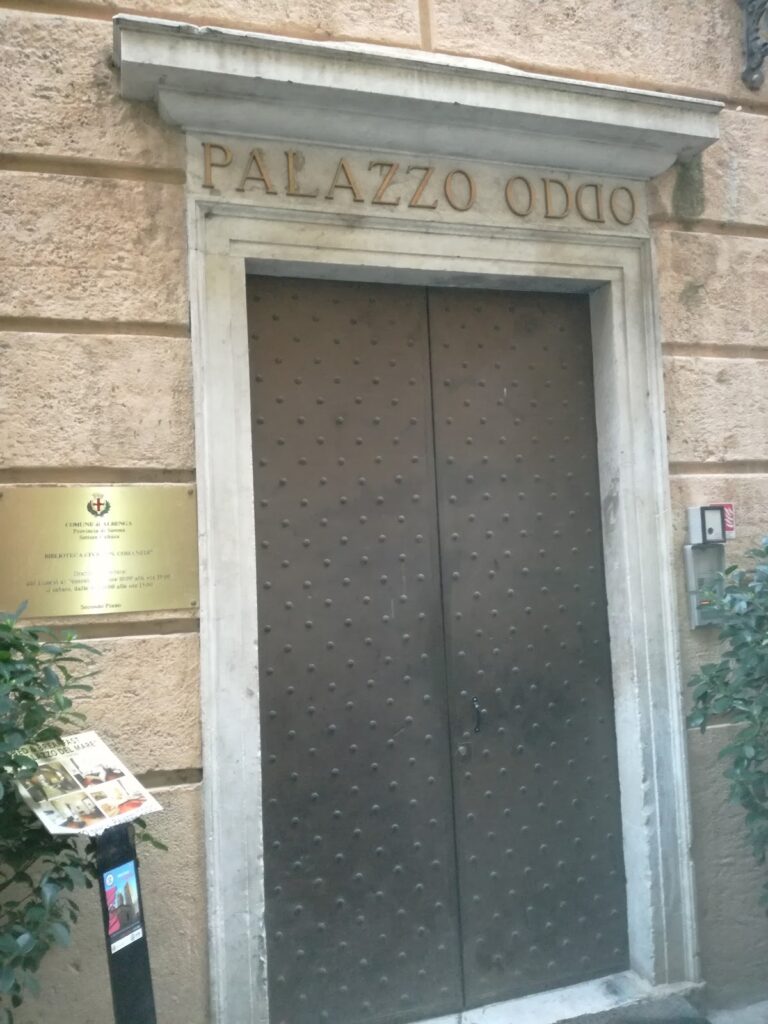
The facade facing Piazza San Michele has a restrained Ligurian appearance. Its ground-floor portal has a simple slate surround and a stone Cepolla coat of arms above it. The two windows beside the entrance, which light the entrance hall, are barred. The ground floor of the tower has regular bands of stone in differing sizes, while the first floor has eight windows, seven of them plain. The tower window is taller and consists of two superimposed openings within an animated slate frame.
The upper opening of the tower window is blocked and covered by a fresco that imitates glazing, fittings, and a figure leaning over the sill. A similar frame survives on the Via Cavour side. Changes in the plaster indicate that the windows were later lowered, and white bands in the frescoes of the Sala del Figliol Prodigo mark the former position of a higher square opening. On the second floor, oval niches above the lower windows contain painted diamond-patterned grilles behind glass. A corbelled cornice completes the facade.
The facade was once more richly colored. Painted architectural ornament in bright red or yellow tones and slate-framed double windows probably contributed to its earlier appearance, much of which has disappeared.
Via Cavour elevation
The Via Cavour elevation combines a medieval wall with seventeenth- and nineteenth-century alterations. From left to right, it includes the tower, a fourteenth-century medieval house, a later wall closing a space formerly occupied by a street, and a fifteenth-century brick section covered with frescoes.
The fifteenth-century brick section contains a quadrifora, a window divided into four openings, which can also be seen from the Sala dei Filosofi. Its incomplete frescoes retain vivid colors. Standing figures occupy the lower part, while a frieze depicting a procession runs above them.
Entrance level and courtyard
Entrance hall and staircase
The ground-floor entrance hall dates from the seventeenth century. Three pillars support its arches and vault, and the former side entrances are no longer usable, leaving access from Piazza San Michele. At the rear, aligned with the main doorway, a staircase rises in three flights. Barrel vaults separate the flights at two landings, and an iron handrail follows the stairs. Its simple design contrasts with the palace’s more elaborate painted and carved interiors.
The hall contains objects from the Roman Naval Museum, including an important diving bell used during the first recovery operations on Roman ships. The adjoining ground-floor shop rooms retain fragmentary decoration and generally include a stone Cepolla coat of arms. In one Via Cavour room, the shield was set upside down in the wall, with the onions of the emblem pointing upward.
Internal courtyard
A courtyard opens to the right of the entrance hall. It is an unusual feature for an Albenga palace and provides light to the hall. The rear of the courtyard is now occupied by a shop, while a two-arched loggia from the piano nobile, the principal residential floor, opens toward this internal space.
Representative rooms
Piano nobile entrance hall
The entrance hall of the piano nobile lies beneath an arch carrying the Cepolla, Costa, and Doria coats of arms. The Costa arms refer to Teodora Costa, Prospero Cepolla’s wife, and the Doria arms to his mother, Bianca Doria. One wall shows a fleet before Albenga, with Isola Gallinara in the background. The fleet may represent the Cepolla family’s merchant vessels.
The opposite side opens through a two-arched loggia onto the courtyard. A female figure holding ears of grain occupies the centre of the vault and is identified either as Ceres or as Summer. A lunette, the curved area above an opening, depicts a city filled with towers, probably Albenga as it appeared when the painting was made.
Sala del Figliol Prodigo
The Sala del Figliol Prodigo contains the palace’s most important decorative scheme. Its seventeenth-century central vault fresco depicts the return of the prodigal son, with the father placing a ring on his son’s finger. The father’s features resemble those of Prospero Cepolla. Four oval scenes show other episodes from the parable, including the son’s departure with prostitutes, his attendance at a banquet, and his work guarding pigs. A fourth scene is illegible.
The walls carry naturalistic hunting scenes with a boar, a lion, and an ostrich, together with two naval battles. Molded and carved slate surrounds frame the doors on the three walls without windows. Their Doria coats of arms have been erased, and classical figures appear above them, identified as Faustina, Vespasian, Scipio, Mark Antony, Alexander, and Julius Caesar.
A seventeenth-century slate fireplace has a floral frieze on its lintel and a Cepolla-Doria marital coat of arms resting on two decorated columns. Cornucopias, two finials topped by spheres, and Fortuna riding a dolphin appear above the shield.
Sala della Loggetta
The Sala della Loggetta, also called the Sala della Farmacia, contains a series of blue-and-white Albisola pharmacy vessels from Albenga Hospital. Dating from the seventeenth and eighteenth centuries, the vessels bear scenes, coats of arms, and the names of the medicines they held. Among them are large two-handled containers called hydrias, or stagnoni, used for liquid medicines known as waters. A tap was set into the mouth of a grotesque mask, and the broad surfaces carried extensive decoration.
The hydrias bear the heraldic insignia of hospital pharmacists, with the Giorgi family arms appearing on most examples because of that family’s long association with the hospital pharmacy. The room has a lunette vault with five curved panels along each long side. Light enters through a fine arched bifora, a window divided into two openings, facing the courtyard.
Sala delle Anfore
The Sala delle Anfore is the largest room on the representative floor. It contains numerous amphorae from the wreck of a Roman cargo ship, preserved as part of the Roman Naval Museum. Its surviving decoration consists mainly of classical busts. Beginning at the wall opposite the amphorae and proceeding clockwise, they represent Hannibal, Claudius, Octavian, Pertinax twice, and an unidentified figure. A doorway leads to a small room with a modest nineteenth-century ceiling frieze.
Chapel and later apartment
Palace chapel
The chapel receives light through a lunette window above the altar. Frescoes cover its walls and vault, with three full-length figures on each side. The two figures nearest the altar are angels. From the entrance, Matthew and John stand on the left, while Mark and Luke are on the right. Symbols of the tetramorph, the four creatures associated with the Evangelists, identify them: the human or angel for Matthew, the lion for Mark, the ox for Luke, and the eagle for John.
God the Father occupies the centre of the barrel vault. The altar incorporates marble panels recovered during excavations at the cathedral.
Sala dell’Eneide
The Sala dell’Eneide introduces an apartment of three rooms associated with the eighteenth and nineteenth centuries. Each room was separately accessed from the entrance hall. The central vault fresco shows Aeneas and the Golden Bough from Book VI of Virgil’s Aeneid, with a putto holding the Peloso coat of arms in the lower-right corner.
Four over-door panels show the Greek camp outside Troy, the death of Laocoön, the Trojan Horse entering the city, and Dido’s suicide. The Laocoön scene closely follows the celebrated sculpture group in the Vatican Belvedere. Because the fresco predates the twentieth century, Laocoön’s right arm is shown extended upward rather than bent at the elbow. A white marble Neoclassical fireplace stands on the wall opposite the windows.
Sala delle Metamorfosi
The second apartment room is the Sala delle Metamorfosi. Its central vault fresco depicts Jason and the Golden Fleece and includes further references to the Argonaut myth. A cartouche carries inscriptions associated with the Cabala, a tradition of Jewish mystical interpretation, whose meaning remains undeciphered.
Four over-door panels depict episodes from Ovid’s Metamorphoses: the Rape of Europa, Apollo and Daphne, Narcissus, and Hippomenes receiving the apples of the Hesperides from Venus. Narcissus is shown standing and leaning on a spear while looking at his reflection. The Europa scene closely follows compositions associated with the seventeenth-century painter Francesco Albani, particularly a version preserved in Russia.
Sala degli Amorini
The Sala degli Amorini is the final room of the Neoclassical apartment. It was formerly reached from the Sala delle Metamorfosi, but that connection is now closed. Access is through a door opposite the Sala delle Metamorfosi, from rooms used by the International Institute of Ligurian Studies.
The room is one of three that contain the institute’s historical archive, making access difficult. Its modest decoration and subject matter suggest that it may have served as the bedroom of a private piano nobile apartment. Putti occupy the centre of the vault. Monochrome panels above the doors show amorini drawing two lovers toward the archive door and pulling an urn while playing toward the Sala delle Metamorfosi.
Second floor and medieval predecessors
Structural remains
The second floor preserves the clearest evidence of the palace’s medieval predecessors. When Prospero’s rebuilding raised the ceilings of the floor below to create representative rooms, the second-floor floors were raised almost to the level of the earlier ceilings. This produced a partly attic-like level reached by a narrow staircase, with rooms arranged at different floor heights rather than on one uniform plane.
The first room reached from the stairs is mainly a storage room, but it retains decorative elements from Prospero’s period. Its internal window lintel bears a small Cepolla-Doria marital coat of arms corresponding to the larger, now abraded and illegible coat of arms on the fireplace in the Sala del Figliol Prodigo.
Sala dei Filosofi
The Sala dei Filosofi contains a continuous late fifteenth-century frieze around all four walls. Floral scrolls support climbing putti and putti carrying fruit baskets, while medallions portray philosophers whose names appear below them. The surviving inscriptions identify Avicenna, Galen, and Plato.
The frieze was originally placed directly beneath a beamed ceiling. Changes to the room’s level have left it approximately one metre above the present floor, and the original ceiling has disappeared. The room also contains an Annunciation painted within the opening of the quadrifora. Its single-arched window has an oculus above four small arches, creating a lunette with the Archangel Gabriel on the left and the Virgin reading on the right. Both faces have been erased, and the opening and painting were originally higher.
Historical Archive
The Ingauno Historical Archive occupies the corner room in the tower on the piano nobile and two adjoining rooms, including the Sala degli Amorini. Its preserved material brings together family records, hospital records, and municipal volumes within the palace. Alongside the frescoes and carved slate, these archival holdings form part of the building’s surviving record of Albenga’s civic, aristocratic, and maritime history.
Nearby sites