Torre della Paciotta: A Medieval Tower-House in Albenga
Site at a Glance
- Popularity
- Very Low
- Country
- Italy
- Primary era
- Medieval
- Eras represented
- Medieval, Modern
- Civilizations
- Unclassified
- Site type
- Domestic
- Remains
- House
On this page9 sections
History
Torre della Paciotta is a medieval tower-house in Albenga, Italy, a residence built in a tower-like form rather than as a freestanding defensive tower. It was probably built in the thirteenth century on the foundations of an earlier tower dating to the twelfth century. Its base and dimensions place it among Albenga’s older tower-houses.
Records and changing name
The tower is not identified as Torre della Paciotta in a sixteenth-century inventory or in later local historical writings. It may have been listed under the names of sixteenth-century owners, whose identities are now unknown. It appears in a seventeenth-century drawing of Albenga viewed from the mountain, in maps by Vinzoni, and in a painting of the city at Santa Maria in Fontibus. A drawing signed by Gio Dumenegu Bagutti and Antôgnu Barella in 1756 shows the façade facing the square, with openings that differ from those visible today.
The tower’s present name derives from a woman who lived there toward the end of the nineteenth century. She was known as Ciò and later Paciotta, and her nickname passed to the tower; the older name had probably fallen out of use locally. A 1927 manuscript by the priest Leone Raimondi gives the first clear mention of Torre della Paciotta, also noting the names Torre del Ciò and Torre della Ciò. Raimondi described a well-preserved house and tower on Piazza dell’Ospedale, while noting that its history was unknown. The tower has been protected by the Superintendency, Italy’s authority for safeguarding historic and archaeological property, since 2 October 1935.
Remains
Plan and masonry
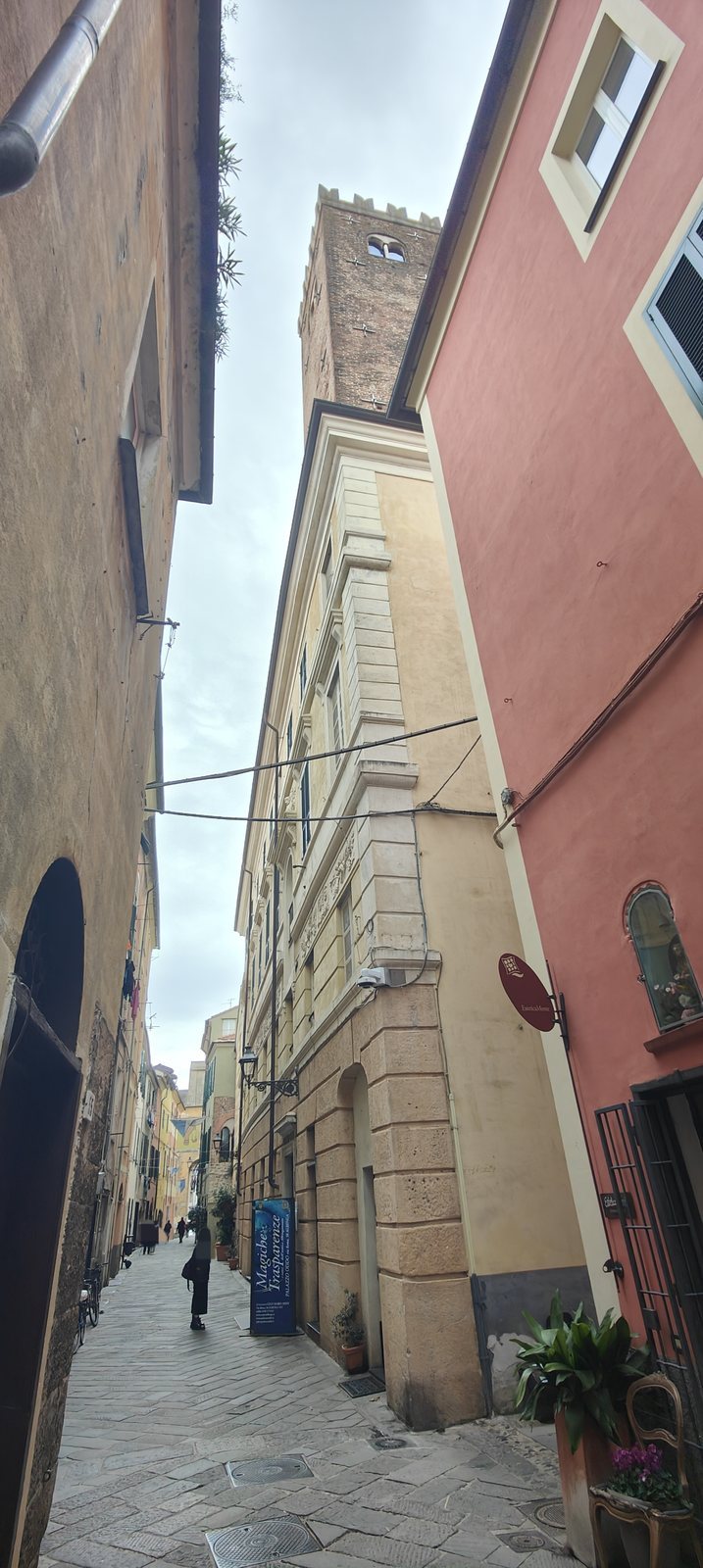
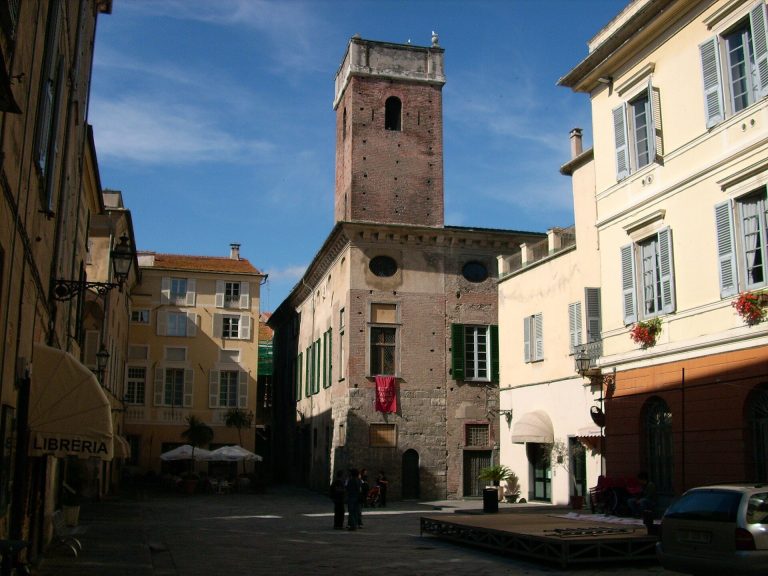
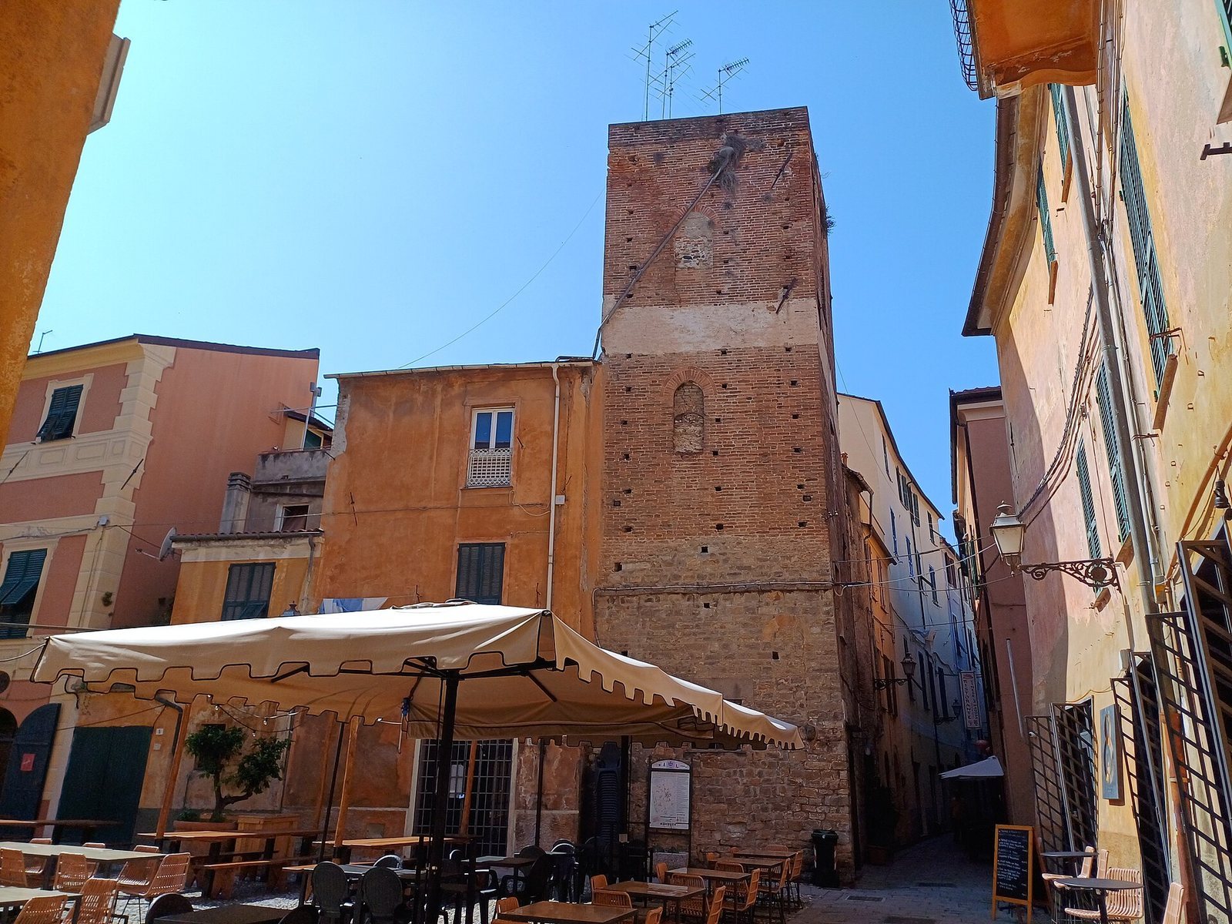
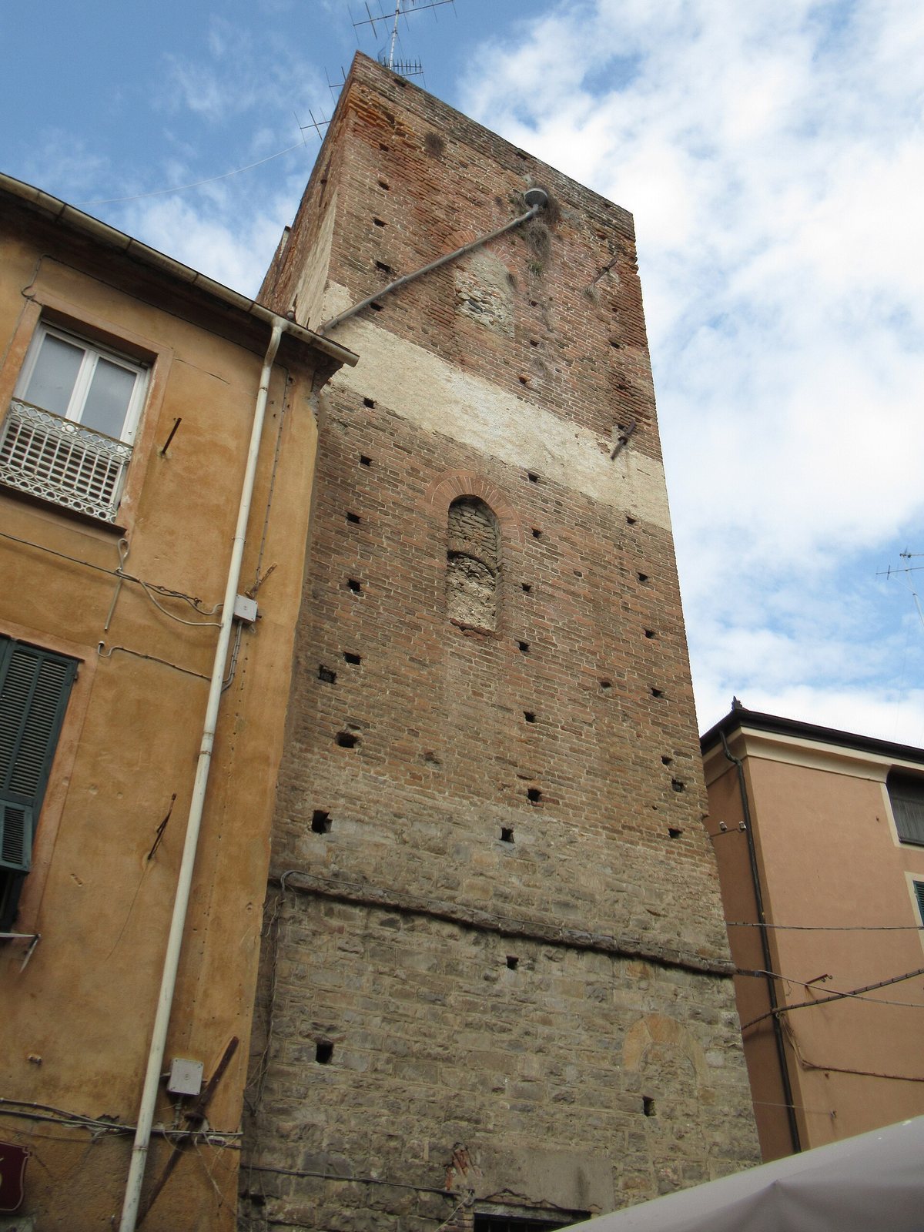
The tower stands where Via Palestro meets Piazza dell’Ospedale, opposite the end of Caruggiu du Lottu, a narrow alley. Its trapezoidal plan measures 4.80 metres on the east, 5.10 metres on the west, 7.50 metres on the north, and 7.20 metres on the south. The base is made of small dressed stones laid in uneven courses that form wave-like lines, with thick mortar between them. Higher stonework imitates the lower Romanesque masonry, a medieval style associated with heavy stonework and rounded arches. A projecting stone cornice separates the lower part from small brick openings above.
Facades and openings
West-facing facade
On the façade facing the square, a narrow opening about two metres above ground level once provided access to the basement. It is now blocked with stones resembling the surrounding masonry and capped by an arch made from three sandstone blocks. Two stones projecting beneath it supported a wooden balcony used to enter the tower. A squared window was later opened beside it; its plastered frame is painted black to resemble slate. The upper openings use lighter-coloured brick paste than the bricks in other Albenga towers. Most measure 25 by 6 centimetres, while some are 29 by 6 centimetres. The lower opening in this upper section has a raised arch formed from two bands of brick, laid flat on the inside and upright on the outside. A shallow arch set farther into the wall divides the opening in two. Above a band of plaster, another opening sits beneath a slightly pointed arch made from a single band of upright bricks.
North facade
The north side faces Via Palestro. At ground level, a doorway leads into a shop, and a plastered window to its right is blocked; both openings were made in modern times. The upper windows are off-centre and align with the opening of Caruggiu du Lottu. The lowest has been altered, while the next retains its vertical side stones, slab, and the points where its arch begins. Its arch combines upright and flat-laid brick bands, perhaps reflecting an earlier division into two openings before a rectangular window was installed. Above the plaster band, a third opening matches one on the east side, with a single window beneath a slightly pointed arch framed by upright bricks.
Joined walls
Adjoining houses cover much of the west- and south-facing walls, leaving their upper portions visible. On the west wall, the outline of a blocked window and a blocked narrow opening remain. The south wall is largely plastered and has a narrow window with a small opening with angled sides above it.
Interior and upper levels
The ground floor contains a shop, while the first and second floors form a house. From the third floor to the top, the tower retains its medieval structure. The uppermost level is now used as a terrace, where the modern roof line cuts across part of a narrow defensive opening.