San Silvestro al Quirinale: A Renaissance and Baroque Church in Rome


Site at a Glance
- Rating
- 4.7
- Popularity
- Low
- Country
- Italy
- Primary era
- Early Modern
- Eras represented
- Early Modern, Modern
- Civilizations
- Papal States
- Site type
- Religious
- Remains
- Church
On this page14 sections
History
San Silvestro al Quirinale is a Roman Catholic church in Rome, Italy, on the Quirinal Hill. Rebuilt between 1524 and 1584, it combines Renaissance and Baroque phases and is now both a titular church, assigned to a cardinal as a sign of connection with the Diocese of Rome, and a minor basilica, a church granted a special honorific status by the Catholic Church. Its titular saint is Pope Sylvester I, the fourth-century bishop of Rome traditionally venerated as a saint.
Medieval Origins and Changing Names
A church probably stood on the site by the ninth century, although the building is first documented in 1030. Its earliest recorded name was Santo Stefano in Caballo, derived from an earlier name for the hill. It later became known as Arcioni and as San Silvestro in Biberatica before the dedication to Saint Sylvester became established.
The site also carried an association with ancient Rome. The architect and antiquarian Pirro Ligorio, who studied and described Roman antiquities, stated that the attached buildings had been erected over the ruins of an ancient temple of Serapis on the Quirinal. This interpretation linked the medieval and early modern complex to the earlier religious landscape of the hill.
Renaissance Rebuilding and Theatine Use
In 1507, Pope Julius II granted the church to the Dominicans of the Florentine Congregation of Saint Mark. Julius II was the Renaissance pope known for supporting major artistic and architectural projects in Rome. The church was subsequently transferred to the Theatines, a sixteenth-century Catholic order associated with clerical reform and the education of clergy.
The Theatines rebuilt the church between 1524 and 1584 and in 1566 made it a house of formation for novices. The high altar was consecrated in 1584 by Thomas Goldwell, Bishop of Saint Asaph in North Wales. Goldwell was an English Catholic bishop who remained loyal to the Roman Church during the English Reformation and was the last Catholic Bishop of Saint Asaph under Mary Tudor.
The church also had a ceremonial connection with the Quirinal Palace. While papal conclaves were held there, the cardinals’ inaugural procession began at San Silvestro al Quirinale. The Theatines left the church several years before 1801, when it passed to the Lazarists, a Catholic congregation founded by Vincent de Paul and especially devoted to preaching and clerical formation.
Nineteenth-Century Transformation
The church’s exterior and approach were altered during the urban redevelopment of Rome. After Lazio was annexed to the Kingdom of Italy in 1871, the convent became state property and was converted into barracks. It later returned to ecclesiastical ownership.
Street widening in 1877 changed the relationship between the building and Via Ventiquattro Maggio. The old façade and the first two chapels were demolished, while the façade was rebuilt by Andrea Busiri Vici between 1873 and 1877. Busiri Vici was a nineteenth-century Italian architect active in Rome. These changes gave the exterior its present architectural character, while the church retained its earlier interior decoration and institutional associations.
The complex is also linked to a small external garden containing a sixteenth-century oratory formerly used for funerary rites. Its façade is original. Together with the church, the oratory preserves a setting shaped by religious use from the Renaissance through the modern period.
Remains
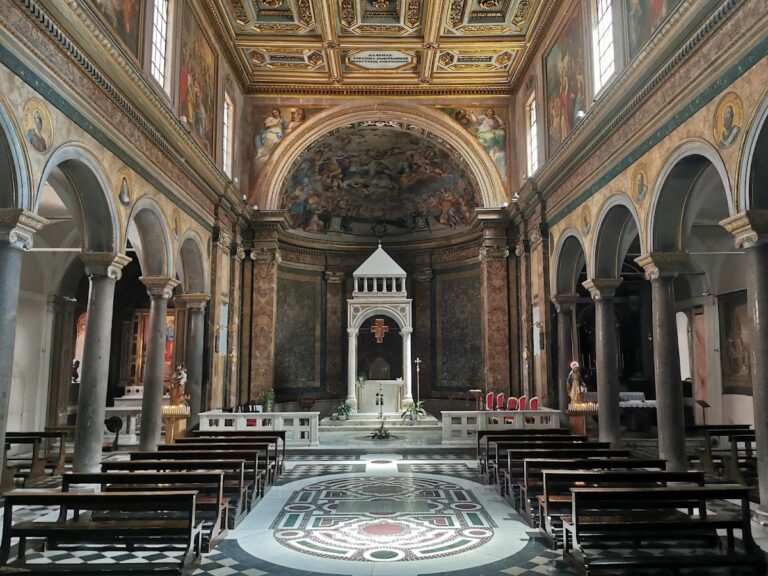
San Silvestro al Quirinale has a Latin-cross plan, meaning that a long central axis is crossed by a shorter transept. The interior consists of a single nave with two chapels on each side, a dome, and a deep presbytery, the area around the main altar. A long vaulted choir extends behind the high altar. Paintings cover almost the entire interior, bringing together works from the sixteenth, seventeenth, and later centuries.
Nave and Side Chapels
Ceiling and Counterfaçade
The nave is covered by a carved, gilded, and painted coffered wooden ceiling, formed from recessed decorative panels, dating from the second half of the sixteenth century and attributed to Flaminio Boulanger. A late-sixteenth-century ceiling fresco is attributed to Giovanni and Cherubino Alberti. Six oval paintings by Stefano Pozzi are arranged between the counterfaçade, the interior wall opposite the entrance façade, and the two sides of the nave.
The counterfaçade contains the funerary monument of Cardinal Federico Cornaro, attributed to Giovan Battista Della Porta. It also holds the monument to Prospero Farinacci, an Italian jurist and legal scholar. Nearby is Pozzi’s painting of Saints Peter and Paul. A terrace reached from the nave was used by the poet Vittoria Colonna to receive pupils, associates, and friends. Michelangelo Buonarroti is recorded as having visited her there on several occasions.
First Chapel on the Right
The first chapel on the right has a 1525 maiolica floor made from glazed earthenware tiles by Luca della Robbia. The floor bears the arms of Pope Leo X. Its wall frescoes show episodes from the lives of Saint Catherine of Siena and Saint Mary Magdalene and are attributed to Polidoro da Caravaggio and, possibly, Maturino da Firenze. Cavaliere d’Arpino painted scenes from the life of Saint Stephen the Deacon on the ceiling.
Second Chapel on the Right
The second chapel on the right contains Marcello Venusti’s sixteenth-century painting of the Nativity of the Virgin. Jacopo Zucchi painted the Circumcision of Christ and the Adoration of the Magi on the walls, while Raffaellino da Reggio painted the Dream of Saint Joseph and the Slaughter of the Innocents.
Chapels on the Left
The first chapel on the left contains Avanzino Nucci’s fresco of Pope Saint Sylvester Baptizing the Emperor Constantine. Its ceiling bears scenes from the life of Saint Sylvester painted in 1868.
In the second chapel on the left, Giacinto Gimignani’s altarpiece shows Pope Saint Pius V and Cardinal Alessandrino Adoring the Virgin. At its centre is an icon of the Madonna and Child from the thirteenth-century Roman school.
Transepts and Funerary Monuments
Bandini Chapel
The left transept ends in the Chapel of the Assumption, also called the Bandini Chapel. Ottaviano Mascherino designed its large octagonal domed form in 1585, within a broader construction phase dated to 1580-1585. The dome has a lantern, an upper opening or structure that admits light and crowns the dome.
Scipione Pulzone’s painting of the Assumption occupies the chapel. Four painted roundels made by Domenichino in 1628 depict episodes from the lives of David, Judith, Esther, and Solomon. The corner niches contain stucco statues of Mary Magdalene and Saint John by Alessandro Algardi, also made in 1628, together with statues of Saint Joseph and Saint Martha by Francesco Mochi.
Cardinal Ottavio Bandini commissioned one funerary monument for himself on the chapel’s left wall and another for his parents on the right wall. Both monuments include portraits of the people commemorated.
Right Transept
The right transept contains Antonio Barbalonga’s painting of the Eternal Appearing to Saints Andrew Avellino and Gaetano Thiene. The work forms part of the church’s extensive interior decoration, which includes paintings associated with Marcello Venusti, Jacopo Zucchi, Raffaellino da Reggio, Polidoro da Caravaggio, Maturino da Firenze, Cavaliere d’Arpino, and Giacinto Gimignani.
Entrance and External Oratory
Nineteenth-century street works left the church approximately nine metres above the level of the new street. The former street-level portal, described as theatrical in form, was retained, while an internal staircase was built to connect it with the raised church. The present entrance is reached through two relatively steep flights of stairs and opens from the left transept rather than directly through the façade.
The façade rebuilt by Andrea Busiri Vici between 1873 and 1877 uses stucco decoration and combines Baroque and neo-Renaissance features. It has been characterized as a restrained interpretation of late-sixteenth-century Roman Baroque models, while also being described as more elaborate than the earlier façade. The nearby garden contains the small sixteenth-century oratory used for funerary rites, whose original façade survives.