Trajan’s Market: A Roman Administrative and Commercial Complex in Rome
Site at a Glance
- Rating
- 4.6
- Popularity
- Medium
- Country
- Italy
- Primary era
- Classical
- External website
- Open
- Eras represented
- Classical, Medieval
- Civilizations
- Papal States, Roman
- Site type
- Civic
- Remains
- Market
On this page13 sections
History
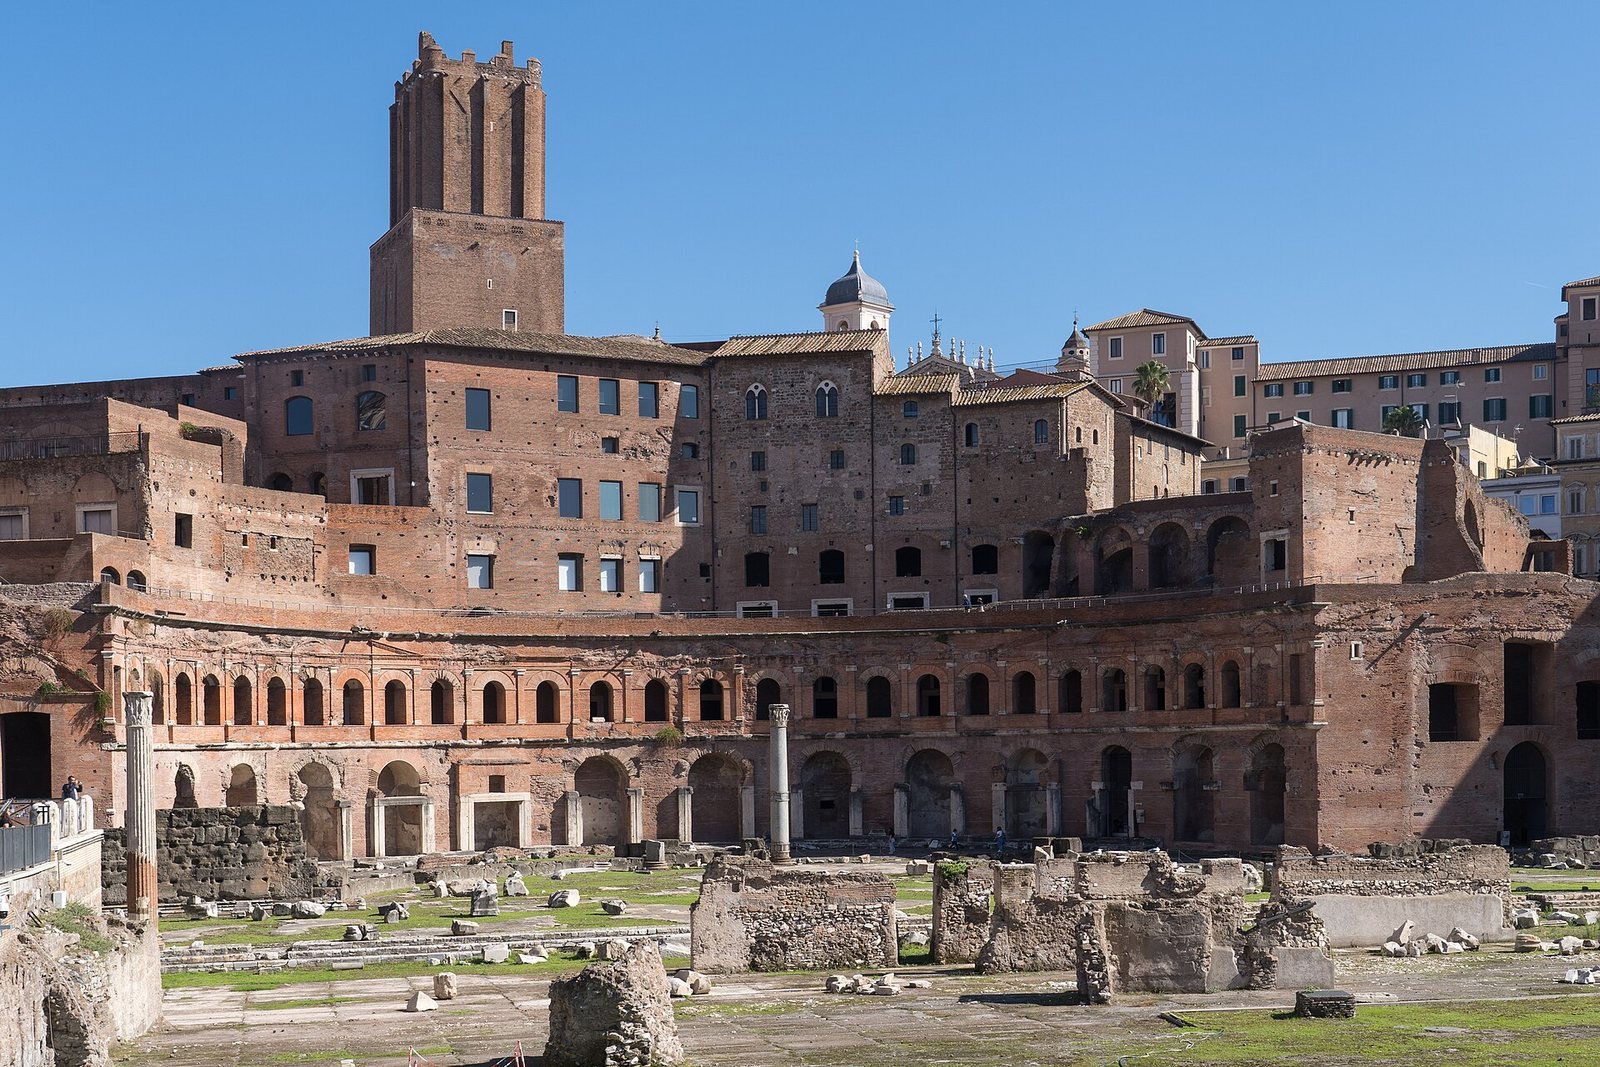
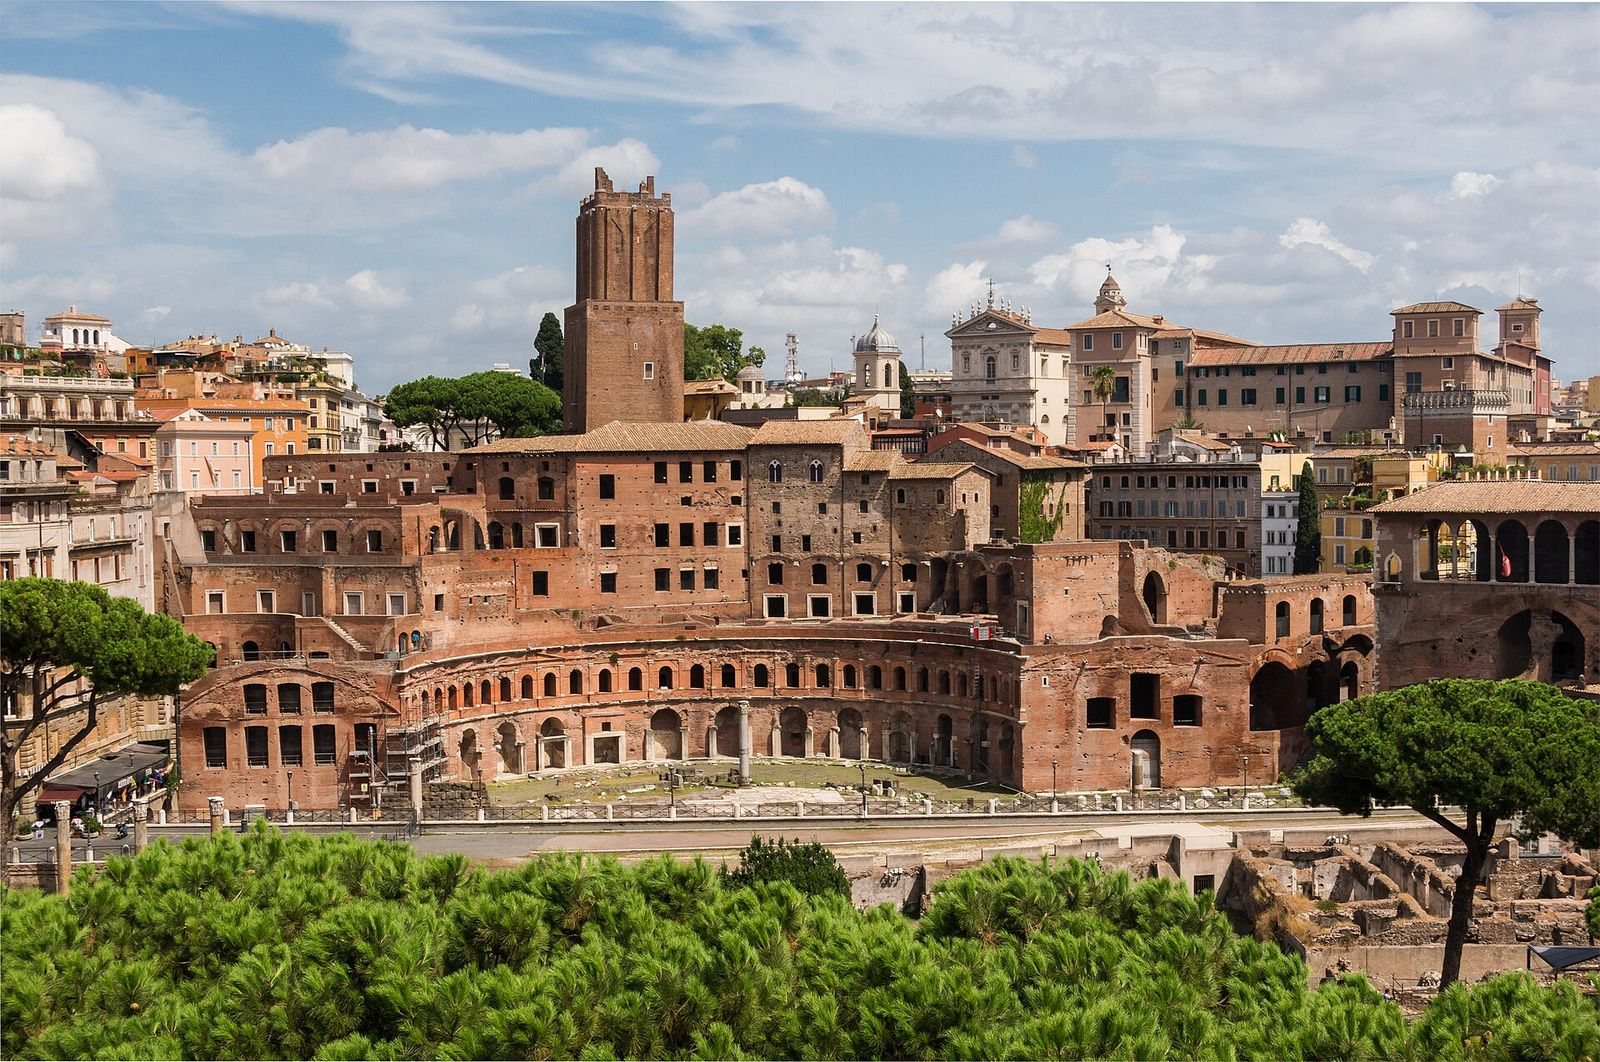
Trajan’s Market is a large Roman building complex in Rome, Italy, constructed during the early second century AD as part of the building programme associated with the emperor Trajan, who ruled from AD 98 to 117. Built at the same time as Trajan’s Forum, the complex occupied and supported a major cut into the Quirinal Hill and was inaugurated in AD 113. Its position, form, and administrative connections made it an important part of the Imperial Fora, the monumental public complexes created by Rome’s emperors.
Construction under Trajan
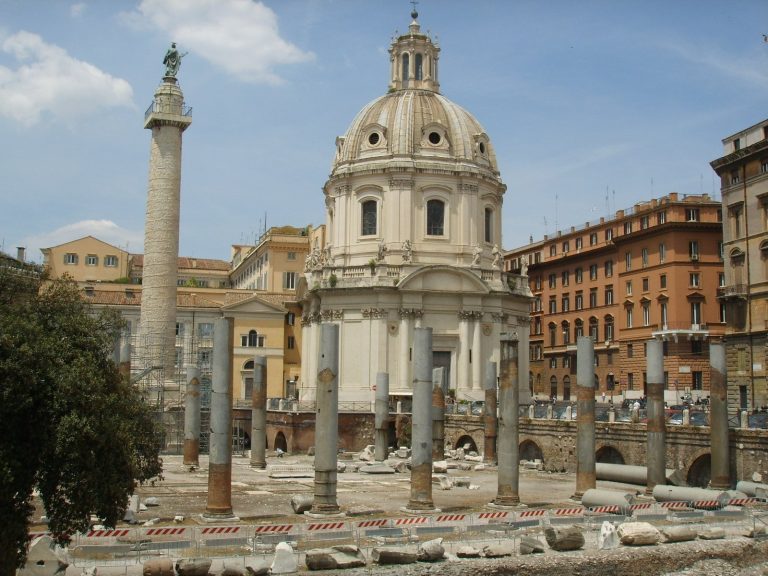
The project was designed to accommodate the steeply excavated Quirinal slope while fitting the semicircular shape of Trajan’s Forum. A paved road separated the two complexes, and the market’s principal curved front followed the forum’s northern exedra, a semicircular recess or projecting space used to organize monumental architecture. Brick stamps place most of the construction between AD 109 and 113, during Trajan’s reign. The complex is traditionally associated with Apollodorus of Damascus, a prominent architect of the Roman imperial period, although the cutting and levelling of the hillside may have begun under the earlier emperor Domitian.
For many years, the numerous tabernae, or small Roman commercial and service units opening onto routes, led to the interpretation of the site as primarily a market. Its steep stairways and narrow passages, however, would have made the movement of goods by cart difficult. The complex is now understood as a multifunctional centre connected with the administration of the Imperial Fora. Offices and archives probably occupied much of the building, while some side halls may have been used as schools, auditoria, or spaces for performances. Officials concerned with the supply of grain, oil, and wine may also have worked there.
Administrative use and later transformation
An inscription found in the central body names the procurator of the Forum of the Divine Trajan. A procurator was a Roman administrative official who could manage financial or other duties for the emperor. The inscription indicates that an official responsible for administering and maintaining the monumental complex was connected with the building.
During the Middle Ages, additional floors and defensive features altered the Roman complex. It was known as Castellum Miliciae until the fourteenth century, and the Torre delle Milizie was built above Roman structures after 1200. A convent later occupied part of the area. The state acquired it in 1885 and converted it into the Goffredo Mameli barracks before the building was demolished during restoration work in the early twentieth century.
Archaeology, restoration, and museum use
The Giardino delle Milizie and the areas behind the central body have undergone modern restoration. Structural and conservation work in the upper sections between 2005 and 2007 helped preserve the complex’s later and Roman fabric. Since 2007, Trajan’s Market has housed the Museum of the Imperial Fora, part of Rome’s civic museum system. The complex forms part of the Historic Centre of Rome, recognized as a World Heritage property.
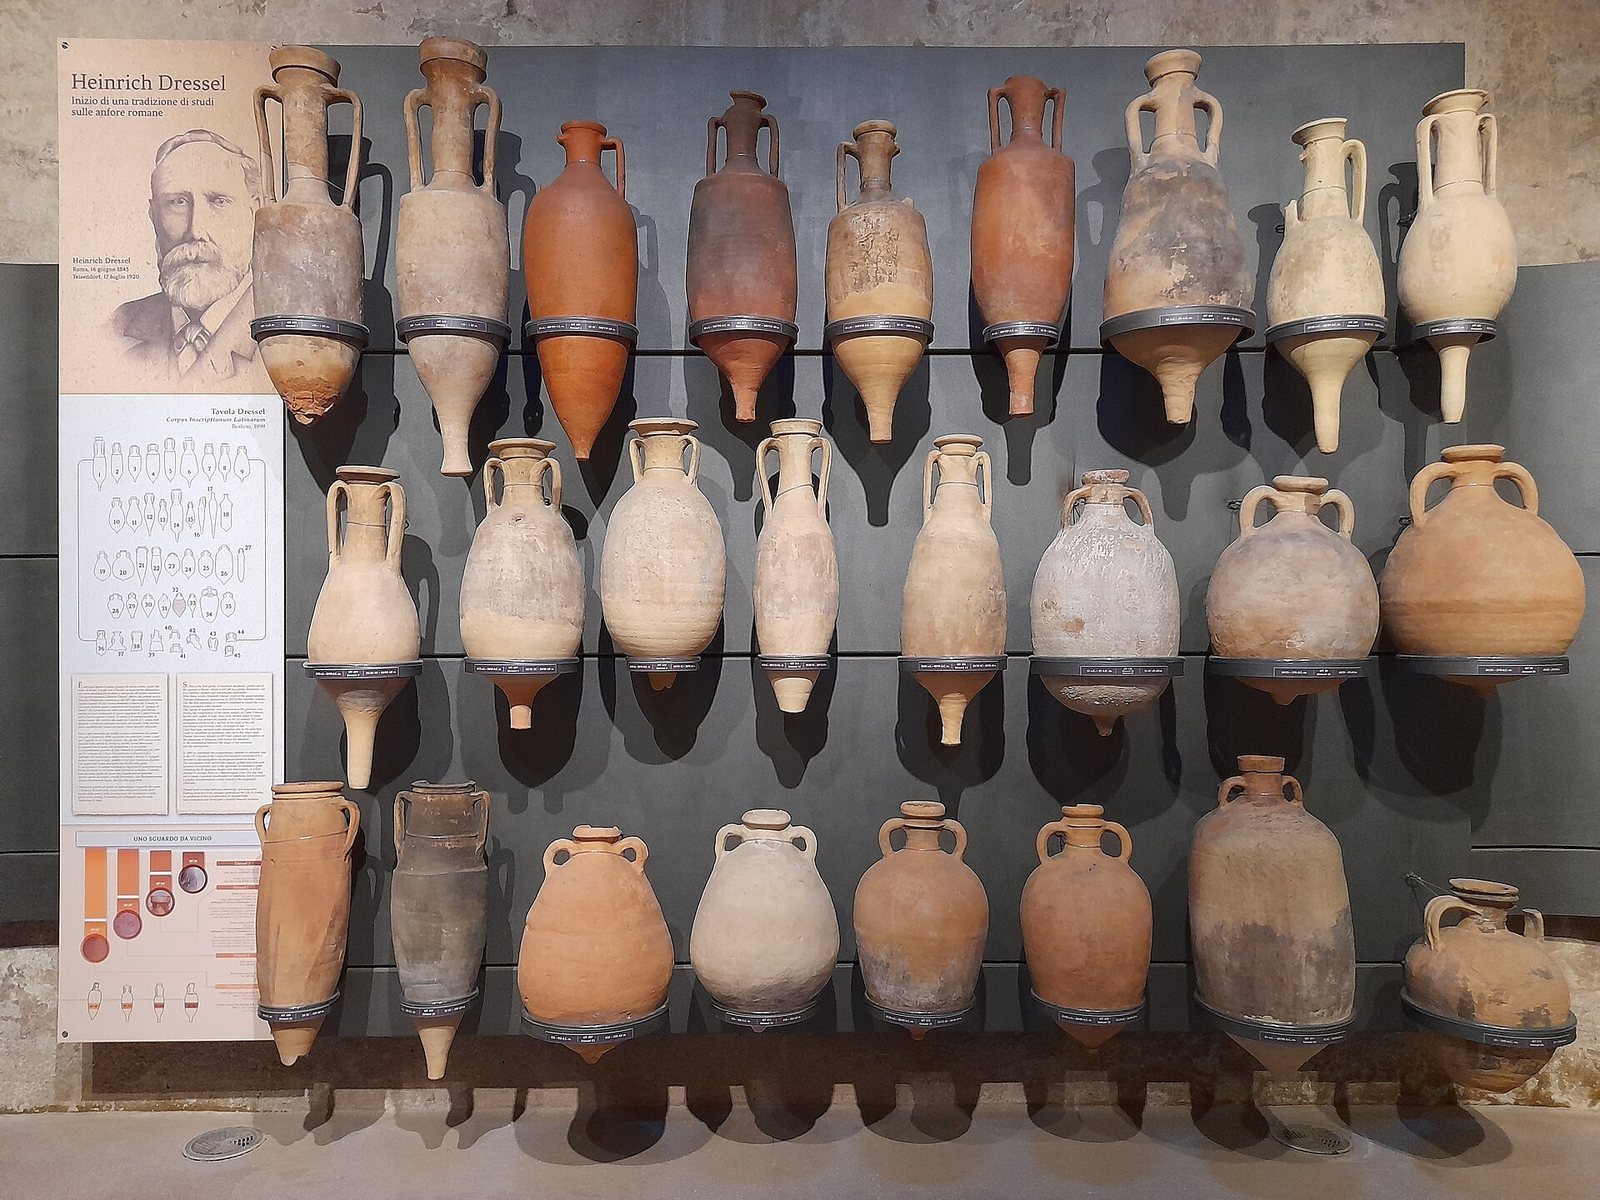
The museum presents the architecture and sculptural decoration of the Imperial Fora through original fragments, casts, reconstructions, and reversible modular additions in stone. It also includes objects discovered in the forum area, allowing the buildings and their decorative programmes to be interpreted together.
Remains
Trajan’s Market occupies six terraced levels and combines a broad semicircular arrangement toward Trajan’s Forum with the straighter urban fabric around the Quirinal. Nearly 170 rooms are distributed through the complex, which also acts as a retaining structure against the excavated hillside. The buildings are linked by stairs, ramps, and stepped passages, creating a dense system of internal connections. Most of the construction uses opus latericium, Roman concrete faced with courses of brick.
The terraced routes and semicircular buildings
Grande Emiciclo
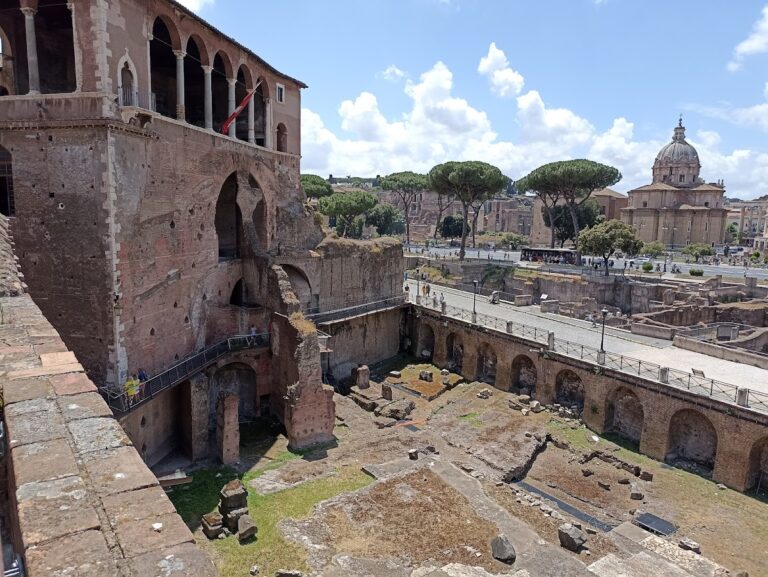
The lower section includes the three-storey Grande Emiciclo, or Great Hemicycle, with halls at both ends. Its facade forms part of the large brick exedra facing Trajan’s Forum. A basalt-paved road runs between the two curved fronts. At ground level, eleven shallow vaulted tabernae rest directly on the bedrock. Their nearly square entrances have travertine architraves, while windows appear in the wall above.
The first level has arched windows arranged at roughly five windows for every three ground-floor shops. Brick pillars with bases and capitals frame the openings, which are topped by small pediments. The windows open onto a vaulted corridor above the shops and served ten further tabernae. The corridor continues northward to another passage lined with shops. On the second level, a terrace above the corridor supported additional shops facing in the opposite direction, opening onto the Via Biberatica, a route approximately 300 metres long.
Side halls and Piccolo Emiciclo
Two semicircular side halls stood beside the Grande Emiciclo facade at ground and first-floor level. Each had a semi-dome roof. The larger northern hall contained five large windows, while the southern hall had three openings. Another semicircular room to the west was covered by a half-dome. The lower part of the complex also contains the three-storey Piccolo Emiciclo, or Small Hemicycle. Stairways at the ends of the Grande Emiciclo connect the lower terraces with the upper levels and the Via Biberatica.
The central body and Via Biberatica
Central body
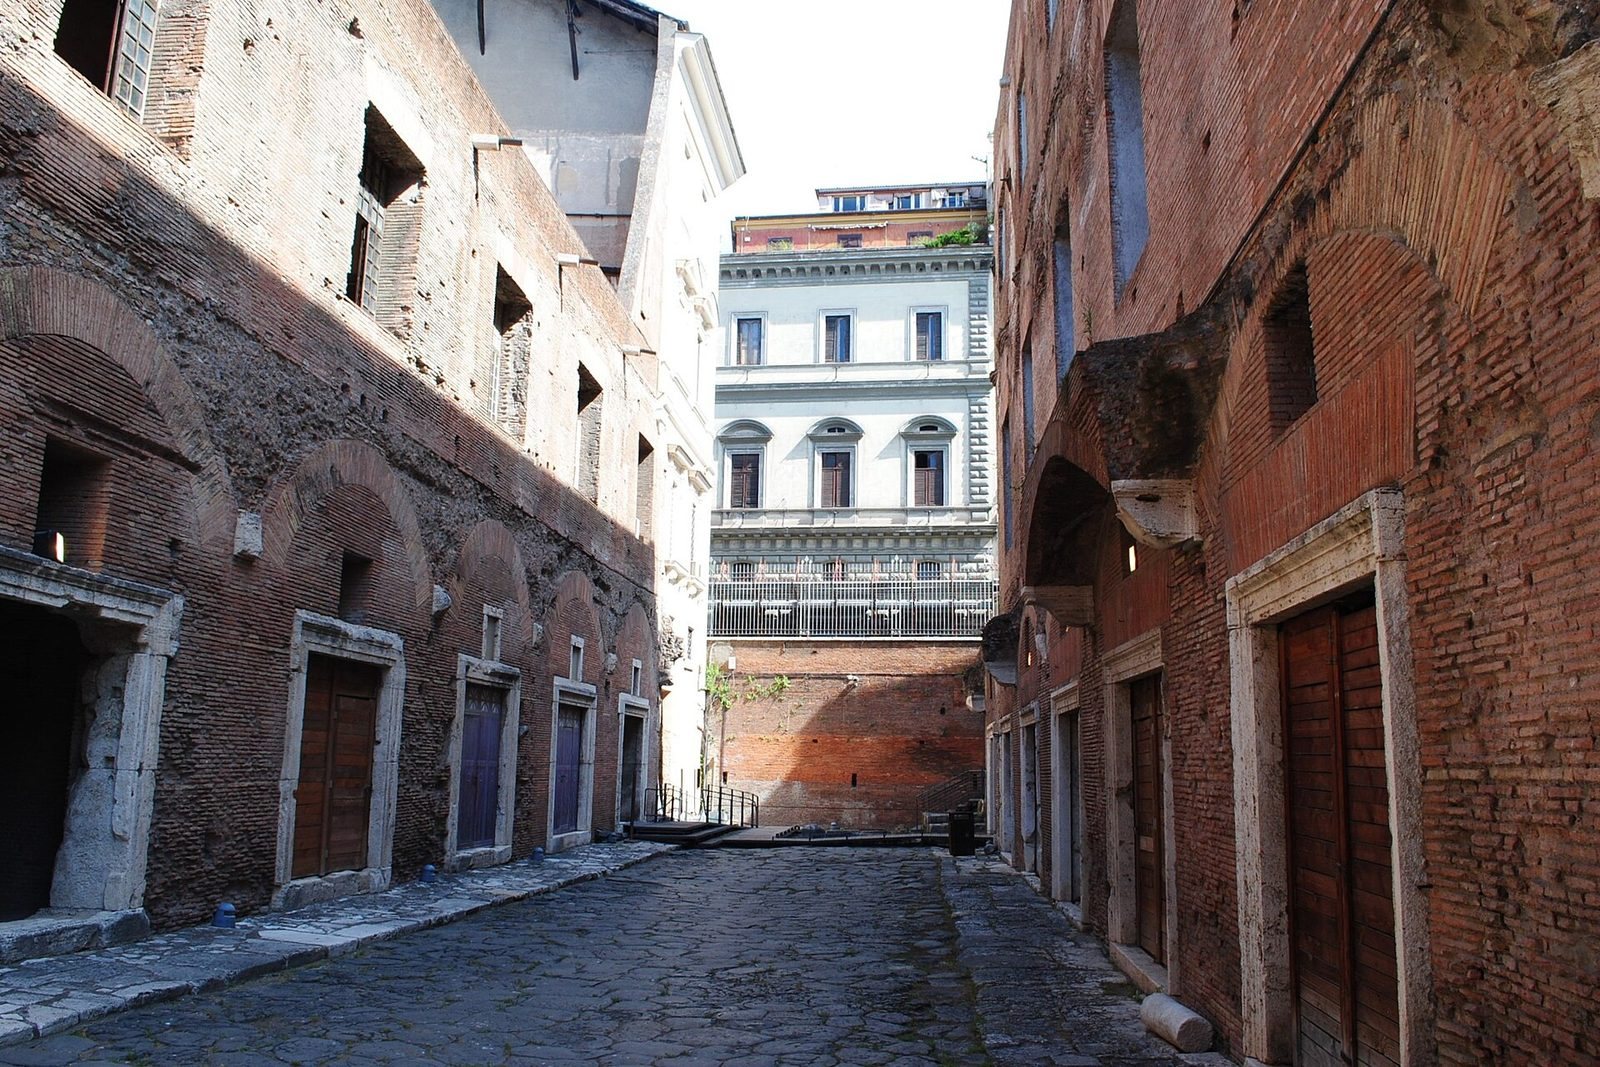
Above the Via Biberatica rises the central body. Shops occupied street level, with three further storeys of interior rooms above them. Several rooms have particularly elaborate finishes. A stairway from the central part of the route leads toward the Via della Torre and the Giardino delle Milizie behind the building. Further Roman structures survive in the garden area, above which the thirteenth-century Torre delle Milizie was built.
Grande Aula
At the northern bend of the Via Biberatica, the Grande Aula forms a large central hall flanked by rooms on two levels. It is two storeys high and divided into two sections by six arches. Six tabernae stand on each side at ground level. The hall now provides the entrance from Via Quattro Novembre and connects with the Via Biberatica. Post-antique passages link it with the central body.
Along the southern part of the Via Biberatica, the route follows an ancient alignment toward the modern Via della Salita del Grillo. One side contains a poorly preserved block that was later modified. Opposite it is the upper storey of another block, separated from a second ancient route descending directly from forum level and linked to Via della Salita del Grillo by stairs.
Construction details and interior spaces
The brick facade of the Grande Emiciclo is divided by pilasters that frame the second-storey windows. The windows alternate between triangular and arched pediments. The arched examples are flanked by two triangular half-pediments. Specially shaped bricks were used for these details and for some of the projecting horizontal cornices elsewhere in the complex.
Masonry vaults cover most rooms, ranging from simple barrel vaults to half-domes over larger spaces. The Grande Aula had six cross-vaults supported by enlarged piers with travertine brackets. Upper rooms and arches helped contain the sideways pressure of the vaults while permitting movement through the adjoining corridor. Rooms opening onto the internal and external routes generally share a modular design, with barrel vaults, broad doors, travertine thresholds, stone frames, and small square windows above the entrances. These windows could illuminate an internal wooden mezzanine.
Uncovered areas commonly have opus spicatum, a paving technique in which bricks are laid in a herringbone pattern. In some places, a second layer of small black flint tesserae forms a single-colour mosaic. Together, the two layers helped waterproof the spaces below.
Museum interpretation
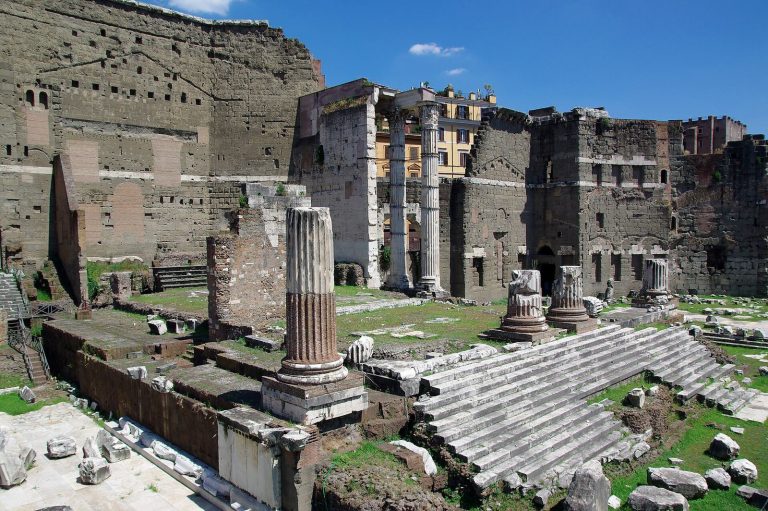
The museum begins in the Grande Aula with an introduction to the Imperial Fora. Its upper level includes sections on Caesar’s Forum and the Temple of Mars Ultor in Augustus’s Forum. The central body contains a section on Augustus’s Forum and its role as a model for forums in the capitals of the Roman provinces. Reconstructions combine original fragments, casts, and modular stone additions designed to be reversible, conveying the former three-dimensional form of the buildings and the richness of their sculptural and decorative programmes.