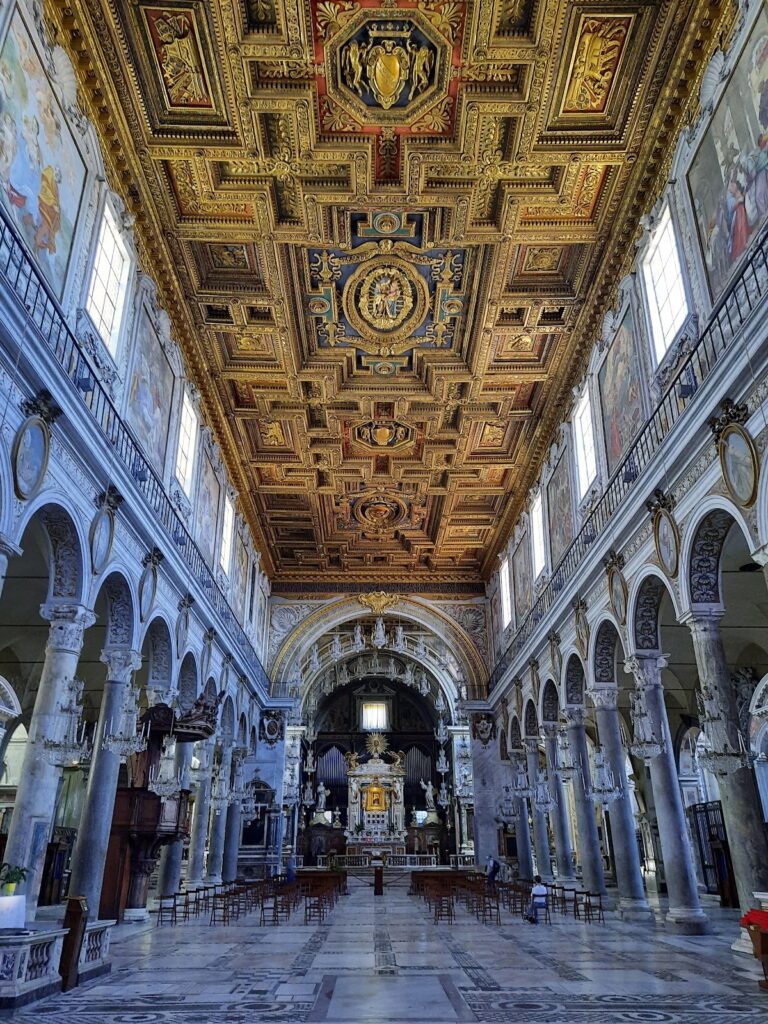
Le Domus Romane di Palazzo Valentini: Roman Houses Beneath a Historic Palace


Site at a Glance
- Rating
- 4.7
- Popularity
- Medium
- Country
- Italy
- Primary era
- Classical
- External website
- Open
- Eras represented
- Classical
- Civilizations
- Roman
- Site type
- Domestic
- Remains
- House
On this page9 sections
History
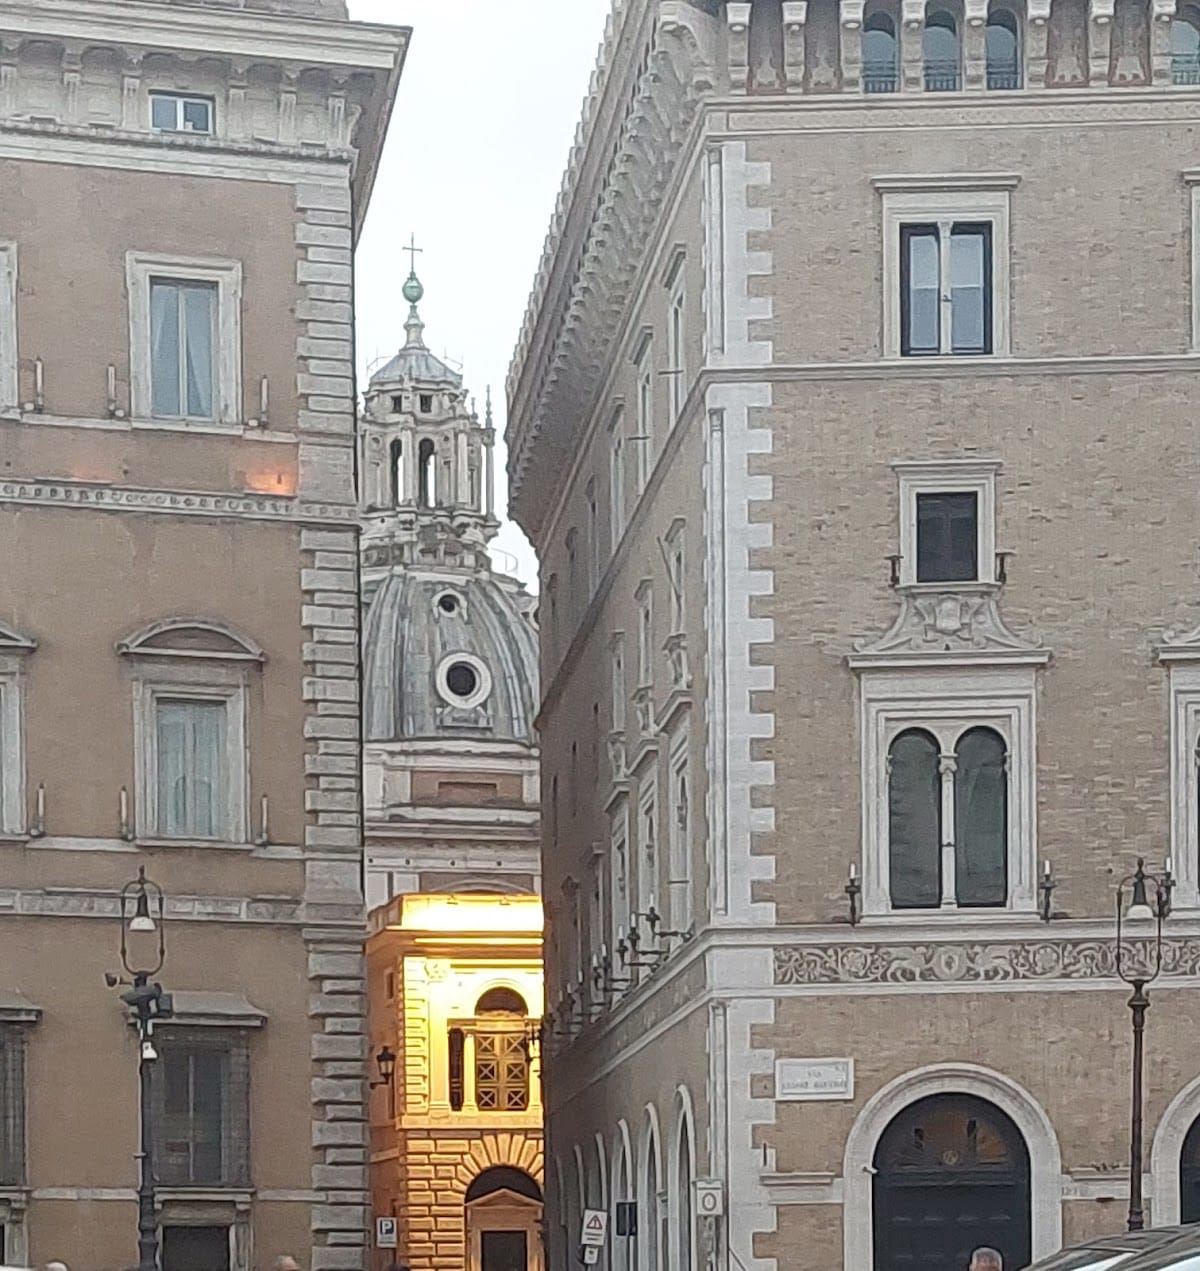
Le Domus Romane di Palazzo Valentini are the remains of Roman private houses beneath Palazzo Valentini in Rome, Italy. Built by the Romans during the first century AD, the complex included urban residences and a private bathing installation from the imperial period. Its location near Piazza Venezia places it within the urban landscape formed by the Imperial Fora, the monumental public squares and buildings developed by emperors including Augustus and Trajan.
The development of Palazzo Valentini
The later history of the site began in 1585, when Cardinal Michele Bonelli acquired a pre-existing palace from Giacomo Boncompagni. Bonelli, the nephew of Pope Pius V, completed the building within three years. Cardinals Carlo Bonelli and Michele Ferdinando Bonelli subsequently commissioned major renovations and expansions during the seventeenth century.
The palace was later partly demolished and rebuilt for Cardinal Renato Imperiali under the direction of Francesco Peparelli. Imperiali established the Imperiali Library, which held about 24,000 volumes. Between 1705 and 1713, Marquis Francesco Maria Ruspoli leased the building and converted it into a private theatre. Performances included Handel’s Armida abbandonata in 1707 and La Resurrezione in 1708. Handel, Alessandro Scarlatti, and Arcangelo Corelli were among the musicians associated with the palace during this period.
Cardinal Giuseppe Spinelli acquired the entire palace in 1752. He ordered new decoration for the first floor and reorganized the Imperiali Library on the ground floor with the intention of making it publicly accessible. Johann Joachim Winckelmann, the German scholar whose studies of ancient Greek and Roman art helped shape modern classical archaeology and art history, also frequented the library.
The Valentini residence and public administration
In 1827, the Prussian banker and consul general Vincenzo Valentini purchased the palace, made it his home, and gave it the name it retains today. He enlarged its library and archaeological collection and housed his paintings there. His son Gioacchino Valentini commissioned additional extensions between 1861 and 1865.
The provincial deputation of Rome acquired Palazzo Valentini in 1873 for use as its headquarters. Luigi Gabet was commissioned to complete the right side of the building. The palace later accommodated Rome’s provincial and prefectural administration, and it now houses the Metropolitan City of Rome Capital and the prefecture.
Urban change and archaeological discovery
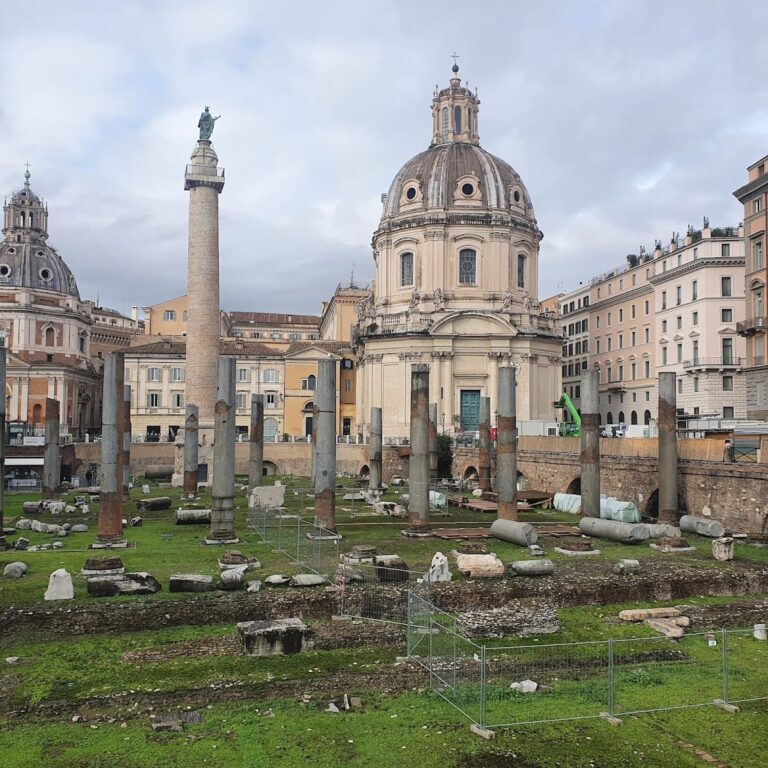
The land behind the palace lies above parts of Trajan’s and Augustus’s Imperial Fora. Because recurring floods once affected this area, it was historically called the Pantano. Later urban development created the Alessandrino quarter, which was demolished during the 1920s and 1930s for the construction of Via dei Fori Imperiali.
Investigations connected with the construction of Palazzo delle Assicurazioni in Piazza Venezia in 1907 had already identified a residential complex in the vicinity. The small baths beneath Palazzo Valentini probably belonged to that neighboring group of Roman residences. Excavation and restoration beneath the palace subsequently brought the houses and baths to light. After extensive restoration, the underground remains were opened permanently and interpreted through graphic presentations, virtual reconstructions, colored lighting, and films.
Remains
The archaeological remains occupy underground rooms about 7 metres below the present street level. They consist probably of two Roman domus, or urban private residences arranged around internal rooms and courtyards, together with a small bathing complex. A finely decorated mosaic forms one of the notable discoveries among the domestic spaces.
Roman residences
The two probable domus date from the first century AD and represent private residential construction within the densely developed center of Rome. Their rooms survive below the later palace, where the archaeological presentation combines the excavated fabric with virtual reconstructions and other interpretive effects. The domestic remains include the decorated mosaic, which helps convey the character of the residences and their interior decoration.
Private bathing complex
The associated baths formed a small private installation dating to the imperial period. Its rooms included a calidarium, a hot bathing room, a tepidarium, a warm room, and a frigidarium, a cold room. A small pool was also part of the complex. Together, these spaces identify the baths as an amenity connected with the Roman residential complex rather than as a separate public bathing establishment.
Later archaeological layers
Refuse pits cut into the area belonged to the Renaissance palace above. They contained discarded food remains, fragments of ceramic and porcelain vessels, pieces of statues, and remnants of paved roads. These materials connect the Roman remains with the later occupation of the site and preserve evidence of activity during the palace’s Renaissance history.
Palazzo Valentini above the Roman remains
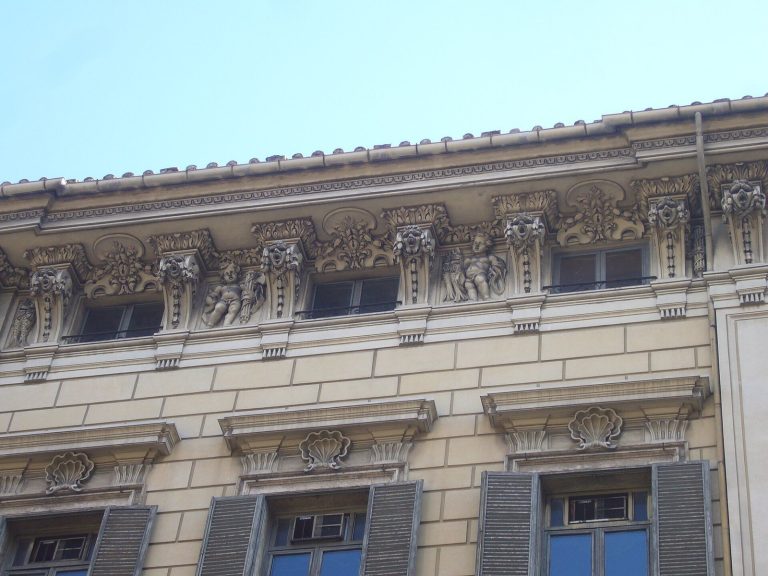
Palazzo Valentini has a trapezoidal plan associated with Domenico Paganelli, an Italian friar and architect. The principal facade is organized around a large portal, three windows on each side, two travertine columns, and a broad balcony with a balustrade. Small windows beneath the main cornice are divided by three corbels and enclosed by another balustrade.
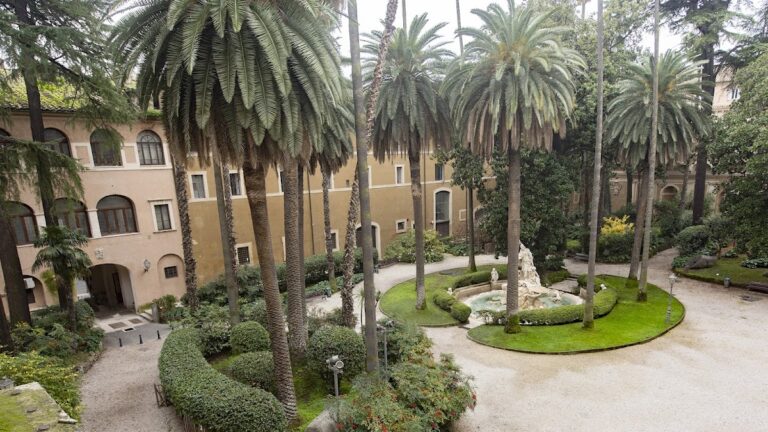
The internal courtyard has two levels of porticoes, with five arcades on each short side and nine on each long side. Doric pilasters separate the arcades, and ancient statues stand within the courtyard. Later work at the rear, facing Trajan’s Column, was entrusted to Filippo Navone and Giovanni Battista Benedetti. Luigi Gabet designed the extensions along Via di Sant’Eufemia and completed the right side along Via de’ Fornari near Vicolo di San Bernardo.
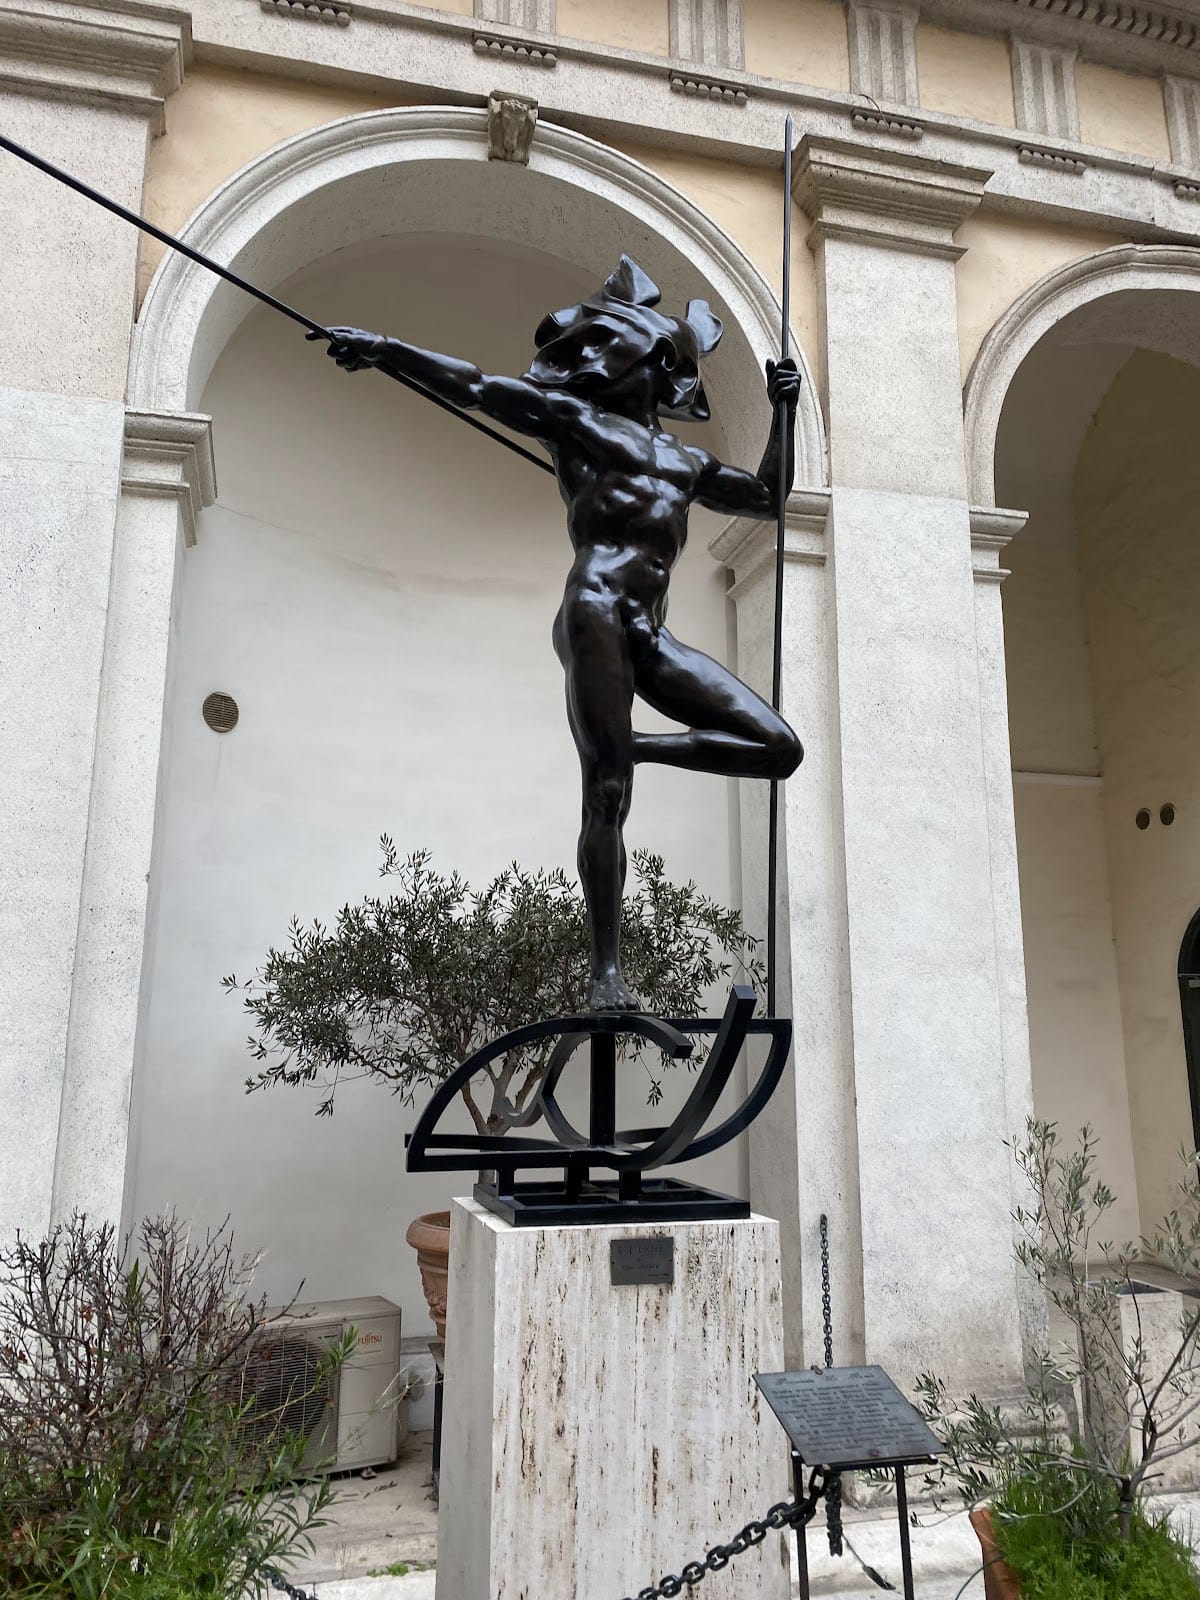
The entrance also contains modern works created for the 135th anniversary of Rome’s provincial administration. Ugo Attardi’s statue represents Ulysses, while Sandro Chia created works depicting Aeneas and Anchises and Europa. Attardi was known for figurative sculpture, while Chia was associated with figurative painting.