Palazzo Zogna: A Renaissance Country House in Italy
Site at a Glance
- Popularity
- Very Low
- Country
- Italy
- Primary era
- Early Modern
- Eras represented
- Early Modern
- Civilizations
- Venetian
- Site type
- Domestic
- Remains
- Elite Residence
On this page6 sections
History
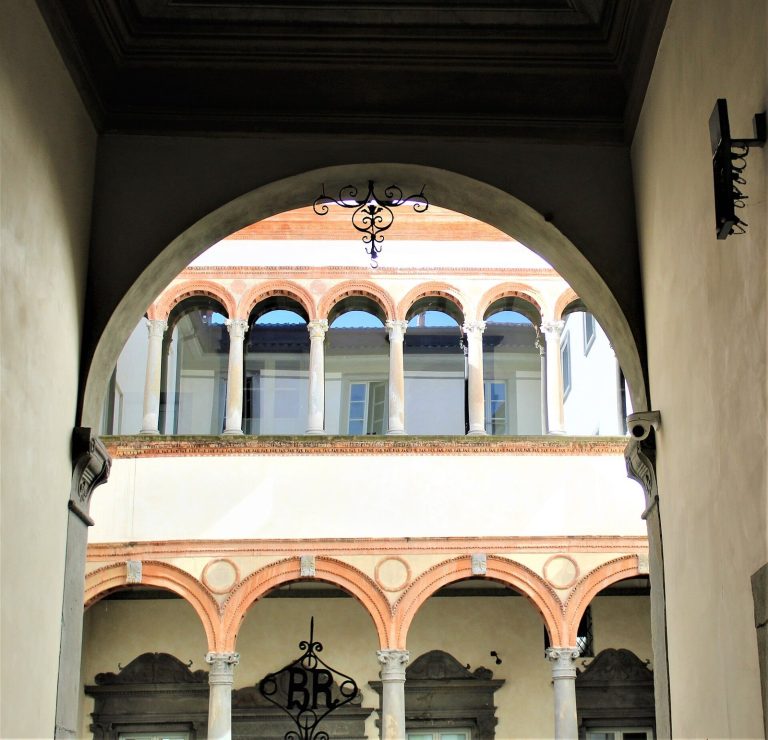
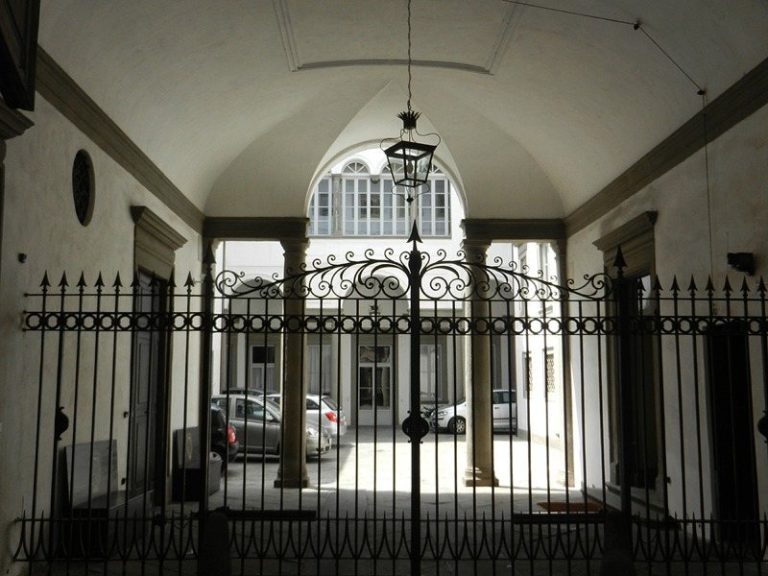
Palazzo Zogna is a Renaissance country house in Italy, built for the Casotti family outside Bergamo’s walls and almost certainly designed by Pietro Cleri in 1510. The Renaissance was a period of European artistic and architectural activity that began in Italy and flourished there from the fourteenth through the sixteenth centuries. The house was created for Paolo Casotti, a wool-cloth merchant whose trade reached across the Italian peninsula.
The Casotti family
Paolo belonged to the Casotti de Mazzoleni family and lived in its palace on Via Pignolo in Bergamo. He also commissioned more than one work from his friend, the painter Andrea Previtali, for Palazzo Zogna.
After Paolo’s death, his widow Agnese Avinatri was entitled to use and benefit from the property on behalf of their only son, Giovan Francesco. When Giovan Francesco died young, the property passed to his cousins Giovan Maria and Marsilio, sons of Zanarino Casotti.
Later ownership and changing uses
Giulio Casotti and other family members sold the property to the Albani family by a deed dated 27 February 1620. It later passed to the Suardi family. During the nineteenth century, the buildings served as barracks and, in 1885, became a military hospital.
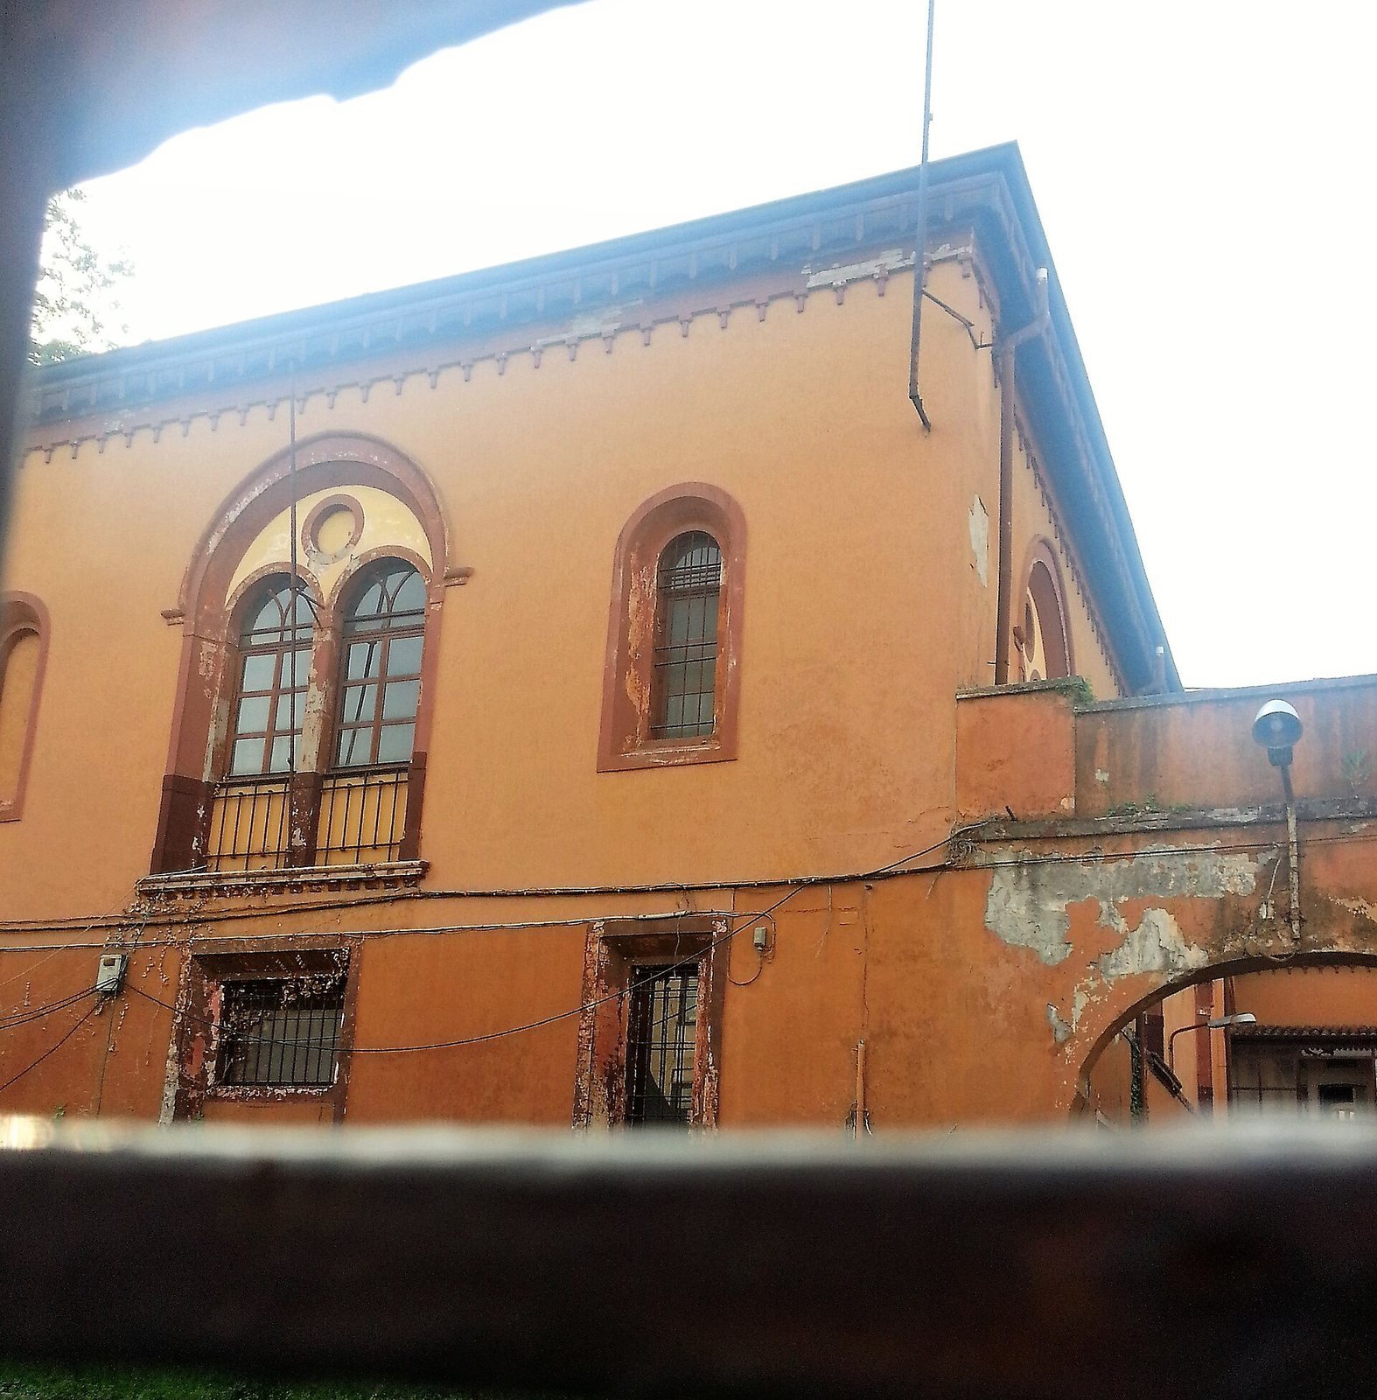
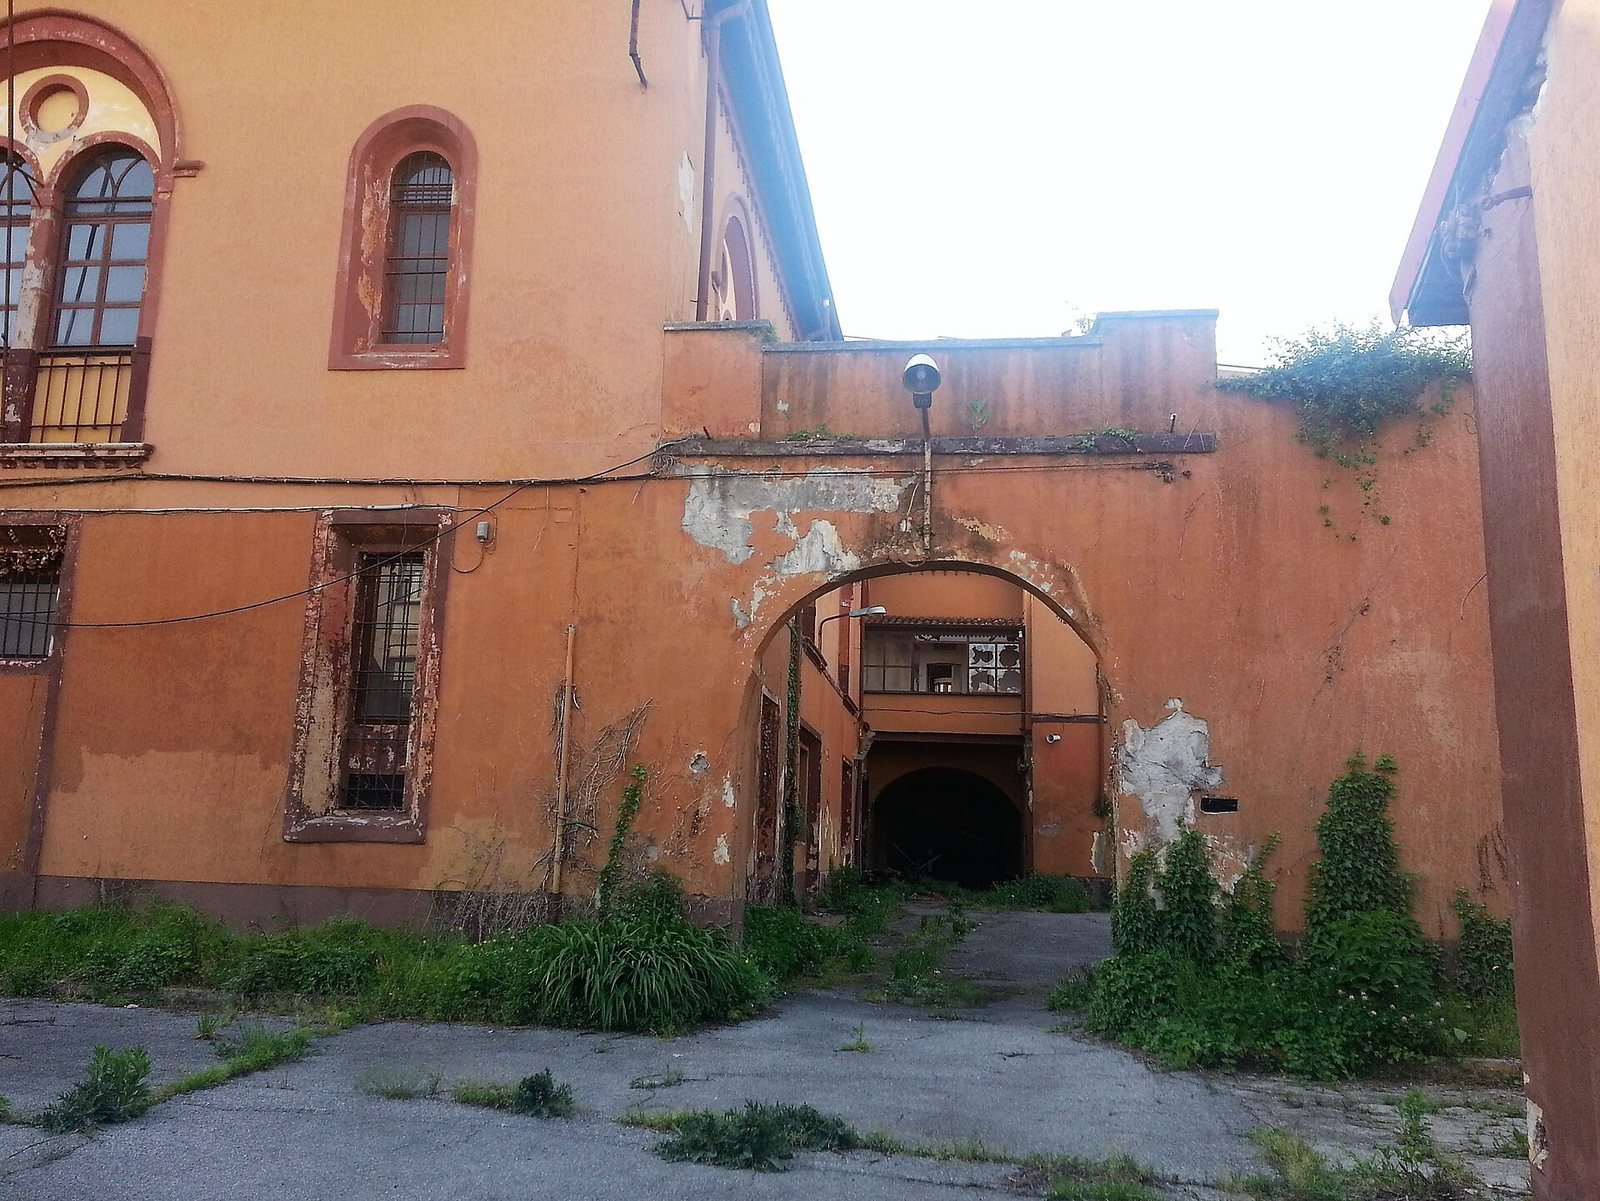
After the barracks closed, proposals to use the property for exhibitions linked to the Accademia Carrara, Bergamo’s art institution, or for social purposes were not carried out. The building fell into severe disrepair. A decree dated 22 October 2009 recognized its historical and artistic interest under Italy’s cultural-heritage law of 22 January 2004. The Ikaros Foundation acquired the former barracks in 2011, and the Diocese of Bergamo, the local Christian church district administered by a bishop, took it back in March 2017.
Remains
Palazzo Zogna is a two-storey Renaissance building with a U-shaped plan. Its original manor-house layout remained despite changes in use. Those changes had little effect on the exterior but extensively transformed the interiors, and the property is now in severe disrepair.
Dovecote tower
The palace originally included a dovecote, a structure for housing pigeons, in a tower with a polygonal top. Frescoes decorated the tower. The tower no longer survives, but nineteenth-century drawings show its form.
Frescoes
Andrea Previtali’s frescoes for the palace were completed in 1512.