San Giovanni Evangelista, Ravenna: An Early Christian Basilica


Site at a Glance
- Rating
- 4.6
- Popularity
- Low
- Country
- Italy
- Primary era
- Classical
- External website
- Open
- Eras represented
- Classical, Medieval, Early Modern
- Civilizations
- Roman
- Site type
- Religious
- Remains
- Basilica
On this page13 sections
History
San Giovanni Evangelista is a Christian basilica in Ravenna, Italy, built under the late Roman Empire in the early Christian period between 425 and 434. Commissioned by Galla Placidia as a votive church, it is among Ravenna’s oldest churches and is described as the city’s oldest. The basilica belongs to the Roman Catholic rite and remains under the Archdiocese of Ravenna-Cervia.
A Votive Foundation in the Fifth Century
Galla Placidia, a Roman imperial princess and regent for her young son Valentinian III, returned from Constantinople to Ravenna after the death of her brother, the Western Roman emperor Honorius, in 423. During the voyage, a severe storm threatened her and her children. She vowed to build a church dedicated to John the Evangelist, traditionally one of Jesus’s Twelve Apostles, if they reached land safely.
Construction began in 425 and was completed in 434. The consecration is dated broadly between 425 and 437. The basilica rose on the grounds of the imperial residence, which extended south of the church while being enlarged northward. Its foundation therefore formed part of the developing imperial landscape of fifth-century Ravenna.
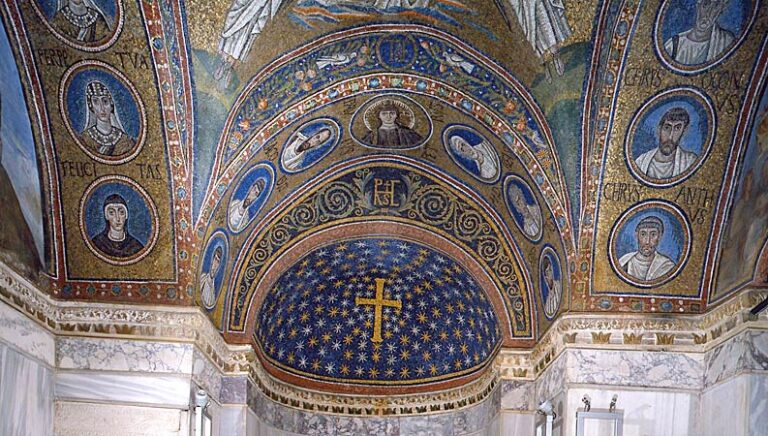
The church originally possessed richly decorated apse and triumphal-arch mosaics. Earlier descriptions and drawings record imperial portraits, inscriptions, Evangelists, Christ in Majesty, Galla Placidia, and Saint John’s deliverance of Galla from the storm. The imagery also included members of the Valentinian and Constantinian dynasties, together with Bishop Peter Chrysologus and members of the imperial family.
Monastic Communities and Medieval Change
Around the year 1000, San Giovanni Evangelista became the seat of a Benedictine community. Benedictines are members of the Order of Saint Benedict, a major Western Christian monastic order. The monks established a substantial monastery beside the basilica. During the Renaissance, the complex passed to the Canons Regular of the Congregation of San Salvatore, clergy who lived communally under a religious rule while carrying out liturgical and pastoral duties.
Gothic renovations in the fourteenth century altered both the church and monastery. The work included a chapel on the north side, a new entrance portal, a new roof over the central nave, changes to the bell tower, and another building beside the forecourt. These interventions gave the basilica the appearance associated with Padan Gothic architecture.
The floor mosaic made in 1213, while the monastery was governed by Abbot Guglielmo, preserved scenes of legendary subjects, naval battles, and episodes from the Fourth Crusade. That campaign, fought from 1202 to 1204, ended with the capture and sack of Constantinople by the crusading army. The pavement consequently connects the church with one of the defining conflicts of the medieval Mediterranean world.
Suppression, Modernization, and Restoration
The monastic order was suppressed in 1798, and French authorities confiscated the monastery. After the Napoleonic period, Archbishop Antonio Codronchi acquired the church and monastery. The convent buildings were later used as a civil hospital. The church itself was modernized in 1747, while extensive restoration carried out for the 1921 Dante centenary brought the basilica closer to its earlier forms and added moderate complementary work.
Anglo-American bombing on 21 and 24 August 1944, aimed at the nearby railway station, heavily damaged San Giovanni Evangelista. Reconstruction used salvaged and recovered materials, and the church reopened in 1952. Structural instability then led to its closure in 1969. Restoration in 1970 and 1971 stabilized the building, which reopened at the end of 1971.
The postwar work preserved or reconstructed substantial fifth-century fabric, including sections of the nave walls, windows, columns, capitals, and the original lower floor level. The bell tower survived the 1944 bombing with little damage. The church’s medieval pavement mosaics also preserve its historical association with the Fourth Crusade.
Remains
Exterior and Entrance Court
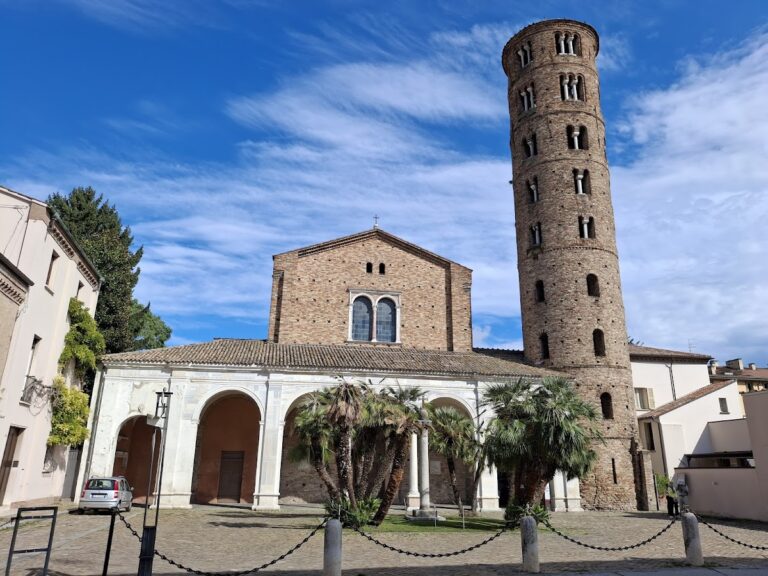
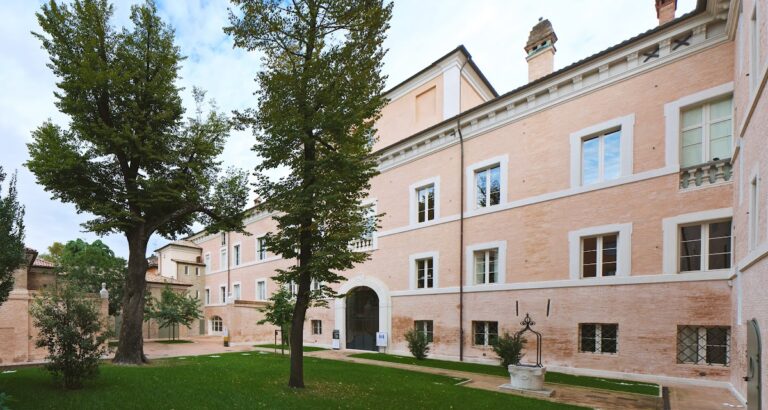
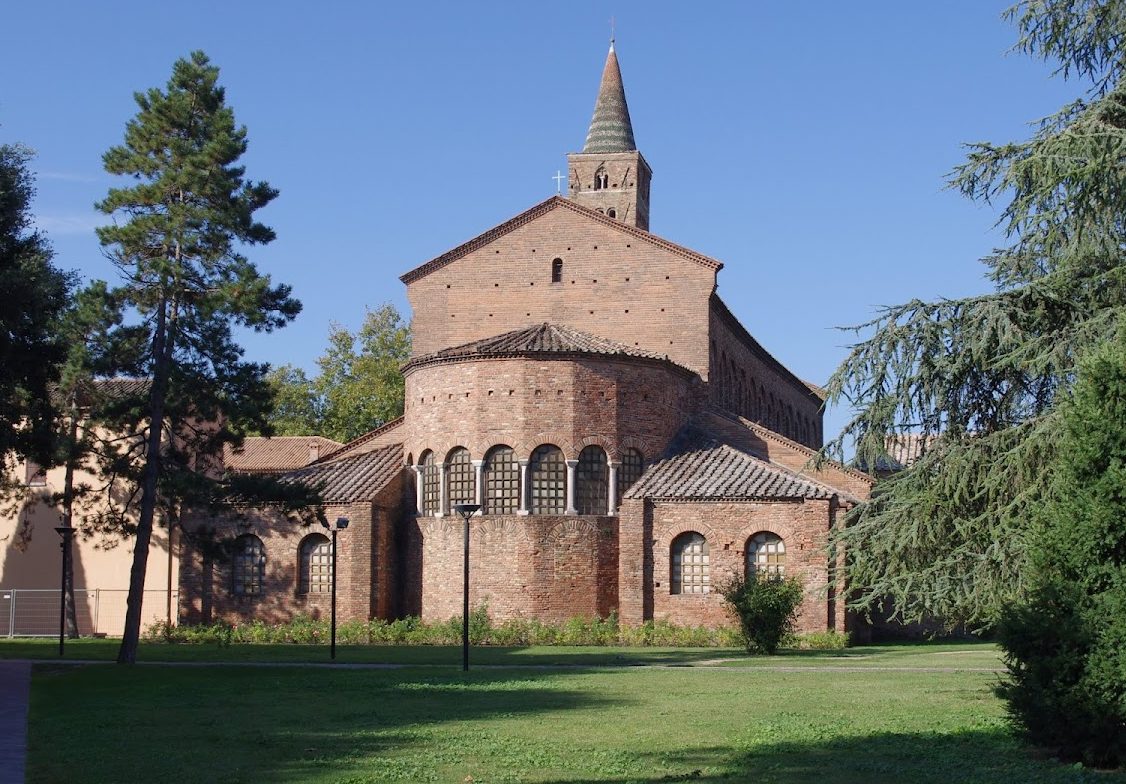
San Giovanni Evangelista stands along Via Carducci near Ravenna’s railway station. Its exposed brick exterior encloses a three-aisled basilican plan measuring approximately 49 by 22 metres inside. A quadrangular forecourt, or quadriportico, forms the approach to the building. A large Gothic stone portal opens into an enclosed space leading toward the church.
The plain facade has a simple medieval prothyrum, a projecting arch supported by two brick piers. Beneath it are the entrance portal and an arched single-light window. The richly carved Gothic portal dates from the fourteenth century and is associated with 1317. Its pointed arch and archivolt carry reliefs of the Annunciation. In the lunette, angels flank the Apparition of John the Evangelist to Galla Placidia, while the tympanum shows John with an emperor, probably Valentinian III, Saint Barbazianus with priests, Galla Placidia with soldiers, and the Redeemer above.
The original building had a broad narthex, an entrance hall or enclosed porch, probably divided into three sections with auxiliary chambers at the sides. The early side aisles were shorter than those of the present basilica. A sixteenth-century cloister adjoins the church on the right and has a portico on three sides. Its southern square colonnade was later replaced by a wall, which was completely renewed in 1959.
Interior and Early Christian Structure
The interior consists of a central nave and two side aisles covered by exposed timber trusses. Two rows of twelve gray-marble columns divide the aisles from the nave. The columns carry Roman capitals and tall inverted truncated-pyramid blocks called pulvini, which sit between the capitals and the structure above. Original stone blocks above the columns are considered among Ravenna’s oldest. The columns become lower in the choir, revealing that the original floor lay below the present level.
Apse and Liturgical Chambers
The apse is eleven-sided on the exterior and semicircular inside. It has a timber-trussed roof and seven arched single-light windows separated by marble columns. This arrangement may be later than the original, which probably had three windows. Two square structures flank the apse and probably formed a pastoforium, the pair of side chambers in an early Christian basilica. One was traditionally associated with the diaconicon, used for liturgical service and storage, and the other with the prothesis, where Eucharistic offerings were prepared.
Two independent chambers beside the aisles have also been interpreted, less certainly, as possible martyria. A martyrium is a chapel or chamber associated with a martyr or martyr cult. The high altar in the apse is box-shaped and incorporates elements from different periods, including pieces dating from the fifth century. On the rear wall, the episcopal cathedra was made in 1267 by Filippo Fontana, Archbishop of Ravenna.
Gothic Chapel
A fourteenth-century Gothic chapel opens from the left aisle. The square room is covered by a groin vault. Fragments of ceiling frescoes depict saints, Doctors of the Church, and Evangelists. A badly deteriorated altar fresco shows Mary Magdalene reaching toward the Cross. The chapel is associated with Lamberto da Polenta.
Altars and Medieval Pavement
The prothesis contains a block altar dating from the fifth or sixth century and a fifteenth-century fresco of the Madonna and Child. Along the two side aisles are quadrangular panels assembled from the floor mosaic made in 1213. Geometric designs are concentrated in the right aisle, while animal subjects occupy the left. Surviving scenes include a beast tamer, fantastic creatures, a horn-blower aboard a sailing ship, episodes of punishment, a goose with a censer, and the burial of the fox.
Two surviving fragments represent the original fifth-century pavement and contain early Christian hooked-cross motifs. The later pavement was buried beneath the walking surface by the eighteenth century, discovered in 1736, removed, and reassembled in panels. Its maritime and crusading scenes provide a physical record of the medieval community’s visual culture and its connection with events surrounding the Fourth Crusade.
Bell Tower and Interior Furnishings
Bell Tower
The square bell tower rises 42 metres and is generally attributed to the tenth century, although its construction or development is also dated more broadly between the tenth and fourteenth centuries. An inventory from 1444 records work in progress, probably involving the reconstruction of part of the tower or the addition of the level with double-arched windows and the spire. Subsidence in Ravenna’s sandy-clay ground has caused the tower to lean slightly northward.
Four bells hang in the bell chamber. Marzia and Dolorosa were cast in 1208 by Robert the Saxon, whose inscription identifies him as their maker. They are among the oldest dated and signed bells in Italy. The other bells date from 1635 and 1693 and were cast by Giulio Scaramelli of Ravenna and Giacinto Landi of Imola. Until the Second World War, the bells were rung by the Bolognese “double” method, specifically its “beam” variant. A local legend explains their melancholy minor tone through the tears of the founder’s daughter, said to have fallen into the casting crucible.
Painting and Organ
The counterfacade carries The Feast of Ahasuerus, a large painting by the Ferrarese artist Carlo Bononi. Painted in 1620, it originally hung in the refectory of the Canons Regular of San Giovanni Evangelista.
The pipe organ, Mascioni opus 968, was built or installed in 1974 beneath the penultimate arch between the central and left aisles. It has wholly mechanical action, two 61-note keyboards, a concave-radial 32-note pedalboard, and eight stops. Its geometric case has three display fields, each with seven horizontally aligned principal pipes whose mouths are shaped like mitres. The Subbass pipes are mounted externally at the rear.
A monument to the war dead once stood before the church and was inaugurated on 1 September 1888 in the presence of the king. An abbey building shown beside the basilica was demolished in 1937 for the construction of the Dante Alighieri classical high school.