Basilica di San Francesco: A Franciscan Parish Church in Ravenna


Site at a Glance
- Rating
- 4.6
- Popularity
- Medium
- Country
- Italy
- Primary era
- Medieval
- External website
- Open
- Eras represented
- Classical, Medieval, Early Modern, Modern
- Civilizations
- Italian, Papal States, Roman
- Site type
- Religious
- Remains
- Basilica
On this page17 sections
History
Basilica di San Francesco is a Catholic church in Ravenna, Italy, whose history begins with a predecessor built shortly after AD 450 on the orders of Neone, bishop of Ravenna. Dedicated to Saints Peter and Paul and known as the Church of the Apostles, it formed part of Ravenna’s early Christian landscape.
From San Pietro Maggiore to San Francesco
The fifth-century church was demolished between the second half of the ninth century and the tenth century. A larger replacement, known as San Pietro Maggiore, was completed during the tenth century and included a tall bell tower. The church’s present crypt also belongs to this broad period, dating from the ninth or tenth century.
Franciscans were present in Ravenna by 1218. In 1261, Archbishop Filippo granted them San Pietro Maggiore, which was then rededicated to Francis of Assisi. The friars established an adjoining convent, creating the religious complex that shaped the church’s later identity.
Dante and the Franciscan complex
Dante Alighieri’s solemn funeral took place in the church in 1321. Dante, the major Italian poet best known for the Divine Comedy, had requested burial in the cemetery of the adjoining Franciscan convent. The cemetery was also selected by the Da Polenta family, the lords of Ravenna from the mid-thirteenth century. The surviving burial there is that of Ostasio II.
The basilica remains part of Ravenna’s Dantesque zone, a group of places associated with Dante in the city. His tomb has stood since 1780 in the left corner of the forecourt, beyond the garden and within the adjoining cloister area.
Restoration, suppression, and continuing parish use
The church underwent repeated restoration during the seventeenth and eighteenth centuries. These works introduced Baroque decorations and altars, and Pietro Zumaglini directed the most important restoration in 1793. In the nineteenth century, the Archdiocese of Ravenna made the basilica a parish church under the title Parish of San Pietro Maggiore in San Francesco.
Napoleonic authorities suppressed and confiscated the adjoining Franciscan convent in 1810. The friars were forced to leave, although worship continued in the church under secular clergy. The former convent later became the property of the Cassa di Risparmio di Ravenna.
Between 1918 and 1921, preparations for the sixth centenary of Dante’s death led to a radical restoration. The Baroque additions were removed, and the building was given an appearance closer to its earlier form. A competition for interior decoration inspired by the Divine Comedy was won by Adolfo De Carolis, but his sudden death left the project unrealized.
The crypt was restored in 1926 and again in 1970. The Conventual Franciscans, a branch of the Franciscan order founded by Francis of Assisi, returned to Ravenna in 1949. They occupied a building opposite the basilica, adapting it for their residence and parish activities instead of returning to the former convent. The church remains a Catholic parish under the Order of Friars Minor Conventual and the Archdiocese of Ravenna-Cervia.
The adjoining cloisters were severely damaged by bombing during the Second World War. Wooden beams supported them throughout the 1950s and 1960s, before restoration was carried out in 1974.
Remains
The basilica is 46.5 metres long and is arranged in three aisles. Two rows of semicircular arches divide the interior, each supported by twelve reused columns. The present floor stands 3.50 metres above the original level, a difference that is especially clear near the elevated presbytery. The building’s surviving fabric combines early Christian and medieval elements with later restoration, while archaeological remains around the bell tower preserve evidence of earlier structures and materials.
Facade, bell tower, and nave
Facade and bell tower
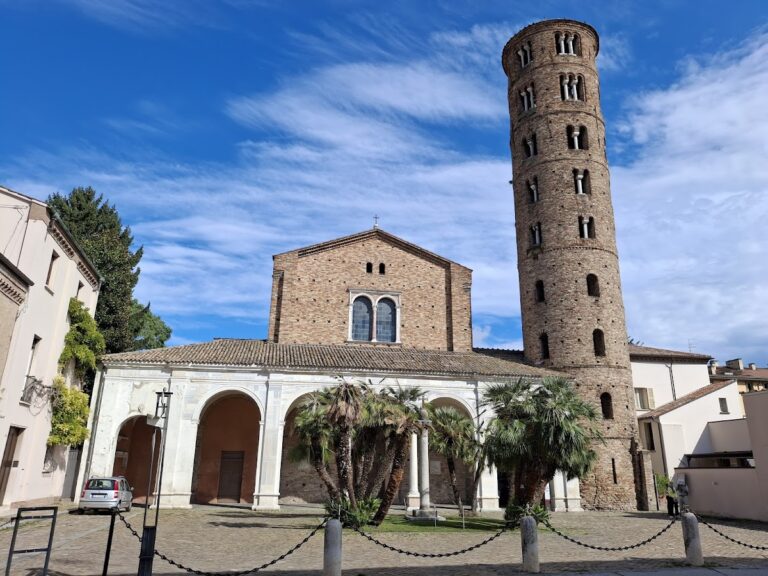
The facade has a gabled, double-sloped form faced with exposed brick. Its central entrance is framed by a semicircular arch and surmounted by a window divided into two openings. Two ancient marble sarcophagi rest at ground level beside the facade, aligned with the side aisles.
A ninth-century bell tower stands to the right of the facade. Its three levels of windows were substantially reorganized in 1921. Each side then received a two-opening window on the lower level, a three-opening window in the middle, and a four-opening window above. An iron cross at the summit brings the tower’s height to 32.60 metres.
Archaeological remains at the tower base
The two inward-facing sides of the bell-tower base contain archaeological remains. They include two fragments from a sarcophagus or chest altar, a detached section of a Crucifixion fresco by Pietro da Rimini, and fragments of an eighth-century mosaic probably originating from the Basilica of Sant’Agata Maggiore.
Chapels and artworks
Chapels along the right aisle
Three side chapels open from the right aisle. The first was built in 1525 and retains part of a fourteenth-century fresco on its right wall. Its Renaissance entrance is supported by two columns with finely carved capitals.
The third chapel dates from 1532 and was later modified. Its dome carries frescoes by Andrea Barbiani, while the altar painting, Madonna and Child with Saints Sebastian, Roch, Francesca and Camilla Dal Corno, is by Gaspare Sacchi.
Chapel of San Liberio
On the opposite side of the church, the Chapel of San Liberio formerly held the recumbent effigy of the military commander Guidarello Guidarelli. Tullio Lombardo sculpted the celebrated Renaissance funerary monument. It was moved first to the Quadrarco di Braccioforte and later to the Academy of Fine Arts of Ravenna; the sculpture is now preserved in the City Art Museum of Ravenna.
The effigy shows Guidarelli enclosed in rigid armour, with his hands joined over his sword and his head turned three-quarters toward the viewer.
Presbytery and crypt
Apse and high altar
The central aisle terminates in an apse that is heptagonal on the outside and semicircular within. The elevated presbytery fills this space. Its central high altar incorporates the early fifth-century sarcophagus of Bishop Liberio III, another bishop of Ravenna. Each long side of the stone coffin displays five figures beneath arches supported by twisted columns. A carved wooden choir stands behind the altar.
Crypt of Bishop Neone
The crypt lies beneath the presbytery and is reached by a double flight of stairs. It can be viewed through a small arched opening. Dating from the ninth or tenth century, it has three aisles and groin vaults, which are formed by the intersection of two barrel vaults. Four small columns with simple geometric capitals support the vaults, while an ancient mosaic pavement was rearranged in 1977.
An inscription identifies the crypt’s original purpose as a burial chamber for Bishop Neone. His marble sarcophagus stands behind the access window. Beneath the groundwater, the mosaic pavement includes a Latin inscription referring to the bishop’s bones. Since the crypt lies below sea level, groundwater regularly floods it, producing a small pool in which fish are present.
Garden, Dante’s tomb, and organ
Garden and Dantesque zone
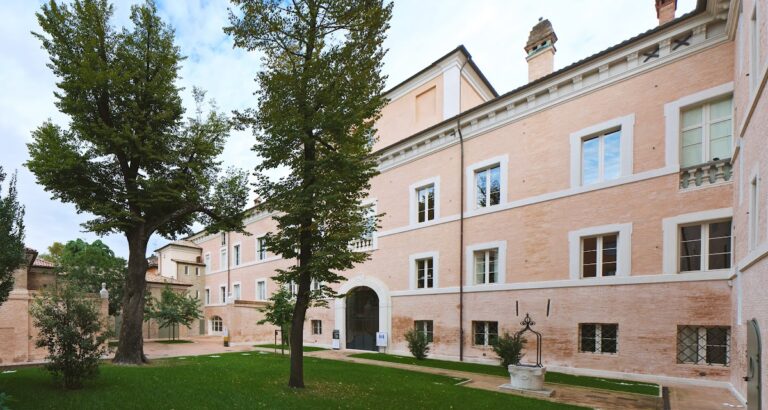
The garden adjoining the basilica contains Roman remains and a tumulus used during the Second World War to protect Dante’s bones from looting. A stele records the history of this protective mound. Beyond the garden, the Tomb of Dante occupies the left corner of the forecourt within the cloister area associated with Dante.
Pipe organ
A pipe organ occupies the last bay of the right side aisle. The Milanese firm Balbiani-Vegezzi Bossi built it in 1921 and restored it in 1982, when the firm also supplied a new console. The instrument has electric action, an independent movable console, two 58-note keyboards, and a concave-radial pedalboard with 32 notes. Its wooden case is confined to the base, while the visible pipes form a cusped design with lateral wings continuing along the right side.