Saint John the Baptist Church in Łankiejmy: A Gothic Parish Church in Poland


Site at a Glance
- Rating
- 4.7
- Popularity
- Very Low
- Country
- Poland
- Primary era
- Medieval
- External website
- Open
- Eras represented
- Medieval, Early Modern, Modern
- Civilizations
- Brandenburg-Prussia, Crusader, Duchy of Prussia, Teutonic Order
- Site type
- Religious
- Remains
- Church
On this page12 sections
History
Saint John the Baptist Church in Łankiejmy, Poland, is a Gothic church begun in the late fourteenth century under the political authority of the Teutonic Order. Its construction followed the foundation of Łankiejmy and Suśnik in 1367, and the building has served successive Lutheran and Roman Catholic communities.
Foundation under the Teutonic Order
On 23 May 1367, Winrich von Kniprode, grand master of the Teutonic Order, issued the charter for Łankiejmy and Suśnik. The Teutonic Order was a monastic state that controlled much of Prussia before its territories were secularized in 1525. The charter granted the Prussian knight Hans Straupe 74 włóki, a historical land measure, as a hereditary fief. Straupe began the Gothic church between 1375 and 1400, although another tradition places the beginning in 1380.
After the Thirteen Years’ War, a conflict between the Teutonic Order and the Polish Crown and its allies from 1454 to 1466, Łankiejmy and its castle were granted as a fief to the Truchsess von Wetzhausen family in place of unpaid military wages. Cuntz Truchsess von Wetzhausen settled at Łankiejmy and established his family’s patronage over the church. During his lifetime, the tower was built between 1496 and 1505.
Lutheran parish and East Prussian administration
The church initially belonged to the archpresbytery of Reszel, an ecclesiastical district led by an archpresbyter. After the Teutonic Order was secularized in 1525 and Ducal Prussia adopted Lutheranism during the Reformation, the sixteenth-century movement that led many territories to Protestant Christianity, a Lutheran parish was established at Łankiejmy in 1528.
Łankiejmy was historically known in German as Langheim. Until 1945, the church served as the religious center of the Langheim district within the united Lutheran parishes of Langheim and Gudnick. Gudnick was attached to Langheim from 1528 to 1692, again from 1736 to 1768, and permanently from 1870. Groß Schwansfeld was linked with Langheim from 1533 to 1538. Until 1945, the parish belonged to the Rastenburg church district of the East Prussian ecclesiastical province of the Church of the Old Prussian Union, a Protestant body that organized Lutheran and Reformed congregations in former Prussian territories.
Patronage, damage, and rebuilding
The Truchsess family endowed the main altar in 1682. In 1700, the Łankiejmy estate passed to the von der Groeben family, which assumed patronage and care of the church. A Baroque pulpit followed in 1687, and a music gallery was installed in 1686.
A hurricane on 17 January 1818 destroyed the tower’s stepped gable and the eastern façade’s gable with its seven pinnacles. The tower was rebuilt from the second storey upward, the roof was repaired, and the work was completed on 11 November 1819. The whole building underwent another renovation in 1911.
Postwar religious transition
After the Second World War, Łankiejmy became part of Poland, while the German population was evacuated or forcibly expelled to Germany. Polish authorities permitted Roman Catholic use of the church from 1946. On 12 January 1946, Stanisław Lachowicz, dean of Reszel, consecrated the building and established a schedule of services.
From 1946 to 1962, the Łankiejmy pastoral station operated as an outpost of the parish in Korsze. On 24 February 1962, Bishop Tomasz Wilczyński established the independent parish of Saint John the Baptist in Łankiejmy. Polish law transferred the church into Catholic ownership on 29 June 1971. It is now a Roman Catholic parish church within the Reszel deanery and the Archdiocese of Warmia. The postwar Catholic community grew substantially after predominantly Catholic Polish settlers arrived in Łankiejmy.
The church and adjacent cemetery are entered in Poland’s register of immovable monuments. The church’s recorded entries are dated 27 August 1949 and 12 September 1968. Postwar changes also affected the interpretation of the interior. In 1957, the church administrator Bronisław Kuculis ordered the dismantling of the early-seventeenth-century southern gallery because he regarded it as suggestive of the church’s Protestant past. Some components were reused in the side altars, while the passage linking the gallery to the porch was bricked up.
Remains
Building and exterior
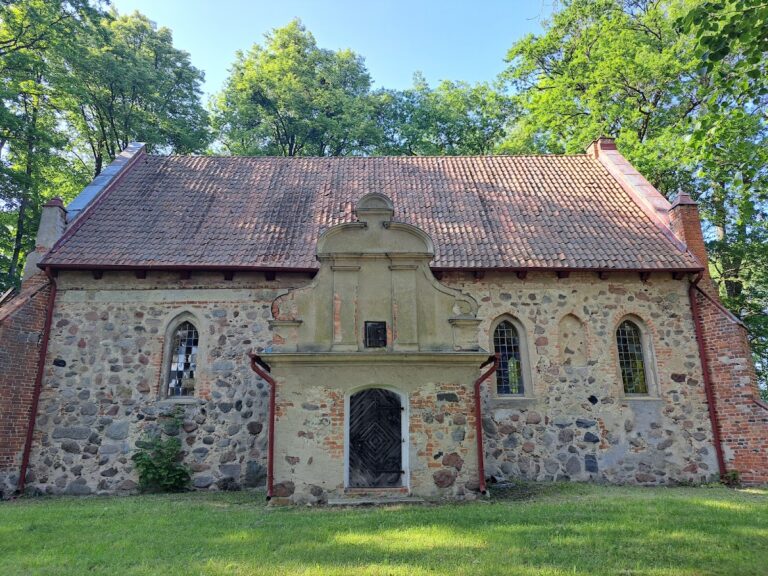
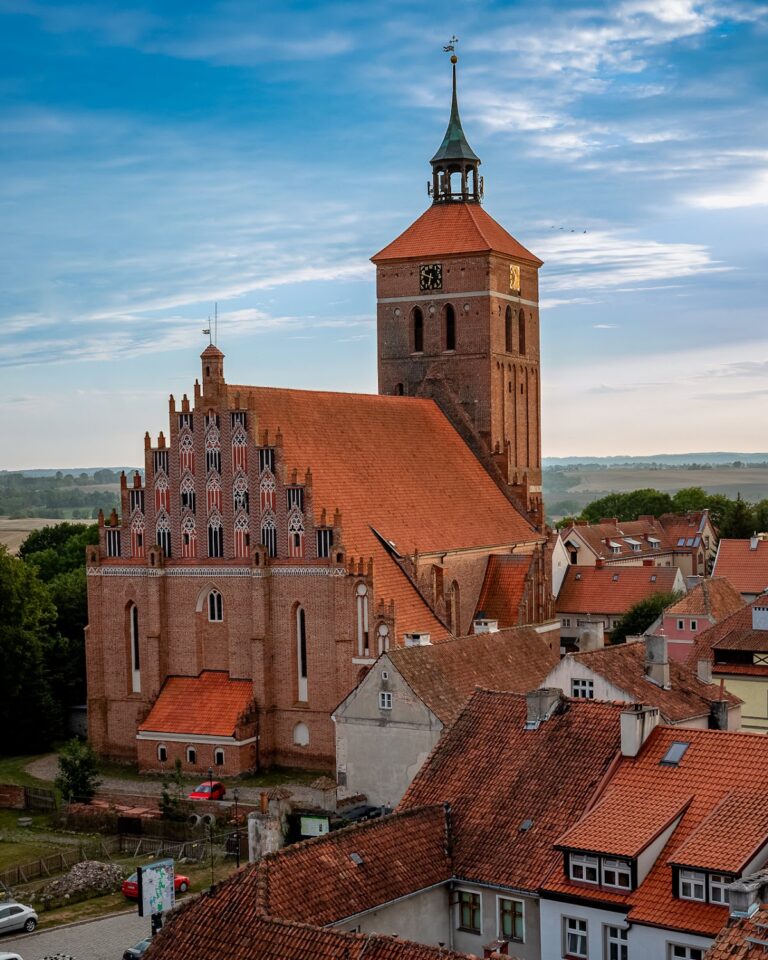
The church is a single-nave, chancel-less Gothic building of fieldstone and brick. Its rectangular main body measures approximately 18.3 metres in length and 9.5 metres in width. It stands on a small elevation sloping northward, within a churchyard containing numerous deciduous trees. The building comprises the nave, a sacristy with a funerary chapel, a rectangular southern porch on the transverse axis, and a four-storey western tower.
The nave has a wooden trapezoidal ceiling with a suspended roof truss and an external gabled roof. The southern porch has a transverse saddle roof, while the sacristy and crypt or funerary chapel have lean-to roofs. Gothic exterior elements include buttresses, recessed blind arcades, and pinnacles. The eastern façade is distinguished by profiled, plastered blind panels arranged within an arcade composition in its stepped gable. A row of pointed-arch window openings runs through the eastern wall.
Western tower
The tower has four storeys, with a fieldstone lower section and masonry upper levels. Stepped gables decorate two upper sides, while blind panels and pinnacles contribute to its Gothic treatment. The tower is recorded as approximately 100 metres high. A clock dial occupies the western wall between the third and fourth storeys. The tower had three dials until 1948, but one survives. Its original rim was wooden, the present rim is metal, and copper Arabic numerals remain among the original elements. Much of the clock mechanism also survives.
Altars and pulpit
The church contains three altars. The limewood main altar was made in 1682 in the style of Dutch Mannerism, an elaborate late-sixteenth- and seventeenth-century style. Its predella, the lower section of an altarpiece, originally held an oil painting of the Last Supper. A Crucifixion painting stood between Corinthian columns and an entablature in the central section, while a Resurrection painting occupied the top. The altar was moved to the church in Korsze after the Second World War and returned to Łankiejmy on 25 February 1968, without most of its figures. Two surviving figures are known, while the fate of the others is unknown.
The left side altar is dedicated to the Sacred Heart of Jesus and the right to the Immaculate Heart of Mary. Both were made in 1957 from parts of the dismantled side gallery, elements of the former pulpit canopy, and newly made components. They stand in the corners of the eastern wall. The Baroque pulpit dates from 1687 and depicts the four Evangelists. It retains the von der Groeben coat of arms but lost its canopy after 1945. German Gothic biblical quotations that once accompanied its painted compositions were overpainted after the war.
Galleries and organ
A music gallery from 1686 occupies the western part of the church. It rests on five wooden pillars, with wooden stairs in the northwestern corner. Its front has twelve panels painted with prophets. After the Second World War, Polish name plaques were placed over the original German quotations from the prophets’ books.
The former southern gallery, in the southeastern part of the church, dated from the beginning of the seventeenth century and followed Dutch Mannerist principles. Its stairs led from the northern porch through an opening in the wall. That opening was bricked up when the gallery was dismantled in 1957. The organ is dated to 1906, while another organ made by Johann Scherweit of Königsberg is dated to 1822. It is uncertain whether the two dates refer to the same instrument. The organ was vandalized and stripped of its pipes between 1945 and 1947.
Bells, crucifix, and memorial stones
The church’s bells were dated 1771, 1772, and 1834. The largest, cast in 1771, was evacuated to Germany in 1945 and is now in the Evangelical-Lutheran Church of Saint Michael in Groß Munzel near Hanover. The 1772 bronze bell was cast in Königsberg by Wolfgang Andreas Lebrecht. The small bell from 1834 was probably requisitioned for the German army during the Second World War.
Among the surviving Gothic furnishings are a crucifix from around 1515 and a Mass chalice dating from approximately 1380 to 1400. The crucifix formerly stood on the pulpit canopy. After the original Crucifixion painting was stolen sometime after 1946, the crucifix was placed in the main altar in its stead.
Five epitaph slabs, memorial stones commemorating deceased people, were formerly kept in the church. One is completely illegible, while four commemorate members of the Truchsess von Wetzhausen family and date from 1585 to 1624. They were originally set into the floor before the altar. In the 1930s, heating installation led to their removal from the floor and transfer to the southern porch. In 1997, they were moved to the lapidarium, a display of stone monuments and fragments, beside Saint George’s Basilica in Kętrzyn.
Cemetery and modern memorial
A cemetery lies beside the church and is itself entered in the register of immovable monuments. Several metres to the left of the entrance stands a large boulder with a memorial plaque to Second Lieutenant Filip Krasucki, who was executed by the NKVD, the Soviet security and intelligence agency, at Tver in 1940. An associated commemorative oak was planted through the “Katyn, Save from Oblivion” campaign.