Palazzo del Seminario: A Baroque Seminary and Civic Library in Genoa
Site at a Glance
- Popularity
- Very Low
- Country
- Italy
- Primary era
- Early Modern
- Eras represented
- Early Modern, Modern
- Civilizations
- Genoese, Italian, Kingdom of Sardinia
- Site type
- Religious
On this page7 sections
History
Foundation and early use
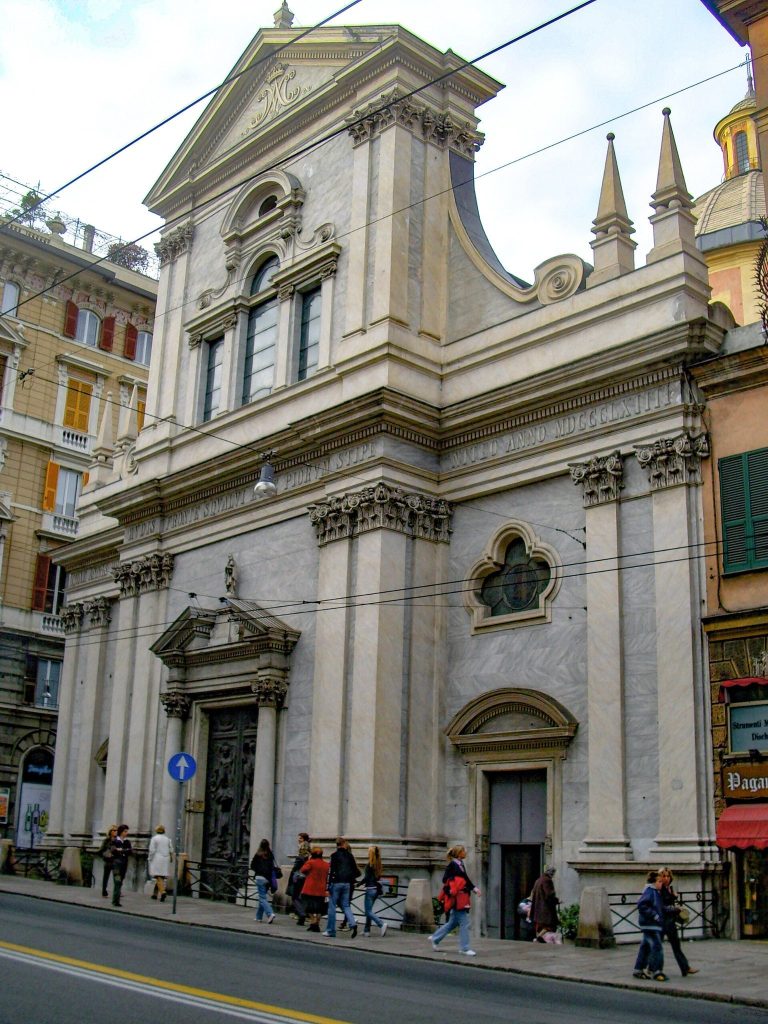
Palazzo del Seminario is a Baroque former seminary in Genoa, Italy, built from 1654 to 1657 to educate future Genoese priests. Baroque describes a broad European artistic and architectural style that developed from the late sixteenth century. Archbishop Stefano Durazzo, leader of the Genoese archdiocese, initiated the project. In 1654, land near Porta d’Archi in the Ponticello district was purchased with contributions from Durazzo and many citizens. Emanuele Brignole, founder of the Albergo dei Poveri, a charitable institution for people in need, made a major contribution. Cardinal Durazzo, a senior Catholic church official, inaugurated the building in 1657.
The seminary operated for about three centuries and included a substantial library. Later archbishops who helped maintain it included Nicolò Maria de’ Franchi, Giuseppe Maria Saporiti, and Luigi Lambruschini. The Ligurian Republic, established in Genoa under French influence during the Napoleonic era, ordered the seminary closed from 1799 to 1803.
Expansion and changing use
In 1840, Archbishop Placido Maria Tadini commissioned an enlargement with a contribution from Carlo Alberto, King of Sardinia. Further expansion followed in the second half of the nineteenth century, when two wings were added to the south. During the First World War, part of the building served as a military hospital. In the 1930s, redevelopment removed the surrounding Ponticello district and reshaped the area, but did not directly affect the palace. Aerial bombing during the Second World War destroyed the nineteenth-century eastern wing.
The seminary moved to a new site in the former Villa Quartara in 1970, and the old building remained unused until the mid-1980s. Genoa then selected it for a civic library, and recovery work took place from 1985 to 1992. Since 1998, the palace has housed the Berio civic library; the complex also accommodates the Museum Library of the Actor.
Remains
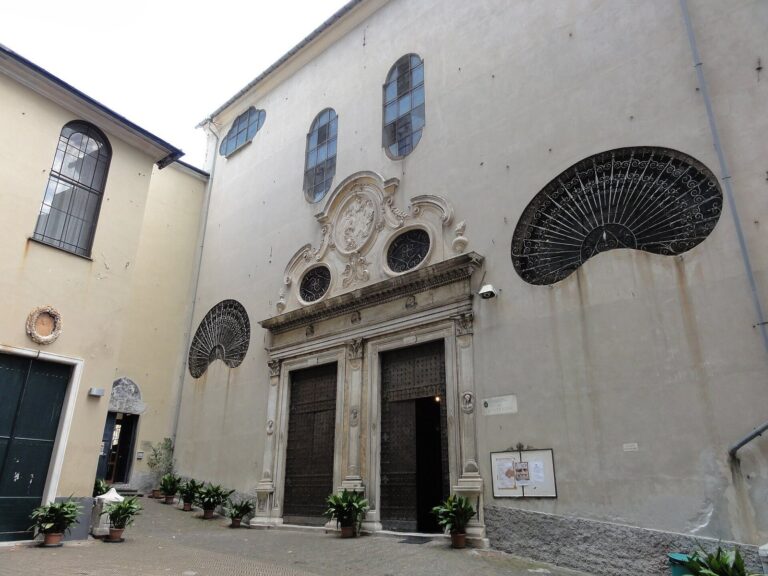
The palace is a restrained Baroque building whose original plan arranged rooms around an atrium and courtyard. Later southern wings altered that arrangement, while the garden lies above the Cristoforo Colombo tunnel.
Original building
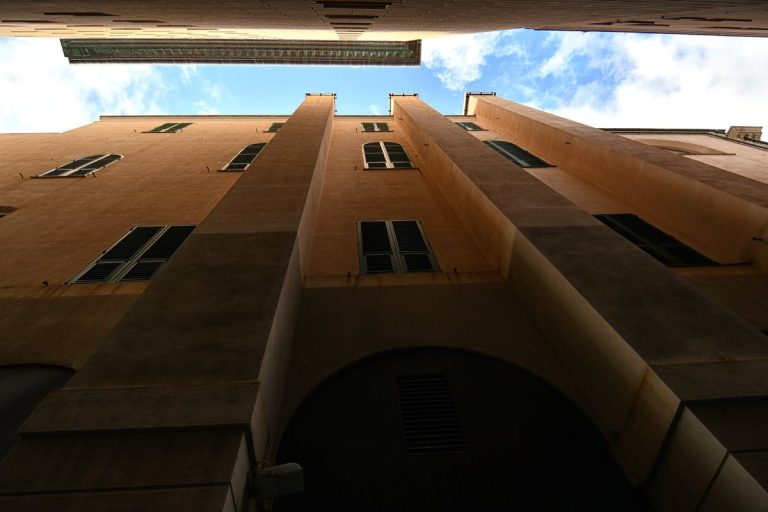
The original block had a horseshoe-shaped plan, with a ground floor and two upper floors. A portico, or roofed walkway supported by columns, separated the atrium from the courtyard; its columns were marble. Classrooms occupied the first upper floor, and dormitories were on the second. The exterior façade measured 22 metres high and 50 metres across.
Southern additions
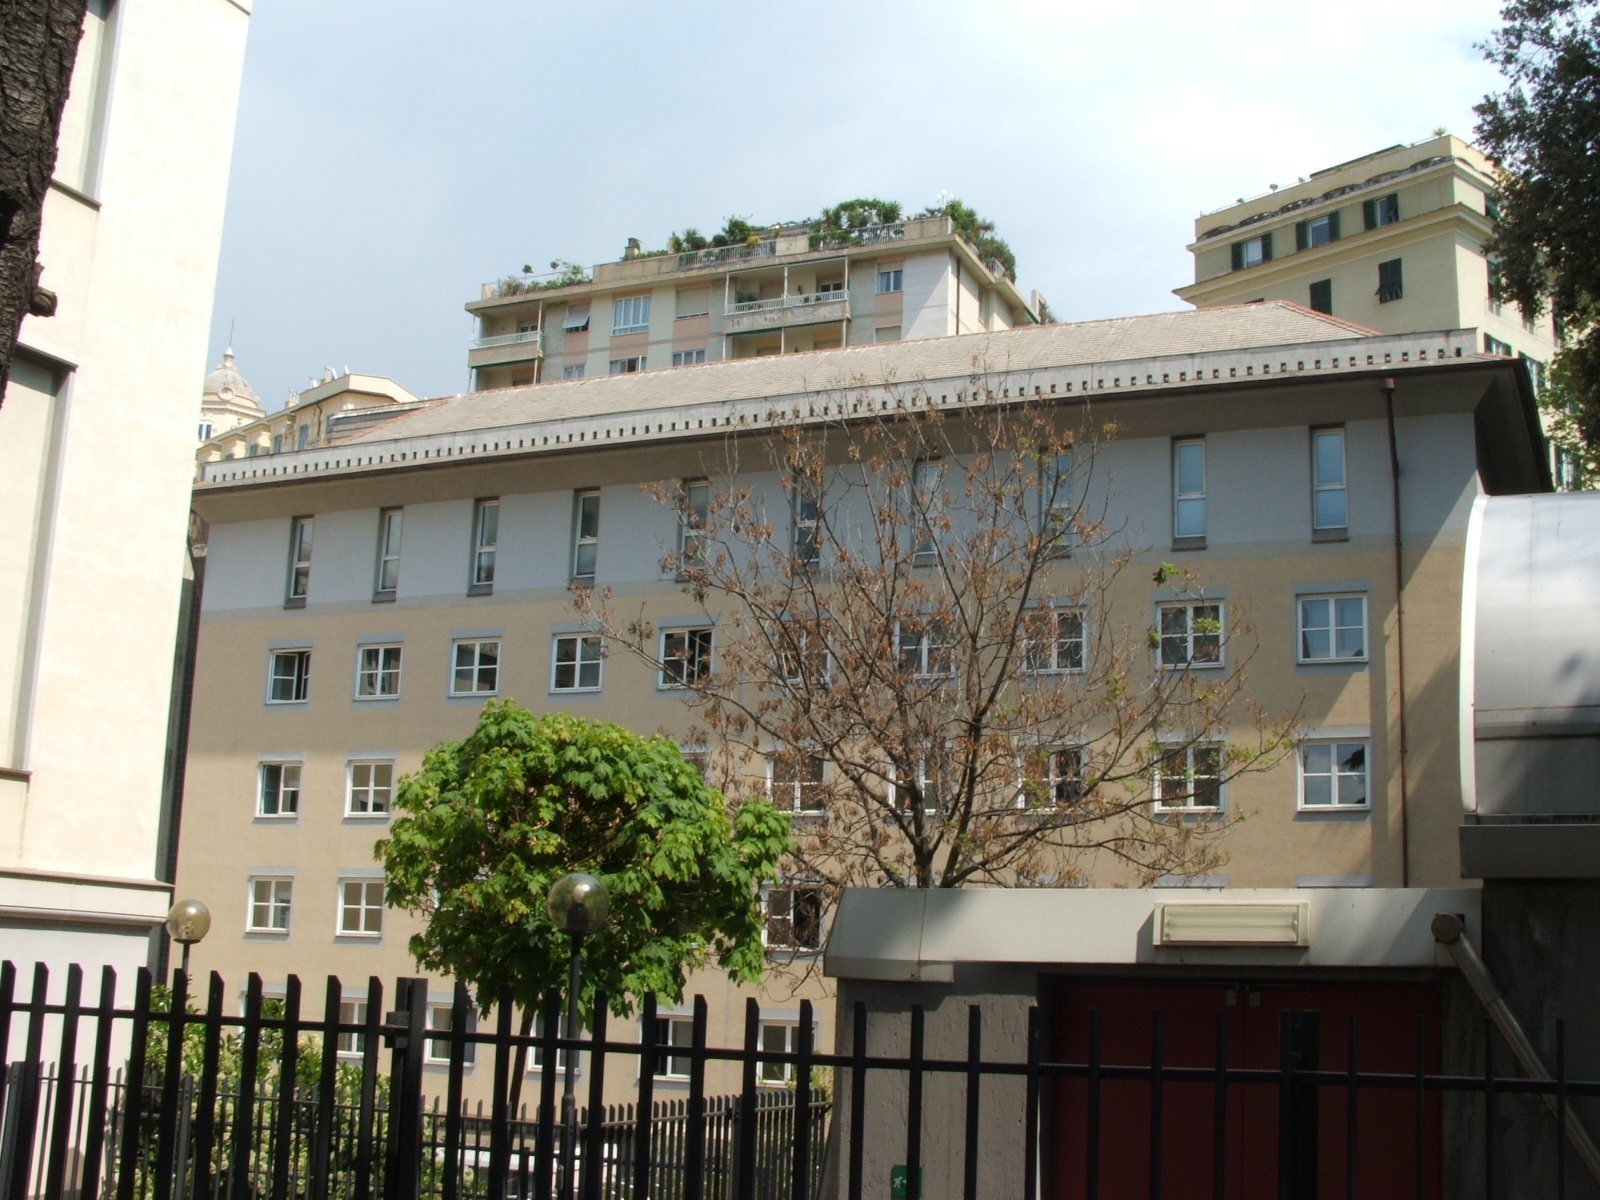
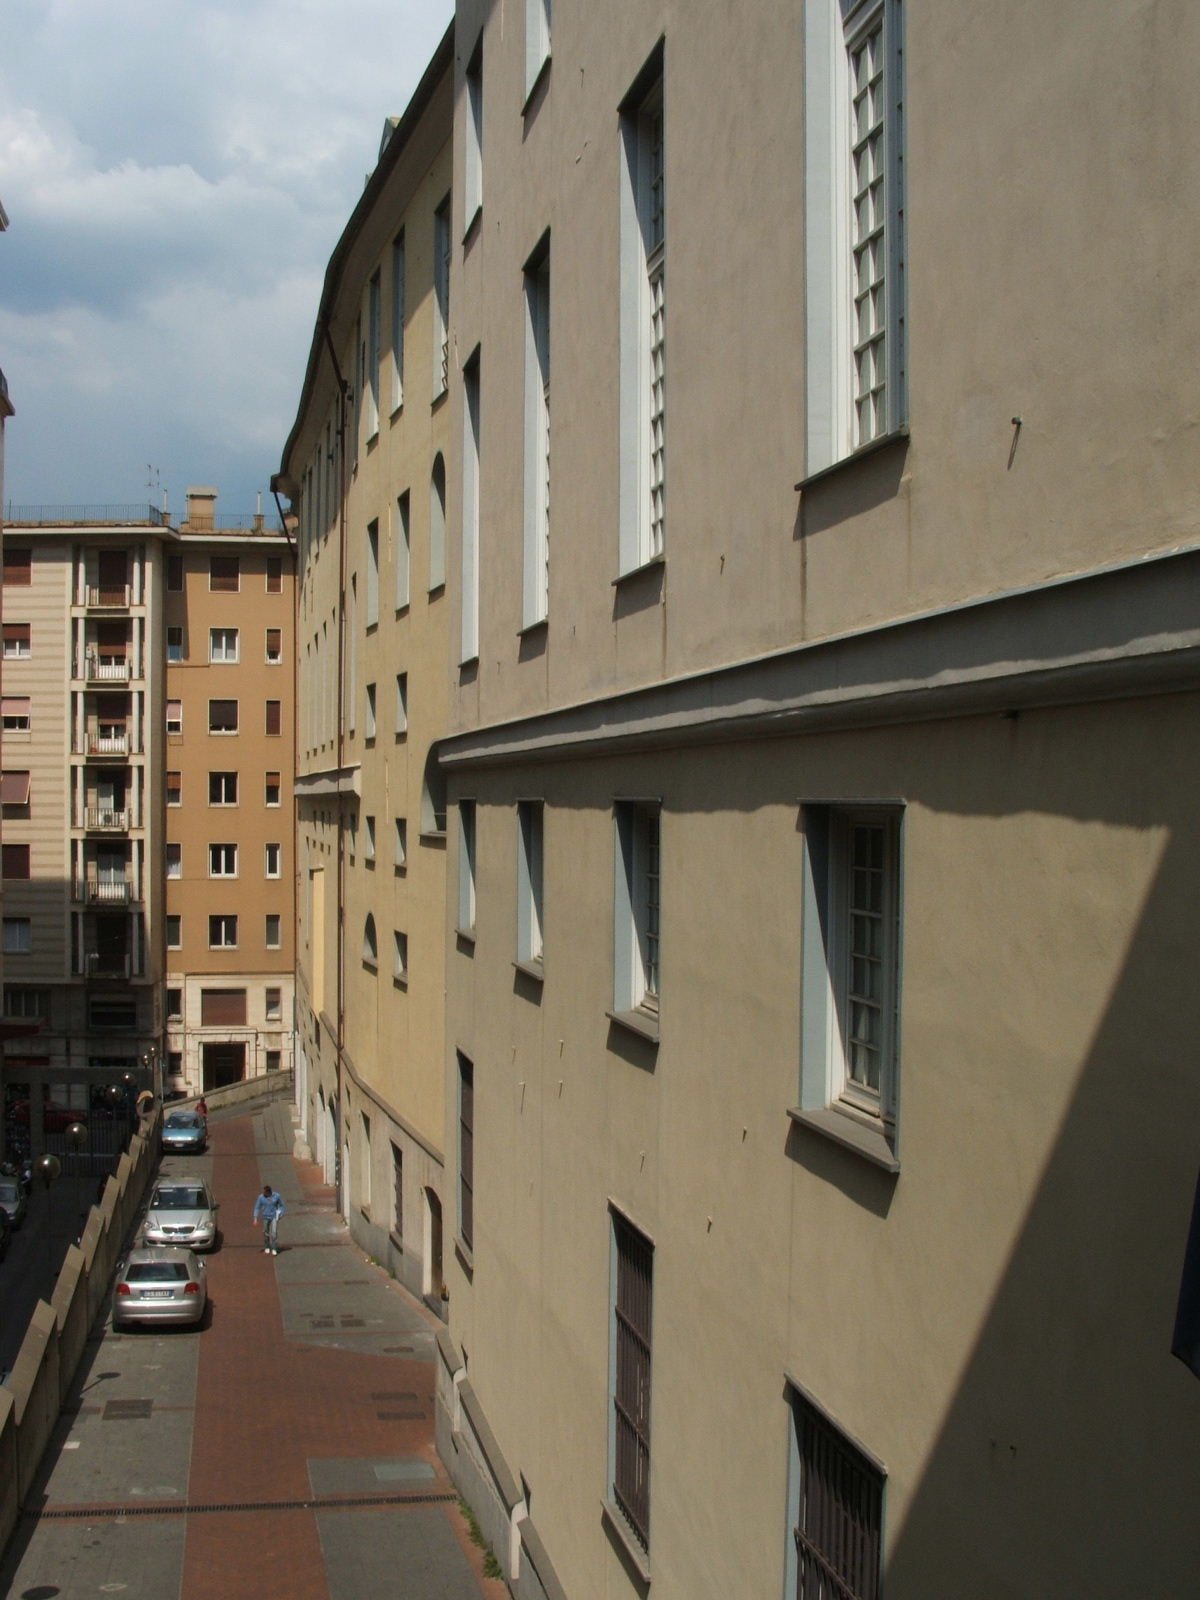
The 1840 enlargement added a southern wing that enclosed the courtyard and a chapel on the ground floor. Two further wings were added to the south later in the nineteenth century. These extensions formed successive additions to the original horseshoe-shaped building.
Garden and setting
The palace stands in Genoa’s Carignano district. The Cristoforo Colombo tunnel passes beneath its garden.