San Geminiano: A Romanesque Parish Church in Parma


Site at a Glance
- Rating
- 4.6
- Popularity
- Very Low
- Country
- Italy
- Primary era
- Medieval
- Eras represented
- Medieval, Early Modern, Modern
- Civilizations
- Holy Roman Empire, Italian
- Site type
- Religious
- Remains
- Church
On this page15 sections
History
San Geminiano is a Roman Catholic church in Parma, Italy, rebuilt in the early thirteenth century in the Romanesque style, a medieval form marked here by substantial masonry, round-headed arches, compact proportions, and carved capitals. Also known as the Pieve of Vicofertile, it belongs to the historic group of Parmense parish churches and remains the seat of a parish in the city’s pastoral district. Its dedication is to Saint Geminianus, a fourth-century bishop of Modena.
Early church and medieval rebuilding
A place of worship probably stood on the site in the ninth century. It had three aisles and a central apse, and its ancient foundations remain beneath the present building. During early twentieth-century restoration, foundations of an earlier and smaller structure with a single apse were also identified.
At the beginning of the thirteenth century, the church was completely rebuilt beside the Via Francigena, the major medieval pilgrimage route leading toward Rome. The new building retained the earlier three-aisled arrangement while adding apses to the ends of the side aisles. Its medieval phase also established the bundled interior piers, round-headed arches, entrance portal, and splayed windows, whose sides widen around the openings.
The church appears in written records from 1230 as Ecclesia Sancti Geminiani de Vicofertulo. At that time it was among the dependencies of the Chapter of Parma Cathedral, although its territory was administered by the Pieve of San Pancrazio. A pieve was a parish church with dependent chapels and, in this case, baptismal responsibilities. San Geminiano probably acquired baptismal status during the same broad period. In the second half of the fourteenth century it was listed among the 48 pievi of the Diocese of Parma and the other 30 baptismal churches as a church with a baptismal font. Its elevation to pieve status was recorded during the 1578 apostolic visitation of Giovanni Battista Castelli, Bishop of Rimini.
Conflict and rebuilding
At the beginning of the fourteenth century, the church’s exo-narthex, an outer porch or vestibule, was destroyed during a battle. The structure had sheltered pilgrims using the Via Francigena as well as people attending markets. The Municipality of Parma ordered its reconstruction in 1304.
On 13 May 1325, troops commanded by Azzone Visconti, lord of Milan, and allied with the Pallavicino family, severely damaged the church. Repairs followed, and the facade was altered with a rose window, a corbelled frieze beneath the roofline, and three pinnacles. These changes became part of the building’s later medieval appearance.
Baroque transformation
From 1677, San Geminiano underwent a comprehensive Baroque refurbishment. Baroque architecture was a later style associated here with plastered surfaces, larger openings, more elaborate decoration, and vaulted interiors. The floors were raised, the walls were plastered, and large windows were opened. A chapel dedicated to the Rosary was built on the right in 1680, followed by the installation of a new high altar in 1681.
A new bell tower was constructed in 1688 after the apse at the end of the left aisle was demolished. In 1690, a chapel dedicated to the Guardian Angel was added on the site of the medieval bell tower. Two years later, the wooden roof trusses were replaced by a series of cross vaults, each formed by the intersection of two barrel vaults.
Romanesque recovery and later conservation
Major restoration began in 1909 under the architect Lamberto Cusani and continued from 1926 until completion in 1930. The campaign aimed to recover the church’s Romanesque appearance. The seventeenth-century side chapels and Baroque decoration were removed, the floor level was lowered, the central and right apses were rebuilt, and the ancient Romanesque capitals were uncovered.
Around 1950, external structures considered incongruous around the apse area were removed. Lightning damaged the bell tower, which was completely restored in 1982 and 1983. The Lourdes grotto in a side aisle was demolished in 1997, and a new high altar and ambo were installed the following year. From 2004 to 2006, conservation work treated the facade, side walls, roof, and bell tower. The bases of the bundled piers were restored in 2011.
Remains
Exterior structure
San Geminiano has a three-aisled plan, with the entrance to the west and an apsidal presbytery to the east. Its exterior combines the Romanesque masonry and round-headed forms recovered through restoration with the later Baroque bell tower. The facade, side walls, apses, and tower form the principal visible elements of the surviving building.
Facade
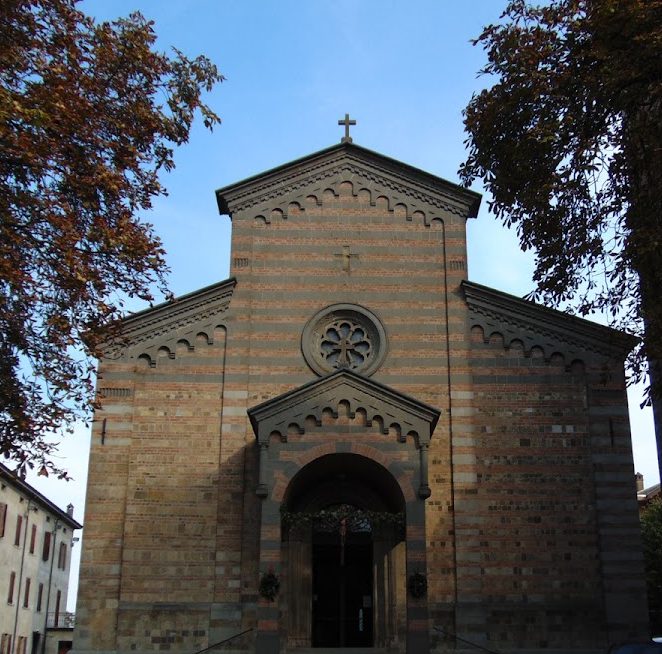
The gabled facade is faced with alternating bands of lighter and darker sandstone. Pilasters rising from a basal plinth divide its surface vertically. At the center, a large splayed portal is framed by two jambs and topped by a round-headed lunette. Above it is a large splayed rose window with a broad molded brick frame.
Near the roofline, a band of corbelled arches is joined by an interlaced pattern of terracotta arches. Three pyramidal pinnacles crown the facade, with one at the center and one at either end. The side walls continue the alternating sandstone facing. Eleven pilasters divide each wall, and corbelled arches link them at the top. Three splayed, round-headed single-light windows illuminate each side.
Apses and rear elevation
At the eastern end, the central apse and the apse of the right aisle project outward. Pilasters connected by round-headed arches divide their surfaces, while interlaced terracotta-arch patterns run along the upper sections. The central and right apses were rebuilt during the restoration work of the early twentieth century, while the bell tower occupies the position of the former apse of the left aisle.
Bell tower
The brick bell tower belongs to the Baroque phase and rises behind the former left-aisle apse. It is arranged in three levels, with pilasters at the corners. Small rectangular windows with raised molded frames pierce the two lower levels.
The bell chamber opens on all four sides through large round-headed single-light windows framed by Doric pilasters. Above it is a small octagonal cupola clad in copper and set between four pinnacles. The tower underwent complete restoration in 1982 and 1983 after lightning damage.
Interior and furnishings
Nave and medieval supports
The central nave is covered by a sequence of plastered cross vaults and is separated from the side aisles by three medieval bundled piers. Each pier is a compound support made from several attached shafts or members and is faced with alternating brick and stone.
The piers carry thirteenth-century Romanesque stone capitals carved with high-relief vegetal and animal imagery. Their subjects include vine shoots, fruit, interlaced leaves, birds, dragons, and snakes. Human figures also appear, including Adam and Eve being expelled from Paradise by an angel. Above the entrance portal, on the interior west wall, a painted terracotta lunette depicts a pilgrim. The sculpture was made in 1999 by Stefano Volta.
Presbytery and apses
The slightly raised medieval presbytery is covered by a ribbed cross vault, probably dating from the late fifteenth century. Its ribs are projecting strips that articulate and reinforce the vault. The high altar installed in 1998 is made of white Montorfano granite, as is the contemporary ambo, or reading stand.
Two lateral round-headed single-light windows light the apse, which also contains a 1994 enamel crucifix. Fragments of fourteenth- or fifteenth-century frescoes remain on the right side of the arch. The small apse at the end of the right aisle contains a carved stone tabernacle.
Baptismal font
A baptismal font dating from the late twelfth or early thirteenth century stands on a pedestal in the first bay of the left aisle. It was carved from a single block of yellow cipollino marble. Five figures in procession appear in high relief, referring to the ceremony of Holy Saturday: two men carry Easter candles, a priest blesses beside an assistant holding the Gospel, and a cleric carries a thurible and a processional cross. A thurible is a vessel used to burn incense during worship.
Later furnishings
The preserved furnishings include a carved confessional possibly made by Francesco Adorni between 1720 and 1730, a late-seventeenth-century wooden statue of San Geminiano, a contemporary frame, and several eighteenth-century liturgical vestments. Together with the medieval stonework, these objects reflect the successive phases through which the church’s interior was altered and later conserved.