Santissima Annunziata, Parma: A Franciscan Parish Church
Site at a Glance
- Popularity
- Medium
- Country
- Italy
- Primary era
- Early Modern
- Eras represented
- Early Modern
- Civilizations
- Duchy of Parma and Piacenza, Papal States
- Site type
- Religious
- Remains
- Church
On this page12 sections
History
Santissima Annunziata is a Roman Catholic Franciscan church in Parma, Italy, commissioned in 1566 by Duke Ottavio Farnese and the bishop of Brugnato. Dedicated to the Annunciation, the Christian account of the angel Gabriel telling Mary she would bear Jesus, its foundation reflected a political effort to restore peace and win public support through religious devotion. The design combines Renaissance forms inspired by classical architecture with Mannerism, a later Renaissance style, and dramatic Baroque stucco ornament.
The medieval convent and its relocation
An earlier convent church stood south of Parma, beyond the city walls. The Canons Regular of San Marco, Catholic priests who lived in a religious community under a shared rule, built it in 1211. It was popularly called the Basilica del Paradiso, or Basilica of Paradise. In 1445 it passed to the Observant Friars Minor, a branch of the Franciscan order.
In 1546, Duke Pier Luigi Farnese ordered the church demolished as part of a defensive clearance of buildings and trees around Parma’s walls, undertaken in connection with the military citadel. The site selected for its replacement lay in the Oltretorrente, an urban district largely inhabited by people of lower social classes. A smaller church there, dedicated to Saints Gervase and Protase, early Christian martyrs, was demolished to make way for the new church and convent.
Ottavio Farnese’s foundation
Ottavio Farnese succeeded his father Pier Luigi as duke in 1547 but faced opposition from Holy Roman Emperor Charles V, Pope Julius III, and Parma’s aristocracy. With the support of King Henry II of France, he regained the duchy in 1552. He then ordered the church and convent built as a mark of pacification and an appeal to his subjects’ religious devotion.
The church’s foundation is dated to 9 May 1566, and Ottavio laid its first stone on 4 June. The project was entrusted to Giambattista Fornovo, a pupil of the Renaissance architect Vignola who had worked with him on Cardinal Alessandro Farnese’s palace at Caprarola. Construction continued into the seventeenth century.
Completion and continued use
By 1616, construction had stalled, part of the roof had fallen, and the planned dome was unfinished. Margherita Farnese helped restart the work, which adopted a heavily buttressed dome design by Girolamo Rainaldi. The vault partly collapsed in 1626 and Rainaldi reconstructed it. The convent, partly designed by Giovanni Battista Magnani, had its refectory completed in 1637 and its cloister in 1688.
The church continues as a Roman Catholic parish in the Diocese of Parma’s pastoral zone and is associated with the Friars Minor.
Remains
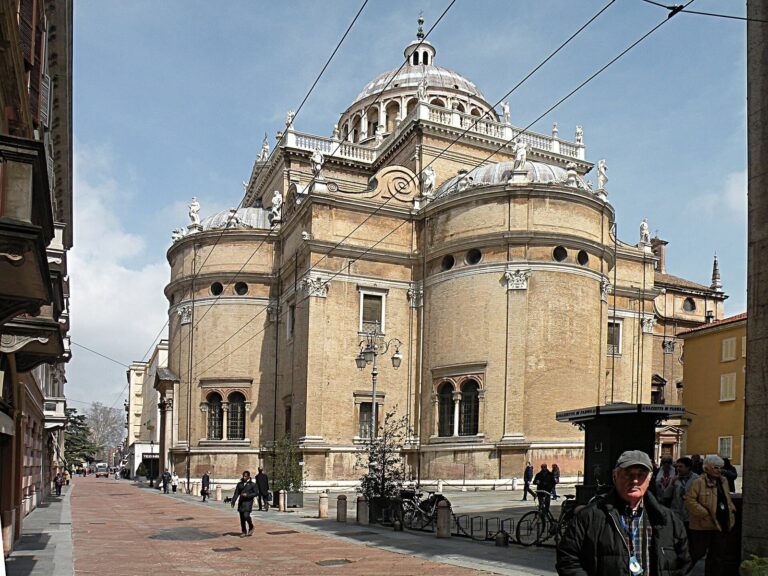
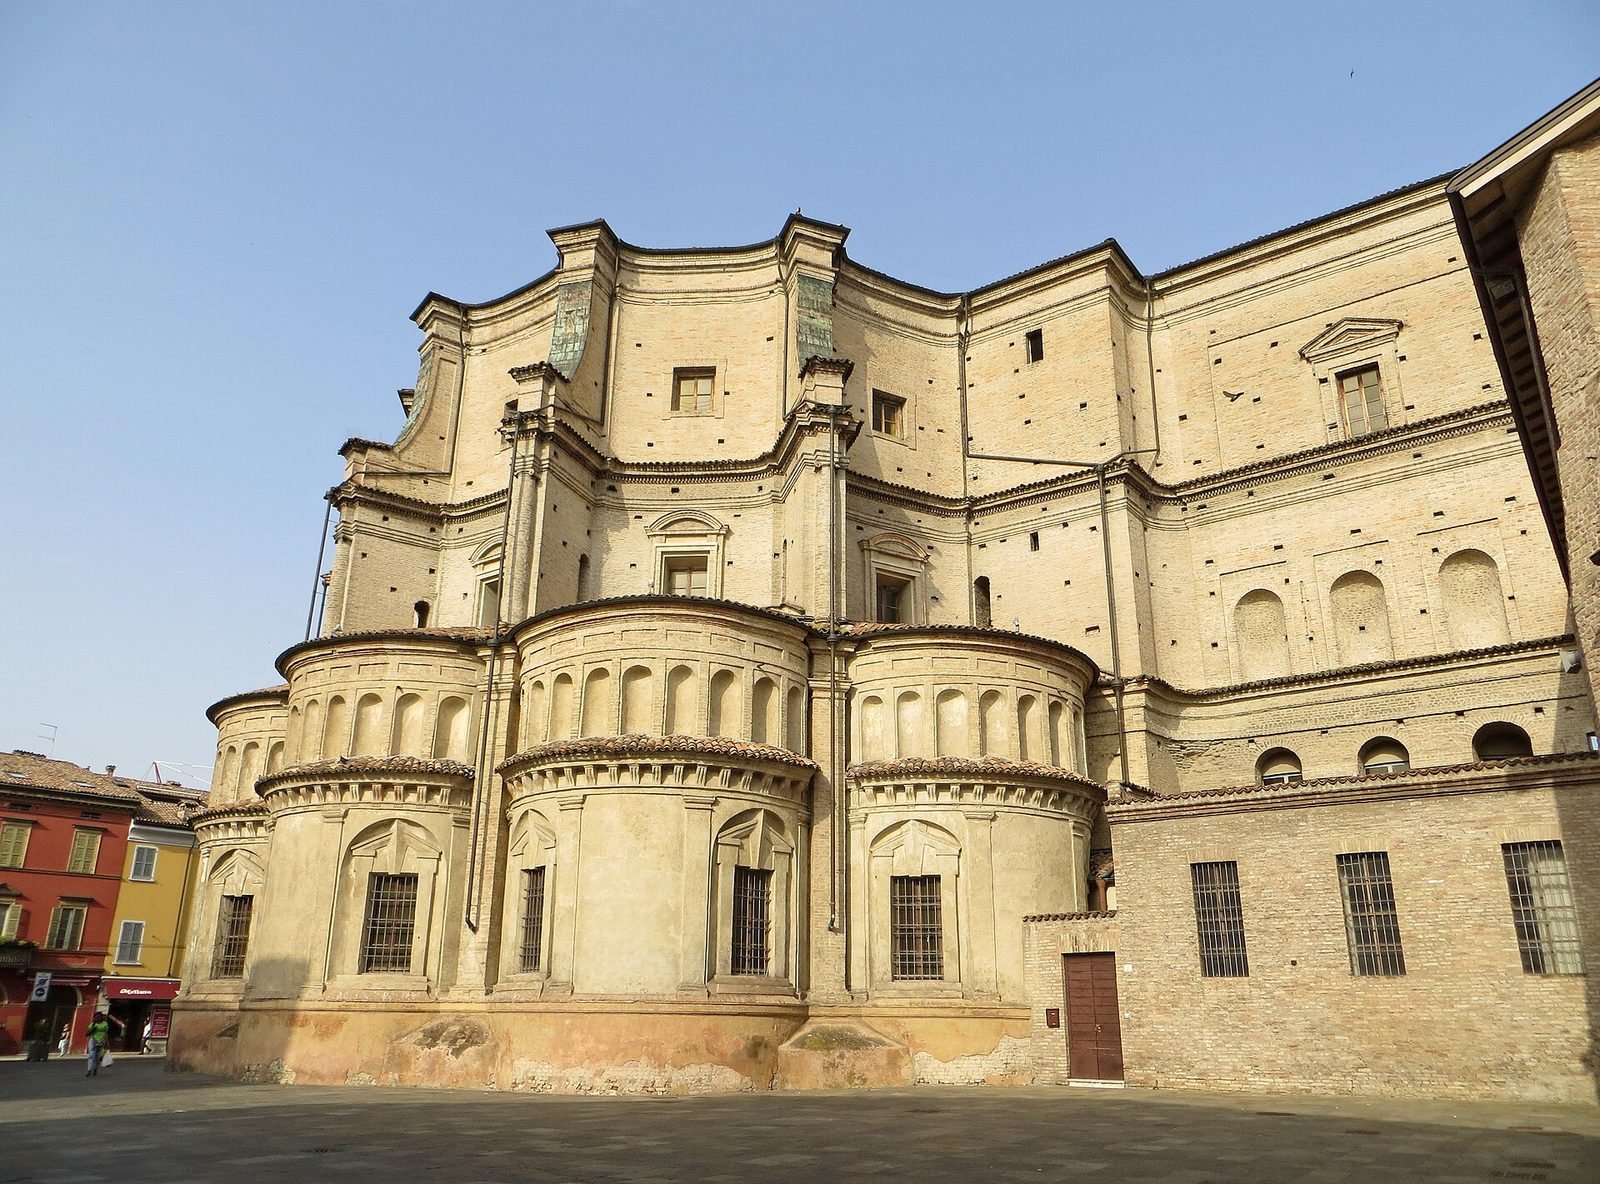
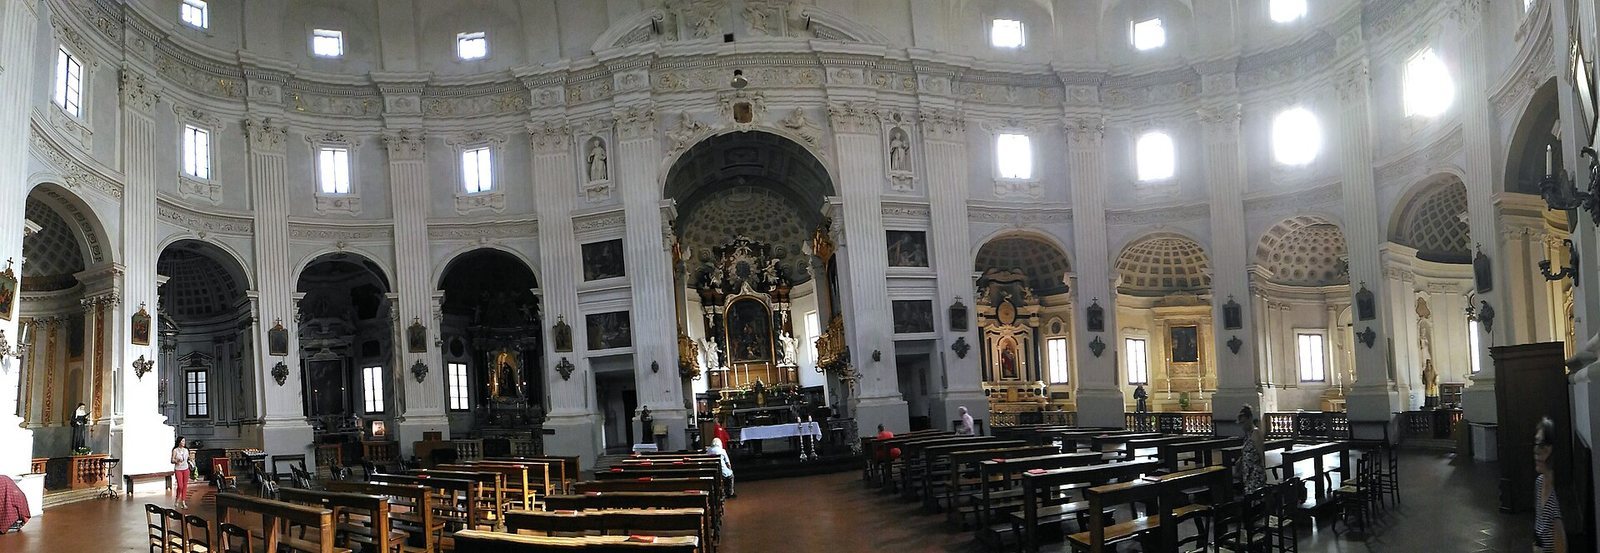
The church has a nearly elliptical plan, formed by two semicircles joined by straight sections. Its longitudinal worship space is surrounded by ten small chapels with curved ends, five on each side, and the entrance lies on the plan’s shorter axis.
Plan and exterior
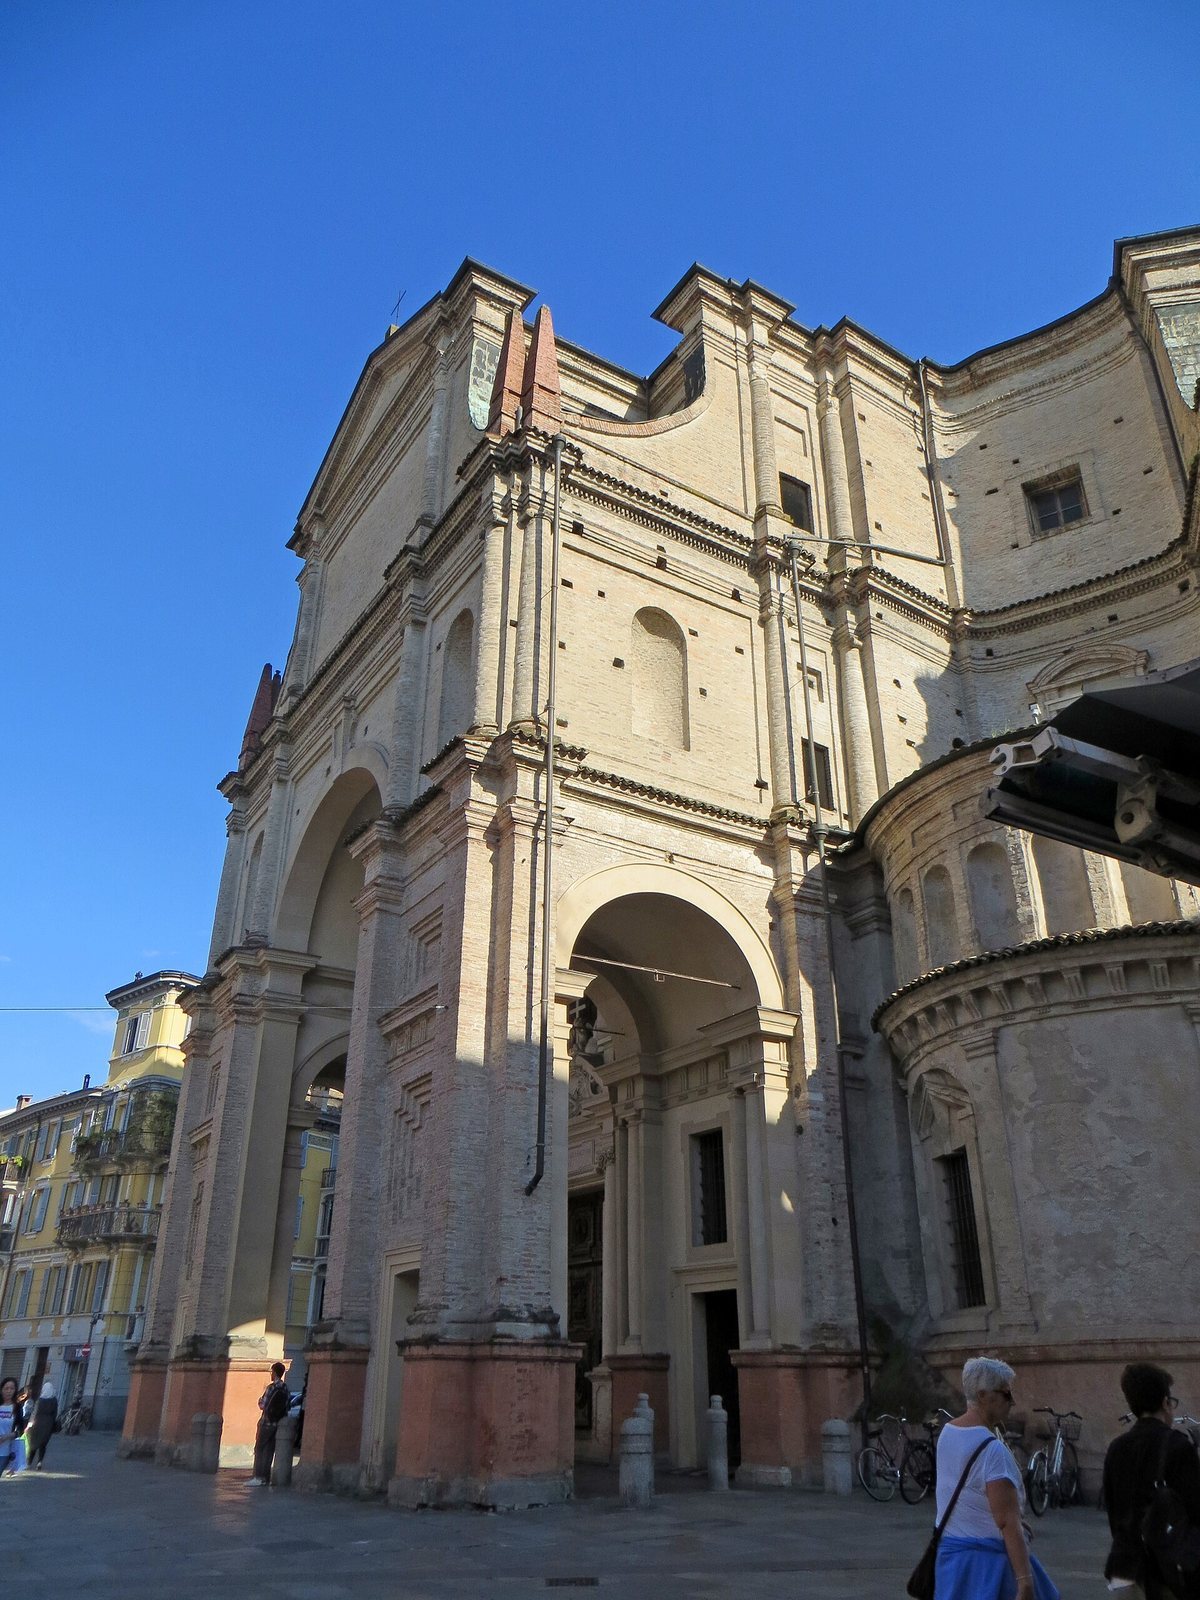
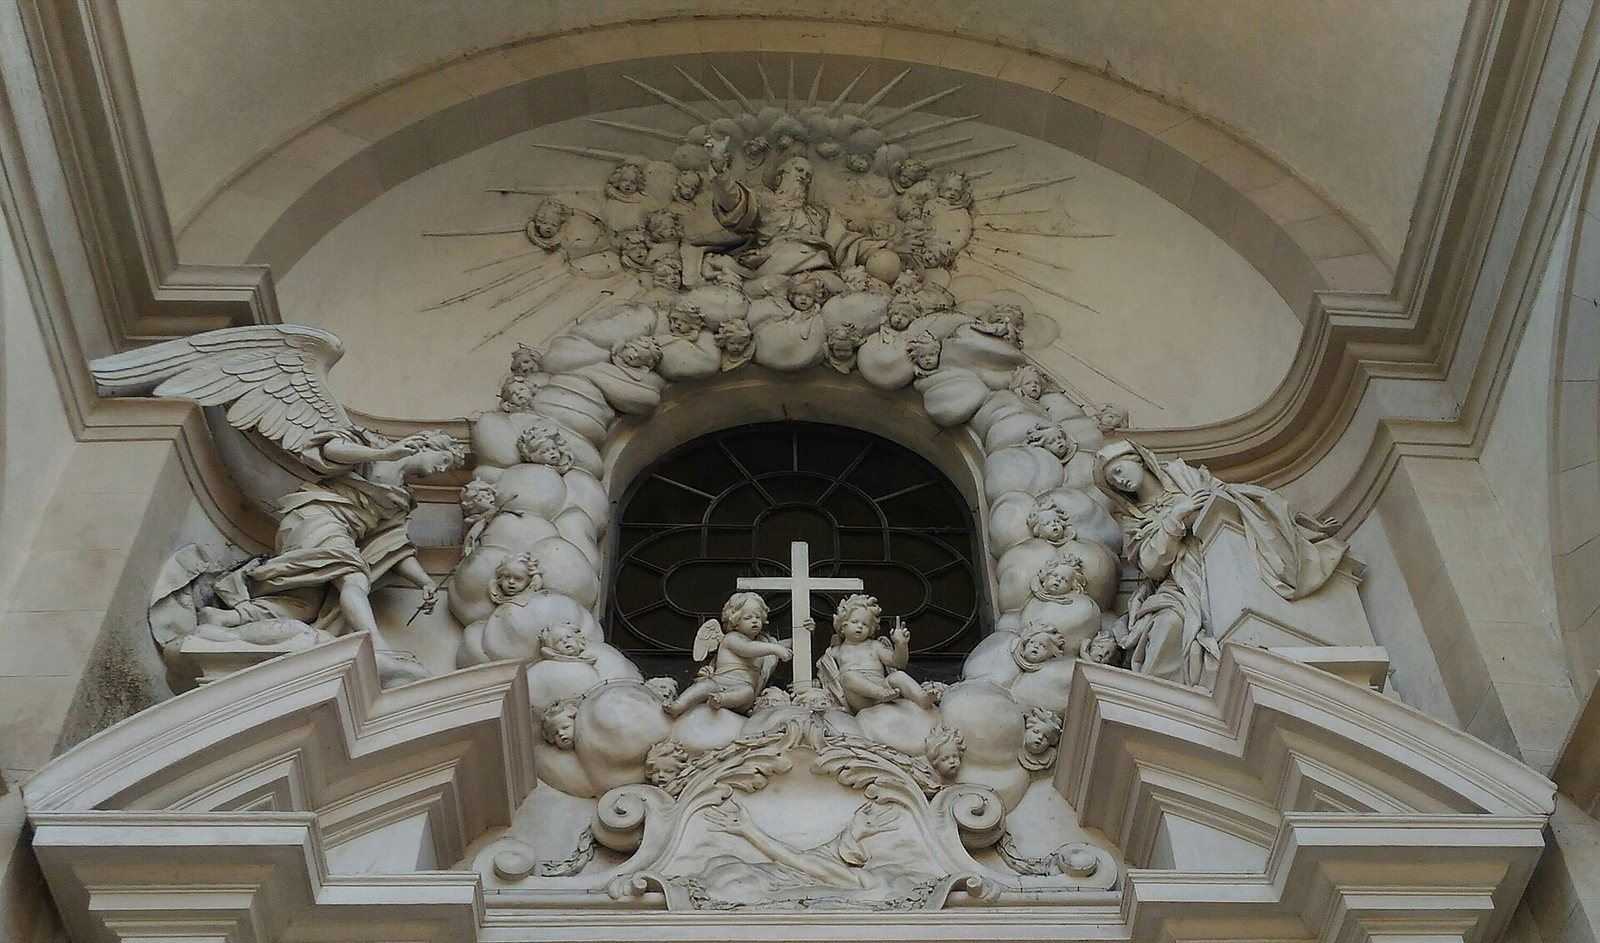
A broad portico, a roofed colonnade, runs around the building and uses three classical systems of column design. On Via Massimo D’Azeglio, formerly the main road of Santa Croce, a monumental arch marks the entrance. Above the central doorway’s pediment is a large stucco relief of the Annunciation by Giovan Battista Barberini, made in 1681.
Interior
Interior structure and sculpture
The interior extends lengthwise and includes an atrium. Large Corinthian pilasters, shallow wall supports in an ornate classical style, carry the ribs of the arched ceiling. Statuary and stucco decoration are attributed to the brothers Luca and Giovan Battista Reti. The dome has a heavily buttressed design.
Atrium artworks
The left atrium contains a nineteenth-century copy by Ignazio Affanni of Correggio’s 1520 Annunciation fresco. The original is now in Parma’s National Gallery. The atrium also holds a polychrome terracotta Ecce Homo, showing Christ presented before his crucifixion, by Antonio Sbravati, and Biagio Martini’s early nineteenth-century painting of the Martyrdom of Saints Gervase and Protase.
Altarpiece and chapels
The main altarpiece is Antonio Brianti’s 1776 copy of a 1518 painting by Francesco Zaganelli. It shows the enthroned Madonna and Child with Saints Bernard, a medieval abbot and theologian, John the Baptist, the prophet who baptized Jesus, John the Evangelist, traditionally identified with the Fourth Gospel, and Francis of Assisi, founder of the Franciscan movement. Zaganelli’s original included Saint Luke in place of Saint Bernard.
The fourth chapel on the left has early eighteenth-century scenes by Pier Ilario Spolverini from the life of Peter of Alcantara, a Spanish Franciscan reformer. Sebastiano Galeotti’s St Bonaventure Genuflecting before the Virgin is in the ninth chapel, while the tenth contains a baptismal font by Camillo Uccelli. Other works in the church are by Giovanni Battista Tinti.
Organ
Giuseppe Serassi built the organ in 1805. It was moved to the apse and electrified in 1933, then restored to its original form by Claudio Anselmi Tamburini in 1991. It now stands on the gallery at the side associated with the Epistle reading during Mass, beside the presbytery, the area around the main altar. Its mechanical action uses physical linkages between keys and pipes. The single manual keyboard and pedalboard each have a shortened lowest octave, with some low notes provided by fewer than a full set of keys; the pedalboard’s lowest octave is permanently coupled to the manual’s.
The convent
The adjoining convent includes a large library and rooms and artifacts associated with Blessed Lino Maupas, an Italian Franciscan priest who died in 1924.