Barriera Bixio: A Customs Barrier in Parma, Italy
Site at a Glance
- Popularity
- Low
- Country
- Italy
- Primary era
- Modern
- Eras represented
- Early Modern, Modern
- Civilizations
- Duchy of Parma and Piacenza, Italian
- Site type
- Economic
- Remains
- Custom House
On this page12 sections
History
Barriera Bixio is a nineteenth-century customs barrier in Parma, Italy, built at a city entrance with medieval origins. A customs barrier was a checkpoint where duties could be collected from people entering a city. The site’s history reflects Parma’s changing defenses and its later growth as a transport hub.
Medieval city entrance
In 1261, Parma’s municipality extended the city walls south from the Capo di Ponte area. This brought the church of San Francesco il Piccolo within the city boundary. The original Porta San Francesco, or Gate of San Francesco, stood approximately where Barriera Bixio is today. It served the route toward Parma’s Apennine possessions and the Via Francigena, a major medieval pilgrimage road leading to Rome. Many pilgrims travelling south from the north used this route.
Renaissance defenses
By the middle of the sixteenth century, Parma’s walls were being rebuilt to defend the city as the new capital of the duchy. Nearby Porta Santa Croce was reconstructed, and the medieval Porta San Francesco was closed. In 1562, Duke Ottavio Farnese, a member of Italy’s ruling Farnese dynasty, commissioned a replacement gate a short distance west of the earlier one. Work on its adjoining pentagonal bastion, a projecting fortification, was also renewed. The new Porta San Francesco was completed in 1563, set out of line with the road.
Customs barrier and later use
In 1860, with the city’s defensive need for its walls at an end, Luigi Carlo Farini decided to turn Parma’s five entrance gates into customs checkpoints. He announced a competition for a monumental building to commemorate Parma’s annexation to the Kingdom of Italy. The selected scheme was designed for the area intended to be cleared by the San Francesco bastion, with a large square outside the barrier where several approach routes met.
Inaugurated on 4 November 1866, the new entrance was named Barriera Vittorio Emanuele II, after the king of Italy, and aligned with the road of the same name. In 1882, the municipality named the barrier and its road for Italian patriot Nino Bixio; what is now Via della Repubblica was then dedicated to Vittorio Emanuele II. The square inside the barrier had borne the name Tommaso Barbieri since 1951.
In 1908, the city decided to remove the walls in southwestern Parma, while preserving Porta San Francesco and the nineteenth-century barrier. The Province of Parma established an electric-tramway complex beside them, bringing a new transport use to the site. Porta San Francesco was restored in 1995 and assigned to the recreational and cultural association Famija Pramzana. In 1997, the municipality refurbished the barrier and its inner square.
Remains
The site combines the iron gates and paired brick buildings of Barriera Bixio with the older Porta San Francesco, which stands to the west. The barrier’s buildings frame the entrance, while the former gate preserves the form and decoration of a Renaissance city entrance.
Barriera Bixio
Gates and pillars
Three curved iron gates are supported by four substantial brick pillars. Each pillar has three sections, with the middle section rising above the other two. A carved figure in Vicenza stone sits atop each pillar, representing one of the four regions that formed the Kingdom of Italy in 1860. Below each figure, two crouching lions face one another.
Paired buildings
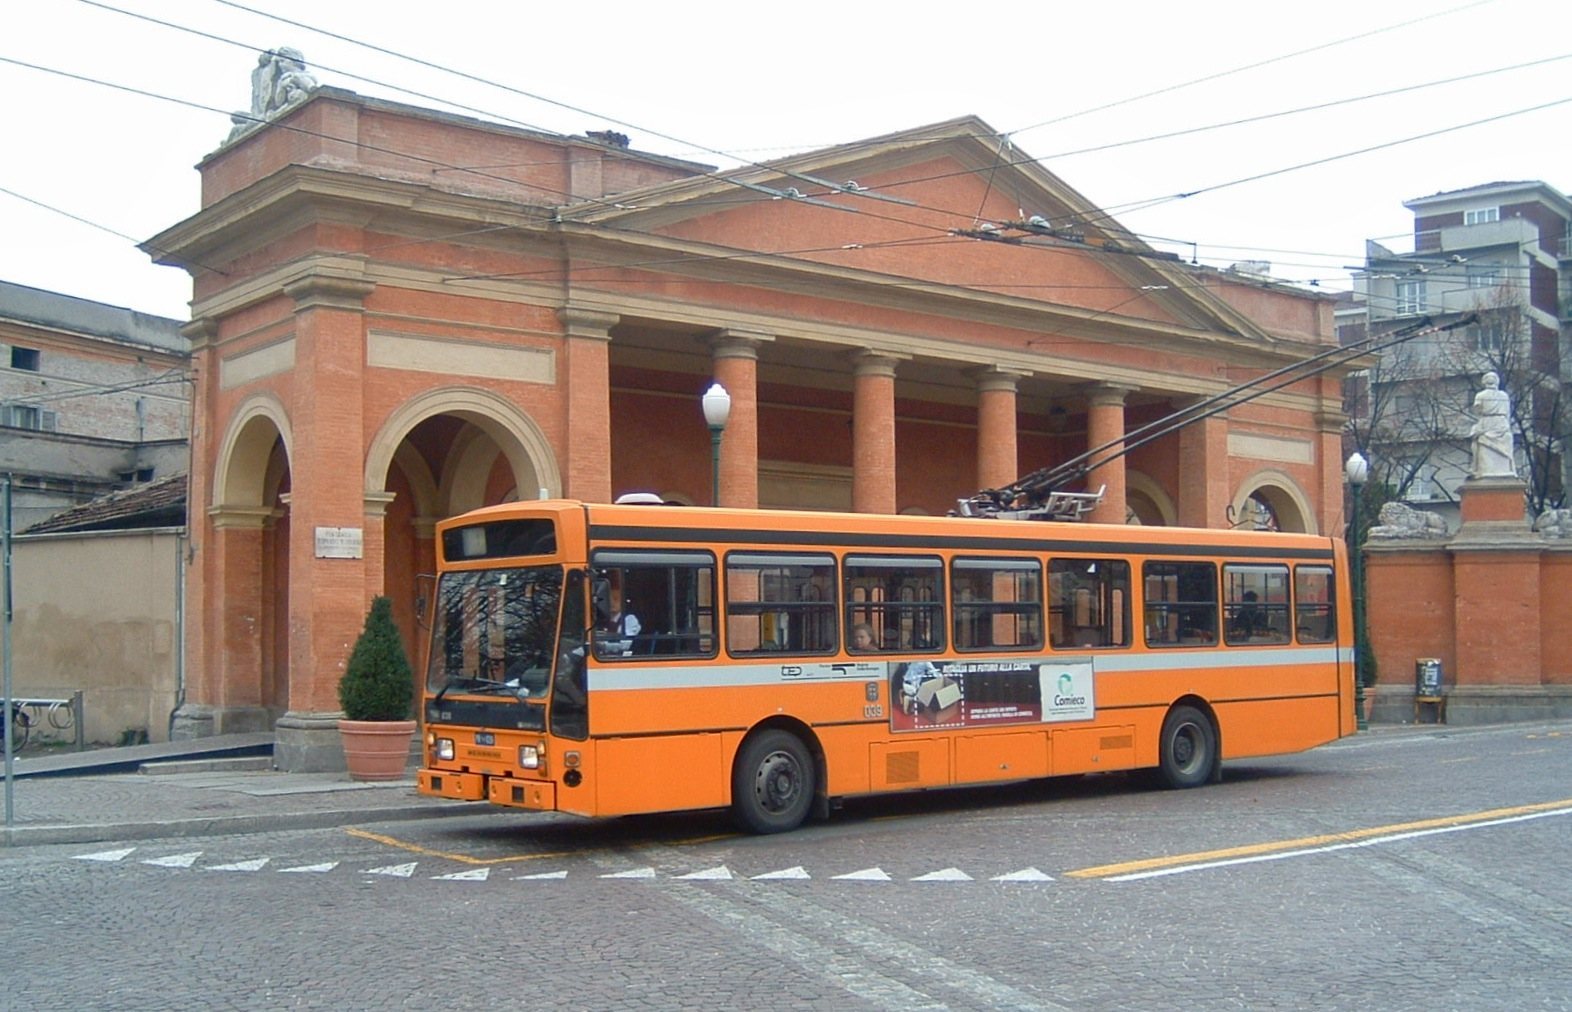
A brick building with a T-shaped plan stands on each side of the gates. Each has a central portico, a roofed entrance supported by columns. Tall Doric columns, a classical column style, carry a horizontal upper structure and a broad triangular pediment. The side galleries extend symmetrically from the central section and open through round arches on three sides. Reclining pairs of putti, childlike decorative figures, hold large coats of arms above the parapets. The western building bears the arms of the Savoy family, while the eastern one displays Parma’s arms.
A small addition at the rear of the eastern building was completed in 1910 in a style matching the main structure. Its outer wall carries a 1923 plaque commemorating tramway workers killed in the First World War. The former management building of the Parma Electric Tramways adjoins the rear of the eastern building.
Porta San Francesco
Outer façade
The gate’s outer façade is predominantly brick. Its large central entrance has a round arch framed by projecting bands of brick, with openings above for the beams of a drawbridge. Smaller arched entrances flank the main opening; each has a stone surround and a raised coat of arms above it. Flat wall projections resembling columns, or pilasters, stand symmetrically beside the entrances. Their horizontal bands and plaster Tuscan capitals, the tops of columns in a classical style, support a high projecting band. Farther out, additional pairs of pilasters frame the façade. Brick remnants of the old walls remain at the ends, sloping outward at their bases.
Above the classical cornice, the upper storey is divided into three sections. Two putti sit on a projecting plaster cornice above the central brick wall. Broad Renaissance scroll forms rise on either side to pedestals bearing statues that represent Law and Justice.
Inner façade
The inner façade is plastered. Its main arched entrance sits slightly off center, and the side entrances are arranged asymmetrically. Four rectangular windows open above, while an exterior staircase on the left leads to the first-floor terrace. The gate’s proportions follow the golden ratio, a proportional relationship used in design.
Inner square
The barrier’s inner square contains a roundabout with a large sundial at its center.