Casa Madre dei Missionari Saveriani: Headquarters of the Xaverian Missionaries in Parma
Site at a Glance
- Popularity
- Low
- Country
- Italy
- Primary era
- Modern
- Eras represented
- Modern
- Civilizations
- Italian
- Site type
- Religious
On this page14 sections
History
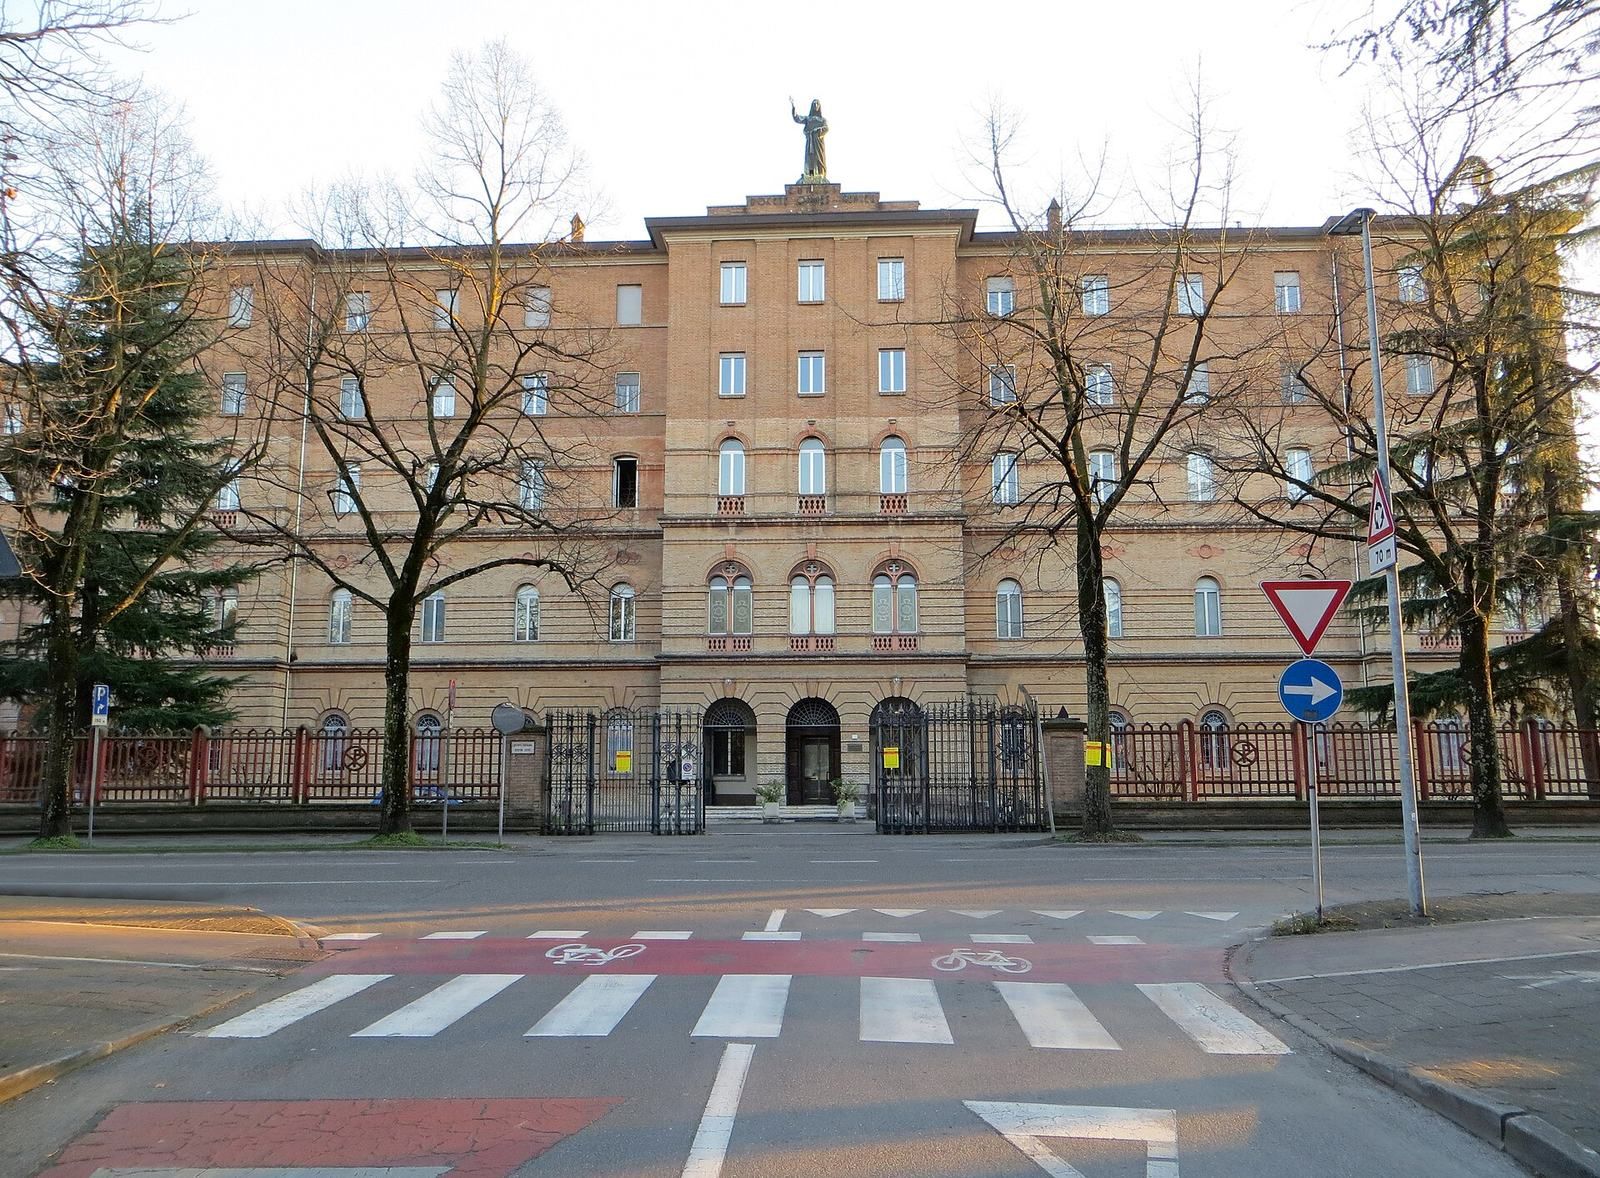
Casa Madre dei Missionari Saveriani is the neo-Romanesque headquarters of the Xaverian Missionaries in Parma, Italy. Construction began in 1900 for the missionary institute founded by Italian priest Guido Maria Conforti.
Foundation and first headquarters
Conforti bought a small building in Borgo Leon d’Oro in 1892, then founded the Seminary of Emilia for Foreign Missions there in 1895. It prepared seminarians for missionary work. In 1898, with Bishop Francesco Magani’s approval, the institute adopted the name Pious Society of Saint Francis Xavier for Foreign Missions. The Xaverian Missionaries, as they later became known, are a Catholic missionary institute named for the sixteenth-century Jesuit missionary Saint Francis Xavier.
To provide more space, Conforti acquired a large plot at Orti Marchi, south of Parma, in 1899. Engineer Carlo Pelleri designed the new headquarters, and the Quirino Zamboni firm began construction. Bishop Magani and city officials attended the laying of the foundation stone on 24 April 1900. After Zamboni withdrew, Emilio Foglia’s firm took over on 7 September. The central entrance block and first east wing were completed in autumn 1901. The headquarters and Chinese Art and Ethnographic Museum were inaugurated, with the museum initially occupying a room on the first floor.
Expansion and the sanctuary
By 1919, the building could no longer accommodate all applicants. Conforti’s successor as rector commissioned Pelleri to design an expansion, and construction of a west wing began in 1921 under Emilio Medioli. In 1957–1959, the complex was raised by two floors and extended with an outer east wing, adding a large chapel and further museum space.
Conforti recovered and arranged the restoration of a crucifix in 1907 after finding it in the sacristy of the long-deconsecrated Oratory of Santa Maria della Pace in Borgo delle Colonne. He had a personal attachment to it: as a child, he paused before it each day to “speak” with it, an experience he associated with his call to the priesthood.
Conforti’s remains have been kept in the church since it was built. In 1997, Bishop Silvio Cesare Bonicelli elevated the chapel to sanctuary status. Pope Benedict XVI canonized Conforti in 2011. The Casa Madre continues to serve as the Xaverian Missionaries’ headquarters and houses the Conforti sanctuary, the Chinese Art and Ethnographic Museum, and the Xaverian Conforti Library, which Conforti founded in the late nineteenth century.
Remains
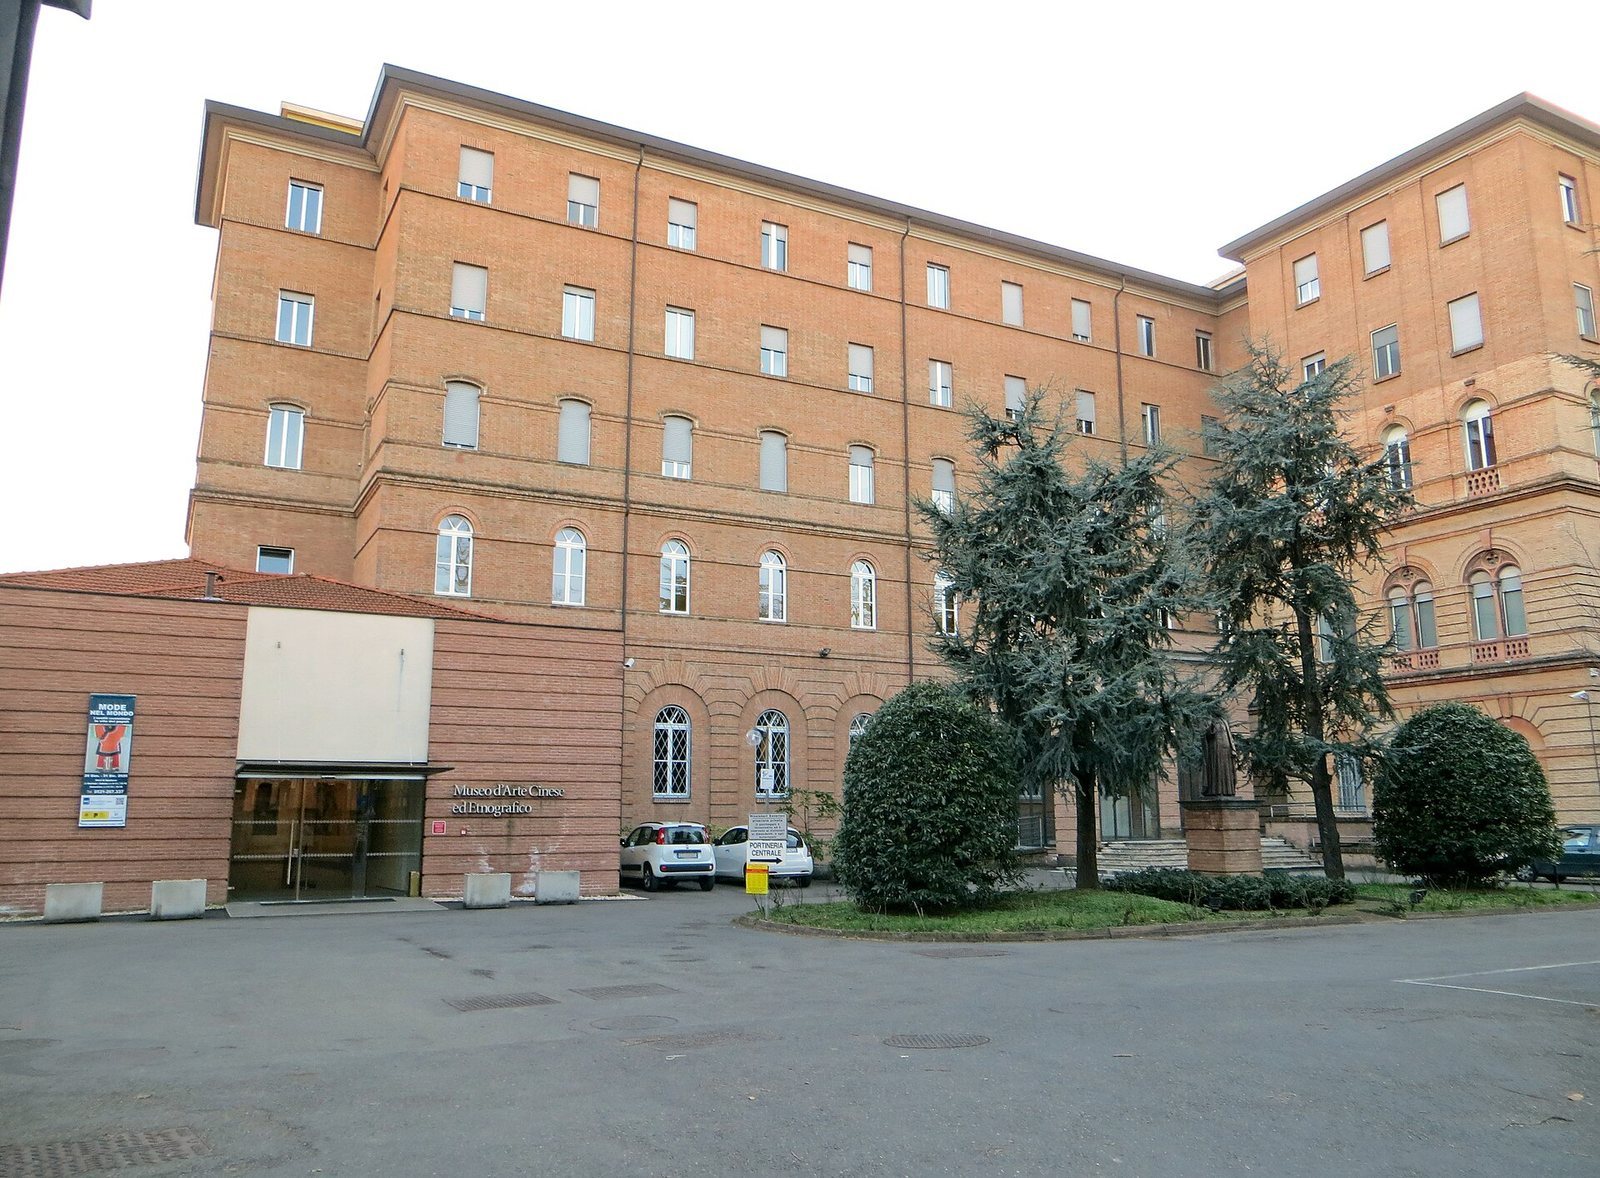
Successive additions give the complex an articulated plan. Its east and west wings form a U around an inner courtyard. Exposed brick covers the three principal outer faces, while the courtyard-facing side is plastered.
Entrance block and exterior
The oldest section is arranged symmetrically around a central entrance set in a round-arched portico. The entrance occupies a slightly projecting block whose original three floors are marked by cornices, friezes, and numerous terracotta motifs. Paired first-floor windows have balustrades and neo-Romanesque frames, with neo-Gothic details worked into their arches. The later upper floors are also brick-built and repeat some of the earlier decoration in a simpler form. A stepped central gable carries the Latin inscription Euntes docete omnes gentes, meaning “Go and make disciples of all peoples.” Above it stands a 3.8-metre bronze Redeemer by sculptor Pietro Tavani.
East wing
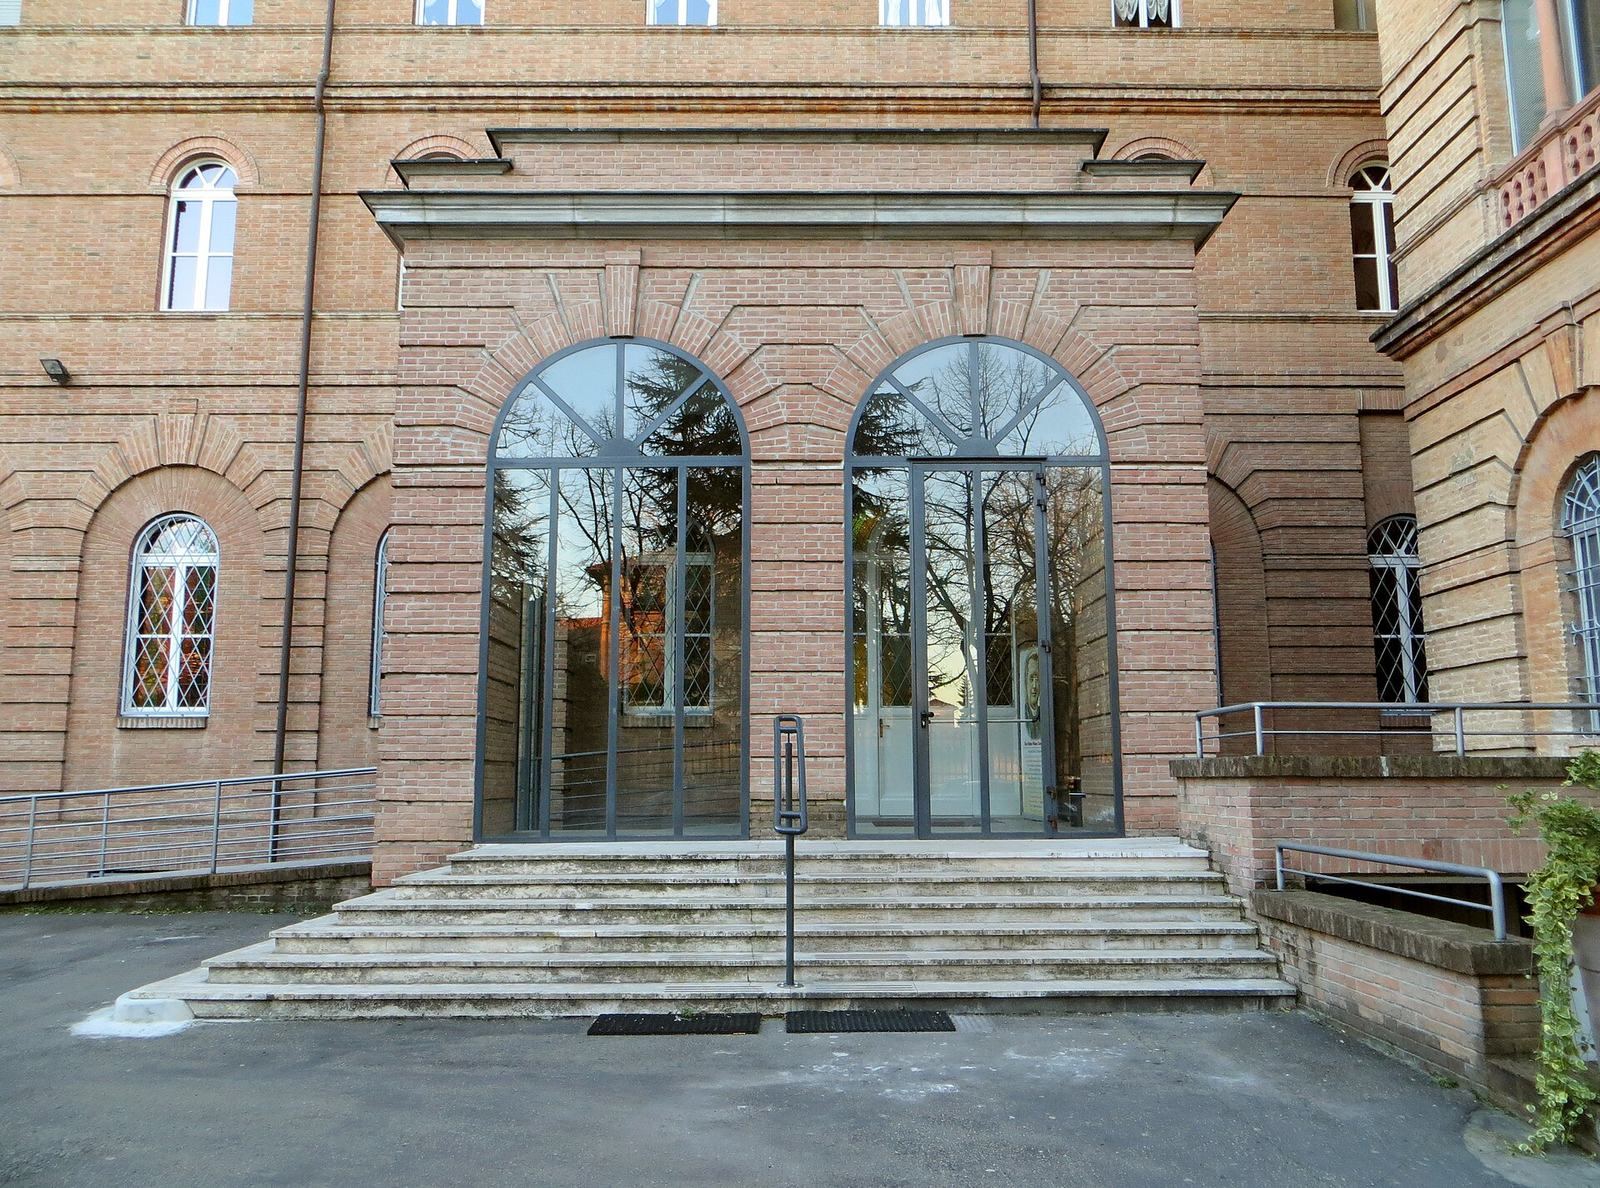
The outermost east wing rises five storeys and echoes parts of the older building’s decoration. A projecting portico gives access to the sanctuary. At the rear, a lower building contains the entrance to the Chinese Art and Ethnographic Museum.
Sanctuary
Plan and interior
Designed by Parma architect and engineer Sisto Dalla Rosa Prati, the sanctuary is a symmetrical church with a basilican layout: a central aisle flanked by side aisles. Tall columns separate the three aisles. The wider central aisle serves as the worship space and has seating for congregants; the side aisles and upper galleries provide passageways and end in two large chapels beside the apse, the rounded end of the church. Medallions of the twelve Apostles adorn the columns, triple windows open from the galleries at each arch, and painter Tito Peretti decorated the ceiling with panelled motifs.
Altar and apse
A wooden-and-bronze altar made by sculptor Livio Conta in 1997 stands at the sanctuary’s centre. Conta also created the raised stand for readings and the Cross of the Martyrs. The apse is dominated by a mosaic made in 1962–1963 by the Beato Angelico School of Milan. It depicts the Trinity, the Christian teaching of one God in three persons, and Mary enthroned in heaven with the infant Jesus. Francis Fogolla, Francis Xavier, and Joseph appear on the left; Paul, Therese of Lisieux, and Guido Maria Conforti appear on the right. Behind the altar, at the centre of the apse, is Conforti’s tomb of black marble and glass. Parma architect Lamberto Cusani designed it in 1942, and it was placed there in 1996.
Side chapels
The left-hand Chapel of the Crucifix is centred on a large papier-mâché crucifix. In the Chapel of the Blessed Sacrament on the right, a Carrara-marble altar designed by Enrico Remedi was made in 1941. Its centre holds a bronze tabernacle, a receptacle for the consecrated Eucharist, by Pietro Tavani. Above it is an image of Our Lady of the Way by Parma painter Ulisse Passani, flanked by six wooden panels by Conta.
Museum, memorial rooms, and library
Conforti rooms and chapel
The first-floor museum route devoted to Conforti includes the entrance and corridor, the Red Room that served as his study, and his bedroom. The study has red floral-patterned wall coverings, while the bedroom contains furnishings from the Episcopal Palace of Parma. Other rooms display furniture belonging to the Conforti family and personal objects associated with him. A remembrance and thanksgiving room holds papers from his canonization process and offerings left in gratitude for perceived favours. The Martyrs’ Chapel is the original house chapel, used before the larger sanctuary was built.
China and Xaverian history
A room on the Xaverian Missionaries’ history in China contains photographs of missionaries there from before Conforti’s death, material about Chinese martyrs of 1900, and the final letter of Saint Francis Xavier, dated 1552. Countess Anna Pallavicino Simonetta donated the letter in 1908. Panels in another room trace the institute’s history and its spread around the world.
Xaverian Conforti Library
The library holds about 60,000 books and 200 periodicals on theology, religion, and missionary subjects.