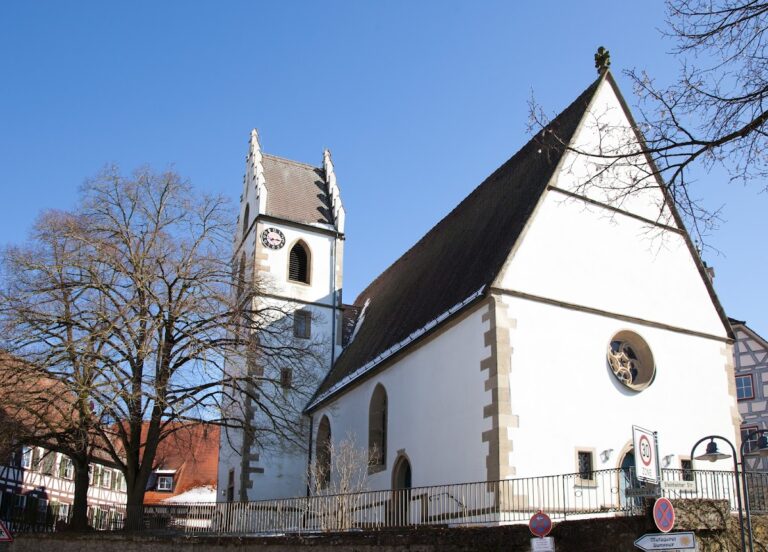
Annakirche: A Medieval Fortified Village Church in Benningen am Neckar


Site at a Glance
- Rating
- 4.2
- Popularity
- Very Low
- Country
- Germany
- Primary era
- Early Modern
- External website
- Open
- Eras represented
- Medieval, Early Modern, Modern
- Civilizations
- Duchy of Württemberg, German, Holy Roman Empire
- Site type
- Religious
- Remains
- Fortified Church
On this page12 sections
History
Annakirche is a medieval fortified village church in Benningen am Neckar, Germany, whose present fabric combines a Romanesque tower from around 1200 with a Late Gothic nave completed in 1527. The church remains a local landmark, and its congregation belongs to the Marbach church district of the Evangelical State Church in Württemberg.
Early Christian and Medieval Development
Christianization in the area probably began during the sixth or seventh century under Frankish rule. A church dedicated to the Virgin Mary probably stood here before 800. The patronage later changed from the Virgin Mary to Saint Anne, the mother of the Virgin Mary and grandmother of Jesus. This change probably occurred in the late fifteenth century, when devotion to Saint Anne was flourishing and the new nave may have been built.
The Romanesque tower is the oldest part of the present church and was built around 1200. The later Late Gothic nave replaced a much smaller predecessor. Remains of the earlier roof connection survive on the tower, showing the relationship between the former building and the enlarged church. The date 1527 above the western main entrance probably marks the completion of the building work. A stonemason’s mark at the entrance belongs to the workshop of the late-medieval master builder Peter von Koblenz.
Reformation and Changes in Worship
Before the Reformation, the movement that challenged the authority and practices of the medieval Western Church and led to Protestant churches, the main altar stood with additional altars dedicated to Mary and Saint Ursula. In 1534, the mayor, court, and community petitioned Duke Ulrich for a pastor who would preach the word of God “clearly and purely.” Hans Krapff is recorded as the evangelical pastor in Benningen around 1540.
In 1540, Duke Ulrich ruled on the disputed question of religious images. The altars and saints’ images were then to be removed, while ceiling beams and wall ornaments were carefully covered with whitewash. Galleries were installed to provide more seating, and the stair tower beside the church tower was added in connection with this work. Later changes in taste brought new interior decoration and the repainting of the whitewashed walls. The gallery-front paintings were made around 1700, and the date 1738 appears above the sacristy door.
Modern Alterations and Artistic Work
By 1864, the ceiling no longer had exposed beams and large galleries dominated the interior. The side galleries were removed in 1967 and replaced by a larger transverse gallery; the southern gallery entrance was walled up at the same time. A further renovation and redesign took place in 2013. The 1967 work also exposed two wall paintings hidden beneath later finishes. Former gallery-front paintings were restored and placed on the western wall.
In 1928, the choir was arranged as a memorial to those killed in the First World War. The church consequently contains works from both the early and later phases of Rudolf Yelin the Younger’s career, making it possible to trace the development of his work. Yelin was a twentieth-century German church painter known for stained glass and monumental religious murals.
Remains
Annakirche is a single-nave choir-tower church. This plan combines one principal longitudinal worship space with a tower rising above or directly integrated into the choir, the area around the main altar. The medieval tower and Late Gothic nave remain the central elements, while the sacristy, stair tower, porch, galleries, and successive painted finishes record later alterations to the building.
Exterior and Layout
Romanesque Tower and Late Gothic Nave
The tower originated around 1200, but no Romanesque architectural elements remain visible externally. Its elegant, slightly set-back roof dates from 1846. The Late Gothic nave is lit on both sides by three large windows with varied tracery, the ornamental stone framework within Gothic windows. Two opposing side portals originally gave access to the church. The southern portal was closed in 1967, although its former entrance remains visible.
West Facade and Later Additions
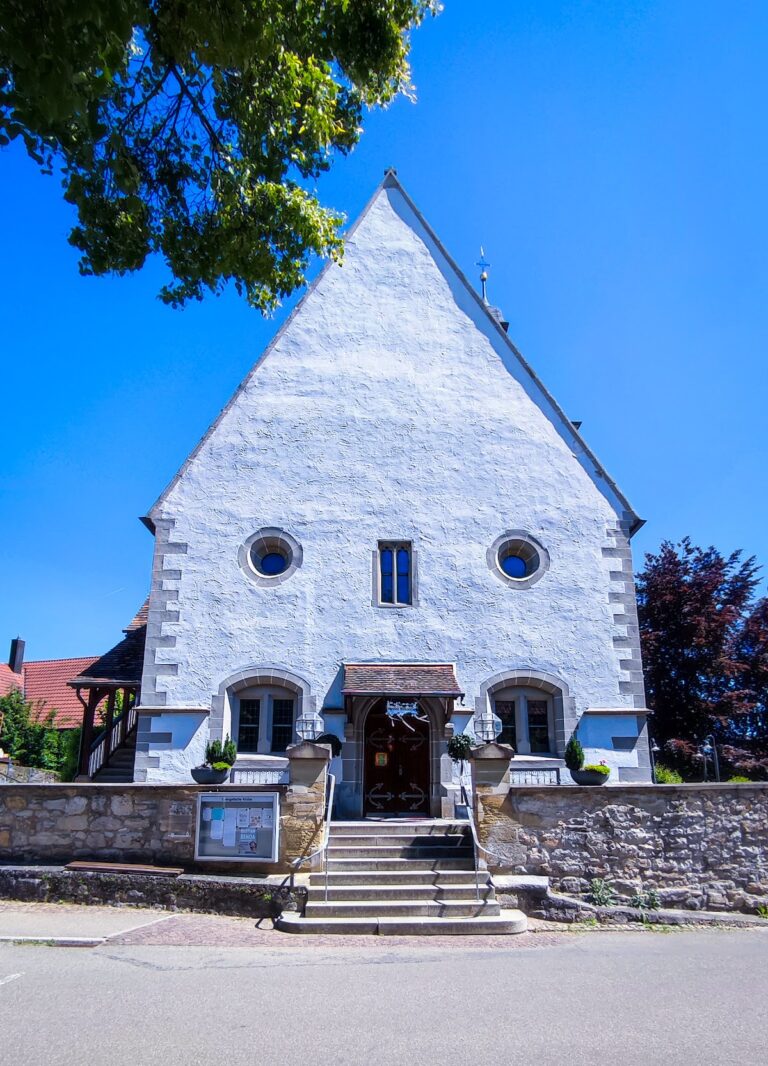
Diagonally positioned buttresses frame the west facade. Three cornices, a small tracery rose window, and the main portal shape its exterior, while the portal is concealed by a later porch. A plinth cornice runs around the building, and interrupted cornices on the eastern and western sides frame the two side portals. The sacristy occupies the northeastern corner as a later addition. The stair tower stands at the southeastern corner and connects to the church tower through a roughly cut opening in the masonry, so it was not the original route into the tower.
Interior Structure and Furnishings
Ceiling and Baptismal Font
The interior dimensions have changed little since 1527, although the interior arrangement has been repeatedly modified. The nave originally had an exposed-beam ceiling with decorated beams and infilled panels. Three ceiling bays in front of the choir retain this treatment, probably because the ceiling in that area was lowered to the underside of the beams. The late Gothic baptismal font is a copy made in 1864, with the original date 1481 on its base. Its coats of arms of the House of Württemberg and the Bishopric of Speyer represent the secular and ecclesiastical authorities of the period.
Choir and Wall Paintings
The Renaissance-style altar crucifix probably dates from the second half of the sixteenth century. Red and black ornaments decorate the choir’s net vault, whose ribs form an intersecting network and whose central stone is a rose. On the south wall, a painting shows the apostles Judas Thaddaeus and Matthias with their attributes, a club and an axe. The late-sixteenth-century work resembles representations in the Amandus Church at Beihingen and may survive from a larger series of apostolic images.
The north wall carries a depiction of the Heavenly Jerusalem, the radiant celestial city described in Revelation 21 and commonly represented with twelve gates. The painting was donated in 1685 in memory of Benningen pastor Johann Jakob Kies, who lived from 1643 to 1681. It was probably painted by the Reutlingen artist Johann Christoph Herrmann and closely follows the biblical description.
Gallery-Front Paintings and Yelin’s Works
Fourteen former gallery-front paintings, probably made around 1700, show episodes from the Old and New Testaments. Their subjects include the Sacrifice of Isaac, the Adoration of the Magi, the Flight into Egypt, the twelve-year-old Jesus in the Temple, Jesus in Gethsemane, the Kiss of Judas, Jesus before Herod and Pilate, the scourging and Carrying of the Cross, the Entombment, the Resurrection, Doubting Thomas, and Pentecost. Removed during the 1860 remodeling, they were restored and are now displayed on the western wall.
Stained-glass images of a vine-grower with a grapevine, a sower, and a reaper were created by Rudolf Yelin the Younger in 1927. In 1928, he painted Christ collapsed beneath the Cross in the choir. During the 1967–68 renovation, Yelin and his assistants produced a ceiling painting of the New Jerusalem with its twelve gates, and Yelin designed the vividly colored choir window. These works join the surviving medieval structure and earlier painted decoration in the church’s layered interior.