Saints Peter and Paul Church in Medyka: A Roman Catholic Filial Church
Site at a Glance
- Popularity
- Very Low
- Country
- Poland
- Primary era
- Early Modern
- Eras represented
- Early Modern, Modern
- Civilizations
- Austria-Hungary, Austrian Empire, Habsburg, Polish–Lithuanian Commonwealth
- Site type
- Religious
- Remains
- Church
On this page7 sections
History
Foundation and parish role
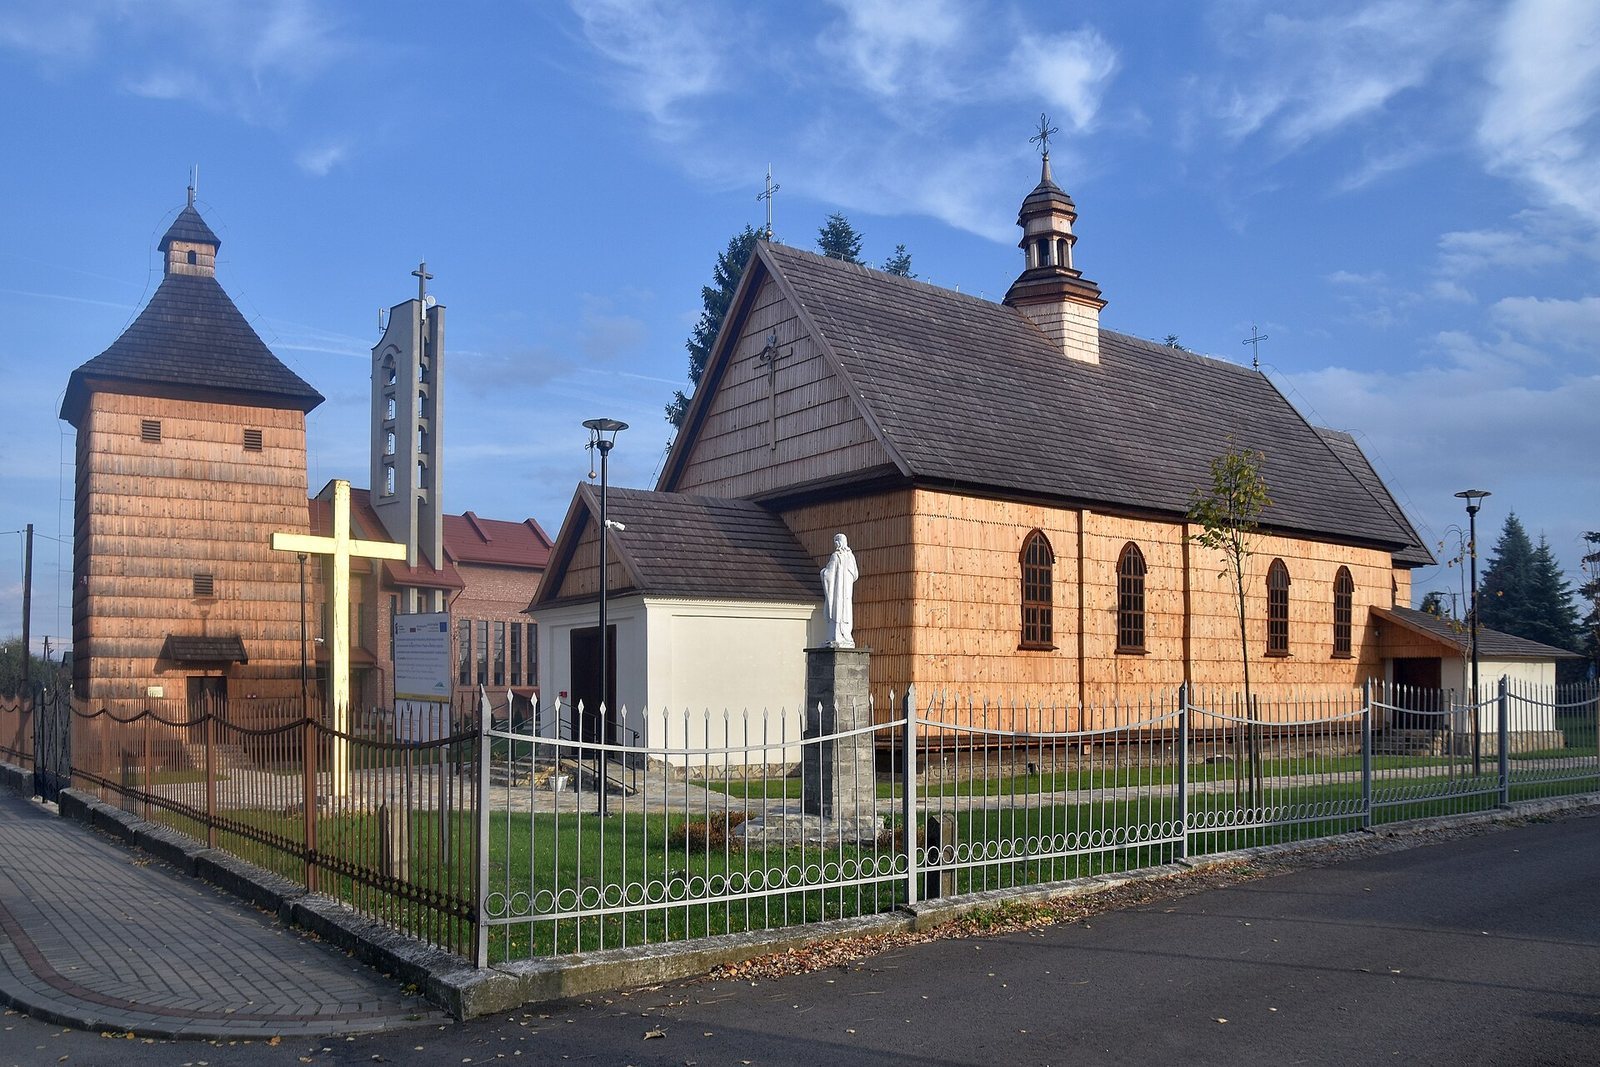
Saints Peter and Paul Church in Medyka is a Roman Catholic timber church in Poland, built in 1607–1608 with financial support from King Sigismund III Vasa, king of Poland and grand duke of Lithuania. It serves as a filial church, meaning a church attached to a parish rather than its principal church, within the parish of Saints Peter and Paul. The parish belongs to the Przemyśl III deanery, a grouping of parishes in the Archdiocese of Przemyśl. Its patron saints, two of the principal apostles of early Christianity, are celebrated on June 29.
Remodelling and later history
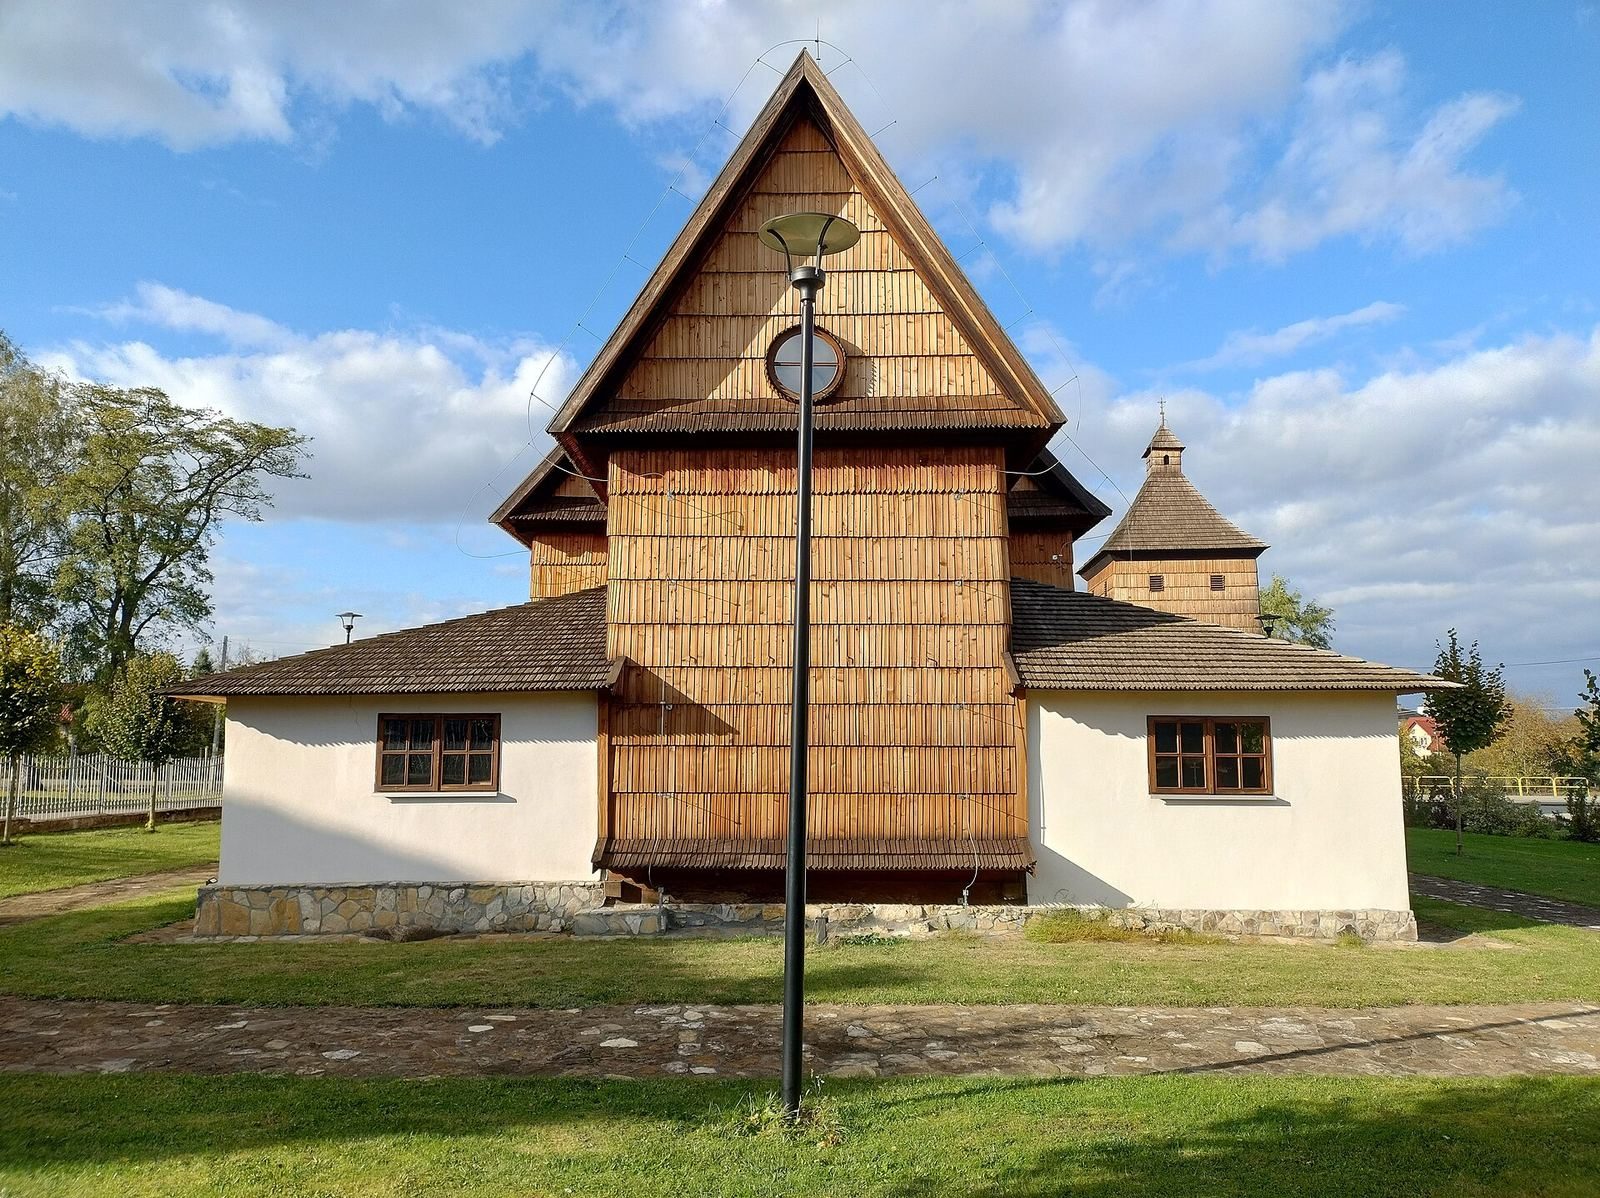
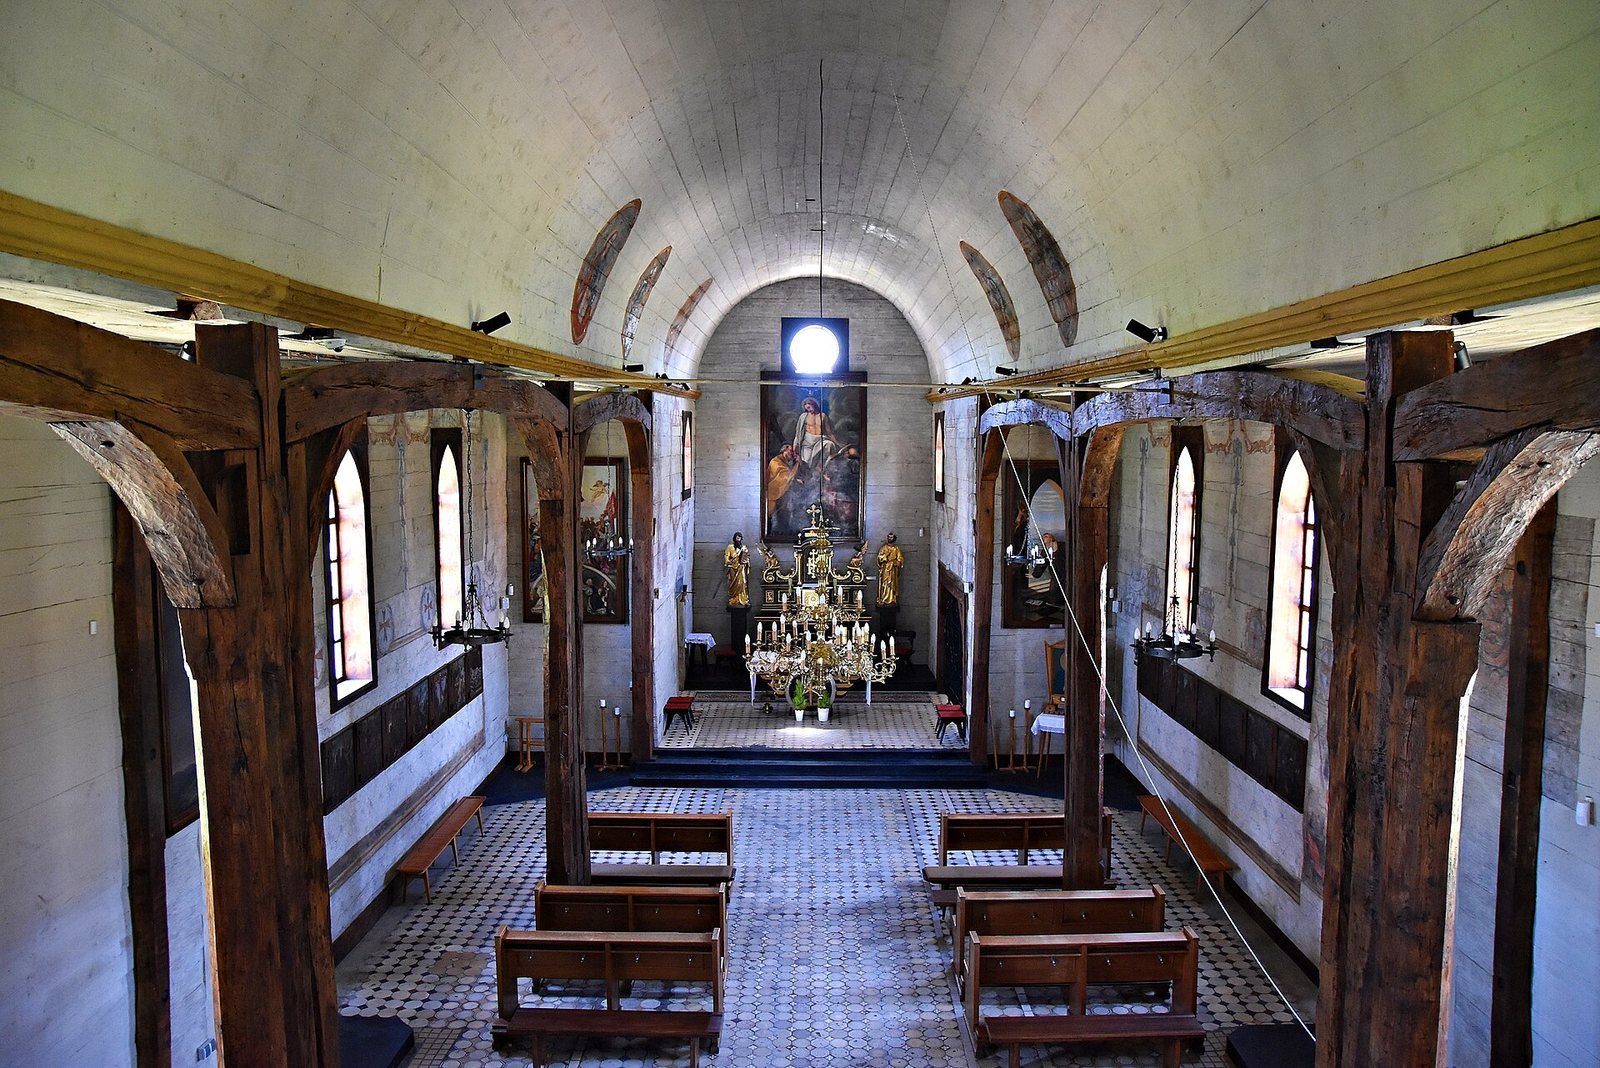
In 1850, Polish landowner and cultural patron Józef Gwalbert Pawlikowski helped bring about a major remodelling. The nave was lengthened, the interior changed to a three-aisled plan, and the ceiling was replaced with a false barrel vault, a ceiling shaped to resemble a barrel vault without forming a true structural vault. A masonry sacristy, porch, and bell turret were also added, while the tower was detached from the nave. In 1880, the tower was moved farther away from the nave.
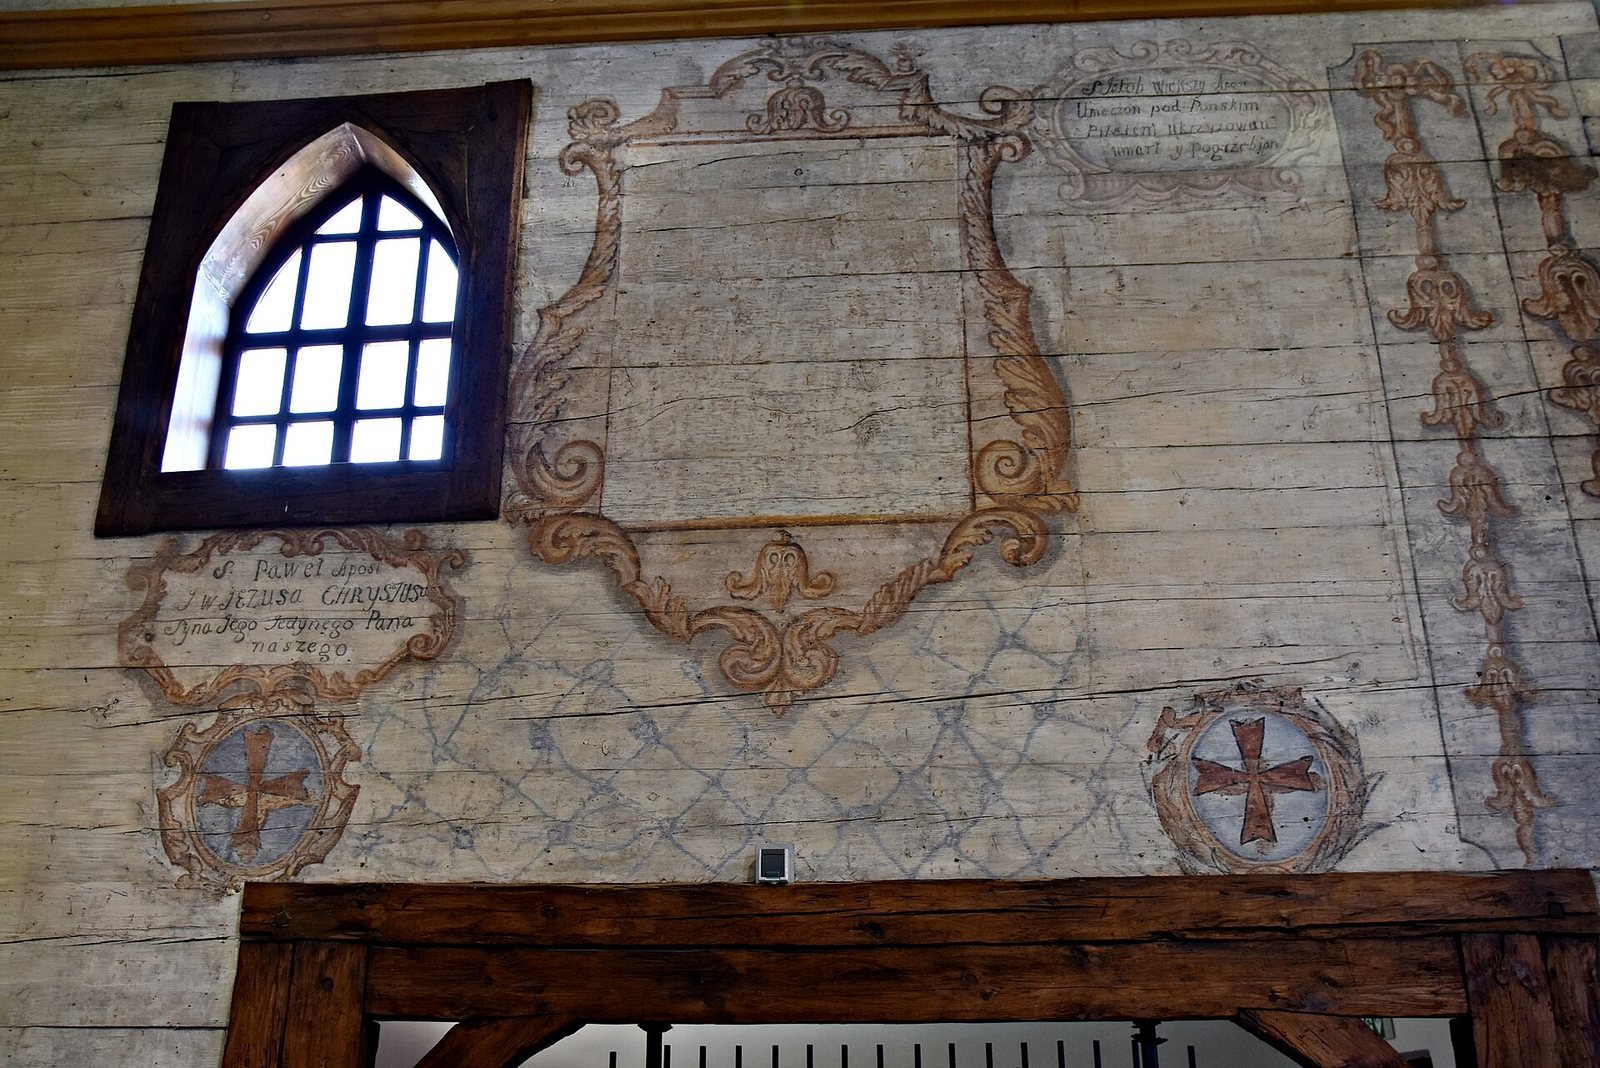
The church was repaired in 1900 and 1955, and some of its furnishings were transferred to a new church. In 2016, eighteenth-century painted decoration was discovered inside.
Remains
Plan and exterior
The east-facing church is built from interlocking horizontal timbers. Its central nave is flanked by two side aisles, and the smaller chancel around the altar ends in a straight wall. A masonry sacristy and storeroom stand beside this altar area. At the front of the nave, a masonry porch has a boarded exterior. The sheet-metal roof has two ridges and carries a small bell turret, topped by a metal helmet-shaped roof and a lantern.
Interior and furnishings
Plaster covers the interior, where two rows of posts divide the space into three parts. A false barrel vault spans the central nave and chancel, while the side aisles have flat ceilings. The church has three altars, including a main altar. Posts support the raised music gallery, a platform for musicians and the organ. Its center projects in a rectangle and holds an organ case that houses the instrument’s pipes and mechanism.
Painted decoration and objects
The interior includes figurative and ornamental decoration painted in multiple colors, dating to the eighteenth century. A painted passage carries part of the Nicene Creed, a foundational Christian statement of belief formulated at the Council of Nicaea in the fourth century. Historic liturgical vessels have also been displayed inside the church.