Fort W III “Łuczyce”: An Artillery Fort in Poland’s Przemyśl Fortress


Site at a Glance
- Rating
- 4.7
- Popularity
- Low
- Country
- Poland
- Primary era
- Modern
- External website
- Open
- Eras represented
- Modern
- Civilizations
- Habsburg
- Site type
- Military
- Remains
- Fort
On this page7 sections
History
Construction and military purpose
Fort W III “Łuczyce” is a masonry-and-earth artillery fort in Łuczyce, Poland, built between 1892 and 1900 as part of the Przemyśl Fortress. An artillery fort was a fortified position designed primarily to mount and protect guns. The work was an unusual single-rampart fort, constructed on the site of an earthwork belonging to the fortified camp established between 1854 and 1857.
The fort protected the Wiar valley by closing the valley on the river’s right bank. Its design changed over time. Differences between plans from 1900 and modern attempts to reconstruct the fort’s arrangement indicate that it underwent extensive modernization in the early twentieth century. Construction was probably still being completed after hostilities began in 1914, and the two caponiers may have been added during that period. A caponier is a fortified structure projecting into a ditch to defend it.
Later changes and preservation
After 1970, parts of the fort were dismantled. Brush was cleared completely between 2013 and 2015, but vegetation began to return after the site lost its caretaker. Despite these changes, the fort survives in very good condition, retaining much of its military layout and fabric.
Remains
Fort layout and defensive structures
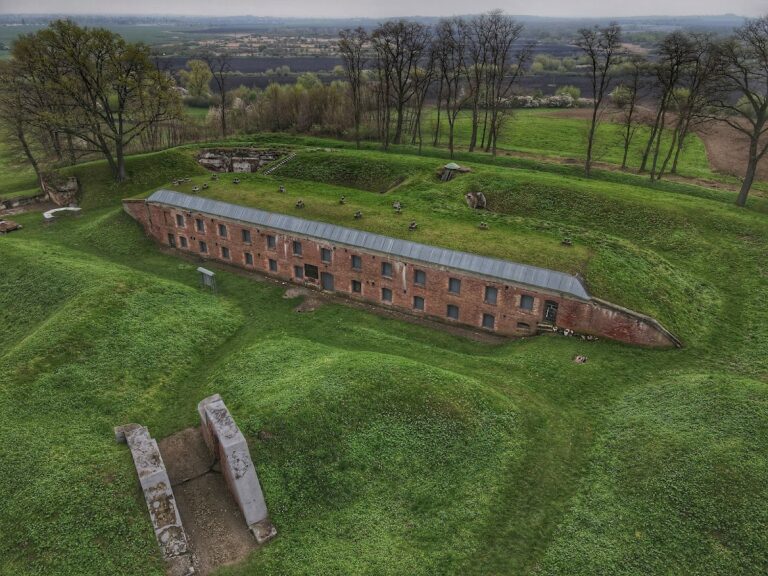
The fort is enclosed on every side by an earthen rampart, a defensive embankment that follows the complete pentagonal outline of the work. Artillery positions occupied the flanks and were separated by traverses, barriers within the rampart that helped shield gun positions and shelters from fire. Infantry positions were arranged along the front section. Most of the traverses survive, preserving the organization of the rampart.
Barracks and main shelter
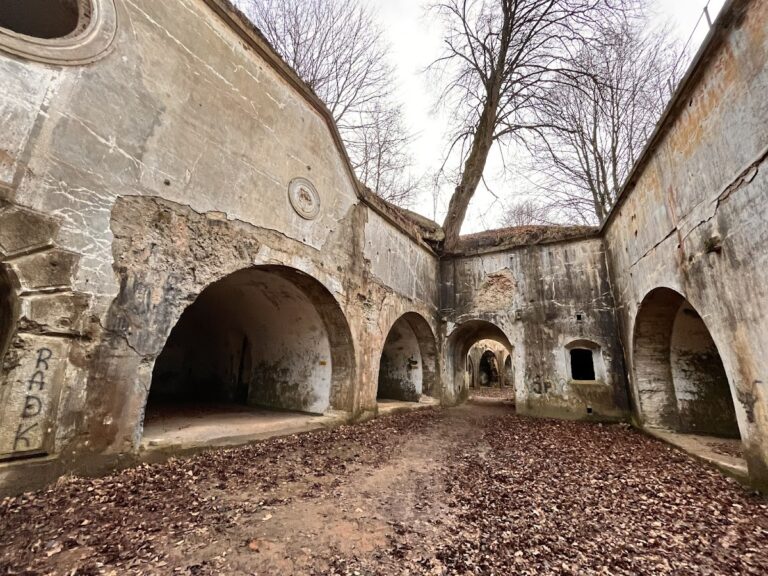
Long, single-storey barracks extended through two sections of the fort. Their walls, together with those of the main shelter, were built of brick, while the ceilings were made of reinforced concrete. This combination was unusual for a fort of this type. The barracks survive along their entire length. The main shelter was reduced to a small alert shelter and a hangar for artillery guns, and most of it remains.
Entrance and ditch defenses
A surviving brick gate forms the entrance in the gorge section of the rampart. Above it is a replica of the fort’s name sign, made by members of the association that formerly leased the site.
The ditch was defended by two caponiers at the points where the front met the flanks. One of these structures survives. On the counterslope, the outer slope of the ditch facing the surrounding ground, a small earthen bastion was built along the fort’s axis to defend the immediate foreground. A brick passage through the front rampart connected the caponiers and the bastion with the fort’s interior and led down to the bottom of the ditch.
Nearby sites