Przemyśl Fort I “Salis-Soglio”: An Austro-Hungarian Artillery Fort in Poland


Site at a Glance
- Rating
- 4.8
- Popularity
- Low
- Country
- Poland
- Primary era
- Modern
- External website
- Open
- Eras represented
- Modern
- Civilizations
- Habsburg
- Site type
- Military
- Remains
- Fort
On this page9 sections
History
Przemyśl Fort I “Salis-Soglio” is an Austro-Hungarian artillery fort in Poland, built between 1882 and 1886 as part of the Przemyśl Fortress. Designed by the Swiss military engineer Daniel Salis-Soglio, it was constructed as a one-rampart work of masonry, concrete, and earth. The fort formed part of a large defensive system around Przemyśl and supported the Siedliska Group, a cluster of forts positioned near the present Polish-Ukrainian border.
Construction and design changes
The fort was initially intended to be an armored fort, meaning that exposed guns and other defensive elements would have been protected by metal armor. Funding for this expensive equipment was withdrawn after the first year of construction. The design was consequently altered to include additional artillery positions, and Fort I was classified as an atypical artillery fort.
The fort took its name from Daniel Salis-Soglio, who served as Director of Fortification Construction from 1871 to 1875. Fort I belonged to the Siedliska Group, whose additional supporting line included forts I/1, I/2, I/3, I/4, I/5, and I/6. These supporting forts were built in the forefield of Fort I in what is now Ukraine.
The Przemyśl Fortress sieges
During the first and second sieges of the Przemyśl Fortress, Fort I supported the operations of the Siedliska Group with artillery fire. The group became a scene of intense fighting, while the command of Defensive District VI/2 was stationed inside Fort I.
On 22 March 1915, the Przemyśl Fortress surrendered and Fort I was partially blown up. The damage was relatively limited, however, and the fort later returned to military use. In September 1939, General Kazimierz Sosnkowski used it as a command post while commanding the Polish Southern Front. In July 1944, the fort temporarily housed the headquarters of the 1st Ukrainian Front, a major Soviet Red Army formation active on the Eastern Front during the Second World War.
Postwar survival and protection
Parts of Fort I were dismantled after 1945, but the structure remained one of the better-preserved forts of the Przemyśl Fortress. Poland entered it in the heritage register as monument A-253 on 3 November 1987.
Remains
Layout and central buildings
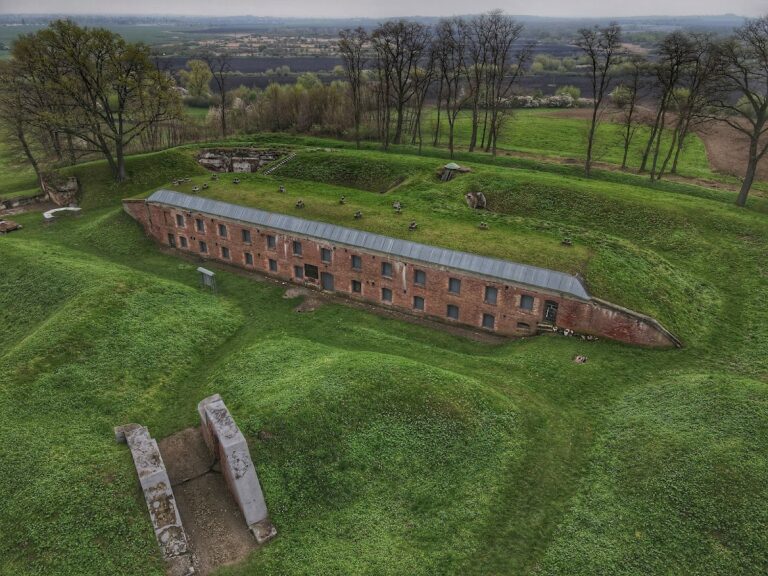
Fort I has an unusual plan shaped by the changes made during construction. Its barracks occupy the central part and are arranged around three courtyards, one central courtyard and two side courtyards. Passages between the courtyards contained the toilets. The rear, or gorge, side of the fort held only a few casemates, a gorge courtyard in front of them, and infantry positions. This arrangement allowed the fort to be defended in all directions.
The entrance road passed through a brick gate before reaching the gorge courtyard. The original gate survives, along with arched casemate structures and the corridor that leads from the gorge courtyard to the central courtyard. The axial corridor continues through the fort and links the gorge courtyard with the central courtyard. Around the courtyards, the central casemates contained barracks, food stores, gun and ammunition magazines, and a kitchen.
Courtyards and surviving casemates
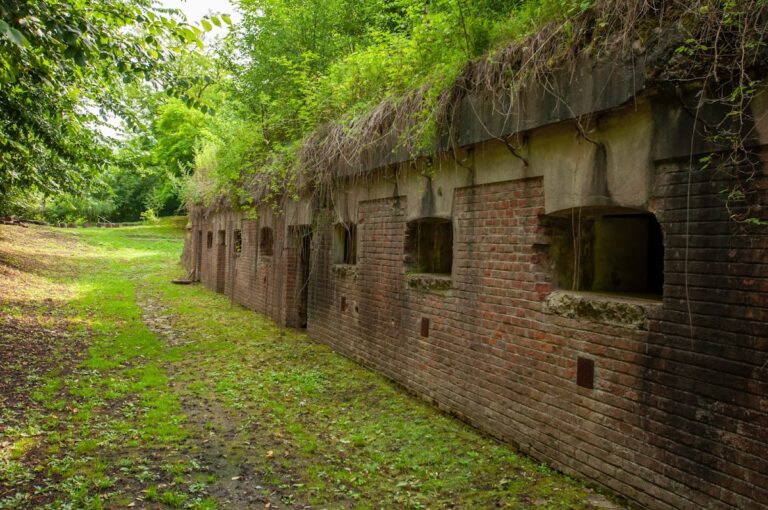
The casemates beside the central and right-hand courtyards are well preserved. By contrast, the left-hand courtyard is now a field of rubble made up of concrete blocks from former casemates. The surviving buildings and fragments therefore retain the basic arrangement of the fort while also showing the extent of its later destruction and dismantling.
The entrance gate was retained after military maneuvers in 1896, when similar gates at most other forts were dismantled. Its survival was probably connected with the supporting forts of the Siedliska Group, which reduced the risk that shellfire would destroy the gate.
Rampart and artillery positions
Stairs from all three courtyards led to the upper rampart, the raised fortified earthwork used by artillery and infantry. A stairway on the central axis and stairs from the right-hand courtyard survive as routes to this level. The rampart retains its traverses, which are raised barriers separating neighboring artillery positions and helping shield them from fire, as well as the opening of the gun-lift shaft and remnants of the steel fittings for its lifting machinery.
Artillery positions were arranged along the rampart and separated by traverses containing readiness shelters. The gun lift was positioned above the axial corridor beside the central courtyard. Guns could also be moved to the rampart by broad stairways beside the side courtyards. The rampart does not follow the fort’s pentagonal outline continuously, instead bending at the shoulders. It rises higher at the front along the central axis, strengthening protection for the courtyards against shells fired on a flat trajectory.
Ditch and defensive structures
A dry ditch surrounded the entire fort. Its inner edge was reinforced by a Carnot wall, a defensive wall built along a ditch. Three caponiers, fortified structures projecting into the ditch to provide defensive fire along it, protected the ditch. Two were single caponiers at the junctions of the front and shoulders, while a double caponier stood on the front along the central axis.
Posterns, or protected passages connecting the fort with its ditch defenses, linked the two single caponiers to the side courtyards. The postern leading to the double caponier continued the axial corridor. The ditch no longer retains its caponiers, and the posterns leading to them have been filled in, while the surviving rampart, courtyards, gate, casemates, and corridors preserve the main structure of the fort.
Nearby sites