Lubomirski Palace in Przemyśl: An Eclectic Estate Residence


Site at a Glance
- Rating
- 4.5
- Popularity
- Low
- Country
- Poland
- Primary era
- Modern
- External website
- Open
- Eras represented
- Modern
- Civilizations
- Habsburg
- Site type
- Domestic
- Remains
- Elite Residence
On this page8 sections
History
Lubomirski Palace in Przemyśl is an eclectic nineteenth-century residence in Poland, built between 1885 and 1887 in the architectural language of Neo-Baroque, Neo-Gothic, and Neo-Romanesque revival. It stands in Bakończyce, a southeastern district of the city that was formerly a separate locality. The palace formed part of a much older estate whose history included royal administration, agriculture, military disruption, and ownership by several noble families.
From royal preserve to agricultural estate
The earliest written references to Bakończyce date from the fourteenth century, when a Hungarian starost, an official responsible for managing a district or royal estate, established a game preserve there. After the territory became part of Poland, Bakończyce was held as royal property within the Przemyśl district. The preserve was later abolished and converted into an agricultural farmstead, alongside which a defensive manor house was built.
The locality suffered extensive disruption during the seventeenth century, when Tatars, Cossacks, Swedish forces, and troops from Transylvania devastated the area. These attacks hindered its economic development. During the eighteenth century, Bakończyce served as the summer residence of the Przemyśl starost, retaining an administrative and residential role within the surrounding estate.
Changes of ownership
Following the First Partition of Poland, the division of Polish territory among neighboring powers in 1772, the Austrian government sold Bakończyce in 1778 to Ignacy Cetner, Voivode of Bełz. A voivode was a senior territorial official. Cetner later left the property to his nephews, and after the estate was divided in 1814, it passed to Andrzej Cetner. He helped establish the large garden around the manor.
After Andrzej Cetner died without children, Bakończyce passed to his niece, Eleonora Mniszchowa. Her sons, Jerzy and Andrzej, sold the estate in 1854 to Konstanty Czartoryski, who later transferred it to his son. Under a contract dated 16 February 1868, Prince Hieronim Adam Lubomirski acquired the entire Bakończyce estate domain from Adam Konstanty Czartoryski. The purchase included Bakończyce and the settlements of Jaksmanice, Brylińce, Nehrybka, Krówniki, and Pikulice.
Construction and wartime damage
Hieronim Lubomirski married Felicja Markiewicz in 1875, and the couple frequently stayed at Bakończyce. Their son, Jerzy Ignacy Lubomirski, was born there. At Hieronim’s commission, the Kraków architect Maksymilian Nitsch began constructing the palace in 1885. Work continued until 1887, but insufficient funds prevented the interior of the residence from being completed.
During the First World War, Bakończyce lay within the Przemyśl Fortress, a major fortified complex associated with the city and its surrounding military landscape. Military operations caused a fire at the palace and destroyed its roof. Continuing financial problems meant that the building was never completed according to the original intention.
Later owners and institutional use
After Hieronim Lubomirski’s death, his daughter Karolina inherited Bakończyce and its 4,370 hectares of land under his will. She died childless in Charzewice in 1940. Jerzy Ignacy Lubomirski then became the nominal last owner, although he never took actual possession of the property. He disappeared in 1945 in circumstances that remain undetermined.
During the Second World War, Soviet forces first occupied Bakończyce and the palace, followed by German forces and then Soviet forces again. After the war, the palace became the seat of an agricultural technical school. From 1 June 2001, some rooms were occupied by the State Higher Vocational School, a public institution with a practical and professional focus. From 13 June 2006, the palace grounds became the seat of the State Higher School of Eastern European Studies in Przemyśl, a public higher-education institution focused on Eastern European studies. The palace is entered in the heritage register under number A-362, dated 28 January 1969.
Remains
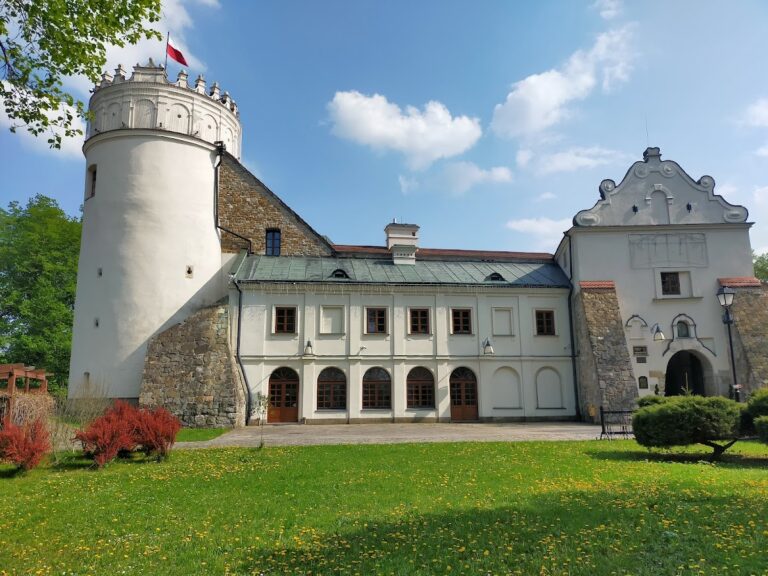
The surviving estate combines a two-storey palace on a rectangular plan with service buildings and a park of approximately seven hectares. The residence uses eclecticism, an architectural approach that combines forms from different historical styles. Its Neo-Baroque, Neo-Gothic, and Neo-Romanesque elements are set within a planned estate landscape that also included agricultural and horse-breeding facilities.
The palace
The main building has projecting avant-corps, sections that extend beyond the principal wall surface, together with a terrace and approximately thirty rooms. Two octagonal turrets frame the front elevation. Above the complex rises a dominant circular tower, which terminates in a gloriette, a small viewing pavilion or structure. The interior was left unfinished because of financial constraints, and the roof was later destroyed in the fire associated with First World War military operations.
Park and estate buildings
The palace and nearby service buildings were enclosed by an English-style park covering about seven hectares. Its layout included a rectangular pond with a circular island. The estate also contained a farmstead specializing in horse breeding, a stud farm, and a nearby brewery, linking the residence to agricultural and industrial activity.
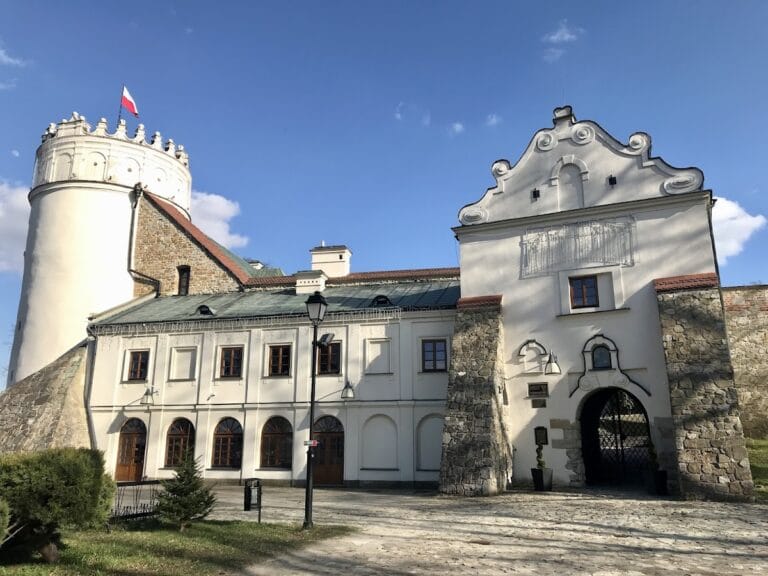
Several historic buildings in the park have acquired new institutional uses. The former granary was adapted as a modern library, while most of the other park buildings were converted into premises for departments of the State Higher School of Eastern European Studies in Przemyśl. The park’s Neo-Gothic entrance gate has been renovated, preserving a formal access feature of the historic estate.
Nearby sites