Saints Catherine and Florian Church, Gołąb: A Seventeenth-Century Parish Church
Site at a Glance
- Popularity
- Very Low
- Country
- Poland
- Primary era
- Early Modern
- Eras represented
- Early Modern
- Civilizations
- Polish–Lithuanian Commonwealth
- Site type
- Religious
- Remains
- Fortified Church
On this page13 sections
History
Saints Catherine and Florian Church is a Roman Catholic parish church in Gołąb, Poland, built between 1626 and 1634 in a blend of Gothic, Renaissance, Netherlandish Mannerist, and emerging Baroque forms. It belongs to the Archdiocese of Lublin and remains dedicated to the Assumption of the Blessed Virgin Mary, Saint Florian, and Saint Catherine. The church stands within one of the oldest parish traditions in the Lublin region.
Medieval Parish Origins
Records from 1325–1327 name two parish priests at Gołąb, Peter and John. Their presence indicates that the settlement then had two parish benefices, meaning endowed ecclesiastical offices whose holders performed pastoral duties and received associated income. The two benefices corresponded to separate churches, one dedicated to Saint Florian and the other to Saint Catherine.
The origins of these earlier churches and of the parish itself are uncertain. Tradition places their foundation between 1170 and 1183, during the reign of Casimir the Just, a twelfth-century Polish duke. This traditional dating may concern the construction of the churches rather than the formal creation of the parish. The Saint Florian church has also been placed approximately between 1184 and 1253, since the relics of Saint Florian reached Poland in 1184 and his cult declined after the canonization of Bishop Stanislaus in 1253. The Saint Catherine church cannot be dated by the same reasoning.
The division into two benefices led to disputes and weakened pastoral administration. After the death of the second priest, Paul, the surviving priest, Maciej, asked King Władysław Jagiełło to unite the two parishes. Bishop Wojciech Jastrzębiec issued the foundation decree for the union at Bodzentyn in 1419. The resulting parish is stated to have been located in Wola Gołębska.
Seventeenth-Century Rebuilding
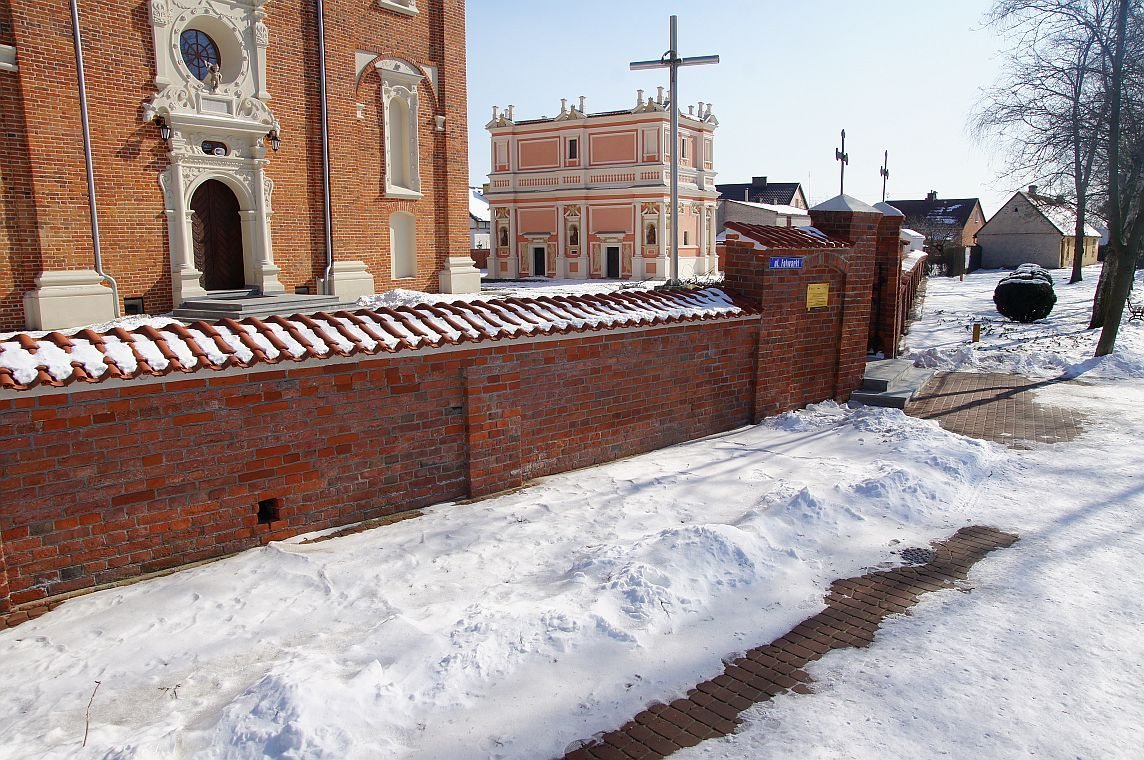
Jerzy Ossoliński, a Polish statesman and diplomat who later served as Grand Chancellor of the Crown, acquired Gołąb from Jerzy Grudziński in 1621. Working with the parish priest Szymon Grzybowski, he founded the present masonry church and an associated Loreto house, a shrine modeled on the Santa Casa, or Holy House of Loreto traditionally associated with the residence of the Virgin Mary.
Construction of the church began in 1626 and ended in 1634. A foundation inscription places the beginning of the work near the end of the reign of Sigismund III Vasa and records its completion under Władysław IV Vasa, Bishop Jan Albert, and Jerzy Ossoliński. The inscription gives the church the titles of the Assumption of the Blessed Virgin Mary, Saint Florian, Saint Catherine, and the other martyrs.
Tomasz Oborski, auxiliary bishop of Krakow, consecrated the church in 1638 under these dedications. Its design reflects the meeting of several architectural traditions in seventeenth-century Poland. Italian methods of organizing walls vertically and horizontally appear alongside Netherlandish Mannerist ornament, medieval elements, and the more forceful spatial language of the Baroque, an architectural style emerging in Poland during the same period. The architecture of Kazimierz Dolny exerted a strong influence, and bricklayers from that town may have participated in the work.
The designer has not been established. Piotr Likkiel, an Italian architect serving as royal architect to Władysław IV in Kazimierz Dolny, has been proposed. It is uncertain, however, whether he was the same Piotr named as a mason in Szymon Grzybowski’s 1641 testament, and there is no firm basis for assigning both the church and the Loreto house to him. The buildings may instead have resulted from the work of several workshops without one supervising architect.
Later Status
The church continues to serve as a Roman Catholic parish church under its combined dedications. It is entered in Poland’s heritage register as number A/120, with entries dated 26 May 1956 and 13 December 1966. This status forms part of the modern history of the building and preserves its architectural and historical interpretation within Poland’s protected heritage.
Remains
Exterior Form and Construction
Plan and Masonry
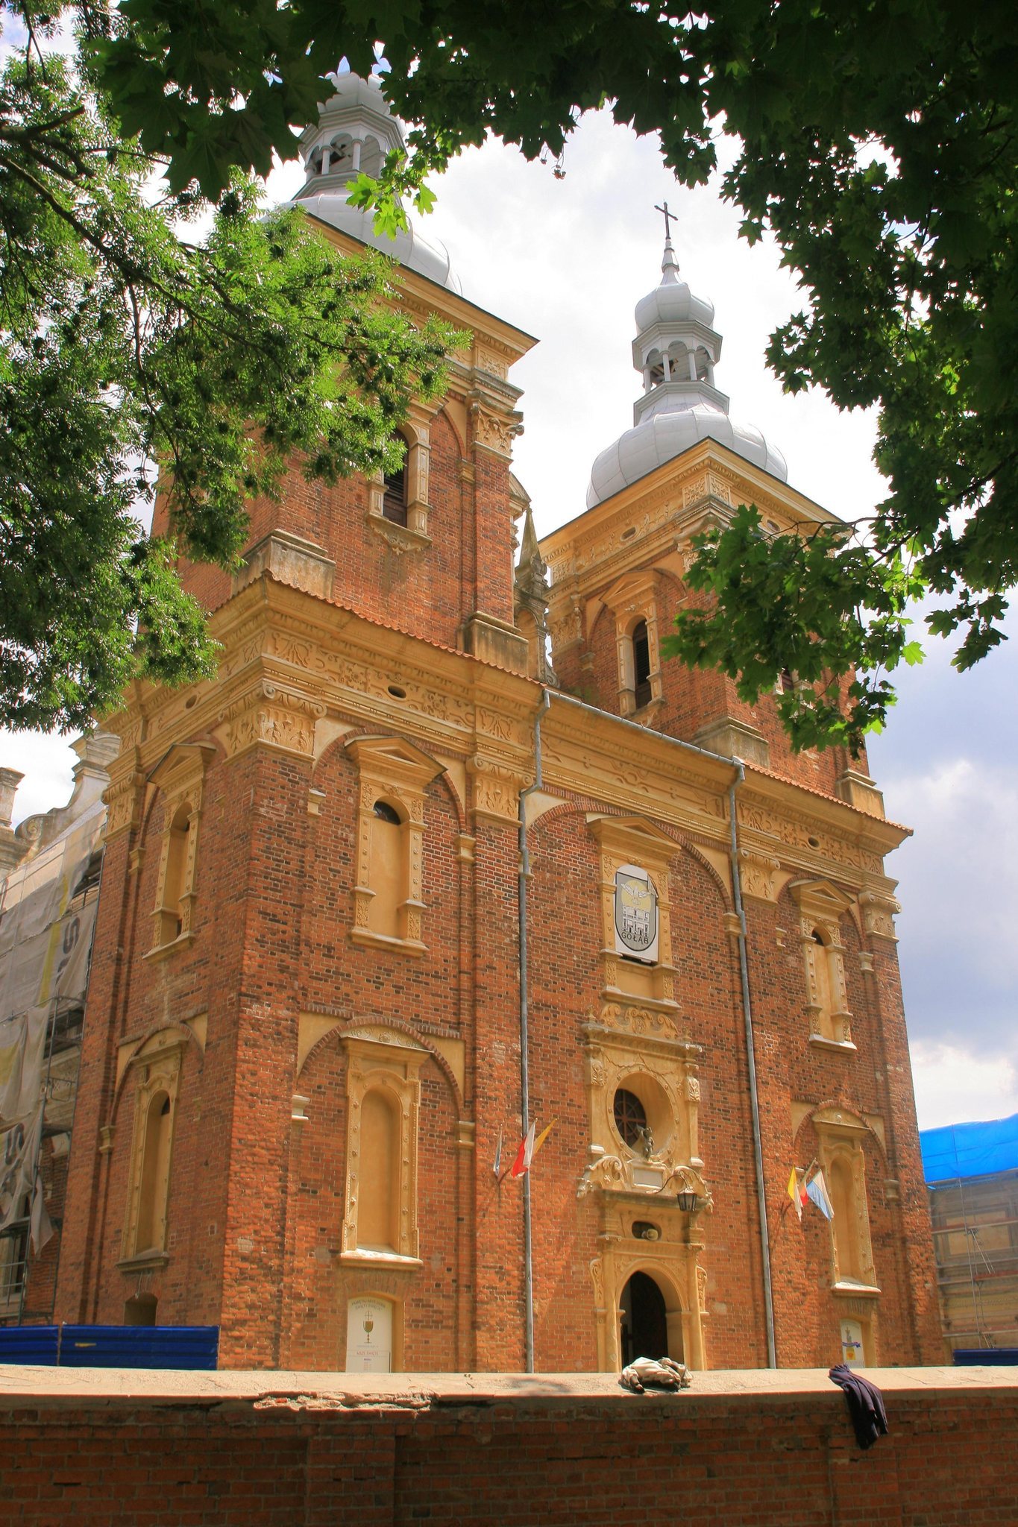
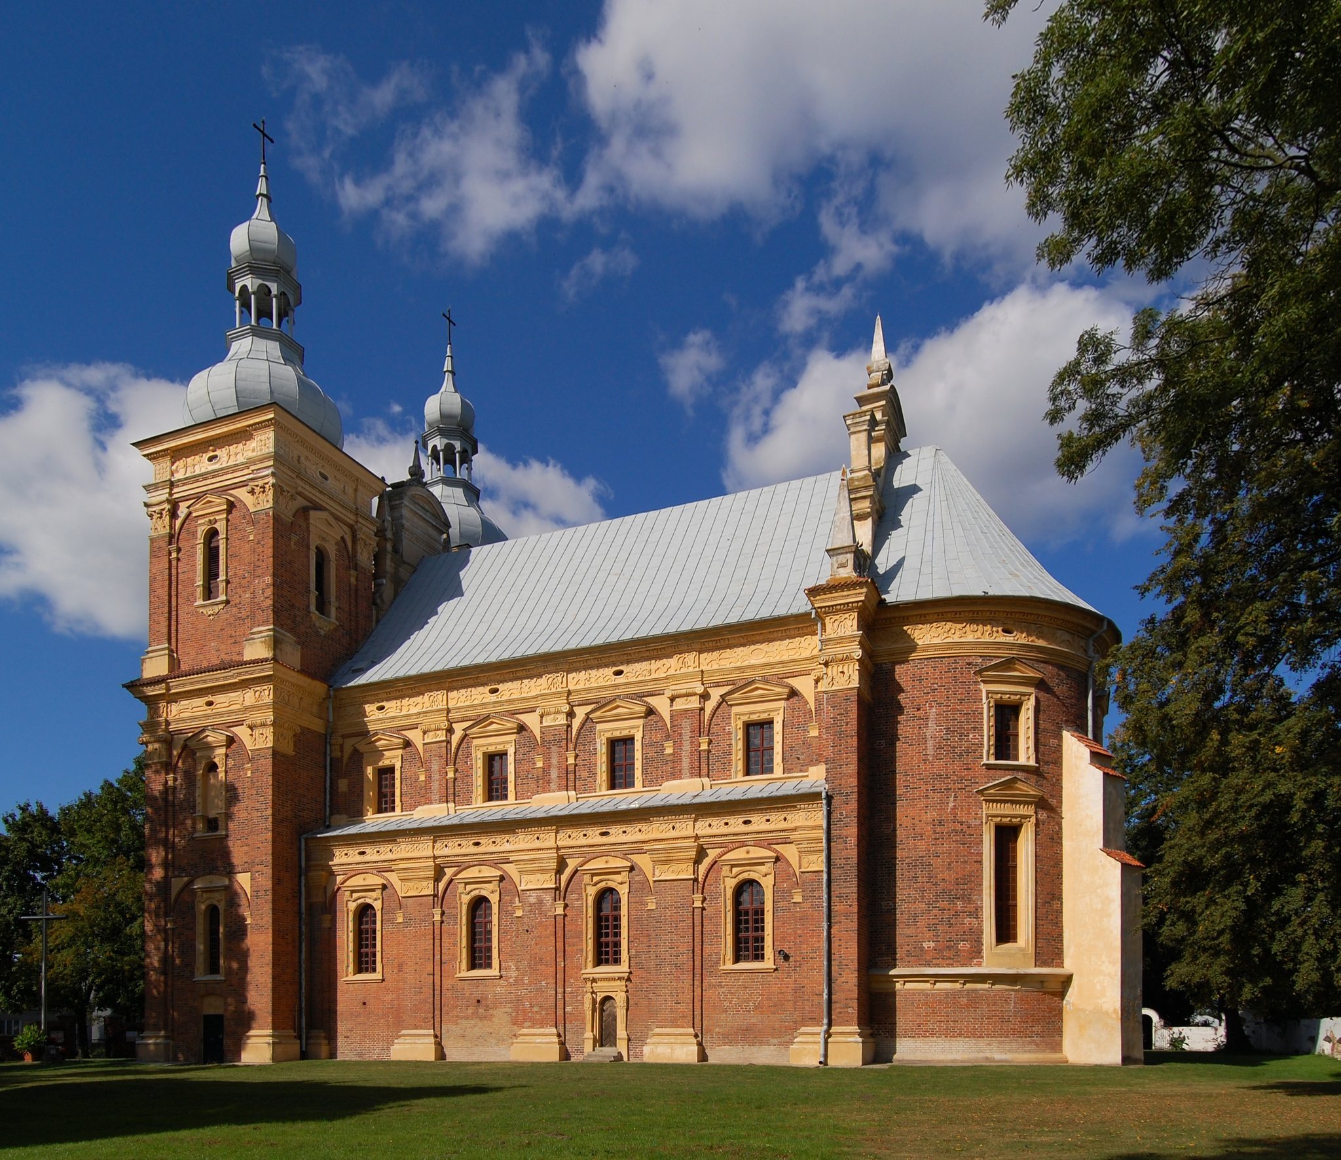
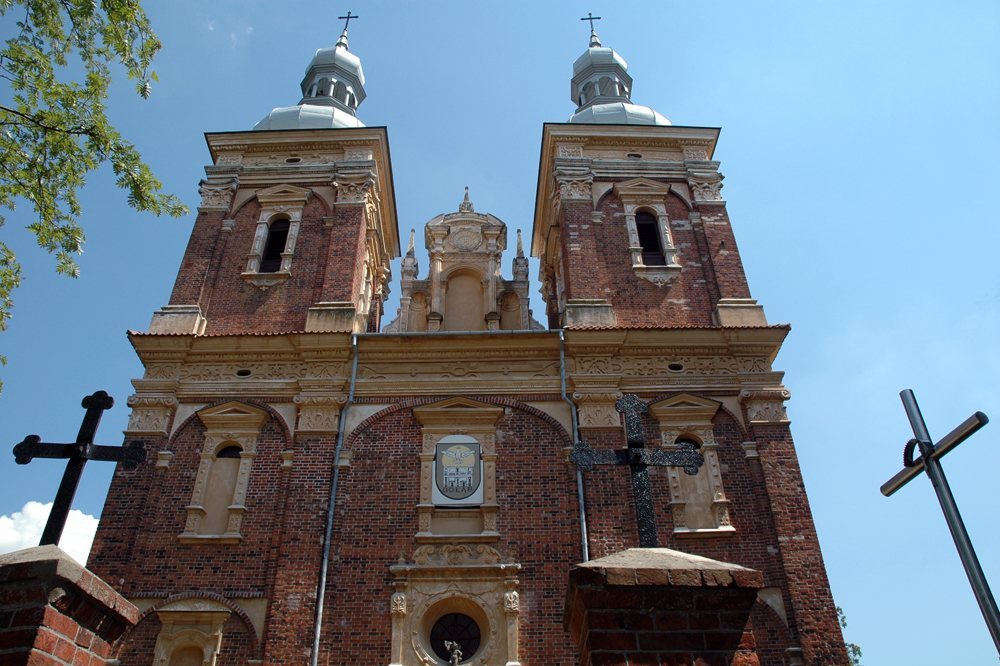
The church is oriented and has a single nave divided into four bays. At the east, a presbytery narrower than the nave ends in a semicircular apse, a rounded termination of the church, reinforced by two buttresses. The western end is formed by a facade with two towers and an attic gable between them. A later sacristy occupies the northern side. It has a rectangular plan and a vestibule.
Gothic brick laid in Polish bond forms the structure, with lime-sand mortar between the bricks. The red masonry contrasts with light, smooth architectural details made from plaster and sandstone. Carved lintels, surrounds for windows and portals, pilaster bases and capitals, cornices, and friezes enrich the exterior. Some blind windows and window niches, together with the sacristy and buttresses, are covered with plaster.
Defensive Features and Wall Ornament
The building can appear basilican because its first storey was widened to accommodate defensive loopholes. These openings are concealed behind lean-to roofs, creating the impression of side aisles. A second line of loopholes is hidden behind the crowning frieze that runs around the building.
Broad, shallow pilasters and entablatures organize the side elevations. A frieze runs across the first storey, while another crowns the walls. Strapwork and interlaced ornament, characteristic of Netherlandish Mannerism, contrast with the brickwork along these friezes and on the axes of the pilasters. The decoration combines applied pattern with the building’s strong structural divisions.
Two-Towered Facade
The main facade is a unified block in which the two towers are integrated into the elevation and framed by pilasters. This arrangement became associated with the developing Baroque language of seventeenth-century Polish architecture, although the facade retains medieval and Mannerist features. Its design brings together vertical tower forms, horizontal bands, carved details, and the contrasting colors of brick, plaster, and sandstone.
Interior Architecture and Sculpture
Nave and Presbytery
The interior contains one nave without a transept and a presbytery that is only weakly separated from it. A barrel vault with lunettes, curved sections formed where smaller vaults meet a larger one, covers the space. The vault rests on massive piers and a pronounced entablature. At the west, a choir gallery stands on a broad, low arch.
Shallow altar niches occupy the arcades. Strong projections in the entablature and paired monumental columns on high, projecting bases create the impression of lateral aisles, although the church remains a single-nave building. Columns set away from the walls frame both the nave and presbytery. The barrel vault continues into the semicircular apse without a distinct triumphal arch.
Vault Decoration
The vault carries rhythmic geometric stucco. Moldings form closed geometric figures arranged according to the bays, giving the ceiling a measured decorative sequence. Broken cornices and detached columns intensify the interior’s strongly modeled, proto-Baroque character, while the arrangement of the surfaces produces pronounced contrasts between light and shadow.
Terracotta Figures
Five terracotta sculptures dating to approximately 1650 stand between the paired columns at the piers. They represent Noah, Isaiah, Ezekiel, Aaron, and Moses. The figures were moved from niches in the facade of the Loreto house for safety, linking the church’s interior sculpture with the associated shrine founded during the same seventeenth-century building campaign.