Bochotnica Castle: A Medieval Noble Stronghold in Poland


Site at a Glance
- Rating
- 3.9
- Popularity
- Low
- Country
- Poland
- Primary era
- Medieval
- External website
- Open
- Eras represented
- Medieval, Early Modern
- Civilizations
- Kingdom of Poland
- Site type
- Military
- Remains
- Castle
On this page12 sections
History
Bochotnica Castle in Poland is a ruined medieval noble stronghold, probably built by the Firlej family around the middle of the fourteenth century after the Tatar invasion of the Lublin region in 1341. The hill had already held a timber-and-earth fortification or fortified settlement from at least the thirteenth century. In the sixteenth century, the medieval fortress was adapted as an early Renaissance residential seat, combining its earlier defensive role with more ceremonial and domestic functions.
Medieval foundation and noble ownership
The castle is mentioned in documents from 1368 and 1399. In 1399, Jan of Bejsce sold it for 550 grzywnas, a medieval Polish monetary and weight unit whose value varied by period and context, to Klemens of Kurów, castellan of Żarnów and a member of the Szreniawa heraldic family. The castle belonged to the Zbąski family during the 1460s. Katarzyna Zbąska-Oleśnicka used it as a base for attacks on merchants and nearby noble estates. It later passed to the Oleśnicki family and, after 1532, was leased. Other noble owners included members of the Borkowski, Tarło, Lubomirski, Sanguszko, Potocki, Czartoryski, and Klemensowski families.
Renaissance transformation and decline
The castle was enlarged southwards at the beginning of the fifteenth century. Around the turn of the fifteenth and sixteenth centuries, a three-storey southern building and a new entrance with a drawbridge were added. These changes formed part of the transition from a medieval fortress to an early Renaissance residence. A further sixteenth-century expansion is attributed to the Samborzecki family.
Frequent changes of ownership, the limited space available for further enlargement, and changing defensive and representational needs contributed to the castle’s decline. By 1585 it was described as so badly deteriorated that it was threatened with ruin. The date of final abandonment is unknown. The castle was destroyed or severely damaged during 1655–1660 and again during 1868–1879, and the ruins have been described as such since 1879.
Damage, investigation, and traditions
The nineteenth-century destruction was probably related to structural failures and movements of the slope, although this explanation remains unconfirmed. The proposed process involved rainwater and snowmelt eroding the slopes and undermining the walls, particularly beside the ravine east of the castle and the Bystra valley. The first major stage of the landslides had occurred by 1868, while the second probably ended around 1879. In 1889, Józef Klemensowski of Celejów planned to rebuild the castle in the Romantic style, but the project was abandoned while the stability of the slope evidently remained uncertain.
Architectural and archaeological investigations in 1964–1965, conducted by specialists from the Department of Polish Architecture at Wrocław University of Technology under Ewa Różycka, identified two principal construction phases. In 1959, a historic wall at the foot of the hill was dismantled for safety reasons with the conservator’s approval. It had formed the upper part of a building about 15 metres high, whose function may have been a granary, wine cellar, storehouse, or storage building. A substantial mound beside it was destroyed during the construction of a residential house. The castle and hill were entered in March 1970 in the register of monuments of the Lublin Voivodeship under number A/449.
The name “Esterka Castle” comes from a local legend that the stronghold sheltered Esterka, traditionally described as the Jewish lover of King Casimir the Great. The castle was never royal property, and no historical evidence supports her alleged stay there. Another tradition attributes the foundation to Maciej Borkowic, a trusted associate of Casimir, but this claim is also unconfirmed. A further legend portrays Katarzyna Zbąska as a brigand condemned to eternal damnation, whose ghost guards treasure taken during her raids.
Local tradition also speaks of an underground tunnel linking Bochotnica Castle with the castle at Kazimierz. It was supposedly passable as late as the beginning of the twentieth century and is now said to be filled in. Older inhabitants continue to call the hill “the Dungeons.” The castle appeared in Bolesław Prus’s novella Antek, published in 1880, while Michał Elwiro Andriolli represented the surrounding area in his artistic work.
Remains
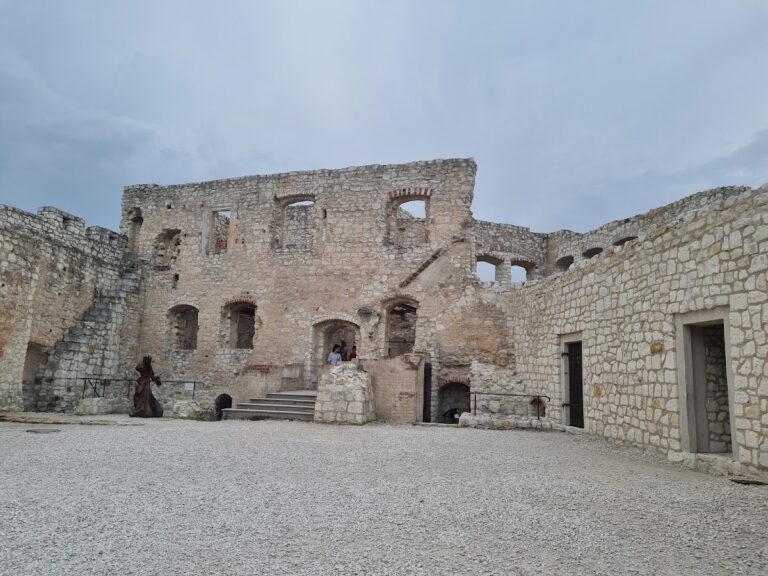
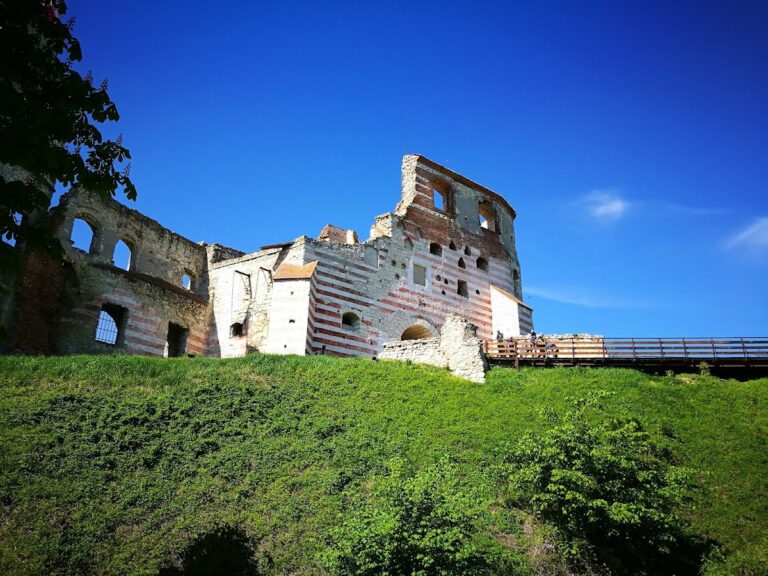
The ruins stand on the left side of the steep, wooded slope of the Bystra valley, about 70 metres above the valley floor. The hilltop fortress occupies an area measuring approximately 30 by 35 metres. Its perimeter walls formed a polygonal enclosure, originally without towers, with clipped corners that produced an approximately elliptical outline. The complex contained two single-range buildings separated by a trapezoidal courtyard. Terrain-model analysis indicates that the eastern, northern, and southern slopes are highly regular down to the level of the ditch and have similar gradients, challenging the idea that landslides removed a large section containing a second courtyard and another northern wing.
Residential buildings
Northern building
The northern building was constructed first, after an earlier tower had occupied the hill summit. It was a single-range structure about 6 metres wide and was divided into three rooms. The central room had one external entrance framed by a stone portal. The ground-floor rooms were probably vaulted, and at least two further storeys rose above them. The second storey contained either a chapel or a representational hall. Investigations in 1964–1965 recovered fragments of stone portals, part of a tracery window, and remains of a brick ribbed vault. Tracery is the ornamental stone framework of a Gothic window, while a ribbed vault is a masonry ceiling supported by intersecting ribs.
Southern building
The castle was expanded southwards at the beginning of the fifteenth century, and a three-storey southern building was added around the turn of the fifteenth and sixteenth centuries. Like the northern structure, it was about 6 metres wide and formed part of the irregular, approximately rectangular complex created during the Renaissance rebuilding. It contained two rooms, each entered from the courtyard through a dressed-stone portal surround. The southern building stood within the enclosure opposite the older northern range, with the trapezoidal courtyard between them.
Entrance and associated remains
Gate and drawbridge
The entrance stood in the southern wall near the south-western corner. Part of its right jamb survives, including decorated ashlar that may have formed the base of an ornamental arch. A stone corbel remains above the gate, and a socket beside it held the mechanism of the drawbridge. The movable bridge crossed a dry ditch about 50 metres wide and connected the castle with the loess plateau to the south. A loess plateau is a relatively level elevated surface formed from wind-deposited fine sediment. The Renaissance complex had a rounded south-eastern corner and a south-western corner projecting sharply beyond the western wall face.
Lost and surviving complex
The present ruins may represent only part of the former building complex. Nineteenth-century descriptions and drawings showed a wall on the side facing the Vistula extending farther into the Bystra valley than the layout reconstructed by Różycka’s team. A possible tower appeared in an engraving from 1868, while a drawing from 1879 showed only remnants of the castle walls. The interpretation of the larger complex remains uncertain. The small summit area, trees rising above the highest ruins, and surviving walls on the former courtyard side suggest that the structure there may have been small, although the surviving gate-wall fragment could indicate a more monumental building.
Mausoleum of Jan Bochotnicki
Above the castle stands the ruin of the mausoleum of Jan Bochotnicki, also known as Jan Oleśnicki. The structure dates from the first half of the sixteenth century and is a Renaissance burial building. A mausoleum is a monumental tomb or burial structure.
Nearby sites