Janowiec Castle: A Renaissance Fortified Residence in Poland


Site at a Glance
- Rating
- 4.6
- Popularity
- Medium
- Country
- Poland
- Primary era
- Early Modern
- External website
- Open
- Eras represented
- Early Modern
- Civilizations
- Kingdom of Poland, Polish–Lithuanian Commonwealth
- Site type
- Military
- Remains
- Castle
On this page27 sections
History
Janowiec Castle is a Renaissance fortified residence in Janowiec, Poland, built by the Polish noble Firlej family between 1508 and 1526 on a high escarpment above the Vistula. It replaced an earlier wooden-and-stone defensive stronghold and developed from a late Gothic-Renaissance fortress into an elaborate courtly residence combining military and palace functions.
The Firlej foundation and expansion
Construction began in 1508 under Mikołaj Firlej, who later became starost of Kazimierz, an administrative and military official responsible for that royal district. His son Piotr Firlej, Voivode of Ruthenia, continued the work, and Piotr’s son Andrzej later enlarged the complex. Janowiec Castle was first recorded in 1537. Its early form included projecting bastions and defensive towers arranged so that firearms could cover the faces of adjoining walls.
The eastern part was intended for the owners and their court, while the western section provided economic facilities and accommodation for the garrison and servants. This division reflected the dual purpose of the building, which remained both a fortified residence and a working household.
The late Renaissance residence
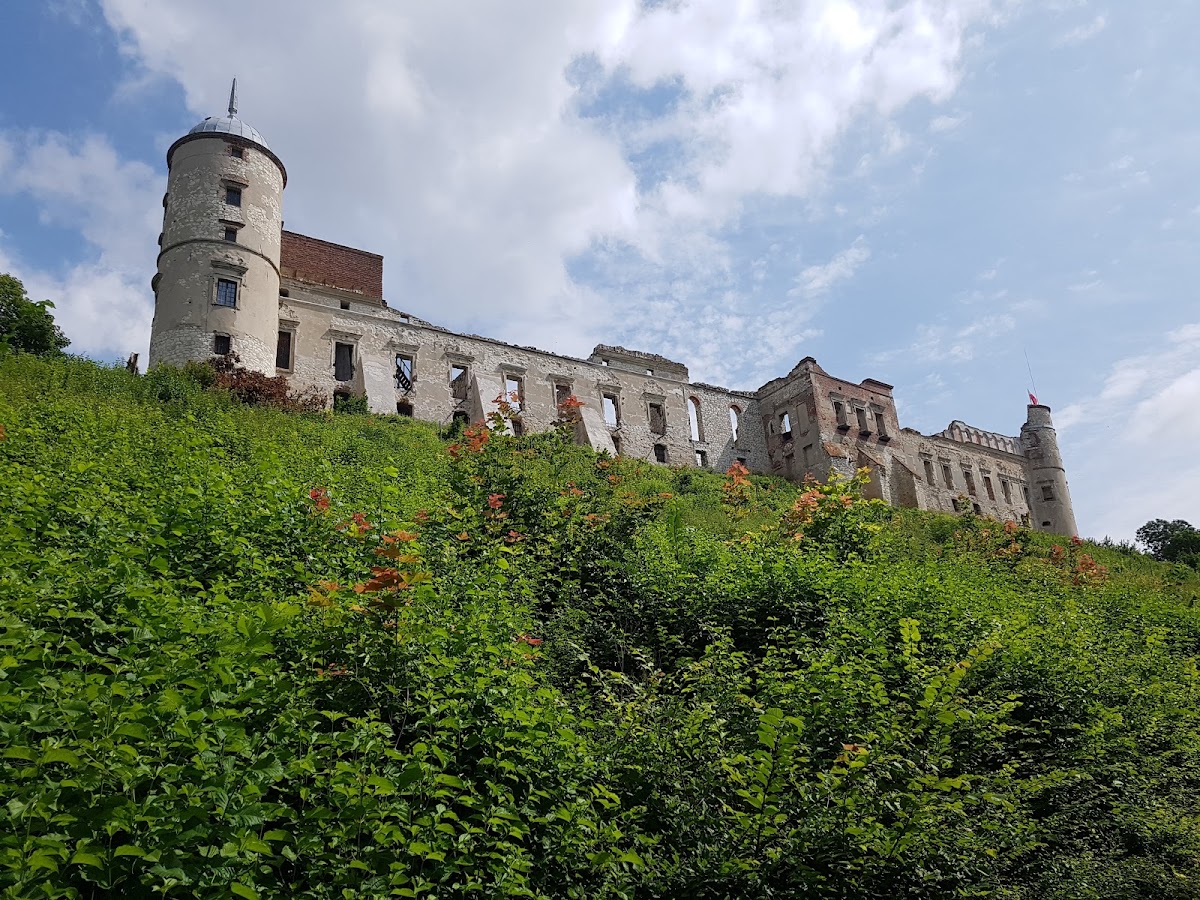
Between 1565 and 1585, Santi Gucci, an Italian architect and sculptor active in Renaissance Poland, directed a major rebuilding in the late Renaissance and Mannerist styles. Two residential wings were placed along the defensive walls, changing the character of the fortress into a more formal residence. The southern wing joined the gate building to a residential-defensive tower, while the northern wing connected the great bastion with another tower.
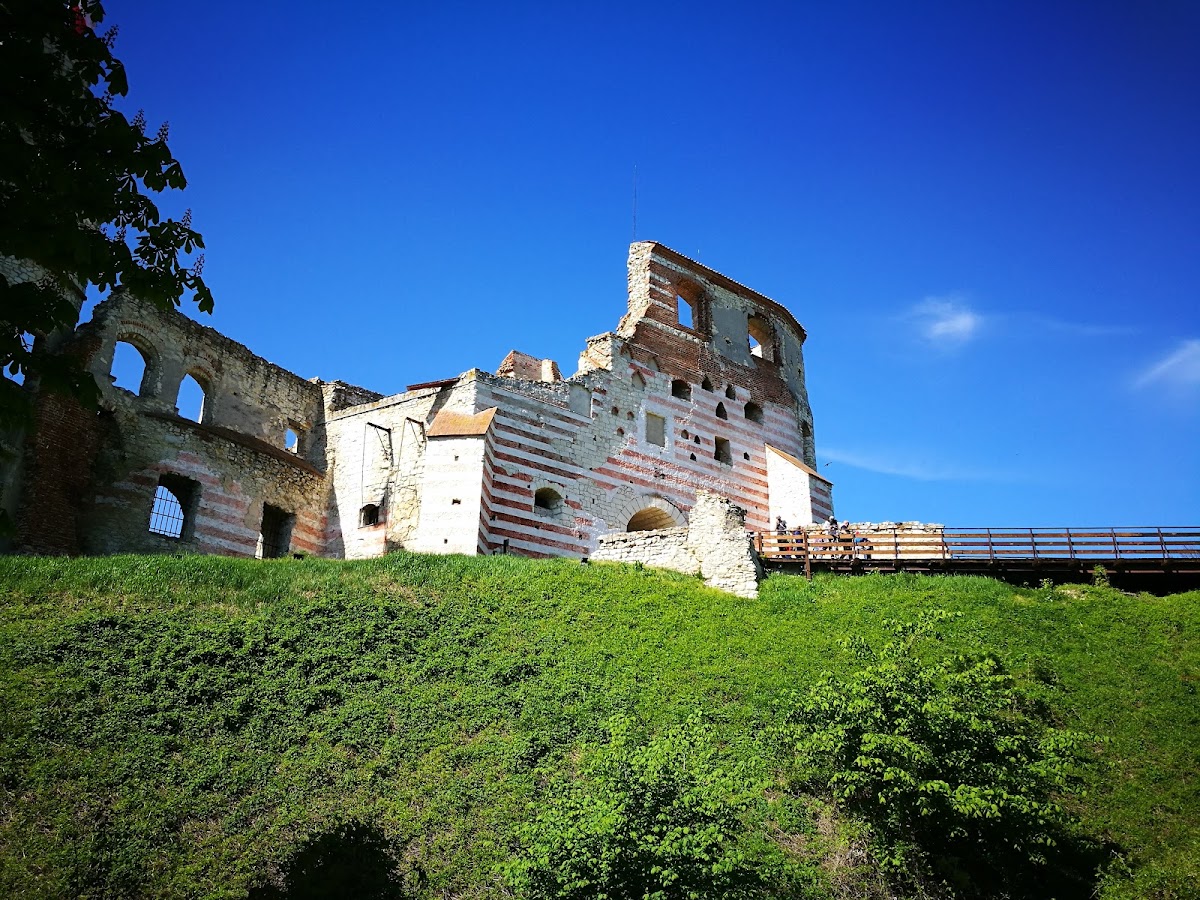
The Tarło family acquired the estate after 1593. Barbara Dulska brought Janowiec into the family as her dowry in 1614. Under the Tarłos, the residential areas grew, cylindrical towers were added at the east and west, and the exterior walls were decorated with painted white-and-red bands and figures of soldiers inspired by local folk art.
Janowiec also entered the political history of the Polish-Lithuanian Commonwealth. In 1606, King Sigismund III Vasa and the Grand Crown Marshal Mikołaj Zebrzydowski met at the castle for a reconciliation. Zebrzydowski had led a rebellion by nobles against the king, making the meeting an attempt to settle a major political conflict within the Commonwealth.
The Lubomirski period and Swedish destruction
In 1654, Barbara Tarłówna brought the castle into her marriage to Jerzy Sebastian Lubomirski, a nobleman, military commander, and politician. The Lubomirski family built a chapel and retained the property until the first half of the eighteenth century.
On 7 February 1656, Swedish forces commanded by King Charles X Gustav looted and burned Janowiec during the Swedish invasion, a war in which Sweden occupied and ravaged large parts of the Polish-Lithuanian Commonwealth. The Lubomirskis rebuilt and enlarged the residence in the Baroque style under Tylman of Gameren, a Dutch architect active in the Commonwealth. A northern tower was demolished and replaced by a horseshoe-shaped service building, while a chapel was erected west of the wall dividing the courtyard. The interiors acquired Rococo paintings and stucco decoration.
Further changes took place between 1727 and 1761 under the influence of Anna Zofia of Ożarowska, the wife of Antoni Lubomirski. These works altered the south facade, reconstructed the mansard, and added more Rococo decoration. The rebuilding created a later, more domestic and ceremonial phase of the residence while retaining substantial elements of its earlier fortified structure.
Decline and nineteenth-century damage
In 1783, Jerzy Marcin Lubomirski, Grand Crown Marshal and a general, lost the castle in a card game. His successor, Mikołaj Piaskowski, and later owners, including the Osławski family, August Zawisza, Feliks Ćwirko-Gotycki, and Paulina Wiktoria Zieleniewska, could not maintain the property. Furnishings were sold, including marble removed from the walls, and the abandoned buildings became a source of construction material for the surrounding area.
The uninhabited residence deteriorated from the beginning of the nineteenth century. Austrian and Russian armies damaged it between 1809 and 1813, and further destruction took place during the World Wars. Artillery fire at the end of the Second World War caused additional damage to the already deteriorating complex.
Private preservation and museum protection
From 1810, ownership passed through the Osławski, Zawisza, and Ćwirko-Gotycki families. In 1931, Leon Kozłowski of Warsaw acquired the castle and stopped further vandalism. He restored two rooms in a tower, recreated a vineyard on the southern slope, and established orchards and a park on the plateau around the ruins.
The castle and its adjoining land were too small to be nationalized under the postwar agrarian reform. Kozłowski therefore remained its private owner during the socialist period and was described as the only private castle owner in the Eastern Bloc.
In 1975, the Muzeum Nadwiślańskie in Kazimierz Dolny acquired the castle and park to preserve the ruins and establish a branch there. Architectural and archaeological research began in 1976, followed by protection and partial-reconstruction plans during the 1970s and 1980s. Gradual restoration and conservation started in 1993. Some sections were stabilized as a permanent ruin, a method that preserves historic remains without rebuilding them into a complete structure, while other parts were partly reconstructed for museum use. Janowiec Castle has operated as an independent museum since 1 January 2025. It was entered in the Polish register of monuments as A/500 on 17 May 1971 and remains a protected cultural-heritage site.
The Black Lady tradition
A local legend tells of the Black Lady, a ghost identified with Helena Lubomirska. According to the tradition, Helena fell from a chamber window into the courtyard after being unable to marry the man she loved because he was her father’s subject.
Remains
Setting and overall plan
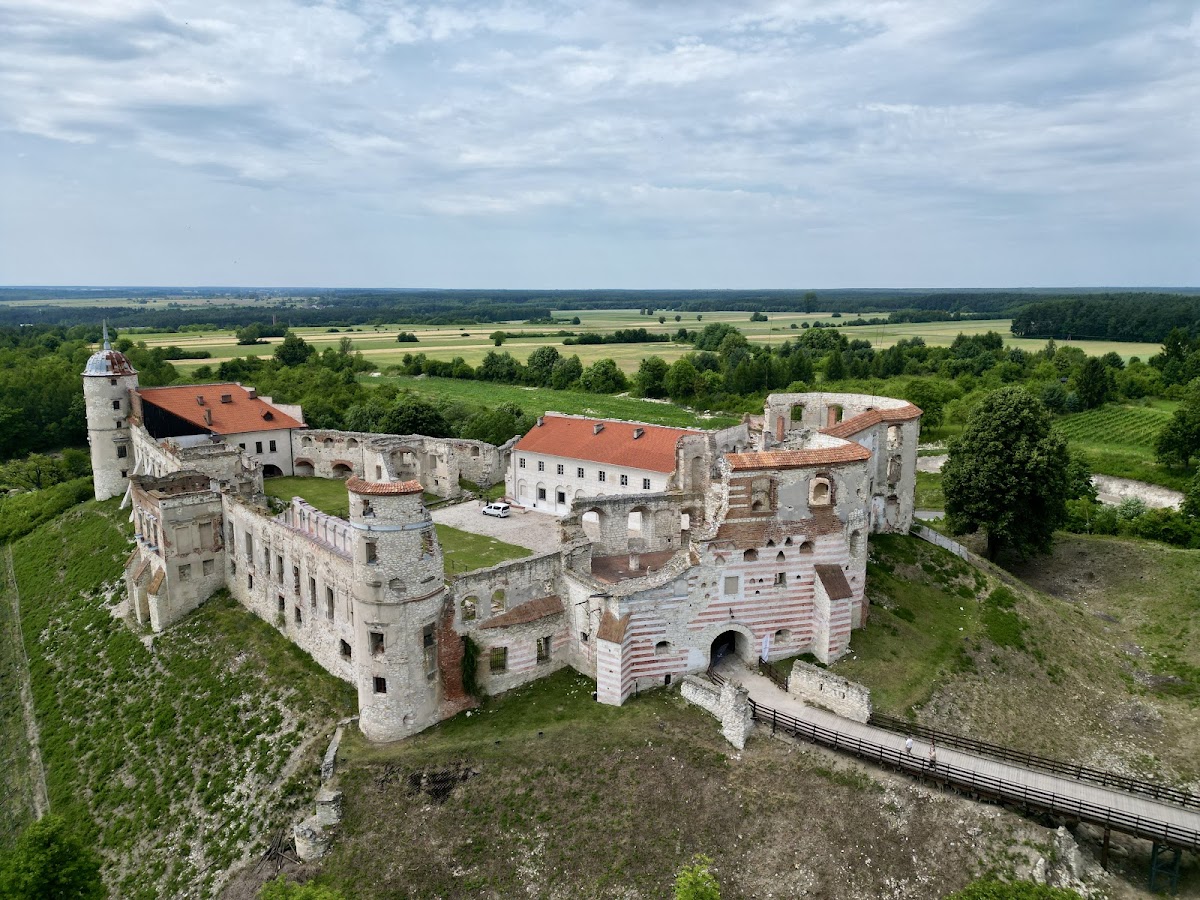
The fortified residence follows an elongated polygonal plan shaped by the hill. A high Vistula escarpment bounded the site to the south and west, a natural ravine protected it to the north, and an artificial moat cut into chalk rock formed the eastern boundary. Local limestone and brick were used throughout the complex, which was organized around a courtyard approximately 100 metres long. At its fullest development, the residence contained two large courtyards, seven large halls, and about 100 chambers.
Entrance and defensive works
Gate tower and passage
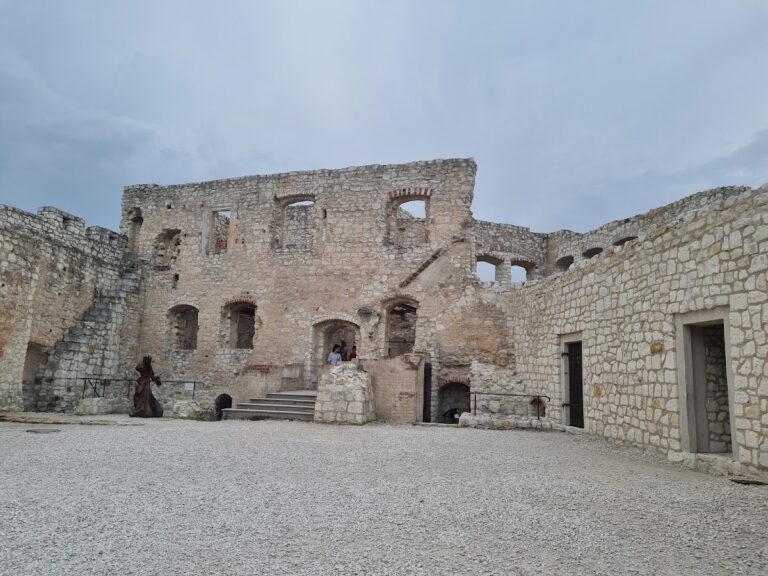
Entry was made across a drawbridge and through a passage in a massive gate tower. The tower combined defensive, residential, and sacred functions, and its roofless upper structure retains artillery and small-arms embrasures. The north-eastern fragment of the outer wall survives to its full height. It is capped with ceramic roof tiles fixed in mortar and has been conserved as a permanent ruin, while the courtyard-facing side has been restored to the height of the first floor.
The gate passage and the first-floor residential rooms on both sides have flat roofs that form a viewing platform. Strong salt efflorescence affects the walls and parts of the vaulting, including the southern outer wall above the sanitary installations and the first-floor guardroom area.
Former foregate
Only fragments of the former foregate survive. They stand on opposite sides of the entrance road to the gate building and consist of limestone laid in lime mortar. Limestone layers protect their wall crowns, which remain in satisfactory technical condition.
Great bastion
A large semicylindrical bastion projected outward to the north-east of the gate and northern wall. It opened toward the courtyard and was arranged for artillery fire from its lower level and small-arms fire from the upper level. Its surviving outer limestone wall follows the historic outline of the defensive earthworks and contains three levels of window openings. Some openings retain neither lintels nor sills. A reinforced-concrete ring secures the crown, which is capped with ceramic tiles fixed in mortar.
Early towers and bastion
The earliest masonry included a pointed, wedge-shaped bastion at the south-eastern corner and projecting defensive-residential towers at the middle of the northern and southern ranges. The south-eastern bastion was rebuilt during the first half of the seventeenth century as a cylindrical, palace-like tower.
Residential wings and towers
Palace wings and cloisters
The sixteenth-century rebuilding placed two residential wings along the defensive walls. The representative southern wing had a decorative attic and a columned cloister facing the courtyard. It connected with a northern cloister along the wall, separating the formal eastern part of the complex from the service area. Exterior elevations facing the town had arched windows and painted sgraffito, a decoration made by cutting through contrasting surface layers to reveal a lower layer. Painted figures of soldiers were added to the outer elevations after the late sixteenth-century expansion.
After 1593, a large eastern building was erected between the gate tower and the great bastion. It contained two chambers on each storey and three-level communication cloisters on the courtyard side. The southern wing was later extended into a large enfilade, a sequence of rooms linked by aligned doorways, in the former service section. Its imposing halls had sculptural stucco decoration, and cylindrical towers framed the complex at the east and west.
Eastern tower
The eastern tower originally reached the height of the defensive walls and was later raised higher. It has an approximately circular plan. Basement walls, parts of the ground-floor walls, and a small second-floor section with one tower opening survive. The southern wall and crown were restored and covered with ceramic tiles, while the basement is used for offices. A visible joint separates the original tower wall from the later addition that created its circular form. Strong efflorescence affects the eastern and northern ground-floor walls.
Southern residential tower
The southern residential tower retains its exterior walls to their full height and supports the southern part of the building. On the courtyard side, its foundation walls survive only to the level of the floor structure.
Tarło Palace
In the western part of the southern enfilade, known as the Tarło Palace, a collapsed section of the southern wall was restored. All vaults over the basements were rebuilt with ceramic brick laid in cement-lime mortar, insulated, and finished with cement mortar. Gargoyles carry rainwater away from the surfaces.
The first-floor walls of the Tarło Palace are preserved as a permanent ruin. Parts of the southern wall were raised to the level of the crowning cornice, while other sections retain original plasterwork exposed to atmospheric precipitation. Damp patches remain visible beneath some vaults.
Western tower and apartment
Cracked walls in the western tower were stabilized with two horizontal polygonal frames made from rolled steel U-sections. Conservation addressed the polychrome decoration and plaster in the office area. Cracks remain around the intersection of the first-floor window and on the western facade, although the tower’s overall technical condition is described as good.
A substantial part of the western apartment’s basement and first floor was restored beside the small courtyard. New floors and ceilings were installed, including monolithic reinforced-concrete ceilings supported by reinforcing beams projecting from the mansard. Two ceramic-tile roofs were attached to the old load-bearing walls. The interior remains damp and unfinished.
Baroque and Rococo features
Service building and chapel
The Baroque rebuilding after the 1656 fire replaced the northern tower with a horseshoe-shaped service building and added a chapel west of the wall dividing the courtyard. The palace interiors were enriched with Rococo painting and stucco. Notable rooms included a yellow-and-gold drawing room, a crimson portrait room containing portraits of the Lubomirski and related families, and a dining room with blue stucco. The grandest halls had fireplaces inspired by those at Wawel Castle and marble floors.
The chapel and its well underwent stabilization of the side and apse walls, restoration of the chancel arch, front wall, and vaulting, and consolidation of the masonry crown with a calcite layer set in strong mortar. Its surviving walls remain a permanent ruin. Severe dampness affects the northern wall, with capillary moisture rising to approximately one metre. A vertical crack runs through the apse wall from the south to ground level and crosses the upper window lintels, while smaller cracks affect other lintels. Vegetation grows on projecting walls that lack floor structures.
Upper gallery
Part of the wall of the upper gallery connecting the chapel with the building north of the palace has also been restored.
Northern and eastern buildings
Northern residential building
The northern residential building survives partly in its exterior walls and basements. Its basement was investigated, but protective and conservation work did not follow, and tests were temporarily suspended in 2011 and 2012. Rainwater later stagnated on the uncleared surface, leaving this section in an emergency condition.
Much of the building above ground level was restored. New work included basement floors, flat ceilings over three rooms and a fourth hall on the first and second floors, and a ceramic-tile roof carried by a corrugated wooden frame. Exhibition rooms occupy the first floor and museum rooms the basement, although the building is only partly used. Strong efflorescence is visible on the walls and vaults of the three first-floor exhibition rooms and on basement walls.
Northern defensive wall
The northern defensive wall is capped with irregular calcite stones. It is very damp, particularly between two and four metres below the crown, while the eastern section is damp throughout its height. Vegetation grows in places on the crown and side surface, and fragments of ceramic brick are severely eroded.
Eastern wing
The outer wall of the eastern wing, described as the monastery wall, was reconstructed on the courtyard side, and defects in the other walls were repaired. New ceilings and tunnel stairs were installed, and the building received a flat roof at the level of the ceiling above the second floor. Ceramic tiles fixed in mortar cover the crowns of its third-floor exterior walls. The wing is used for offices and storage. New ceramic-brick sections were built above the embrasures on the exterior of its eastern wall, but these additions have suffered severe corrosion.