Kazimierz Dolny Castle: A Medieval Defensive Complex Above the Wisła River


Site at a Glance
- Rating
- 4.5
- Popularity
- Medium
- Country
- Poland
- Primary era
- Medieval
- Eras represented
- Medieval, Early Modern
- Civilizations
- Kingdom of Poland, Polish–Lithuanian Commonwealth
- Site type
- Military
- Remains
- Castle
On this page12 sections
History
Kazimierz Dolny Castle is a medieval defensive complex in Poland, developed under the Piast dynasty from a stone tower built at the turn of the thirteenth and fourteenth centuries. It stands above the Wisła River on Castle Hill, where the crossing of the Woyszynski River supported transport and the collection of customs duties.
The early royal stronghold
The oldest fortification was probably erected under Władysław I the Elbow-high, the Polish king who ruled before his son Casimir III the Great. Its stone tower occupied a position above the river crossing and helped control movement through the area. The site therefore combined a defensive role with supervision of an important economic route.
According to Jan Długosz’s records, Casimir III ordered the lower castle to be built in the 1340s. Like other fourteenth-century Piast strongholds, it served mainly administrative and economic purposes. Kazimierz was an important port town, and the castle formed part of the royal infrastructure that supported its activity.
Expansion and Renaissance remodeling
During the fifteenth century, the Grot family, who administered the royal castle, enlarged the complex with residential and defensive buildings and a dry moat. In 1509, Sigismund I the Old granted the castle to the Firlej family. Mikołaj Firlej subsequently commissioned Santi Gucci, an Italian-born Renaissance sculptor and architect active in Poland, and Piotr Likiel to remodel it in the Italian Renaissance style.
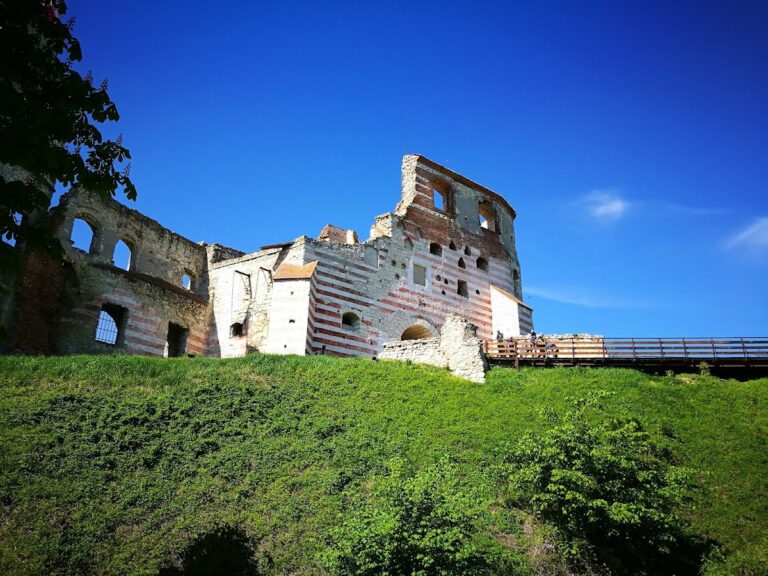
The Renaissance work included changes to the residential buildings and the addition of raised attic parapets, which are upper walls concealing a roof and forming a finished architectural edge. The castle’s appearance during this period is recorded in a 1509 inventory, while the square tower on the Wisła-facing side received an attic parapet around 1540.
War, destruction, and decline
Swedish troops occupied and burned the castle in 1655 during the Swedish Deluge, the Swedish invasion and occupation of the Polish-Lithuanian Commonwealth. In 1657, forces led by George II Rákóczi, prince of Transylvania, extensively destroyed and plundered the complex during the wider wars affecting the Commonwealth.
The castle was partly rebuilt after this destruction, with additional structures on its western side and an exterior staircase at the corner of the courtyard. A fire in Kazimierz Dolny in 1663 consumed most of the town, including the lower castle. At the beginning of the eighteenth century, Augustus II the Strong planned to replace the damaged complex with a Baroque palace. Civil war involving his rival, Stanislaus I Leszczyński, caused the plan to be abandoned, and the castle declined until it was completely abandoned by the end of the century.
Modern preservation
In 1806, Austrian authorities used explosives to demolish sections of the walls considered at risk of collapse, including the attic parapet. During the Battle of Kazimierz Dolny on 18 March 1831, part of the November Uprising against Russian rule, the castle was defended by the Sandomierz Customs Rifle Battalion under Stanisław Krzesimowski.
After Adam Jerzy Czartoryski took part in the uprising, the castle, then owned by the Czartoryski family, was confiscated and transferred to the Treasury of the Kingdom of Poland. Archaeological investigations took place in the ruins from 1958 to 1960. The remains were then secured as a permanent ruin. The ruins and tower are recorded together as a registered historic monument under registration number A/213, with entries dated 3 March 1960, 14 February 1967, and 30 December 1997.
Remains
The surviving castle occupies a projecting ridge above the Wisła River and the town. Its hilltop arrangement consists of an upper stone tower and a lower castle, with the tower standing about 180 metres from the lower complex and 19 metres above its level. The lower fortress developed from an approximately oval enclosure with thick curtain walls, an inner courtyard, and later residential and defensive additions.
The upper tower
Łokietek’s Tower
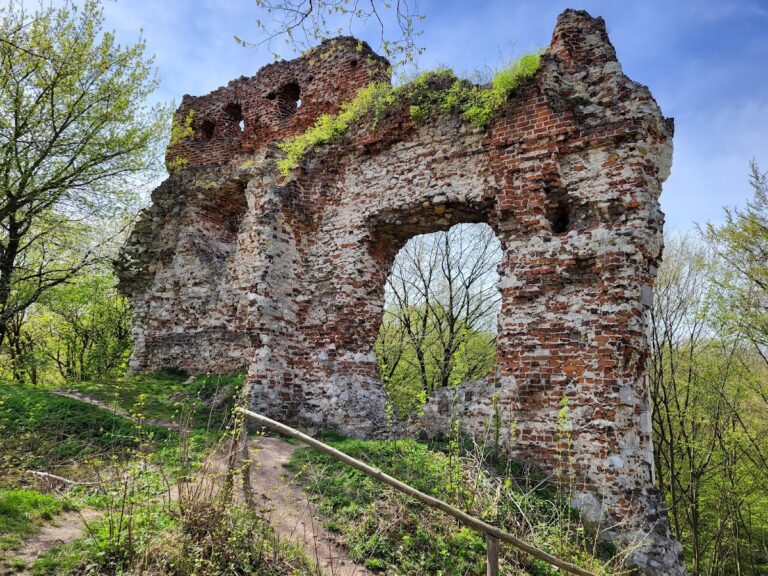
Commonly called the Tower or Łokietek’s Tower, the upper structure is a defensive stone tower built at the turn of the thirteenth and fourteenth centuries. Constructed from locally available limestone, it reaches about 20 metres in height, depending on the point of measurement, and has a basal circumference of 32.5 metres. Its walls are approximately 4.2 metres thick at the base and taper to about 3 metres near the top.
The tower’s entrance is about six metres above ground level, while its lowest level contains a dungeon. Its original function remains uncertain, with proposed uses including a prison, river beacon, customs-guard station, and treasury. Its position most probably helped guard the Woyszynski crossing and support customs collection. After the lower castle was built, the tower may have lost its defensive role. Following the removal of its conical roof, it was possibly used as an inland lighthouse, with a fire lit at the top to assist night navigation on the Wisła.
The lower castle
Early enclosure
The first Gothic phase of the lower castle probably followed an approximately oval plan. Curtain walls about two metres thick enclosed the fortress and carried battlements, while wooden buildings probably stood within the inner courtyard. This arrangement formed the initial lower stronghold associated with the royal construction of the fourteenth century.
Fifteenth-century additions
The fifteenth-century expansion added a two-storey residential wing along the southern side facing the town. On the side facing the Wisła, builders erected a square brick tower with both residential and defensive functions, together with an adjoining residential wing. A dry moat also became part of the expanded complex.
Renaissance and later rebuilding
During the Renaissance remodeling, the southern residential wing was raised by one storey and received an attic parapet. The square tower on the river-facing side gained a similar upper parapet around 1540. After the seventeenth-century destruction, new structures were added on the western side and an exterior staircase was built to the corner of the courtyard.
The castle survives as a stabilized permanent ruin, preserving the relationship between the upper tower, the lower enclosure, its residential wings, and its defensive walls.