Saints Anne and James Church in Przasnysz: A Late-Gothic Bernardine Church
Site at a Glance
- Popularity
- Medium
- Country
- Poland
- Primary era
- Early Modern
- Eras represented
- Early Modern, Modern
- Civilizations
- Polish–Lithuanian Commonwealth
- Site type
- Religious
- Remains
- Monastery
On this page16 sections
History
Foundation and construction
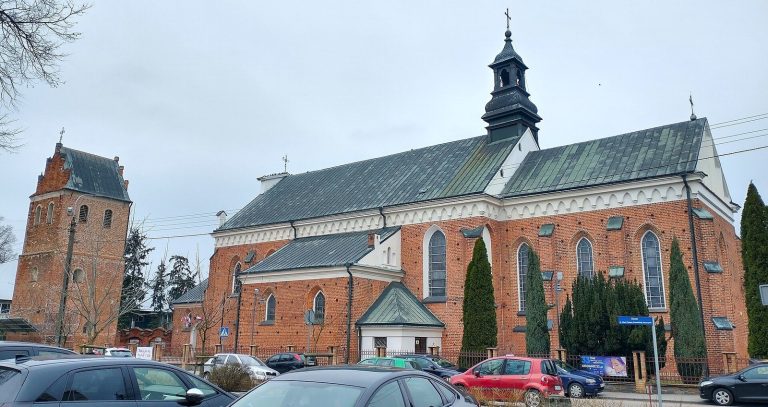
Saints Anne and James Church is a Roman Catholic church in Przasnysz, Poland, built by the Bernardines, a branch of the Franciscan order, between 1588 and 1618 in the late Gothic style. Gothic architecture is associated with pointed forms and ribbed ceilings, and the church is among Poland’s latest examples of the style. It occupies the site of an earlier hospital church dedicated to Saint James the Apostle.
In 1586, Paweł Kostka, the Ciechanów standard-bearer, an official responsible for carrying a military or ceremonial standard, secured Pope Sixtus V’s permission to bring Bernardines to Przasnysz. Kostka was the brother of Saint Stanislaus Kostka and gave his family estates at Rostkowo to support the church and monastery. Before 1607, Elżbieta Mostowska paid for a chapel on the church’s south side, dedicated to Saint Anne. The church was consecrated in 1635 by Stanisław Starczewski, an auxiliary bishop of Płock. Jan Nowodworski and his wife, Barbara, funded the monastery buildings, completed in 1671.
Bernardine community and conflict
The Bernardines used the church and monastery until their order was suppressed in 1864. Their community ran a respected boys’ school and maintained a large library consulted by, among others, the historian Joachim Lelewel. Some friars took part in patriotic activity during the January Uprising, the Polish insurrection against Russian rule in 1863–1864.
During the Swedish Deluge, Sweden’s invasion of the Polish-Lithuanian Commonwealth in the mid-seventeenth century, the church was plundered. The attackers killed the friar Stanisław Janarowski. They also tortured the deacon Felicjan of Sulmierzyce to death at nearby Karbówko.
Suppression and rebuilding
After the Bernardines were suppressed, a rector took charge of the church and the monastery buildings were put to secular use. The complex suffered repeated damage during the First World War, and conservation began in 1916. On 17 June 1923, the Passionists, a Catholic congregation devoted to the Passion of Jesus Christ, took over the monastery and continued the rebuilding.
German occupation and postwar life
During the German occupation, seven friars from the Przasnysz community were deported to the Soldau concentration camp at Działdowo and murdered. The occupying forces used the church as a granary and the monastery as a hospital and prison. They also dismantled the eighteenth-century enclosure and the rotunda chapel of Saint Lawrence, built in 1615.
Repairs continued after the war. The church and monastery entered the register of monuments in 1958 and were included in the Polish Tourist and Sightseeing Society’s Polish Sightseeing Canon. On 18 September 1977, Płock bishop Bogdan Sikorski crowned the image of the Virgin and Child known as the Immaculate Guide of Przasnysz, using crowns authorized by the pope. Its annual indulgence observance, a Catholic remission of temporal punishment after sins are forgiven, runs from 8 to 15 December, the eight-day celebration of the feast of the Immaculate Conception, and draws worshippers from near and far. On 26 September 1982, the church became the center of the parish of Saint Stanislaus Kostka.
Remains
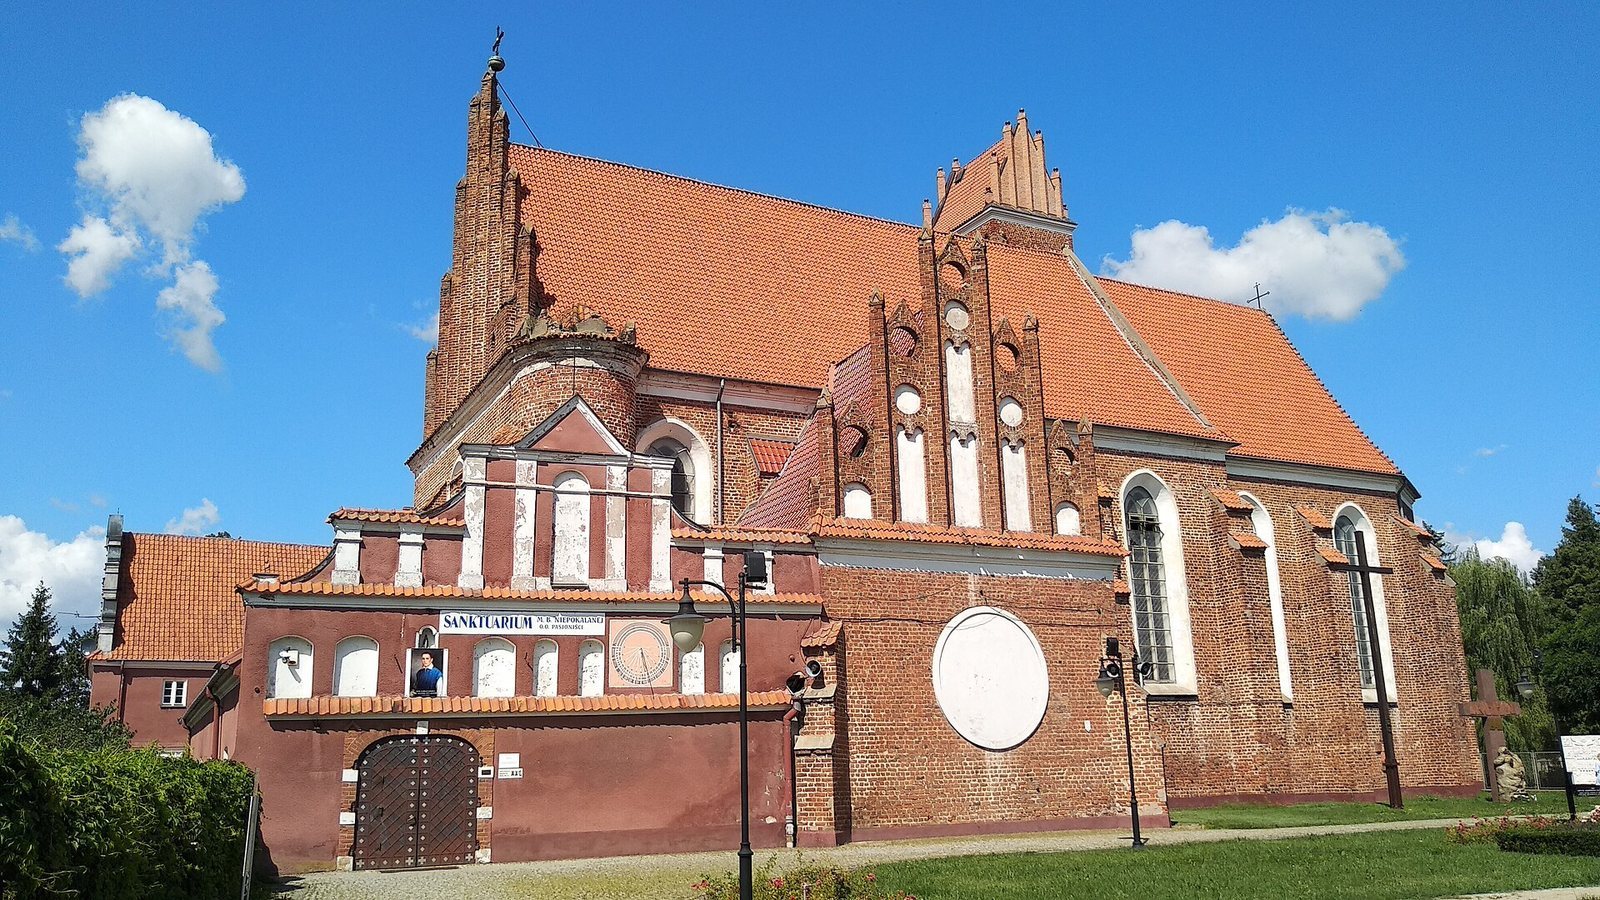
The brick church and adjoining monastery form a complex combining the church’s late Gothic design with the monastery’s early Baroque quadrangle. The church has a four-part main worship space, a narrower clergy-and-altar area, a south-side chapel, and a tower at the junction of its principal sections. A porch and cloister connect the church with the monastery courtyard.
Church exterior and plan
Plan, walls, and tower
The main worship space, or nave, is divided into four bays, while the narrower presbytery, the area reserved for clergy and altar, has two and ends in three angled sides. The rectangular Chapel of Saint Anne opens from the south side. A square, 32-metre tower rises on the north side where the nave meets the presbytery; its construction was completed in 1635. Buttresses reinforce the walls, and the large windows have pointed arches. The presbytery’s east wall contains a pointed niche and a circular window, while a large circular shallow recess without an opening is set into the chapel’s south wall. The gables above the nave and chapel have pinnacles and smaller pointed gables with round openings.
Porch and entrance
A low porch was added in about 1637 in front of the façade, projecting southward. A room between it and the chapel connects to a circular stair turret. The south-facing gable of the porch and adjoining room was altered in 1923, and a sundial occupies its lower part. Above the entrance, a sandstone plaque bears a Latin inscription commemorating the foundation by Jan and Barbara Nowodworski. A folk figurine of the Virgin Mary of Skępe stands in a glazed niche above the plaque. A passage from the porch leads to the cloister, a covered walkway around a courtyard. Above the doors between the porch and nave is a black-marble plaque for Jan Kamiński, who died in 1831.
Interior and furnishings
Vaults, painted decoration, and furnishings
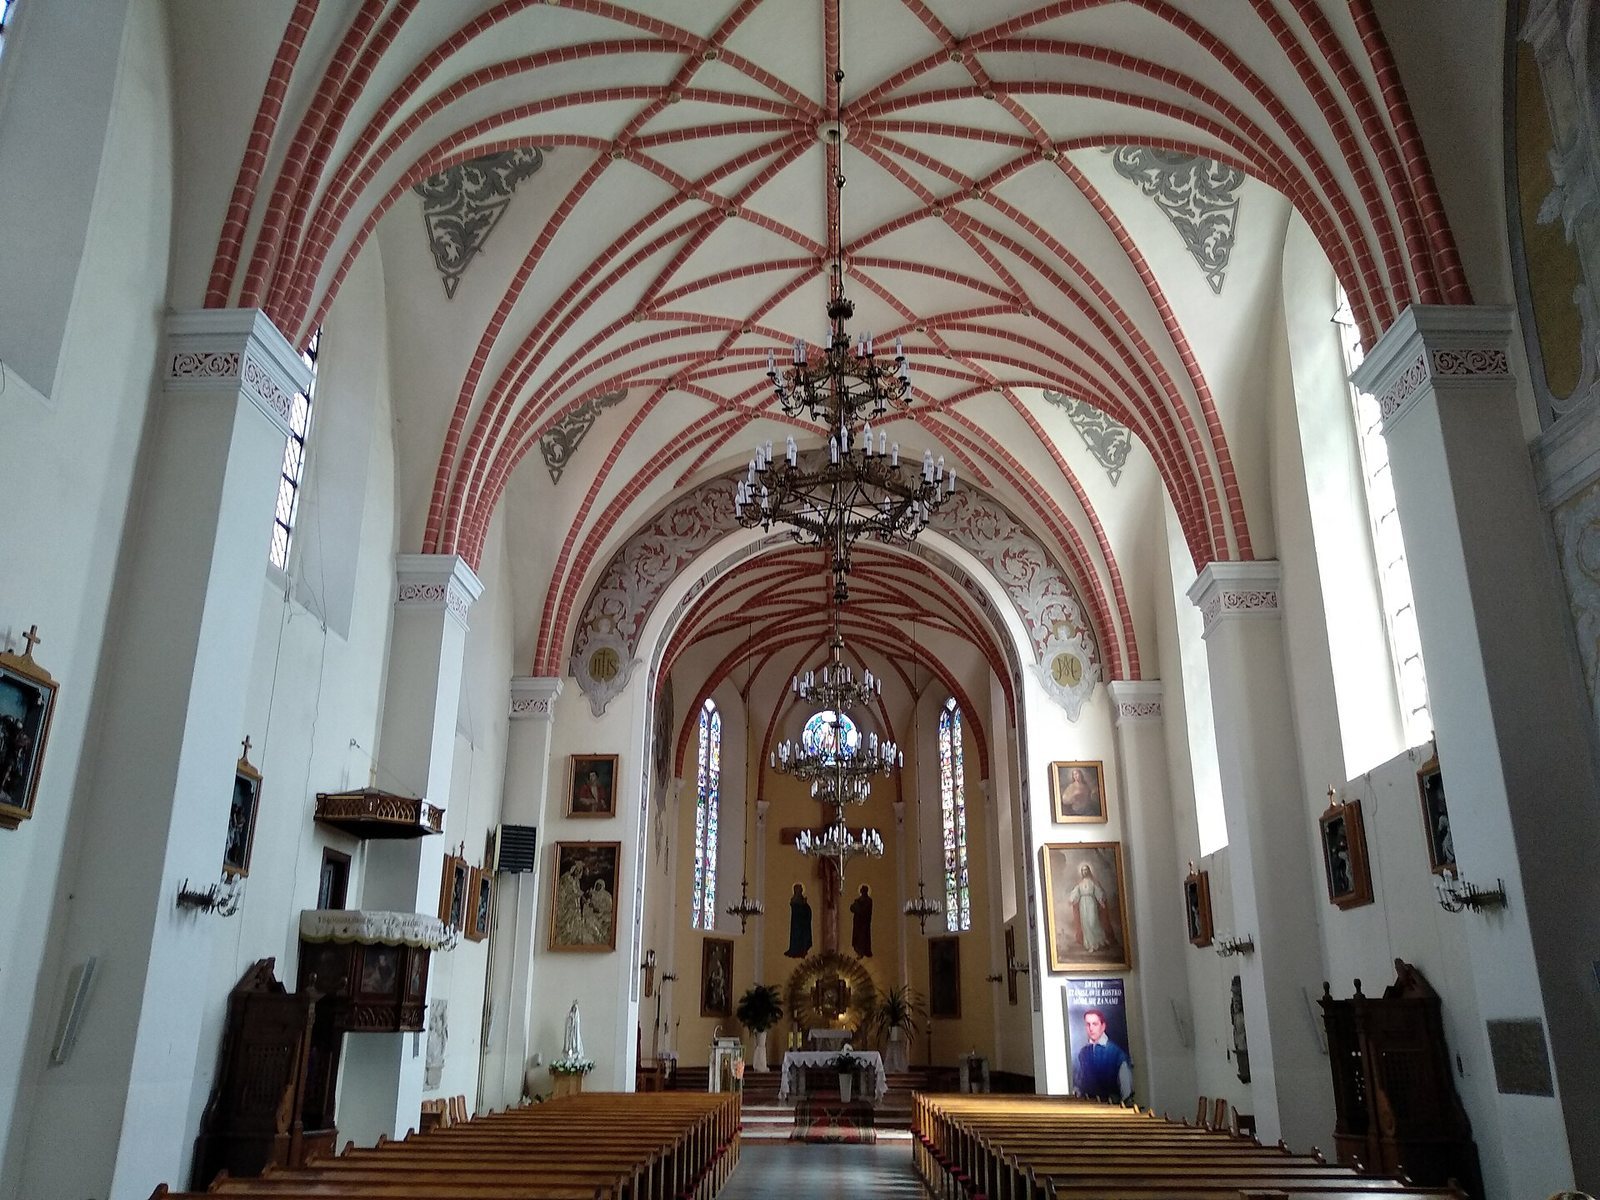
The nave and presbytery have barrel-shaped ceilings crossed by ribs in a star pattern. In the nave, these ribs rest on substantial wall supports; in the presbytery they rest on pilasters, shallow supports attached to the walls. Much of the vaulting was reconstructed after the First World War. The church’s roof and ceiling were also rebuilt, as were the monastery’s north wing and parts of its other wings, between 1924 and 1928. Jerzy Hoppen and Kazimierz Kwiatkowski painted the church’s multicolored decoration in 1952–1953. Kwiatkowski also painted the wall above the arch between the nave and presbytery, including the Sacred Heart of Jesus with the church and monastery behind it, and painted heads of the Evangelists on the pulpit. The pulpit was made in 1952 to a design by Father Stanisław Michalczyk. Stanisław Powalisz created the presbytery’s stained glass between 1950 and 1953. Installed in 1983, the high altar takes the form of a cross with a fully modelled figure of Christ and a sun-shaped tabernacle, the receptacle for the consecrated Eucharist. The organ has 17 stops, or sets of pipes, controlled by two keyboards.
Chapel and sacred images
The south-side Chapel of Saint Anne opens into the nave through a semicircular arch. It holds the image of the Virgin and Child venerated as the Immaculate Guide of Przasnysz, together with numerous votive offerings, devotional gifts left in prayer or gratitude. On the left side of the arch wall is a seventeenth-century image of Saint Anne, traditionally regarded as the Virgin Mary’s mother, with the Virgin and Child. The image is dressed in silver sheet and was moved there from the side chapel. To the right of the nave entrance hangs a larger-than-life Baroque crucifix dating to about 1630. Worshippers associate it with graces, and a plaque beside it commemorates the Passionists’ arrival in Przasnysz in 1923.
Tombs and inscriptions
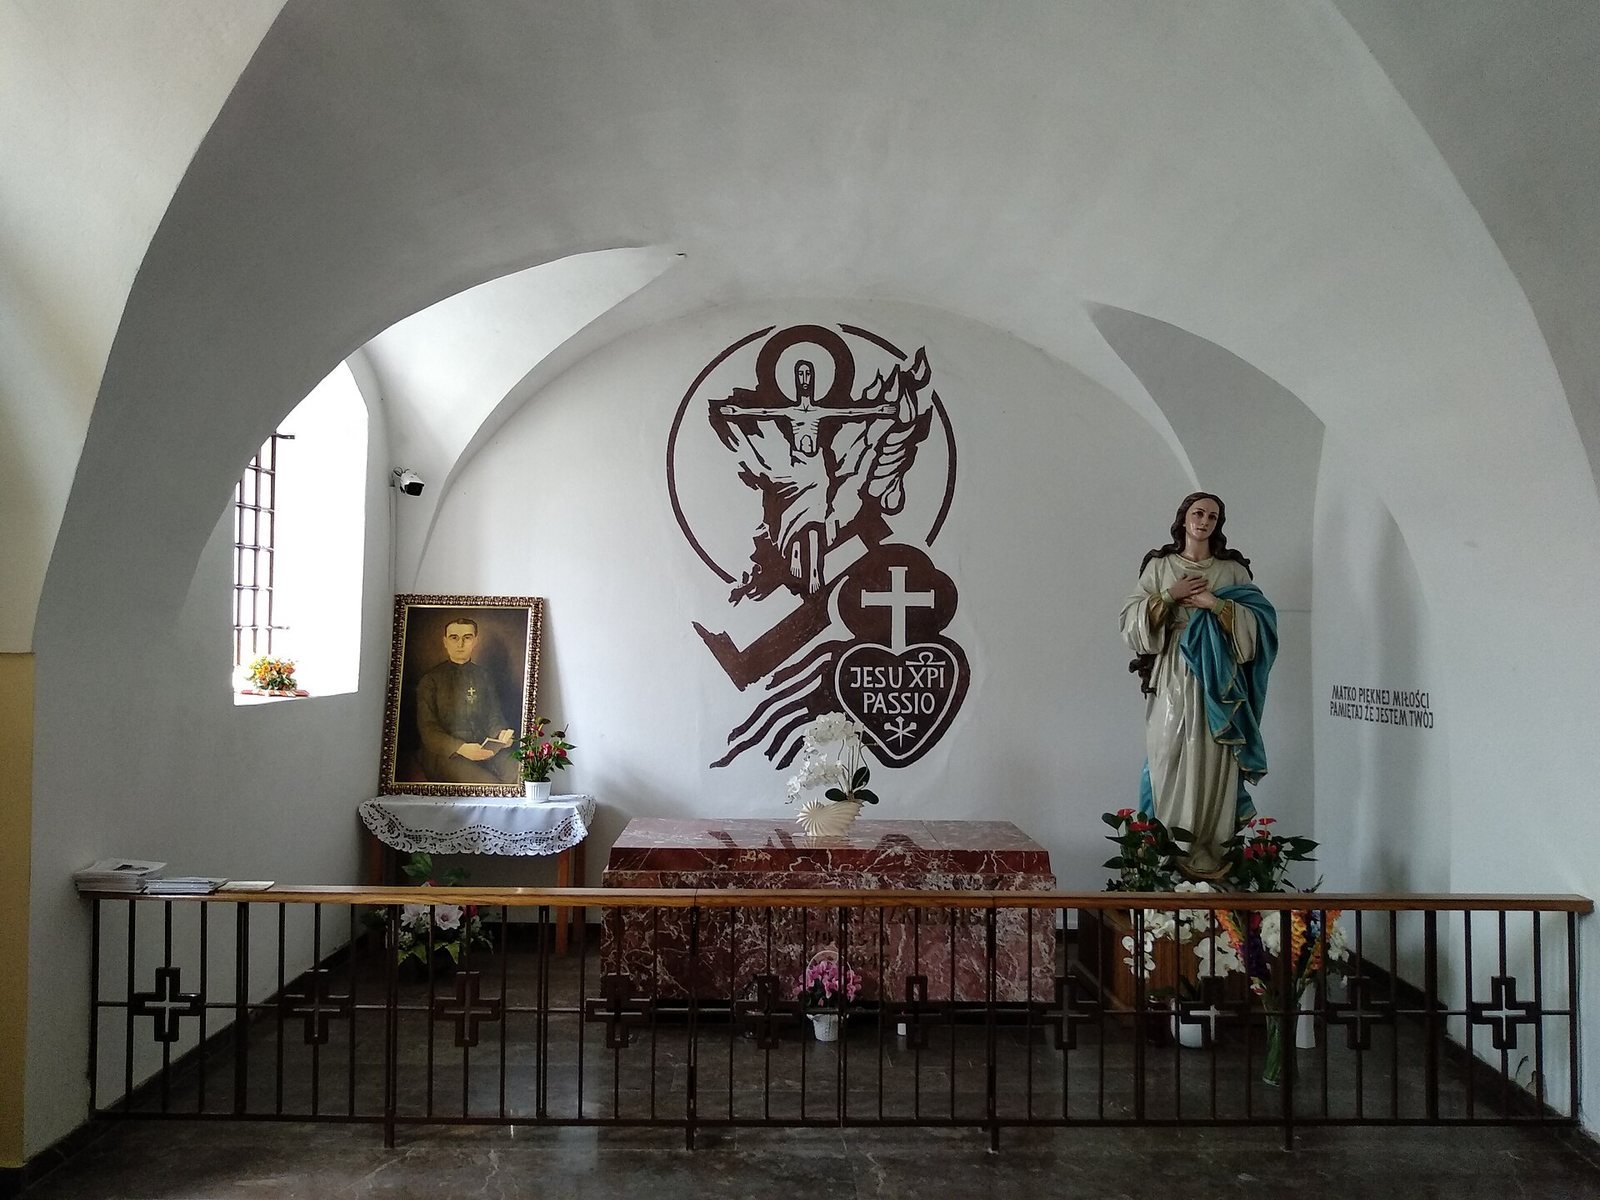
The porch contains the tomb of Passionist Father Bernard Kryszkiewicz, formally titled a Servant of God, a designation for someone whose cause for canonization has begun. A plaque on a pier beside the chapel remembers Polish Passionists murdered in the German camps at Działdowo and Dachau. On the same side of the nave, a seventeenth-century Latin epitaph commemorates Jan Przeradowski, a royal courtier who died in 1617. The tomb and epitaph of Adrian Szumski, who died in 1632, includes an alabaster half-length sculpture of a knight in armour and an inscription. Maria Dąbrowska, a member of the Szumski family, adapted a slightly changed passage from that inscription for her novel Nights and Days. The church crypt, an underground burial chamber, holds the remains of Bernardine and Passionist friars and monastery benefactors.
Monastery and external memorials
Monastery buildings
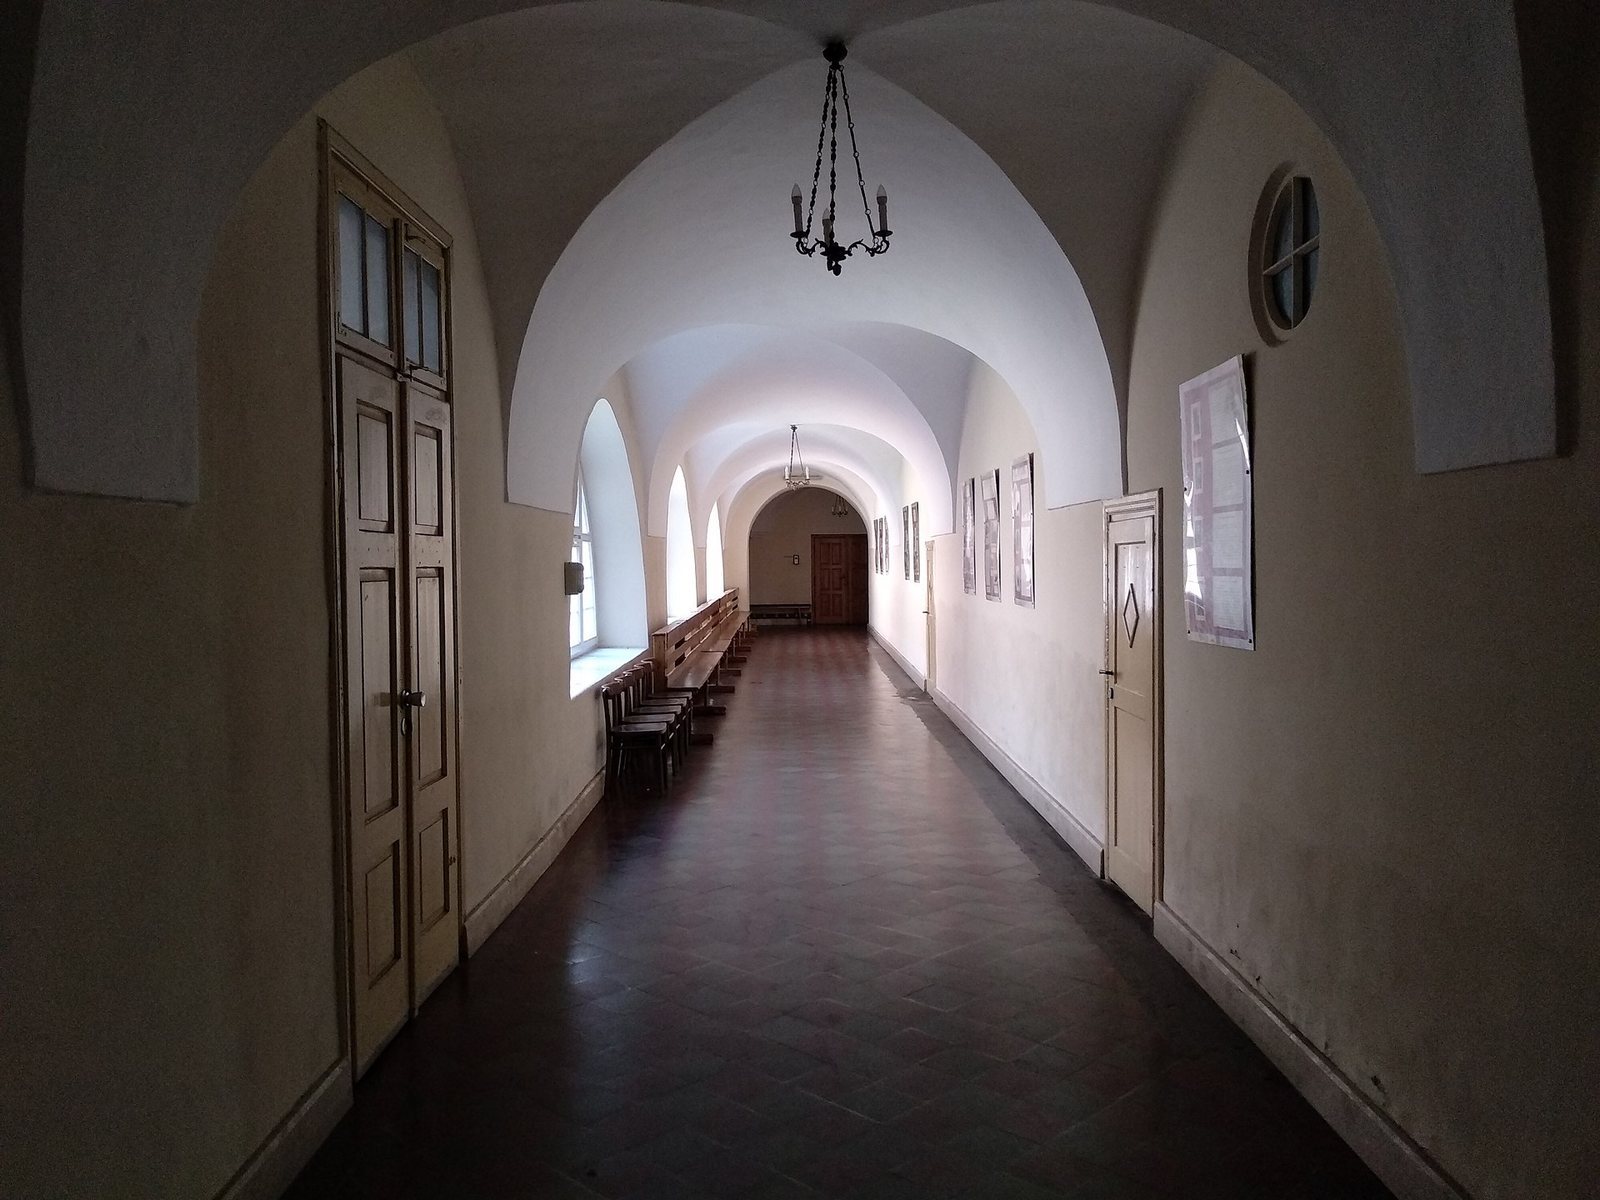
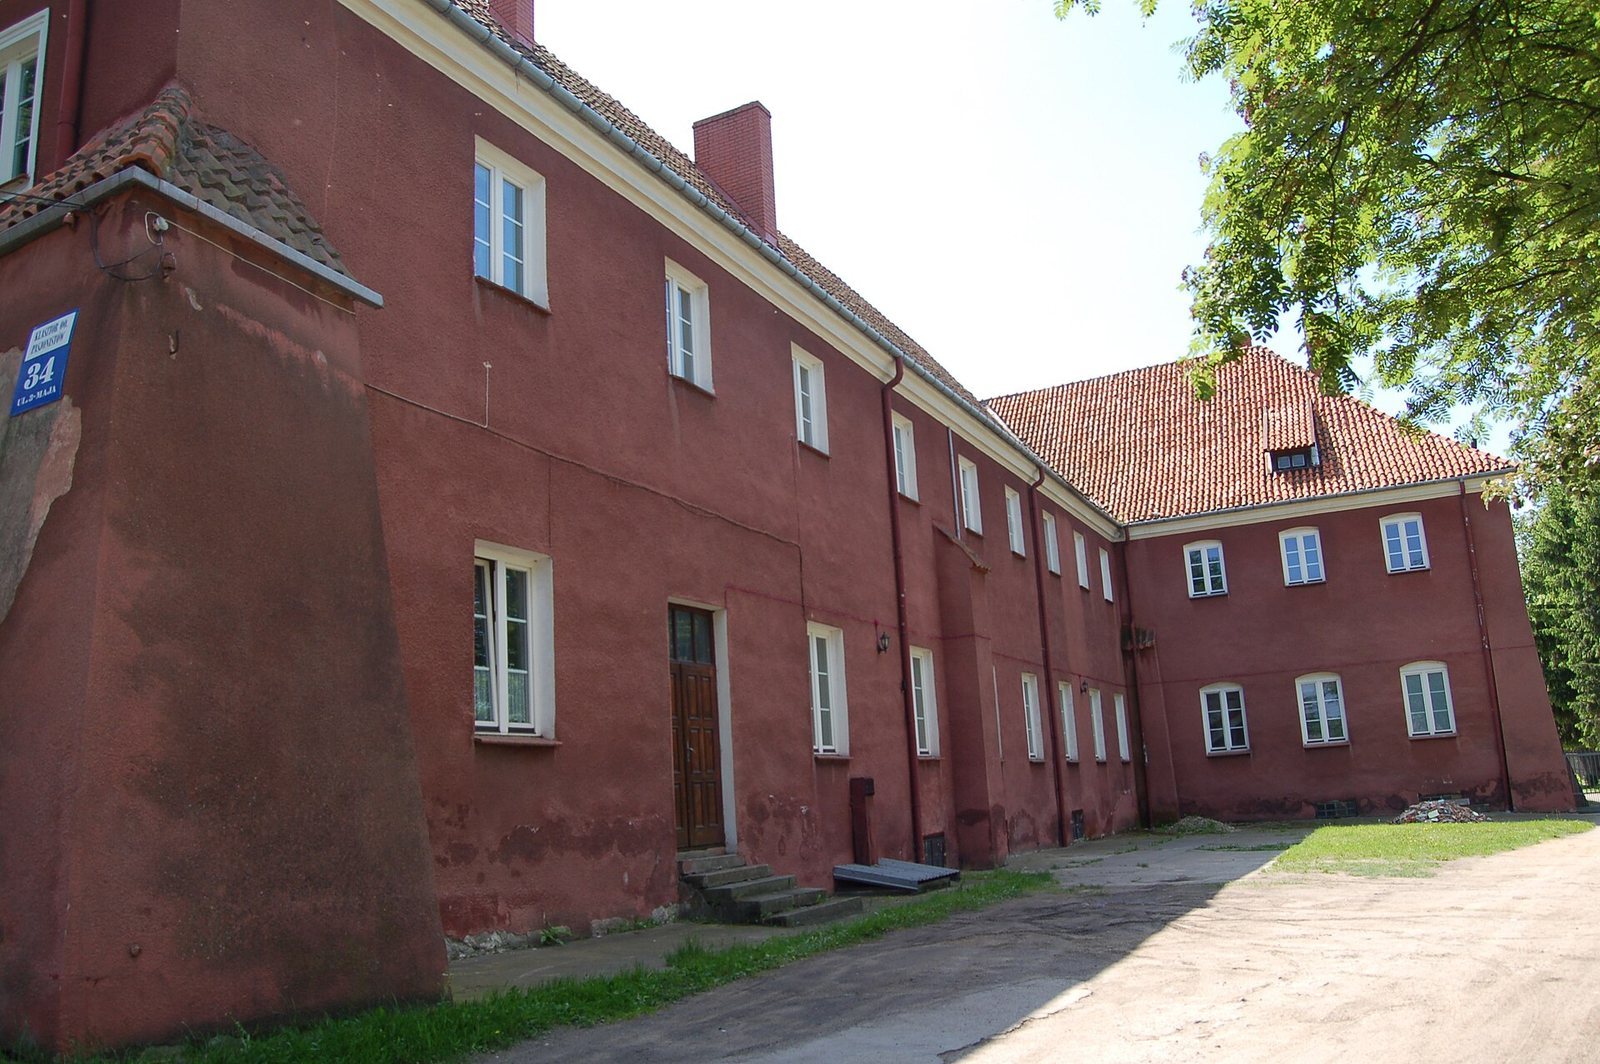
Adjoining the church on its north side, the early Baroque monastery forms a two-storey quadrangle around a courtyard and covered walkways. Its notable features include the refectory, or dining hall, and the cloister of the north wing. The north wing’s Baroque gabled façade projects westward from the main wall.
Memorials outside the church
A monument to Father Bernard Kryszkiewicz stands in front of the church. Made by Jan Stępkowski of Strzegowo, it complements the tomb inside the porch and was consecrated on 14 December 2001. A commemorative plaque was placed beside the crucifix in 2003 to mark the Passionists’ arrival in Przasnysz 80 years earlier. At the church, a cross known as the Katyń Cross and a plaque for victims of the 2010 Polish Tu-154 crash at Smolensk were unveiled on 17 September 2010.