Castle of the Masovian Dukes in Ciechanów: A Gothic Ducal Fortress in Poland


Site at a Glance
- Rating
- 4.6
- Popularity
- Medium
- Country
- Poland
- Primary era
- Medieval
- External website
- Open
- Eras represented
- Medieval, Early Modern, Modern
- Civilizations
- Kingdom of Poland
- Site type
- Military
- Remains
- Castle
On this page15 sections
History
The Castle of the Masovian Dukes in Ciechanów is a brick Gothic fortress in Poland, built by the rulers of Masovia, a medieval and early-modern duchy in central-eastern Poland. Construction began in the late fourteenth century and continued into the early fifteenth century, with the best-documented building phase lasting from 1399 to 1429. The fortress served both as a defensive stronghold and as a ducal residence on the eastern edge of Ciechanów.
Foundation and ducal residence
The castle was newly established rather than built over an earlier structure. Its construction is associated with Dukes Siemowit II and Siemowit III and was completed under Janusz I the Elder, a Masovian prince who ruled in the late fourteenth and early fifteenth centuries. Oak piles used to strengthen the foundations came from trees felled in late autumn 1399 or early winter 1399–1400, a date established through dendrochronology, the dating of wood by examining its tree rings.
In 1429, the architect Niklos presented Janusz I with accounts for work on the fortress. After the Polish-Lithuanian victory over the Teutonic Order at Grunwald in 1410, Janusz I made Ciechanów Castle his residence. He expanded its residential facilities, excavated a defensive moat, and founded the town south of the fortress. The walls and towers continued to be modernized and enlarged, reaching their later height around the turn of the fifteenth and sixteenth centuries.
The castle contained the treasury of Duke Janusz II and a ducal chapel dedicated to Saint Stanislaus. A fire in 1467 led to rebuilding financed by Janusz II. During subsequent enlargement, the towers were adapted for firearms and the residential area was extended.
Renaissance transformation and decline
After the death of the childless Duke Janusz III, the castle passed as the dowry of Queen Bona Sforza, the Italian-born queen of Poland and grand duchess of Lithuania, who was married to King Zygmunt I the Old. Building work in 1549 prepared the fortress for Bona’s residence. The previously modest residential building was transformed into a more elaborate Renaissance residence, and the earliest known description of the fortress dates from the same year.
By 1580, an inventory described the castle as a ruin requiring extensive repair. Maintenance remained inadequate after Queen Bona’s death. During the first half of the seventeenth century, the main residential building was largely dismantled, leaving two rooms for courts and municipal records. The fortress then suffered further damage during the Swedish Deluge, the seventeenth-century Swedish invasion and occupation of much of the Polish-Lithuanian Commonwealth, and again in 1708 during the Great Northern War.
After the Third Partition of Poland in 1795, which ended the Polish-Lithuanian Commonwealth and placed its territories under neighboring powers, Ciechanów and the castle came under Prussian rule. The remaining interior buildings and the northeastern corner of the walls were dismantled. As the castle lost its defensive importance, its bricks were reused as building material from the late eighteenth century, including in a brewery at nearby Opinogóra.
Repair, wartime history, and conservation
From 1818, the ruins belonged to the Krasiński family. At the beginning of the twentieth century, Adam and Edward Krasiński, who were associated with the Society for the Care of Historic Monuments of the Past, directed major repairs. These works included reconstructing the western gate, rebuilding the northeastern corner, and sealing cracks in the masonry. The castle was later placed at the disposal of the local fire brigade, which erected a wooden training tower for fire-fighting exercises.
During the German occupation of the Second World War, the castle courtyard was used to concentrate local inhabitants for systematic deportation and as a place of public executions. Jews were also killed there. On 17 December 1942, four soldiers of the Polish Home Army, the principal underground Polish resistance organization during the occupation, were hanged beneath the western wall. A stone memorial in the courtyard commemorates them. Roman Konwerski was killed by the Germans after refusing to act as executioner.
After the war, architectural and archaeological investigations examined the fortress. Partial restoration between 1979 and 1986 raised sections of the walls and the western tower, exposed the ground floor of the former residential building known as the Great House, and reconstructed one Gothic cellar. Excavations continued in the courtyard, particularly around the site of Queen Bona’s palace, with work recorded in 2003 and further investigations in 2010.
Contested reconstruction and present administration
The possible reconstruction of the residential palace became the subject of a prolonged conservation dispute. One proposal called for the Great House to be rebuilt in the traditions of Masovian Gothic architecture, using a sixteenth-century inventory and a design prepared by a conservation and architectural team from Warsaw University of Technology under Maria Ludwika Lewicka. A second proposal called for a modern reinforced-concrete and glazed exhibition pavilion inserted into the historic walls. It was designed by Marek Kleczkowski’s architectural studio and supported by the castle’s administrators and local authorities.
Critics regarded the pavilion as a major intervention in the medieval fabric, while Wiesław Gruszkowski defended it as compatible with the Venice Charter, an international conservation document that distinguishes historic fabric from new additions. The dispute ended with construction of the modern pavilion on the site of the former Small House between the towers, together with toilets beneath the eastern part of the courtyard. The intervention was cited as a reason the castle was not placed on Poland’s national list of Historic Monuments, a designation for exceptionally important cultural heritage sites, despite its potential eligibility.
The castle is owned by the Marshal of the Masovian Voivodeship, the elected head of the region’s government, and managed by the Museum of the Masovian Nobility in Ciechanów, whose branch operates at the site. It functions as a museum and event venue, with historical weapons among its principal exhibits. The ruins were entered in Poland’s register of monuments as A-81 on 6 August 1959.
Remains
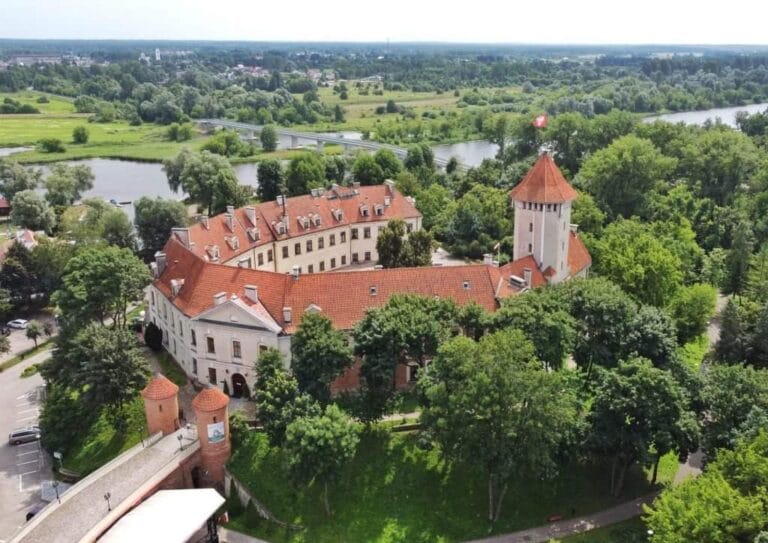
The surviving castle is a largely preserved but partly reconstructed brick Gothic fortress on the marshy eastern bank of the Łydynia River. Its regular quadrilateral plan measures approximately 48 by 57 metres and is enclosed by walls about 10 metres high. The marshland foundations were stabilized with large quantities of gravel and bricks, together with hundreds of oak trunks driven into the ground. A water-filled moat surrounded the complex.
Fortifications and entrances
Walls and towers
Two massive round towers occupy corners of the fortress. The western tower, known as the arsenal, housed weapons, while the eastern tower was known as the prison. Both were originally as high as the perimeter walls and were later raised. Towers at the southern corners protected the approach to the entrance. Guard walks, passages along the inner sides of the defensive walls, linked the fortifications with the towers. Both towers and the connecting wall walk survive and are accessible, while a museum room occupies the southeastern tower.
Moat and changing entrances
The original entrance was on the southern side, where a fixed wooden bridge led directly from the town to a gate between the towers. Later changes in the local water level required the courtyard to be raised by about 1.5 metres. The former entrance was filled in and replaced by a higher western entrance with a drawbridge. A small projecting foregate contained the drawbridge mechanism and a gatekeeper’s room on its upper level. As groundwater levels later fell, the earlier entrance was exposed again.
Residential quarter
The Great House
The northern part of the courtyard contained the ducal residential building known as the Great House. In its earlier form, it had two storeys with four rooms on each level. The ground floor held a kitchen and pantry, while the upper floor contained representative rooms. The building stood against the northern wall, opposite the original entrance. Its ground floor was exposed during the restoration of 1979–1986, and one Gothic cellar was reconstructed.
Palace and service buildings
A later enlargement added another storey to the palace. It contained the Chapel of Saint Stanislaus and a bedchamber, and the residential complex subsequently acquired a Renaissance appearance with a chapel in its northeastern part. When domestic functions expanded, wooden service buildings were arranged along the eastern and southern curtain walls, the enclosing defensive walls between towers or other strongpoints. A one-storey wooden building also stood along the eastern side. These structures were demolished during the period of the Third Partition.
Later additions and memorials
Exhibition pavilion and courtyard
The modern exhibition pavilion occupies the site of the former Small House between the two towers. Toilets were installed beneath the eastern part of the courtyard. Construction of these modern buildings removed the original late Gothic paving, which had been laid in a decorative pattern. The paving was not reinstated because the section of the courtyard occupied by the new construction was raised.
Wartime memorial
A stone memorial beneath the western wall commemorates the four Polish Home Army soldiers hanged there on 17 December 1942. It forms part of the surviving castle complex and preserves the memory of the executions carried out during the German occupation.