Church of the Holy Spirit in Węgrzynowo: A Wooden Parish Church
Site at a Glance
- Popularity
- Very Low
- Country
- Poland
- Primary era
- Early Modern
- Eras represented
- Early Modern
- Civilizations
- Polish–Lithuanian Commonwealth
- Site type
- Religious
- Remains
- Church
On this page8 sections
History
The parish and its wooden churches
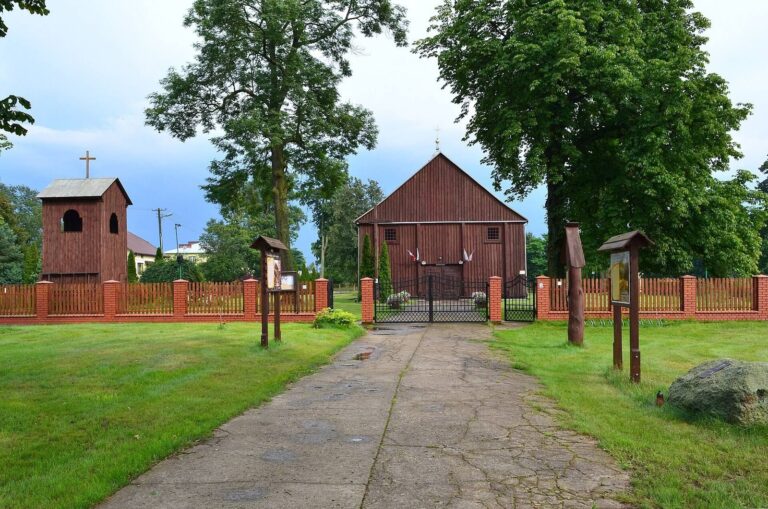
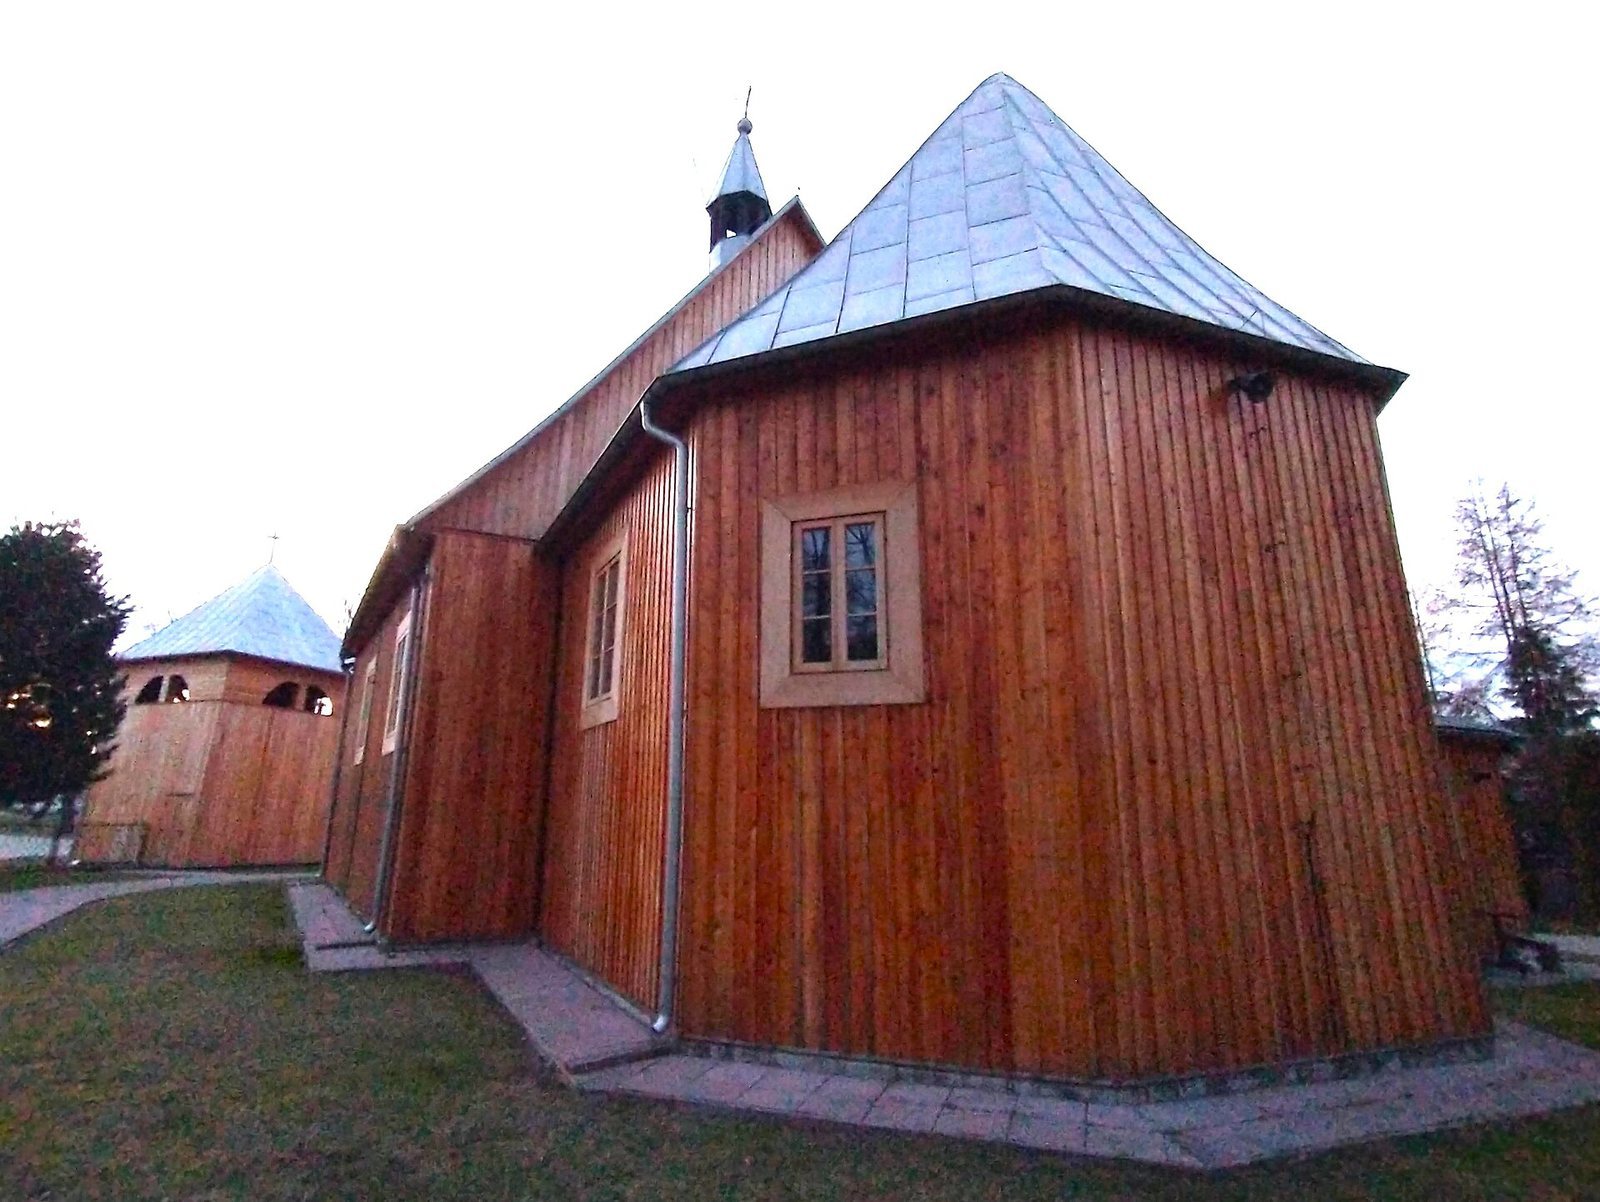
The Church of the Holy Spirit in Węgrzynowo is a Roman Catholic wooden parish church in Poland, built in 1694 and consecrated in 1696. The parish dates to 1398, when Bishop Jakub of Korzkwi and the parish priest Mdzewski established it. A wooden church with three altars is recorded in 1609. A replacement, also made of wood, was built in 1674 but burned in 1692.
The present church was built at the initiative of priest A. Pszczółkowski. Bishop Andrzej Chryzostom Załuski consecrated it on 11 February 1696, when it contained six altars. It continued to serve the parish after plans for a masonry replacement were abandoned following the Second World War.
The unfinished masonry church
Construction of a masonry church began in April 1914 with funding from Ludwika and Adam Czartoryski, members of a prominent Polish noble family. Swierczyński supervised the work, and by late July the walls had risen partway toward their planned height. The First World War stopped construction, though the building escaped damage during the fighting.
In August 1922, Bishop Antoni Julian Nowowiejski called on the parish to resume the project. A document thanking Divine Providence, understood in Christian belief as God’s guidance and care, for the building’s survival in 1914 was placed in its foundations. Work began again in 1931 after Stefan Nowakowski became parish priest. The German invasion of Poland in 1939 halted construction while the church was being fitted out. In 1942, German soldiers dismantled the masonry building. Its materials went into apartment blocks in Maków Mazowiecki, farm buildings in Węgrzynowo, and local roads.
Repairs and protection
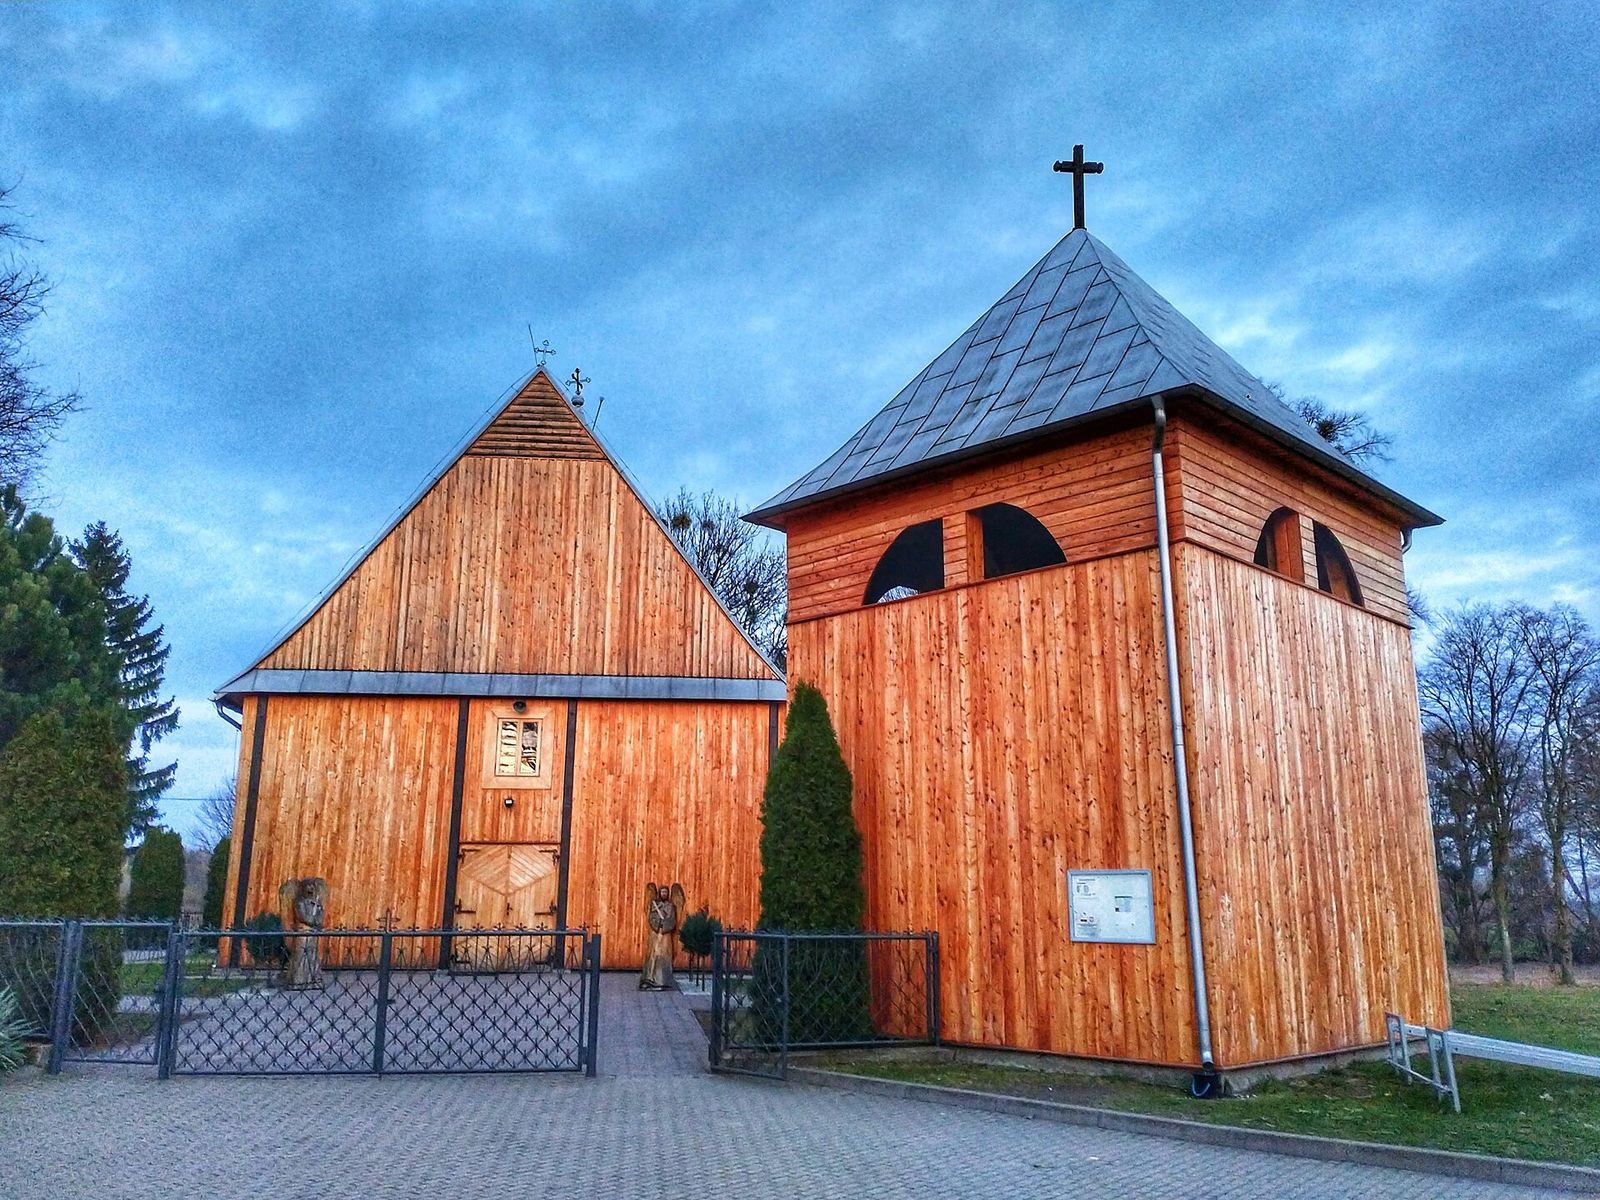
After the masonry project ended, worship continued in the wooden church. Repairs in 1972 provided it with a new foundation, boarding, sheet-metal roofing, benches, and an altar. Workers conserved the roof and gutters in 1994 and the walls in 1995. The adjacent bell tower also underwent a major renovation in 1972. The church was entered in Poland’s register of monuments in 1961 under number A-394.
Remains
The wooden church
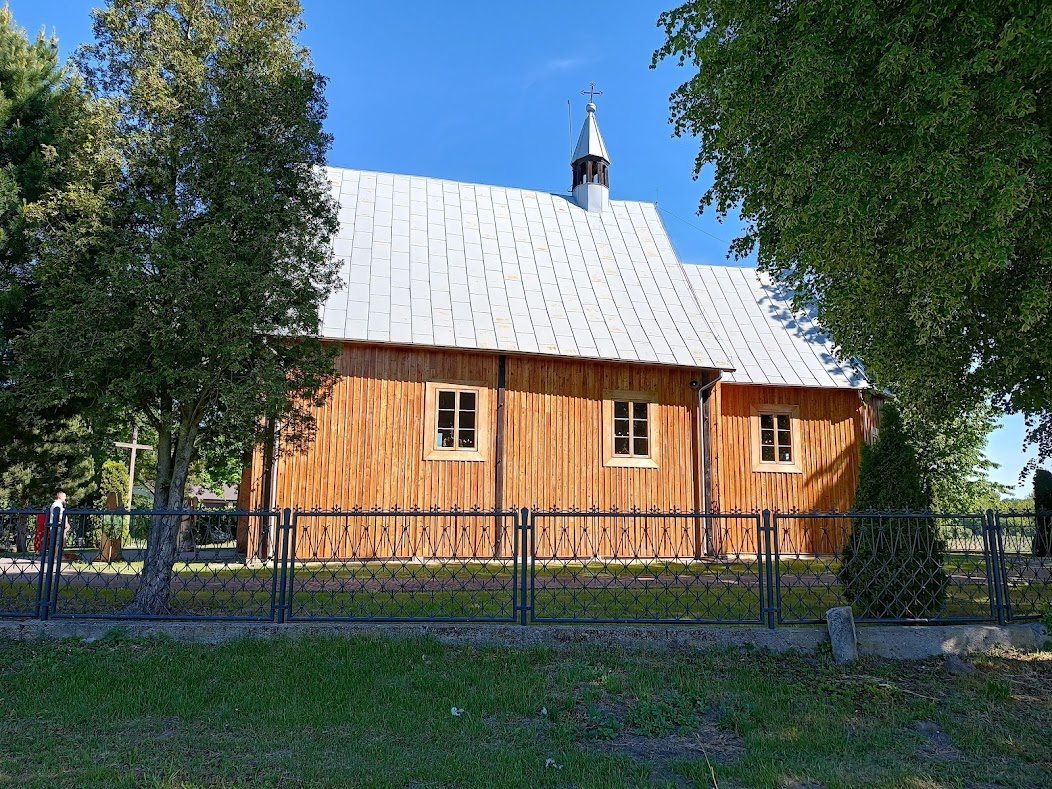
The church has a rectangular plan and a narrower chancel, the part around the altar. Its interior is boarded. Two pairs of pillars divide the space into longitudinal sections, and two posts support the choir gallery. The gabled roof is clad in sheet metal, with a small bell-cote, a structure for housing a bell, set along its ridge.
Altars and furnishings
The Baroque high altar holds a painting of the Descent of the Holy Spirit, the event commemorated at Pentecost. The side altars contain a cross and a painting of the Holy Family, meaning Jesus, Mary, and Joseph. Other furnishings include a Baroque baptismal font carved from linden wood and paintings from the nineteenth century. A chalice dated 1700 bears angel motifs, while a white embroidered chasuble, a garment worn by a priest during Mass, dates to the mid-nineteenth century. An early-twentieth-century processional cross is decorated with imitation gemstones. The benches are from the early twentieth century, and a place associated with Duchess Czartoryska is marked by a coat of arms.
The bell tower
An eighteenth-century, single-storey bell tower stands beside the church. Its exterior is boarded, and its rafter roof is covered with sheet metal. Three bells hang inside, dedicated respectively to Saint Stanislaus, Saint Joseph, and Mary, Mother of the Church.