Saintes Cathedral: A Flamboyant Gothic Co-Cathedral in France


Site at a Glance
- Rating
- 4.5
- Popularity
- Low
- Country
- France
- Primary era
- Medieval
- External website
- Open
- Eras represented
- Medieval, Early Modern
- Civilizations
- French
- Site type
- Religious
- Remains
- Cathedral
On this page26 sections
History
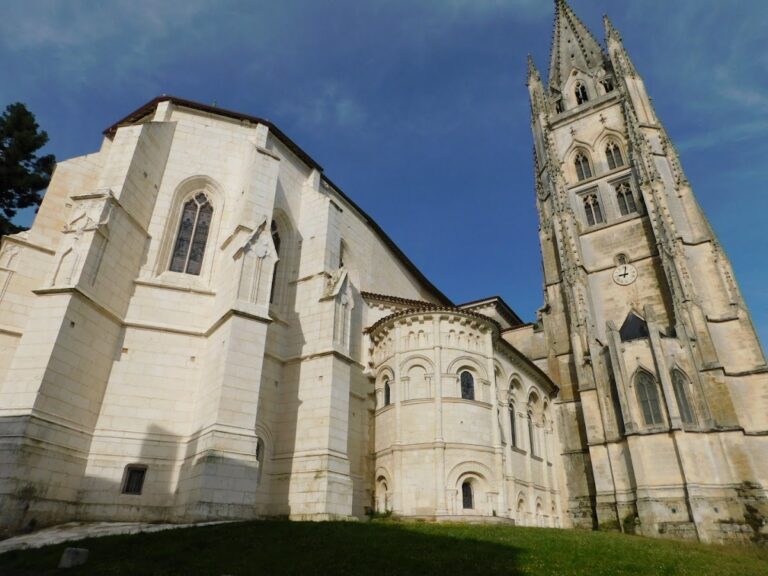
Saintes Cathedral is a Roman Catholic church in Saintes, France, a predominantly Flamboyant Gothic building incorporating twelfth-century Romanesque fabric and developed between the twelfth and seventeenth centuries. Dedicated to Saint Peter, it was the seat of the Diocese of Saintes until 1802 and is now a co-cathedral of the Diocese of La Rochelle and Saintes.
Early Christian and Romanesque origins
The cathedral replaced an early Christian sanctuary associated with Bishop Palladius, a sixth-century bishop linked with the Christian history of Saintes. That earlier church was destroyed by fire in the eleventh century. Bishop Pierre de Confolens, who held office from 1112 to 1127, then commissioned plans for a Romanesque cathedral.
The Romanesque building formed the medieval foundation of the present church. Pope Urban II celebrated Easter Mass in the former cathedral in 1096, before the later Gothic rebuilding. In the thirteenth century, the cathedral complex expanded with a canonical cloister and residences for the canons, members of the cathedral chapter responsible for supporting its administration and liturgical life.
Gothic reconstruction
By the beginning of the fifteenth century, the Romanesque cathedral had become seriously dilapidated. Part of its vaults collapsed in 1420, killing one person. This disaster led the religious authorities to plan a complete reconstruction, which began soon afterward during the episcopate of Guy de Rochechouart.
The Romanesque church was progressively replaced by a Flamboyant Gothic building. This late Gothic style is recognized by elaborate tracery and flowing, flame-like forms. Construction was still under way when King Louis XI visited the cathedral in 1472. The building was nearly complete by the sixteenth century, apart from its bell tower.
Wars of Religion and rebuilding
The Wars of Religion, a series of conflicts in France between Catholics and Protestants during the second half of the sixteenth century, brought severe damage. In 1568, Huguenot troops, French Protestants commanded by François de Coligny d’Andelot, sacked the cathedral. They damaged the western portal, broke the statue of Charlemagne beside it, destroyed or mutilated choir chapels, and looted the furnishings.
The cathedral’s nave was then brought down after its pillars were undermined. Rebuilding began in 1585, but financial constraints kept the new nave at two-thirds of its former height. Its original rib vaults were replaced with a brick groin vault, a ceiling formed by intersecting curved surfaces. That vault was removed in 1926, when an exposed timber roof was installed over the nave and rib vaults were restored to the side aisles.
Further rebuilding took place under Bishop Louis de Bassompierre, who served from 1648 to 1676, and Bishop Guillaume de La Brunetière du Plessis-Gesté, who served from 1677 to 1702. The choir was rebuilt from 1660. The cathedral also retained its religious importance in the early modern period. Philip V, Duke of Anjou and King of Spain, attended Christmas Mass there in 1700.
Revolution, restoration, and diocesan status
The cathedral survived the French Revolution without structural damage, although the period brought tragedy to its clergy. In 1791, Bishop Pierre-Louis de la Rochefoucauld was arrested for refusing the constitutional oath. He was imprisoned at the Carmes prison in Paris and killed during the September Massacres on 2 September 1792. He was beatified on 17 October 1926 and is commemorated in one of the cathedral’s chapels.
The Diocese of Saintes was suppressed in 1802 and incorporated into the Diocese of La Rochelle. A papal brief issued by Pope Pius IX on 22 January 1852 restored the cathedral title and established the Diocese of La Rochelle and Saintes, making Saintes Cathedral a co-cathedral, a church sharing the seat or title of a diocese with another cathedral. It became a minor basilica in 1871, an honorific status granted by the pope to churches of particular religious or historical importance.
The cathedral was designated a French historic monument in 1862, and the adjoining canonical cloister received the same protection on 9 June 1937. A fire damaged the dome on 2 August 1965 during renovation work. Restoration in the 1970s removed plaster from the choir vault and exposed its timber construction. Structural defects led to the closure of the south transept in 2012, while the entire cathedral closed for works from 11 June 2012 until its reopening on 5 October 2013.
Pilgrimage and devotion
Saintes Cathedral remains the center of a pilgrimage to Notre-Dame-des-Miracles. The medieval cult arose from a presumed apparition of the Virgin Mary in the cathedral and continued until the Revolution. Xavier Morilleau, coadjutor bishop of La Rochelle and Saintes, solemnly reintroduced the cult on 8 December 1954. The statue of Notre-Dame-des-Miracles stands at the crossing of the transept, the part of a church that crosses the nave. The cathedral also contains a statue of Our Lady of Recouvrance, identified as patron saint of the diocese.
Remains
The surviving cathedral combines a reduced-height four-bay nave, a transept with domes on curved triangular supports called pendentives, an ambulatory around the choir, chapels, a western portal, and the remains of a medieval cloister. Flamboyant Gothic work dominates the building, while the south arm of the transept preserves the principal visible fragment of the Romanesque cathedral.
Romanesque and Gothic structure
South transept
The south arm of the transept dates principally from the twelfth century and is the sole surviving part of the Romanesque cathedral. Its dome rests on pendentives, which allow a dome to rise above a square or polygonal space. The exterior walls are doubled with round-arched arcades, and a thirteenth-century burial recess is set into the south wall. The arm gives access to the cloister and contains the Chapel of Saint Joseph.
North transept
The north transept was largely rebuilt in the fourteenth century and again in the sixteenth. Its former apsidiole, a small chapel projecting from the main plan, was demolished during the Huguenot sack of 1568. The surviving south apsidiole contains an eighteenth-century altarpiece. Both transept arms are covered by domes on pendentives.
Bell-tower porch
The incomplete bell-tower porch rises nearly 58 metres above the city roofs. Its design originally called for a stone spire that would have raised the tower to about 96 metres. The spire was never built after the Wars of Religion, and a copper dome now caps the tower. A fifteenth-century spiral staircase leads to the summit platform.
Western portal
The western portal has a pointed arch framed by four archivolts, decorative bands that follow the curve of an arch. Their sculpture includes angels, apostles, and figures from the Old Testament. The arrangement comprises four angels on each side, five figures identified as bishops or builders, six further figures including knights and bishops, and seven apostles.
Nave and side aisles
The four-bay nave stands at two-thirds of its original height. Its triforium, an arcaded gallery or passage above the main arcade, was lost during the rebuilding that followed the sixteenth-century destruction. An exposed timber roof has covered the nave since 1926. Side aisles and lateral chapels flank it, with sexpartite vaults divided into six sections. Broad Flamboyant Gothic windows with elaborate tracery recall the fifteenth-century building, while some flying buttresses open onto the space created by the nave’s reduced height.
Choir and radiating chapels
The choir is bordered by an ambulatory, a passage allowing movement around the choir and its chapels. Four of the fifteen original radiating chapels survive. Its timber vault is shaped like the inverted hull of a ship, giving the choir a distinctive interior roof form.
Chapel of the Psalette
The axial Chapel of the Psalette, also called the Tourette Chapel, was built between 1515 and 1520. Its design combines Late Gothic elements with motifs anticipating the Renaissance. The chapel contains the tombs of two deans of the cathedral chapter.
Chapels and liturgical furnishings
Choir ciborium
The choir ciborium is a nineteenth-century canopy over the altar, made from materials recovered from the furnishings of the Abbey of the Ladies at Saintes. Four red-marble columns support a semicircular entablature, the horizontal structure above the columns. Napoleon Bonaparte, then First Consul of France, presented the columns. They were assembled as a baldachin, a ceremonial canopy over an altar, in 1822, and the work was completed in 1826 by the marble worker Penaud, mason Morisson, cabinetmaker Fragnaud, and painter-gilder Riche.
Chapel of Saint Joseph
The Chapel of Saint Joseph occupies the south-transept apsidiole. It contains an eighteenth-century painted stone reredos, an ornamental structure behind an altar, and a painting of the Birth of the Virgin by Riesener, presented by the Minister of the Interior in 1850. Two gilt iron-and-sheet-metal credence tables stand with the furnishings, and the chapel includes the burial recess of Cardinal d’Archiac.
Chapel of Our Lady of Victories
The Chapel of Our Lady of Victories, also called the Chapel of the Blessed Sacrament or the south choir chapel, contains seventeenth-century shell-shaped niches and a star-patterned vault. Its nineteenth-century altar was made by the Arnold brothers. The altar, lavabo, tabernacle, credence table, nineteenth-century altarpiece, and window depicting the patriarchs are protected objects.
Other chapels
The Chapel of the Baptismal Fonts, formerly the Chapel of Saint Sebastian, contains a chandelier, a ciborium, and Mademoiselle Delusse’s nineteenth-century painting of the Baptism of Christ by John the Baptist. The Chapel of Saint Mary Magdalene contains Antoine Reissener’s nineteenth-century painting The Birth of the Virgin.
The Chapel of the Souls in Purgatory contains an altar, a First World War memorial, an eighteenth-century painting of a praying monk, and Louis Sotta’s nineteenth-century painting of the Virgin Mary interceding for the souls in purgatory. The Chapel of Saint Michael contains a sixteenth-century dedication to Charles Guitard and is itself protected as a historic monument.
The Chapel of Saint Teresa of the Child Jesus, formerly associated with the ambulatory, the Trinity, and the Refuge, has the arms of the Du Refuge family on its vault keystone. The cathedral also contains the Chapel of the Holy Spirit and Our Lady of Lourdes. The Marie-Eustelle Harpain Chapel consists of a single solid wall within the ambulatory, with a stained-glass representation of Marie-Eustelle Harpain associated with it.
Chapels associated with Saint Eutrope and Saint Peter
The Chapel of Saint Eutrope was formerly dedicated to Saints Andrew and James. It contains a plaque to Jean de Vivonne, Marquis of Pisany, who lived from 1530 to 1599, and Solla’s 1818 painting Saint Eustelle at the Feet of Saint Eutrope, a protected work.
The Chapel of Confessions, also called the Chapel of Saint Peter and formerly the Chapel of Our Lady of Pity, contains an altar and two protected paintings of Saint Peter, Saint Peter and the Rooster and The Repentance of Saint Peter.
Chapel of Blessed Pierre-Louis de la Rochefoucauld-Bayers
Formerly dedicated to Saints Catherine and Barbara, this chapel commemorates Pierre-Louis de la Rochefoucauld, the last bishop of Saintes. His beatification in 1926 connects the chapel’s present dedication with the cathedral’s history during the French Revolution.
Cloister, treasury, and organ
Canonical cloister
The canonical cloister is reached through the south transept. It preserves its south and west galleries, which contain several tomb slabs belonging to canons. Remains of the former Chapel of the Holy Sepulchre are visible within the cloister; the chapel was destroyed during the Huguenot attack of 1568.
Treasury
The cathedral treasury is reached through an annex. Its displayed objects include an eighteenth-century chased silver chalice by the goldsmith François-Daniel Imlin, an eighteenth-century painting of the conversion of Saint Eustelle, a silver crucifix with Rococo decoration dated 1776, and eighteenth-century porcelain cruets.
Great organ
The great organ stands on a gallery above the nave. Jehan Ourry, an organ builder, installed it in 1626, and it was modified in the eighteenth century. The case measures 3.34 metres high, 6.24 metres wide, and 1.57 metres deep. Its Rococo decoration includes a statue of King David playing the harp.