St. Jodok: A Gothic Parish Church in Landshut, Germany


Site at a Glance
- Rating
- 4.4
- Popularity
- Low
- Country
- Germany
- Primary era
- Medieval
- External website
- Open
- Eras represented
- Medieval, Early Modern, Modern
- Civilizations
- Duchy of Bavaria, German, Holy Roman Empire
- Site type
- Religious
- Remains
- Church
On this page22 sections
History
St. Jodok is a Roman Catholic parish church in Landshut, Germany, begun in 1338 as a Gothic church for the newly founded Freyung district. It became Landshut’s second-oldest parish church after St. Martin and one of the city’s three major Gothic brick churches. Standing at the center of the Freyung, the church was commissioned by Duke Henry XIV as the district’s future religious center.
Foundation and first construction
Construction began in 1338, the same year that the Freyung was established. The first building phase included the choir, the crypt beneath it, a three-aisled basilican nave, and the lower part of the tower. A basilica is a church with a higher central nave flanked by lower side aisles. The central nave initially had a flat ceiling. In style, the church occupies an intermediate position between the restrained mendicant churches of the thirteenth and early fourteenth centuries and the more elaborate Late Gothic brick churches that followed.
St. Jodok became a parish church in 1369, when construction was provisionally complete. Its dedication was linked to Jodok, also known as Judocus, a seventh-century Christian hermit and saint associated with Brittany and Picardy. Tradition at Landshut holds that Duke Henry XIV possessed a relic of Jodok, probably received from Louis the Bavarian, and dedicated the church to the saint at his request. Jodok founded a hermitage at Josse-sur-Mer in 665. After his death around 669, his remains were taken to Winchester and returned to Josse-sur-Mer from 977 onward; the hermitage later developed into a Benedictine abbey.
Expansion after the 1403 fire
A fire in 1403 caused the north wall of the central nave to collapse. The rebuilding that followed developed the original plan rather than simply restoring the damaged structure. Side chapels were added along the aisles, probably between 1438 and 1449, and the vestibules protecting the side portals were inserted afterward. The church was substantially complete around 1480, although the chapels flanking the tower were built only toward the end of the fifteenth century.
The side chapels were financed by guilds, noble families, and wealthy donors. They provided spaces for altars connected with endowed Masses, while also strengthening the tall aisle walls. Donor-funded construction offered a practical way to complete foundations and exterior walls in successive stages. The central nave received its vault between 1470 and 1480 under the parish priest Caspar Westendorfer. Apart from the insertion of the west organ gallery in 1611, the building fabric then underwent no major intervention for a long period.
Parish life and later alterations
The church accumulated furnishings from the Renaissance, Baroque, and Rococo periods. The 1611 organ gallery remains an important part of the interior, while a painting of Jodok made in 1658 and a Baroque Crucifixion group preserve later devotional traditions. Rococo pew ends date from about 1740. The original main organ was installed on the gallery in 1625 by the Munich builder Hans Lechner.
Damian Hugo Philipp von Lehrbach, a Freising cathedral canon and Jesuit, served as parish priest from 1780 to 1789. Johann Baptist Zarbl was parish priest from 1838 to 1845 and initiated the nineteenth-century Gothic Revival restoration in 1839. Gothic Revival was the nineteenth-century re-adoption of medieval Gothic forms. The work followed plans by the architect Leonhard Schmidtner and continued, with changes to furnishings and finishes, until about 1890.
The restoration enlarged the sacristy south of the choir in 1839 and added a sacrament chapel north of the choir in 1855. Earlier Baroque furnishings were progressively replaced or modified to create a Gothic Revival interior. In 1875, the central-nave windows were returned to their original form and size. They had previously been shortened to accommodate the fifteenth-century chapels and later changed into oval openings. Artificial-stone tracery was added, and the aisle roofs had to be lowered. They are now covered with sheet metal rather than roof tiles.
New interior finishes were applied in 1844 and 1880, and again in 1913 by the artist Martin Herz. The church also lost its historic bells during wartime metal collections. The Baroque bells were confiscated and melted down in 1917, while replacement bells cast in 1919 were surrendered for melting in 1942. New bells supplemented the peal for the church’s 650th anniversary in 1988.
Twentieth-century preservation
St. Jodok was closed because of structural danger before the major renovation of 1986 to 1997. Its timber-pile foundations had decayed after twentieth-century lowering of the groundwater level, associated partly with canalization of the Isar and construction of the Maxwehr. The foundations were completely renewed, and extensive consequential damage was repaired.
The same campaign reshaped the interior in accordance with the Second Vatican Council, the Roman Catholic council held from 1962 to 1965 that encouraged changes in liturgical practice and church arrangement. The former sacrament chapel became a baptistery, a choir organ was installed, and the historic interior color scheme known as Landshut ochre was recovered. The 1986 to 1997 works were the most extensive renovation in the church’s history after the rebuilding that followed the 1403 fire.
St. Jodok remains a parish church in the Archdiocese of Munich and Freising and is protected as a historic monument in Bavaria. Its patronal feast is celebrated on 13 December. The cemetery around the church was enclosed by a high wall, as shown in Jakob Sandtner’s 1570 model of Landshut. It closed in 1806, after which the cemetery and market square were transformed into a Biedermeier promenade square. The space is now park-like and is used for Landshut’s Christmas market during Advent.
Remains
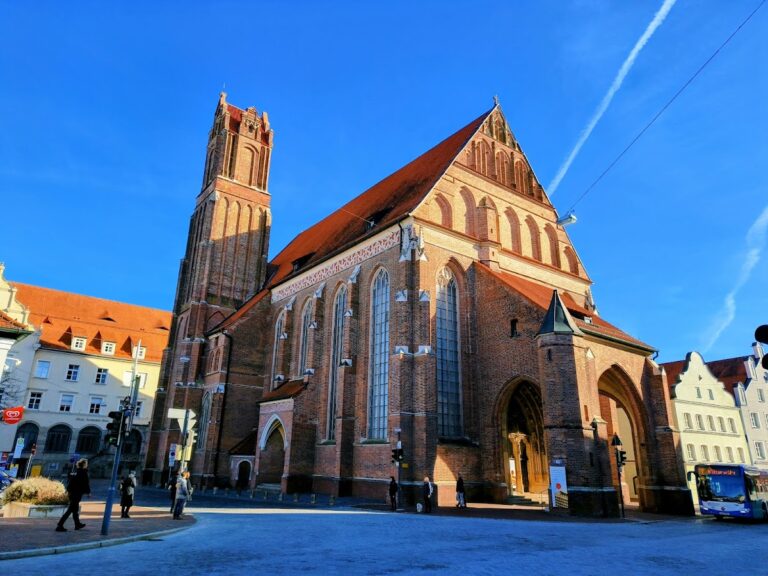
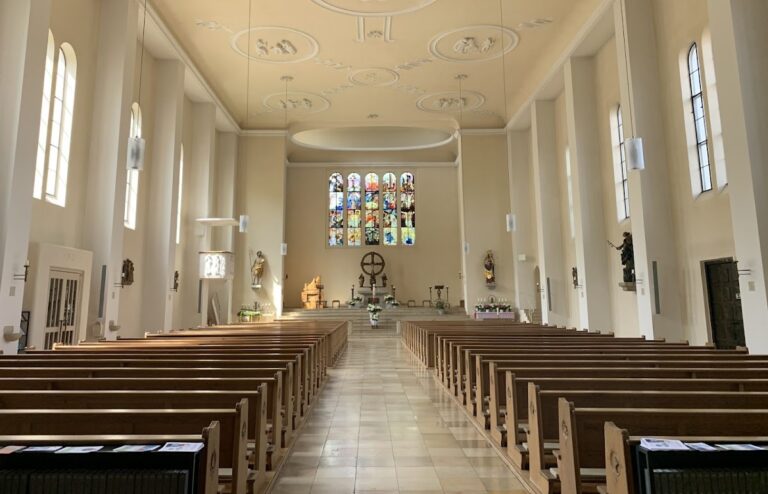
St. Jodok is a three-aisled pillar basilica with a six-bay nave and a single-aisled, three-bay eastern choir. The choir is as wide as the central nave, and side chapels line both sides of the nave except in the fourth bay from the east, where the two side-portal vestibules are located. The church is approximately 68.50 meters long and 31 meters wide. Its central nave is about 38.50 meters long and 8 meters wide, while the choir measures about 21.50 meters and the west vestibule within the tower ground floor about 8.50 meters.
Exterior and tower
West tower
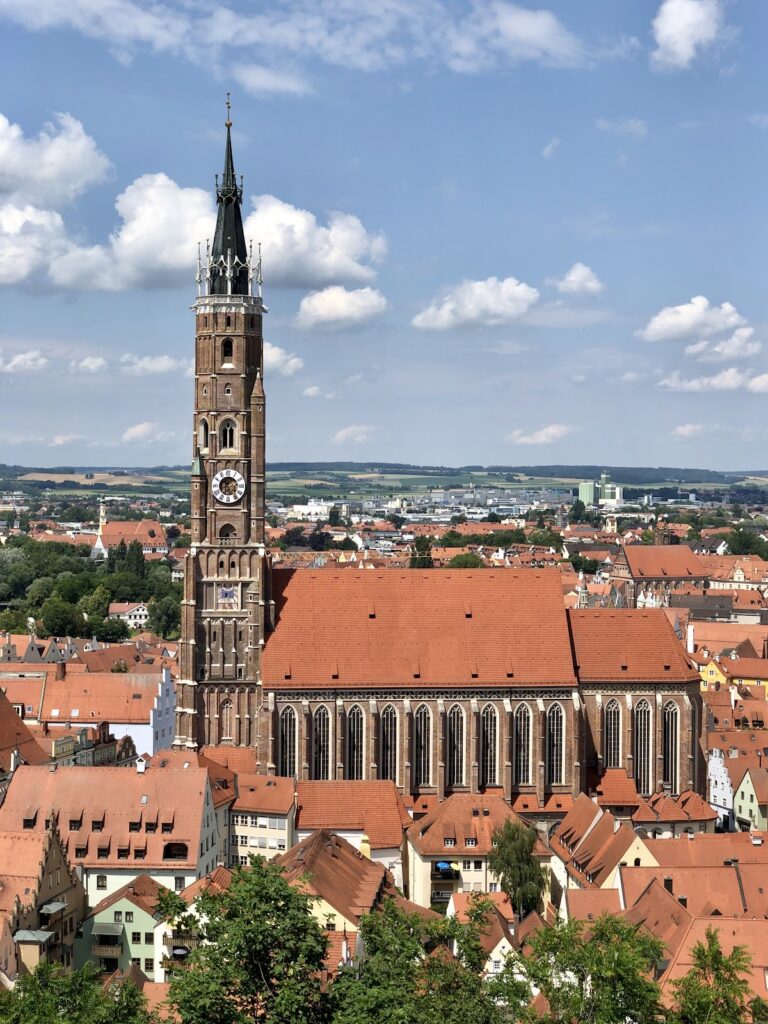
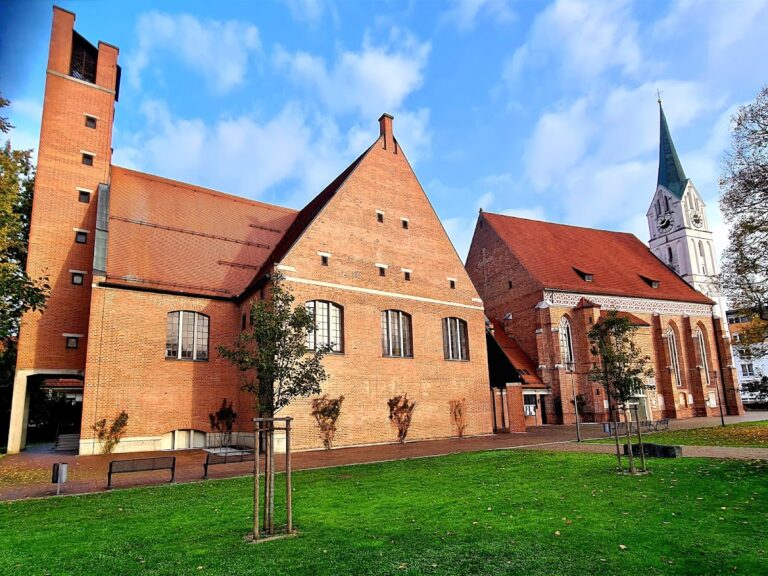
The west tower projects in front of the central nave and is as wide as it. Four square stages, articulated by pointed-arch blind arcades, lead through four stair turrets to an octagonal upper section. The southeast stair turret rises substantially higher than the other three and is the only one reaching the bell stage. The tower is approximately 77 to 80 meters high, depending on the measuring point, making it Landshut’s second-highest church tower after St. Martin.
The clock stage is opened by pointed-arch blind arcades. Above it, the bell stage has pointed-arch sound openings on every side and is reinforced by corner buttresses. A timber framework crown marks the transition to the masonry spire, which ends in a finial. The leaves of the finial were renewed in copper in 1860 by the tinsmith Paul Weiss.
Side chapels and portals
The side chapels and portal vestibules are joined to the aisles beneath low lean-to roofs covered with sheet metal. Above them rises the clerestory, the upper windowed zone of the central nave. The three-sided choir is articulated by buttresses. The south side portal, probably made around 1460, is protected by an open vestibule with a net-rib vault, whose ribs form an intersecting network.
Above the south portal is a group of Christ, Peter, and Paul. Christ touches the wound in his side in an allusion to the story of Thomas. Six male busts beneath canopies in the portal’s inner molding represent the corporal works of mercy. The outer molding includes three naked men and three monkeys among acanthus branches, symbols of vice and folly. Further scrolls identify the spiritual works of mercy.
The west main portal opens into a vestibule with a star-shaped rib vault. Its principal furnishing is a large Gothic Revival cross made in 1841 by Joseph Otto Entres. The north portal is less elaborate than the south portal. Its vestibule has painted ribs that intensify the net-rib vault into a tracery-like pattern, and a wall painting of Saint Veronica with the Veil, made in the early sixteenth century and restored in 1904.
Nave, choir, and crypt
Vaults and organ gallery
Massive pillars and profiled pointed-arch arcades separate the central and side aisles. The central nave has a prominent net-rib vault rising from slender-looking semicircular wall shafts. The side aisles have simpler four-part rib vaults, while the chapels and portal vestibules also use net-rib vaults. The choir has a four-part rib vault.
The west bay contains the organ gallery inserted in 1611. Its high-quality late Renaissance stucco decoration remains in the church. Hans Lechner’s original organ of 1625 had 17 stops on two manuals and pedals. The present main organ is Georg Friedrich Steinmeyer’s Opus 412 from 1890, a Romantic instrument with 30 stops on two manuals and pedals. Gerhard Schmid rebuilt it in 1966 with a neo-Baroque disposition, and Armin Ziegltrum overhauled it in 1997. Zinc pipes installed in 1917 for the metal collection were replaced during that overhaul.
Veit Crypt
The Veit Crypt was created during the original construction beneath the choir. It occupies the entire area below the presbytery, with five bays extending across three aisles. A simple groin vault rests on round pillars with stone bases, while stone columns support the vault in the altar area. Three small east windows provide limited light, and the north and south side windows were later bricked up. Since the 1986 to 1997 renovation, a stairway in the Ash Chapel has again provided access to the crypt.
Choir furnishings
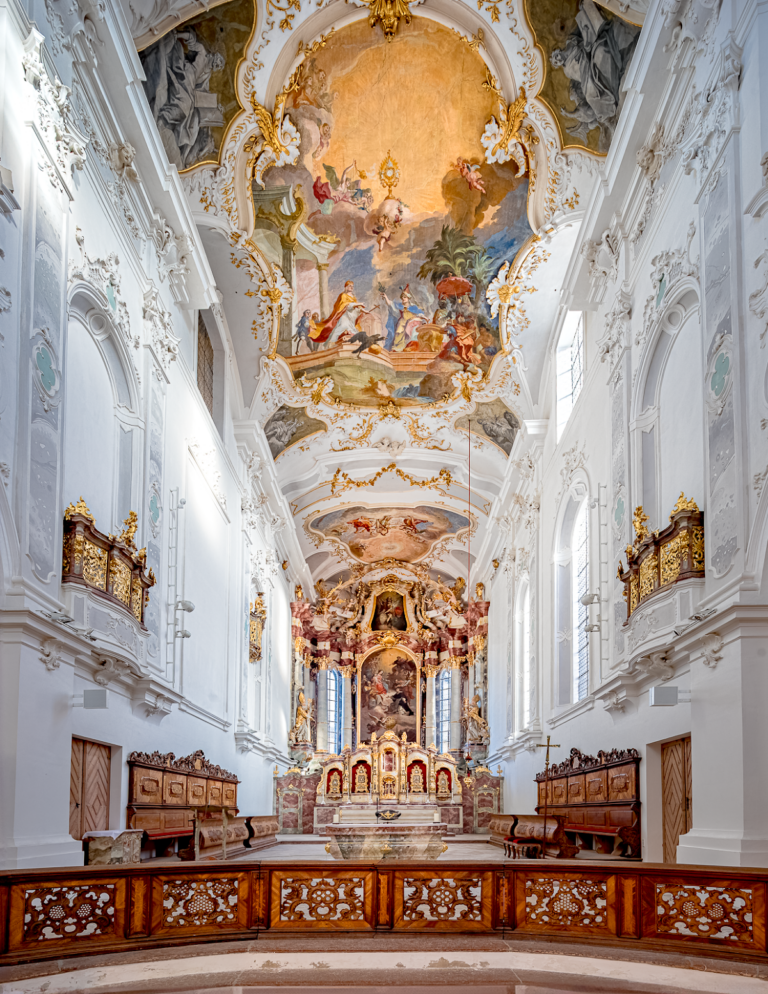
The present altar area is raised by three steps beneath the pointed chancel arch. Friedrich Koller created it in 1996 in accordance with the Second Vatican Council. The people’s altar and ambo are made of Adnet red marble. The celebrants’ seats and processional cross use mountain crystal and bright red rubies, which represent Christ’s wounds. A curtain of delicate gold chains suspended between seven tall candlesticks separates the presbytery, which can also function as an independent devotional space reached through the Ash Chapel.
Anselm Sickinger created the Gothic Revival high altar in 1863. It is a winged altar with an elaborate openwork crest. Its central axis presents Christ in several forms, including the Veil of Veronica on the tabernacle door, the Eucharistic body in the exposition niche, the Transfiguration with Moses and Elijah, and the Holy Trinity. Jodok and Sebastian stand beneath canopies, while the crest contains David, Melchizedek, two prophets, and Christ as the Throne of Mercy. The wings show scenes from the lives of Christ and Mary, and their reverse sides depict the Gospel readings of Lent. Passion scenes appear on the predella and the front of the altar table.
The former high-altar figure of Jodok, an over-life-size sculpture made around 1520 by the Landshut sculptor Hans Leinberger, is now in the Bavarian National Museum in Munich. The choir stalls are Gothic Revival. Reliefs in the wall corner to the left of the high altar are original furnishings and the last remains of a sacrament house that was formerly about nine meters high.
Sacristy portal and nave furnishings
The Late Gothic sacristy portal on the north wall of the altar area has a door dated 1482. Two brightly painted stone prophets with scrolls appear on the lintel. Behind a Late Gothic iron grille is an iron-studded door decorated with stamped figures of Jodok, lilies, and rosettes in diamond-shaped fields.
The Gothic Revival pulpit, installed on the pillar between the second and third nave bays from the east, was made in 1865 by Max Schuller. Its body shows the four Evangelists with their attributes. The soundboard contains the Apostle Peter and the four Church Fathers, Ambrose, Augustine, Gregory the Great, and Jerome. Christ as ruler of the world crowns the summit. Friedrich Koller made the Evangelists’ shrine beneath the pulpit in 1997.
Opposite the shrine is a painted Crucifixion group from around 1700. Christian Jorhan the Elder added the figures of John and Mary Magdalene around 1780. The Rococo pew ends date from about 1740. Beneath the west gallery, an octagonal font from around 1680 serves as a holy-water basin. Red-marble epitaphs beside the main portal commemorate the knight and ducal official Peter von Altenhaus, who died in 1513, and Ch. L. Ernst von Hagsdorf, who fell in the Thirty Years’ War in 1619.
Chapels and devotional images
Chapels beside the tower
The Anna Chapel and Oberndorfer Chapel flank the north and south sides of the tower. Their gables had small corner turrets until 1958, matching the surviving stair turrets on the sacristy and baptistery. The Oberndorfer Chapel originated in a benefice established by the Landshut patrician Oberndorfer family in 1484. Dedicated to All Souls, it has a vault with curved ribs, a configuration unique within St. Jodok. Parts of its Gothic Revival altar survive, including the altar panel and wings.
The Anna Chapel retains its former altarpiece by Josef Holzmaier and fragments of mid-sixteenth-century wall painting. A depiction of the wise and foolish virgins was uncovered in 1962. One keystone bears the arms of George the Rich and his wife Hedwig of Poland, the bridal couple of the Landshut Wedding.
North aisle chapels
The Metzger Chapel, the westernmost chapel on the north aisle, contains an altar installed in 1842. Resembling an Early Gothic baldachin altar, it includes a life-size Christ at Rest, with Saints Andrew and Rupert as attendants and Christopher carrying the Christ Child in the predella. Its window depicts the Agony in the Garden, while a faded Late Gothic fresco on the rear wall shows Christ’s Resurrection.
The Bäcker Chapel contains an altar dedicated to Francis Xavier, created by Anselm Sickinger in 1848. Josef Holzmaier’s altarpiece shows Francis Xavier conducting missionary work in an exotic coastal landscape, with Saints Benno and Rupert in the side niches. The window shows Francis Xavier as an apostolic legate in Goa. Late Gothic frescoes include the Crucified Christ with two praying men and a 1523 depiction of the Virgin of Mercy, extensively reworked in the nineteenth century.
The Hutmacher Chapel has been dedicated to Saint Catherine since the sixteenth century. Its present altar, made in 1872 by the Mayer Court Art Institute, has a central relief of Catherine’s mystical marriage to the Christ Child, figures of Saints Anthony of Padua and Francis of Assisi, and a predella relief showing angels transferring Catherine’s body to the Monastery of Saint Catherine on Mount Sinai. The window depicts Catherine defending her faith before Roman scholars and the emperor.
The Schuster Chapel contains an altar dedicated to the Sacred Heart of Jesus, made by the Mayer Court Art Institute as a counterpart to the Sacred Heart of Mary altar in the Frauenberger Chapel. Albrecht Steiner von Felsburg’s central painting shows Christ enthroned on a rainbow and presenting his Sacred Heart. The wings depict Saints Charles Borromeo, Leonard, Amalia, and Ursula, while Saint Nicholas of Tolentino appears above. The window shows the vision of Margaret Mary Alacoque, and Johann Baptist Zimmermann’s painting of the Agony in the Garden is on the rear wall.
The Eckher Chapel, named for the Eckher von Kapfing family, contains a Gothic Revival altar dedicated to Saint Joseph, made in 1870. Joseph Knabl created the central figure of Joseph carrying the Christ Child, the figures of Saints John Nepomuk and Ulrich, and the design for the window showing Joseph’s death. The chapel also contains a Gothic Revival confessional.
South aisle chapels
The Bräuer Chapel contains a Twelve Apostles altar made by the Mayer Court Art Institute in 1870. The apostolic group and the figure of the Risen Christ are by Joseph Knabl. Its 1882 window depicts Saints Peter and Paul, described as the apostolic princes, in martyrdom.
The Frauenberger Chapel contains a winged altar dedicated to devotion to the Heart of Mary. Albrecht Steiner von Felsburg’s altarpiece shows the Virgin of Mercy with Saints Agnes and Barbara. Josef Kopp created the figures of John the Baptist, Saint Anne, Jodok, and the Holy Family. The 1884 window depicts the Adoration of the Christ Child by the Magi. A Late Gothic fresco from about 1460 on the rear wall shows Moses receiving the Ten Commandments, with explanatory German scrolls.
The Weber Chapel was originally dedicated to Saint Ulrich but now contains a Saint Aloysius altar made by Marzell Mayer in 1873. Josef Kopp carved the figures of Aloysius, Thomas Aquinas, and Stanislaus Kostka. Its 1884 window shows a vision of Saint Anthony of Padua accompanied by Saints Martin of Tours and Teresa of Avila. A Late Gothic fresco on the arch pier depicts Saint Erhard as a bishop.
The Fragner Chapel, historically associated with merchants and shopkeepers, is dedicated to the city patron Saint Sebastian. Its altar structure was made in 1848 by Anselm Sickinger after a design by Anton Harrer. Josef Holzmaier’s altarpiece depicts the tending of Sebastian after his first martyrdom, flanked by Saints Corbinian and another bishop. A reliquary in the rear wall contains bones attributed to Saints Jodok and Sebastian. The chapel also has Raymund Scherrich’s 1658 painting of Jodok and a modern composition of the saint’s attributes made by Friedrich Koller in 2007.
The Schreiner Chapel contains a Vesper picture altar from 1876, modeled on Early Gothic baldachin altars. Joseph Knabl created the Pietà with mourning angels, while Josef Kopp made the figures of Saints Catherine of Siena, Bernard of Clairvaux, and Ottilia, as well as the predella relief of Mary Magdalene meeting the Risen Christ. Its window depicts the Crucifixion. The chapel serves as a memorial for deceased and fallen parishioners because of its themes of Crucifixion and Resurrection.
Eastern chapels and baptistery
The Asch Chapel lies between the Christophorus Chapel and the choir. Its name comes from tomb slabs of the Asch noble family transferred there in 1855. The chapel was vaulted in the early sixteenth century and connected to the presbytery by a pointed-arch opening. It now functions as a lapidarium, a space for preserving and displaying stone fragments, including tombstones. It also provides access to the Veit Crypt. On the east wall is Andreas Wolff’s former Corpus Christi altarpiece, made around 1690, with a Last Supper scene.
The Christophorus Chapel extends beyond the north aisle and forms part of a series added during the fifteenth century. The present baptistery was built in 1855 as a Gothic Revival replacement for the Maria Einsiedel Chapel, erected on the site in 1629. Originally a sacrament chapel, it became a baptistery in 1996.
The baptistery contains the church’s twelve-sided red-marble font, probably made around 1520. The font originally stood at the main portal, moved to the west wall of the Oberndorfer Chapel in the seventeenth century, and was placed in the baptistery in 1996. Its east wall contains a Late Gothic red-marble relief of the Crucifixion and a sandstone scene of the Agony in the Garden, both made around 1470 and inserted into blocked window niches in 1973. The other openings received stained-glass windows in 2003, made by the Derix firm of Taunusstein after designs by Jochem Poensgen.
Organs, bells, and later works
Choir organ and south aisle
The choir organ stands at the end wall of the south aisle, where the Corpus Christi altar removed in 1968 had stood. Jürgen Ahrend built the two-manual instrument, Opus 147, in 1997. It has 15 stops, a Gothic Revival-style case, well-tempered tuning, and purely mechanical action designed especially for music composed before 1800.
Beside the organ, a Late Gothic relief of the Lamentation of Christ was uncovered during the renovation. Remains of a fresco of the Crucifixion survive on the adjacent arcade pillar. A life-size Virgin and Child made around 1490 by an unknown master has stood at the end wall of the north aisle since 2005. It is surrounded by a modern gold ring with six candlesticks, in a space made available when the Gothic Revival Rosary altar was removed in 1968.
Bell collection
The bells include the Jodok, Herren, Sebastian, Frauen, Rosary, and Mass bells, the last also called the Death Bell. Three of the oldest bells were already ringing during the Landshut Wedding of 1475. Because the bells have historically different profiles, their overall pitch sequence is not completely pure and produces a slightly distorted sound.
Nearby sites