Amphitheatre of Saintes: A Roman Entertainment Building in France


Site at a Glance
- Rating
- 4.2
- Popularity
- Medium
- Country
- France
- Primary era
- Classical
- External website
- Open
- Eras represented
- Classical
- Civilizations
- Roman
- Site type
- Entertainment
- Remains
- Amphitheatre
On this page14 sections
History
The Amphitheatre of Saintes, also known locally as the Arenas of Saintes, is a Roman amphitheatre in Saintes, France. It was built at Mediolanum Santonum, the capital of the civitas Santonum, a Roman administrative territory, and of Aquitanian Gaul, the province in which the city stood. Construction probably began during the reign of Augustus, the first Roman emperor, between 27 BC and AD 14, and the building was completed under Claudius between AD 41 and 54. Its early date places it among the earliest amphitheatres built in Gaul.
Construction under the early emperors
The amphitheatre formed part of the public architecture of Mediolanum Santonum, an important Roman urban centre. A fragmentary inscription discovered within the monument mentions Claudius, while its architectural characteristics correspond to the Julio-Claudian period, the early imperial dynasty that included Augustus and Claudius. Together, these details support the dating of the building’s completion to Claudius’s reign.
The monument stood southwest of the ancient city, at the edge of the urbanized area beside the road from Saintes to Bordeaux. Its location used a narrow valley opening eastward toward the Charente. The builders adapted the amphitheatre to the valley’s natural slopes, cutting back the rocky northern and southern sides to receive parts of the seating bank, while a western embankment supported the masonry.
Renovation, abandonment, and reuse
A wooden drain surrounded the arena in the late third century. Its presence indicates that the amphitheatre underwent major renovation or rehabilitation and remained in use at that time. The arena was probably abandoned during the first half of the fourth century. Sediment then accumulated across the arena, while stone from the structure was quarried for the city walls of Saintes and reused during the Middle Ages.
During the eighth century, a settlement was established in the cavea, the bank of stepped seating around the arena. The building was later recognized as an ancient entertainment venue. Surveys of its ruins were produced from the eighteenth century, helping to establish a new understanding of the remains after centuries of reuse and burial.
Excavation and modern preservation
Excavation, clearance, and restoration began in 1877. From the late nineteenth century, the amphitheatre occasionally returned to use as a performance venue, including opera performances in the twentieth century. These activities also placed the surviving remains at risk. Several metres of sediment were removed from the arena in 1906.
Severe flooding in 1982 inundated the arena and caused collapses, especially in the western vomitory, an access passage leading to or from the seating. The arena continues to flood when the Charente rises, and the ruins gradually deteriorate as a result. The monument was included in France’s first list of historic monuments in 1840, with its classification confirmed in 1914. Archaeological excavations preceded a three-year preservation and restoration programme that began in 2021. The amphitheatre now functions as a museum and requires periodic restoration because of continuing natural deterioration.
Remains
Valley setting and structure
The amphitheatre occupies a narrow east-west valley that opens toward the Charente. The modern Avenue des Arènes follows the eastern approach toward the river. The building measures approximately 126.4 metres along its long axis and 101.6 metres along its short axis, with an estimated capacity of about 15,000 spectators.
Its construction combines masonry with the natural terrain. The northern and southern valley sides were cut back to carry parts of the cavea, while a western embankment supported the western side. Radial retaining walls formed access corridors and earth-filled enclosures that levelled the seating bank. This solid, earth-supported arrangement contrasts with the eastern section, which was built entirely over radial vaults. The eastern facade, facing the Charente, has the fullest architectural development and two levels of arcades.
Masonry and seating
Most of the structure consists of small limestone rubble laid in small masonry units for the annular and radial walls. Flat stones set on edge were used in the vaults and arcades. Larger blocks were reserved for the seating, especially the rows nearest the arena, as well as for the podium wall, stairways, and entrance jambs.
An exterior esplanade extends around the amphitheatre from the north to the west, approximately 10 or 11 metres below the top of the cavea. Twenty-eight stairways descend from this level to the seating. Their bordering walls also define the earth-filled enclosures. Stone seating survives partly in the lower rows, while the higher seats were probably wooden and continued to the top of the cavea. Some original stone seats have been cleared and displayed, and other seats have been reconstructed on the same model.
Entrances and circulation
Eastern entrance
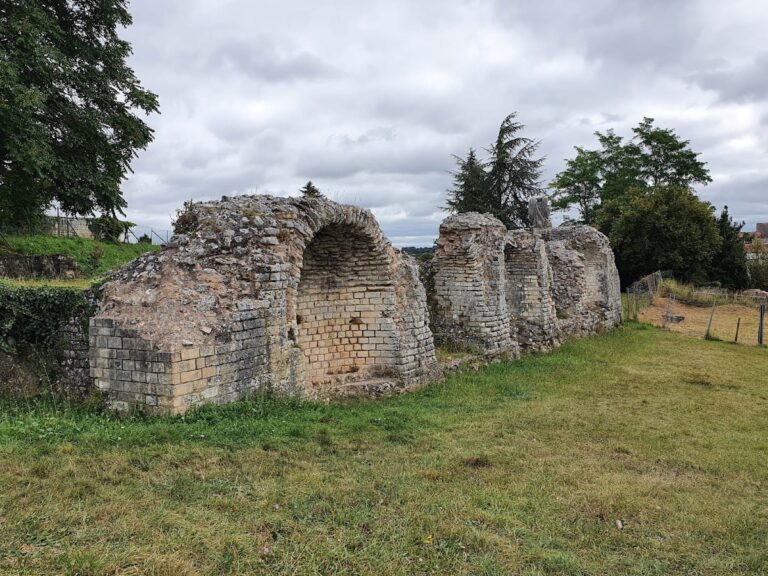
The eastern entrance is the Porta Sanavivaria, or Gate of the Living. It connects the arena with the exterior through a tunnel beneath the cavea. Near this entrance, vaults survive from the eastern construction, together with a first-level gallery reached by stairways in the adjoining bays. The amphitheatre had no continuous ground-floor annular gallery. A gallery existed only on the first level and only near the eastern entrance.
Western entrance
The western Porta Libitinensis, or Gate of the Dead, is blocked and filled in. Its name derives from Libitina, a Roman funerary goddess associated with the removal and burial of the dead. The entrance was connected with the removal of dead people and killed animals. The western vomitory suffered particularly severe collapses during the flooding of 1982.
Arena and service features
Podium and arena
The arena measures approximately 65.2 metres in length and 39.2 metres in width. It is enclosed by a podium, the substantial low wall separating the arena from the spectators. Built from large stone blocks laid with tight joints, the podium is approximately 2 metres high and 0.8 metres wide.
The eastern and western access corridors appear to have been flanked beside the arena by service rooms. These may have been cells or holding chambers, with openings toward both the corridors and the arena. Two small rooms at the base of the cavea, positioned opposite one another across the short axis, may have been sacella, or small shrines. Each was surmounted by an honor box.
Drainage and spring
The arena has no subterranean service complex. Instead, a sewer follows its greatest length, collecting water flowing down from the cavea and carrying it toward the Charente. An annular drain at the base of the podium feeds this system.
A small spring known as the Fountain of Saint Eustelle runs halfway up the southern seating area. Saint Eustelle is a Christian saint associated with Saintes, and the fountain’s name reflects local religious tradition. Its present arrangement appears to date from the twelfth century, when surrounding ground levels were raised and the spring water was forced inward into the cavea.
Surviving fabric
The principal surviving elements are the arena, the foundations, most of the radial walls enclosing the earth-filled seating structures, and the vaults near the eastern entrance. Together, these remains preserve the amphitheatre’s adaptation to the valley, its contrasting solid and vaulted construction, and the main framework through which spectators and performers once reached the arena.