Saint Nicholas Church in Wolin: A Gothic Parish Church and Reconstructed Historic Ruin


Site at a Glance
- Rating
- 4.4
- Popularity
- Low
- Country
- Poland
- Primary era
- Medieval
- External website
- Open
- Eras represented
- Medieval, Early Modern, Modern
- Civilizations
- Duchy of Pomerania, Holy Roman Empire
- Site type
- Religious
- Remains
- Church
On this page11 sections
History
Saint Nicholas Church in Wolin, Poland, is a historic Gothic Roman Catholic parish church dedicated to Saint Nicholas the Bishop. Probably originating in 1288, it developed through medieval expansion, Reformation-era change, Baroque rebuilding, wartime destruction, and reconstruction that restored its religious use at the end of the twentieth century.
Medieval foundation and expansion
The church’s exact construction date remains uncertain, with proposed datings ranging from the twelfth to the fourteenth century. Recent research identifies 1288 as the likely date of its origin, and the church was first mentioned in that year when the right of patronage over the churches of Saint Nicholas and Saint George was transferred to Cistercian nuns. This patronage gave the nuns authority over appointments, benefices, and aspects of worship connected with the churches.
By 1343, the town council of Wolin held patronage over several altars and the associated right to arrange Masses. Two shorter eastern bays had already been built by then, while three additional bays were added during the fourteenth century. The church was probably rebuilt in the fifteenth century, possibly in response to ground subsidence. Its design may have been influenced by churches such as Saint Mary’s Church in Greifswald, while its pseudo-basilica arrangement, in which the central nave rises above the side aisles without a fully developed clerestory, was considered comparable to churches in Gorzów and Pyrzyce.
Reformation and early modern rebuilding
In 1535, during the Protestant Reformation, the church was taken over by Protestants. The Reformation was the sixteenth-century movement through which many European churches and territories separated from Roman Catholic authority. The first Protestant pastor was Jan Bugenhagen, a native of Wolin and a student of Martin Luther, the German theologian who became a leading figure in that movement. After 1560, the church came under the care of the dukes of Szczecin.
A city fire during the Thirty Years’ War destroyed the church in 1628. The Thirty Years’ War was a major European conflict of the seventeenth century involving religious and political struggles. Reconstruction continued for almost a century and was completed toward the end of the seventeenth century. Johann Tilly, commander-in-chief of the Imperial forces, and his officers provided substantial financial support for the work.
The post-fire rebuilding altered the interior substantially. The nave vaults were not reconstructed, the central nave was lowered, and galleries were installed over the side aisles, giving the church a Baroque character. The tower was extensively renewed in 1682, and the northern facade was repaired in 1704. Furnishings were also added or renewed. Anna Sophia Barkow, the wife of Wolin’s mayor, donated a late Renaissance pulpit in 1637, and Joachim Wolter funded a monumental altar in 1668.
Nineteenth-century alterations and wartime destruction
A nineteenth-century restoration replaced the side-aisle walls with new Neo-Gothic walls made from factory-produced brick. The eastern wall was partly rebuilt, and the church was restyled in a nineteenth-century revival of medieval Gothic forms that did not follow the earlier architectural forms closely. The third story and termination of the tower were repaired in 1879, when the dates “1706–1897” were installed. The eastern gable was rebuilt in 1898. After its upper part was damaged later that year, it was dismantled across the width of the central nave and reconstructed using the older forms where they could be established.
The church suffered severe damage during the Second World War, generally dated to 1945. The roof and ceiling structures over the main body were destroyed, along with the tower’s termination, interior, and helmet roof. Part of the eastern gable collapsed, as did nearly all the pillars of the southern nave. The main walls of the church and tower, the remaining pillars, and the arcade wall were damaged, while the longitudinal walls became separated from their transverse connections. The provincial conservator assessed the damage in 1945 at about 50 percent, although it was later often described as approximately 80 percent.
From threatened ruin to reconstructed church
Protective work did not begin until the early 1950s, by which time the building had deteriorated further. Proposals were made to demolish the eastern gable and later other walls. In 1952 and 1953, the Gorzów Wielkopolski curia sought state subsidies to rebuild or secure the historic church. After the political thaw of 1956, religious authorities transferred 73 other religious buildings to the apostolic administration, but state authorities refused to transfer the Wolin church and planned to retain it for secular use.
During the 1960s, a proposal was developed to rebuild the church as an entertainment and performance hall, with a reconstructed tower and viewing platform, together with a museum of the Wolin region. Conservation authorities supported the plan, but it was never implemented. State authorities instead ordered the partial demolition of the remaining walls. The Szczecin branch of the State Conservation Workshops cleared part of the rubble in 1960 and 1961.
In 1968, a project was commissioned to secure the building as a permanent ruin. One proposal would have retained the medieval tower, eastern wall, and arcaded pillars while removing the Neo-Gothic side-aisle walls. Another called for the existing structure to be covered by a flat roof. The first solution was adopted. Technical documentation for the permanent-ruin scheme was prepared in 1971 and 1972 by the Department of Architecture of Warsaw University of Technology. In 1973, the eastern wall, surviving arcaded pillars, and tower were identified as the most valuable elements of the ruin.
Conservation work stabilized the free-standing pillars of the southern aisle, added metal ties to the northern wall, strengthened other pillars, filled breaches, and repaired the tops of the arcades and eastern wall. A reinforced-concrete ring beam was added, while reinforced-concrete floors secured the tower. The tower was rebuilt for use as a viewing platform in 1978, and the building was formally recorded as a permanent ruin in 1980.
Preparation for a comprehensive reconstruction and the return of religious use began under parish priest Andrzej Majewicz. Reconstruction started in 1988 after the church was transferred to the then Parish of Saint Stanislaus in Wolin and continued until 1998. Architect Janusz Nekanda-Trepka designed the rebuilding, with the reconstruction concept developed by a team including Jan Uberman, Zbigniew Becker, Irena Kukla, Władysław Uścinowicz, Karol Klaus, Maria Łada-Zabłocka, Maria Nekanda-Trepka, Mieczysław Kwiasowski, and Stefan Kwilecki. The reconstructed church was consecrated on 15 October 2000. On 6 December that year, the parish changed its seat and title to Saint Nicholas.
The church entered Poland’s register of historic monuments under number 374 on 21 October 1959. It was placed in the second group of historic buildings because of its historical and regional importance and the effect of numerous later alterations. In 2009, new stained-glass windows designed by Janusz Sobczyk and produced in his Ars Antiqua workshop were installed. Their subject is the history of Salvation, from the Protoevangelium, the first announcement of salvation traditionally associated with the promise of redemption in Genesis, to the modern period.
Remains
Plan and elevations
Main body
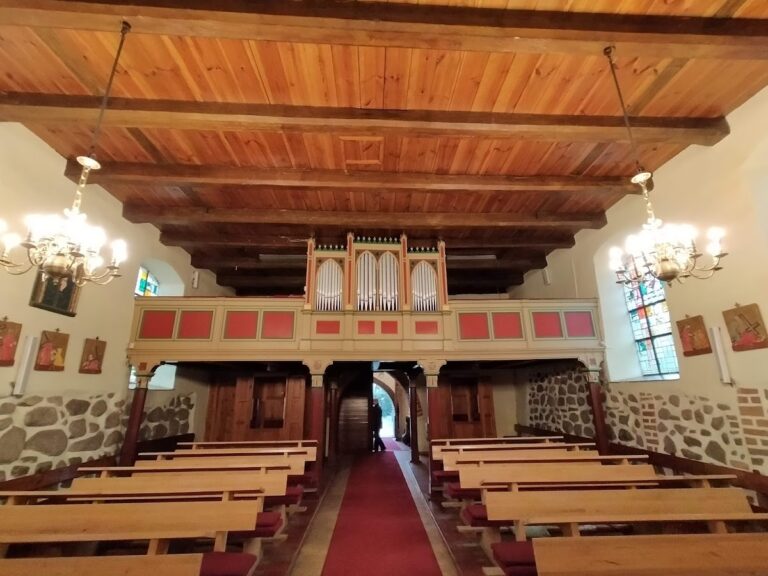
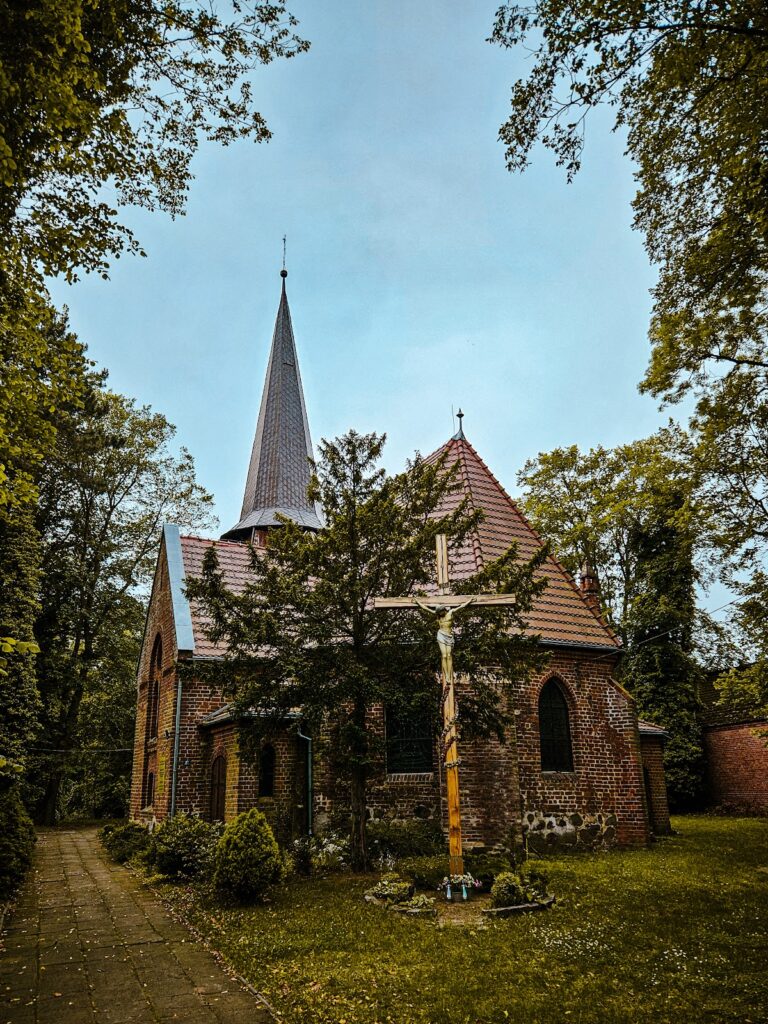
The reconstructed church is a Gothic brick hall church arranged as a three-nave pseudo-basilica. Its plan is rectangular, and the building ends in two gables decorated with blind panels, solid recessed panels that serve as decoration rather than open windows. The western entrance is surmounted by a choir gallery, an elevated space for singers and musicians, while galleries also extend above the side-aisle areas. The church has one tower and one altar.
The original interior was covered with cross-rib vaults, which are vaults supported by intersecting masonry ribs. The eastern bay of the central nave had a different covering, formed with triangular fields and three-rib arrangements. After the 1628 fire, the nave vaults were omitted and the central nave was lowered. Galleries then supplemented the interior, producing the Baroque character that shaped the church after its reconstruction.
Eastern gable
The eastern gable was partly rebuilt in the nineteenth century and reconstructed again in 1898 after damage to its upper part. The later work did not reuse the profiled stone or brick mouldings preserved in older parts of the building, including the cordon band. It also did not restore the flat arch characteristic of late Gothic Pomeranian window openings. A later addition known as the Klingeturm was removed from the eastern gable. Since the original arrangement of the central pinnacle terminations could not be established, the gable received a unified stepped composition.
Western tower
A square-plan tower stands at the western end of the church. It has a helmet roof, and after the seventeenth-century rebuilding its exterior was plastered and its top received a Baroque openwork termination. The tower’s termination was less slender than that of the nearby Saint George’s Church. The third story and termination were repaired in 1879, and the tower was substantially rebuilt and renewed in 1682. Wartime destruction removed its termination, interior, and helmet roof, while the tower’s perimeter walls survived and were later secured with reinforced-concrete floors.
Interior furnishings and memorials
The eastern presbytery contains two very large stained-glass windows. Between them, above the tabernacle, hang a religious painting and a cross. Other furnishings include a painting of Saint Nicholas, a copy of the Black Madonna of Częstochowa, a statue of Our Lady of Fatima, paintings of Divine Mercy and Our Lady of the Gate of Dawn, relief Stations of the Cross, and a wooden baptismal font. The church also has an organ with 40 stops, four manuals, and a pedal.
Before the Second World War, the church contained a polychrome wrought-iron pulpit chandelier for three candles. Its figures represented Original Sin, the Crucifixion, and the Resurrection. An inscription named M. Christian Boye as its donor in 1630 and described the chandelier as a masterwork. Two embroidered liturgical textiles dated 1668 were also recorded. One was a silk chalice veil showing the Crucifixion with Mary, John, and eight angels carrying instruments of the Passion. The other combined flat-stitch and appliqué embroidery and placed Saint John the Evangelist, one of the Twelve Apostles traditionally associated with the Gospel of John, at its center.
Numerous tomb slabs remained in the church in the early twentieth century. Examples were dated 1637, 1682, 1687, and 1697. A slate slab behind the altar, measuring 127 by 70 centimetres, commemorated Georg and Brigitte Kagg, the children of Swedish general Niels Kagg, and displayed sculpted coats of arms of the Kagg and Bonde families. Further slabs beneath the organ gallery carried burgher coats of arms and craft-guild symbols, including the slab of Senator Joachim, who died in 1682, and additional examples dated 1687 and 1697.
Nearby sites