Church of the Assumption in Przybiernów: A Gothic Parish Church in Poland
Site at a Glance
- Rating
- 4.6
- Popularity
- Very Low
- Country
- Poland
- Primary era
- Early Modern
- External website
- Open
- Eras represented
- Medieval, Early Modern, Modern
- Civilizations
- Brandenburg-Prussia, Duchy of Pomerania, Holy Roman Empire
- Site type
- Religious
- Remains
- Church
On this page9 sections
History
The Church of the Assumption in Przybiernów is a Gothic Roman Catholic parish church in Przybiernów, Poland, completed in 1554. Its origins probably extend to the beginning of the fourteenth century, placing the building within the medieval development of Gothic church architecture.
Medieval origins and seventeenth-century rebuilding
The church reached its present Gothic form in the sixteenth century. By 1679, however, its technical condition had deteriorated so severely that the building underwent a thorough rebuilding. The medieval perimeter walls remained intact, while the tower, raised on an older base, was completed during the same year.
Later expansion and repairs
The building was enlarged toward the east in the eighteenth century and renovated in 1856. Further work affected the tower in 1974, when it was renewed and covered with new wooden shingles.
Religious use and protection
The church served a Protestant congregation until 1945. It is now a Roman Catholic parish church dedicated to the Assumption of the Blessed Virgin Mary, the Christian feast commemorating the belief that Mary, the mother of Jesus, was taken into heavenly glory. The dedication is celebrated liturgically on 15 August. The church belongs to the parish of the same dedication, the Golczewo deanery, and the Szczecin–Kamień Archdiocese. It was entered in the historic-monument register under number A-1271 on 12 September 1958.
Remains
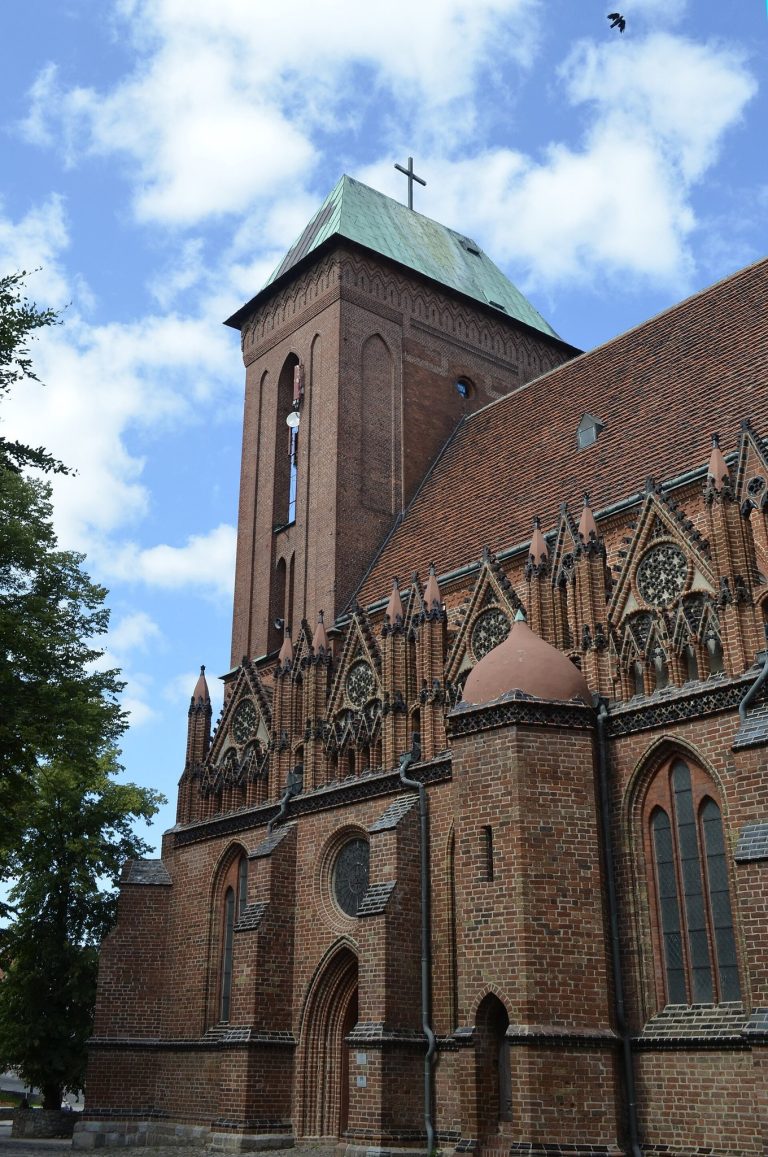
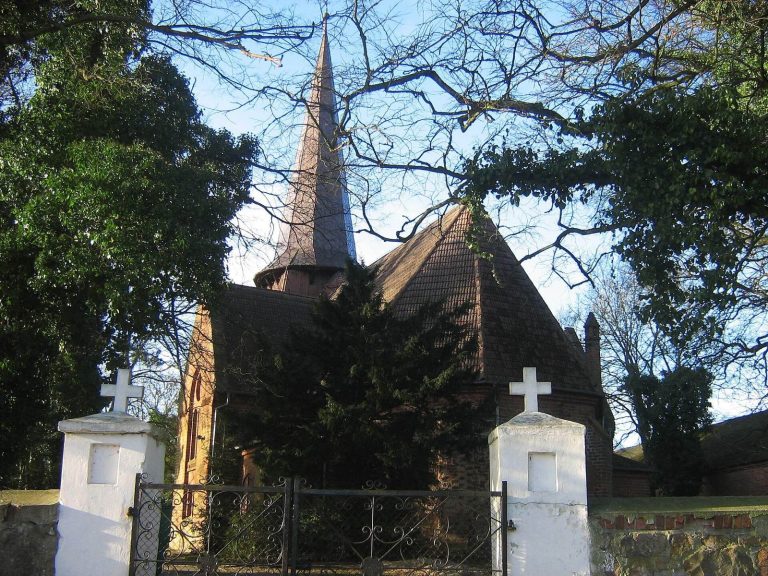
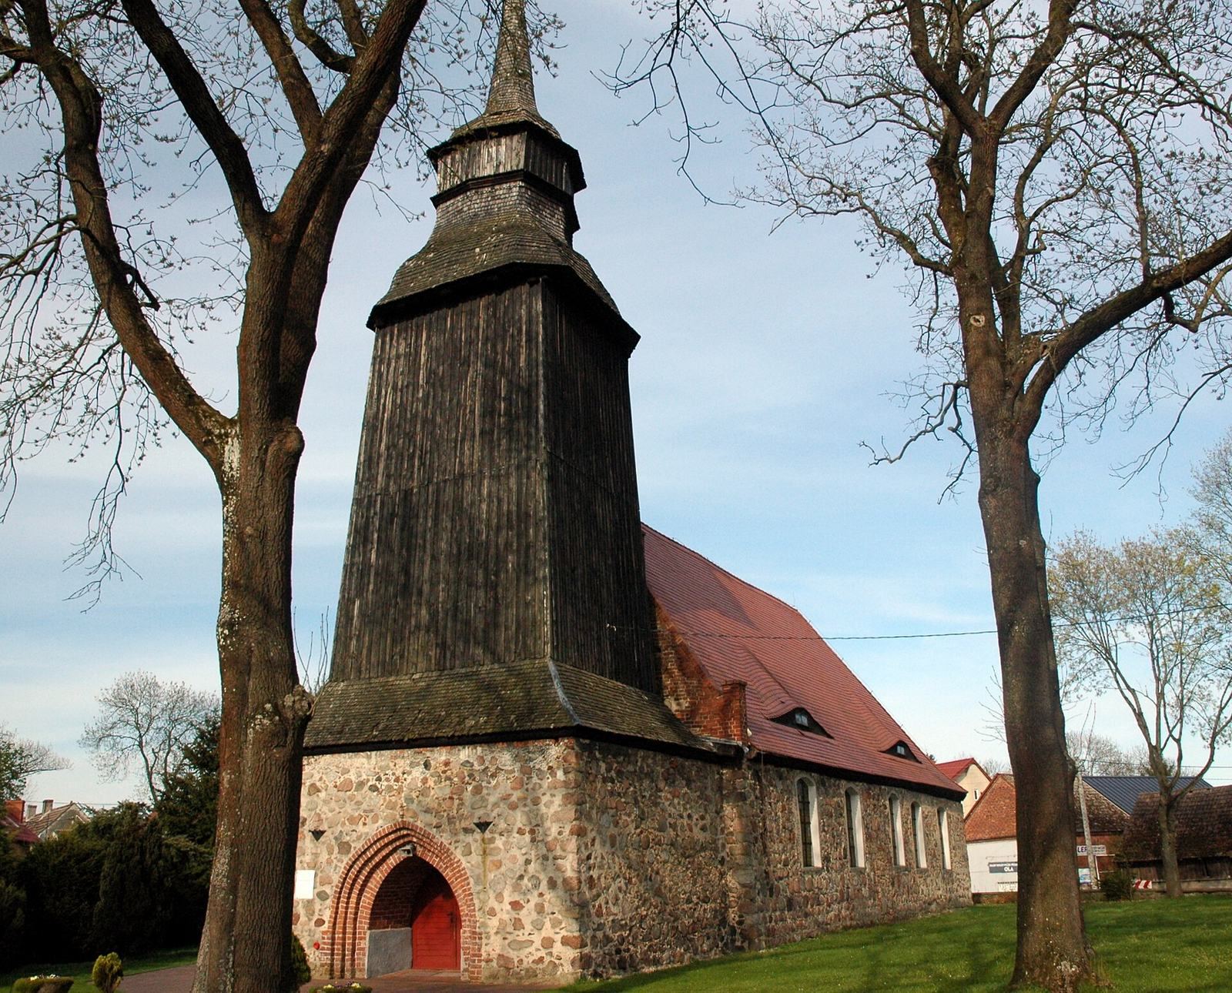
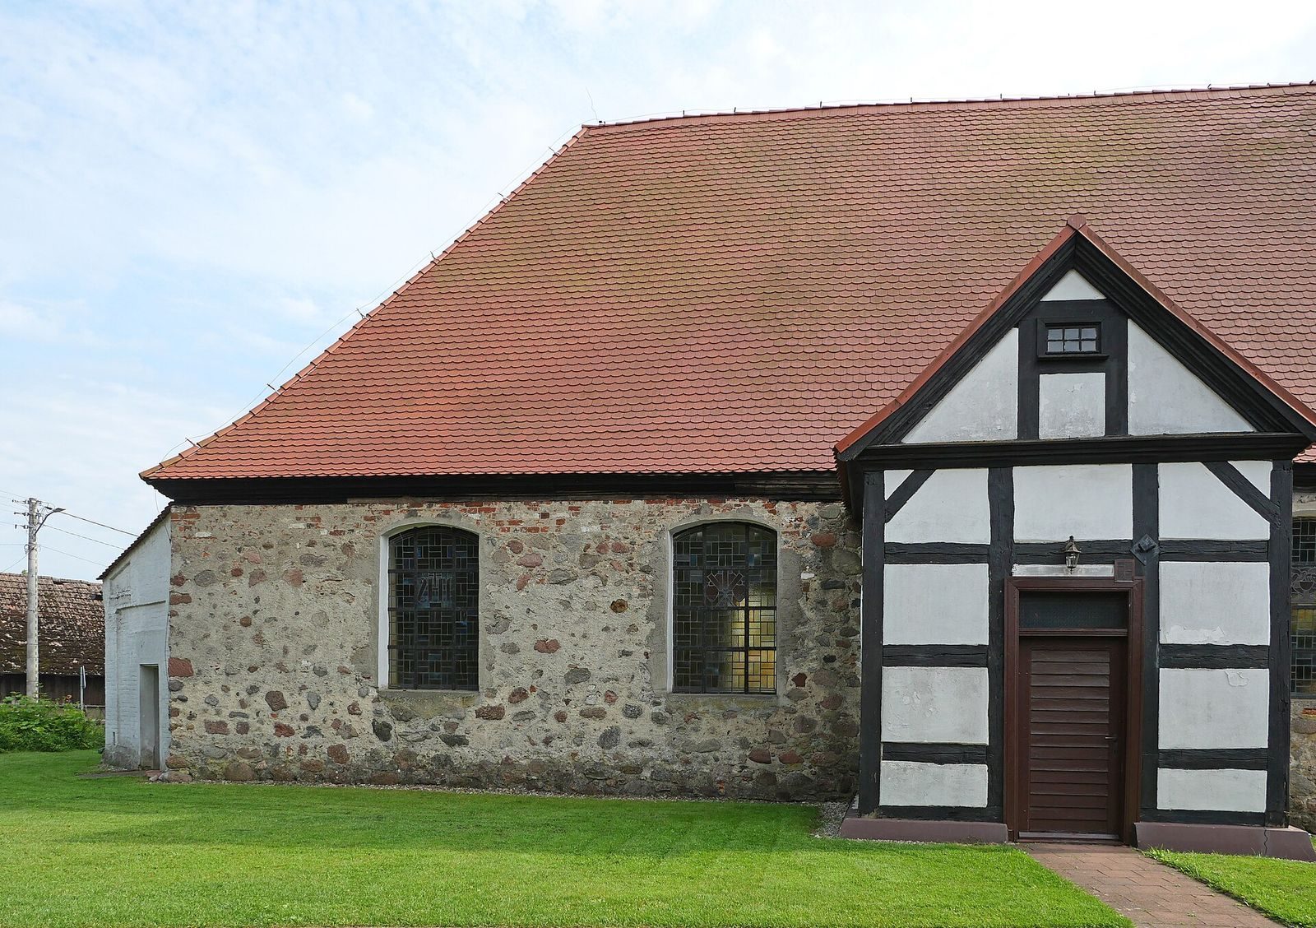
The church is a single-space hall building, meaning that its interior forms one main hall rather than a central nave flanked by lower side aisles. It stands on an elongated rectangular plan, with a 3.3-metre extension at the east end and a western tower on a trapezoidal plan measuring 6.9 by 8.1 metres. The main body combines fieldstone and brick and is covered by a three-sided roof fitted with bull’s-eye dormers. Its materials and pointed-arch details give the building the character of a fieldstone Gothic church.
Exterior and tower
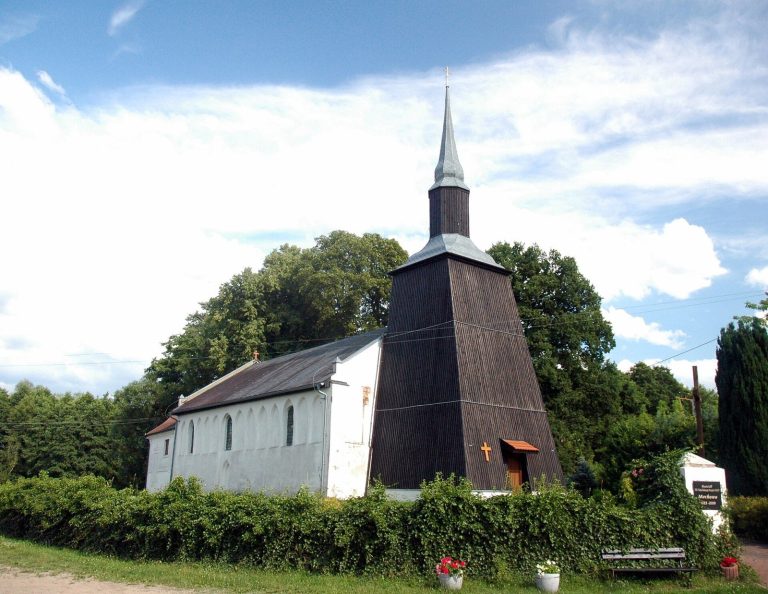
The lower part of the western tower is built of stone and contains a pointed-arch brick portal. Above it, the tower continues in half-timbered construction, a method using a wooden framework with the spaces filled by another material, and narrows toward the top. Its two-tiered late-Baroque roof ends in a slender conical finial with a cross. A small half-timbered porch is attached to the north side of the tower.
Interior structure
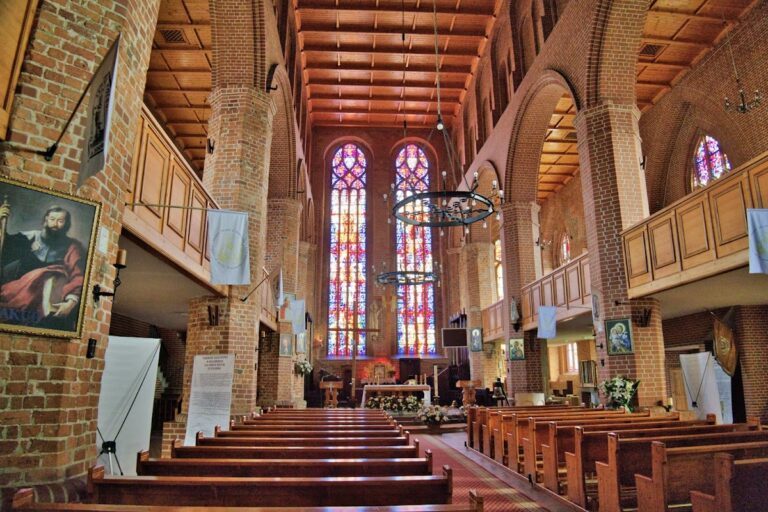
Inside, the church forms one undivided space. The chancel is distinguished by a floor raised three steps above the rest of the interior. A wooden beam ceiling spans the building, while stained-glass windows provide the principal decorative treatment of the walls. At the west end, a wooden music gallery, an elevated platform for instruments or singers, rests on six columns and carries the organ case.
Altar and devotional furnishings
The chancel contains a two-tiered Baroque altar made in 1712–1713 and transferred from the dismantled church at Świętoszewo. Its elaborate composition includes twisted columns, painted donor coats of arms, and figures of the twelve Apostles with their attributes. A fourteenth-century Gothic Madonna and Child occupies the central field. The lower section of the altar, called a predella, contains Reinhard Böck’s painting of the Last Supper, while the upper part presents his painting of the Resurrection.
To the right of the altar stands a tabernacle, the receptacle used to reserve the consecrated Eucharistic host. Its decoration includes images of Christ, the cross, grain, a chalice, and grapes. The church also preserves a baptismal font with a granite column and stone bowl. Other furnishings include images of the Merciful Jesus, Saint Florian, Blessed John Paul II, and the Assumption of Mary, together with sculptures of the Sacred Heart of Jesus, Saint Joseph with the Child, and Saint Anthony of Padua. Stations of the Cross complete the recorded devotional furnishings.
Organ
The organ was built in 1862 by Barnim Grüneberg’s Szczecin firm as opus 44. It has one manual, the keyboard operated by the hands, a pedal keyboard operated by the feet, mechanical action, and seven stops or voices. Its Neo-Gothic case, reflecting the nineteenth-century revival of Gothic architecture, is divided into four pipe fronts.