Scherzligen Reformed Church: A Historic Religious Building in Thun, Switzerland


Site at a Glance
- Rating
- 4.7
- Popularity
- Very Low
- Country
- Switzerland
- Primary era
- Medieval
- External website
- Open
- Eras represented
- Classical, Medieval, Early Modern, Modern
- Civilizations
- Carolingian, Holy Roman Empire, Swiss
- Site type
- Religious
- Remains
- Church
On this page11 sections
History
Scherzligen Reformed Church is a religious building in Thun, Switzerland, with a history reaching from Late Antiquity into the Carolingian period and beyond. Formerly a Marian pilgrimage church, it now belongs to the Reformed Churches Bern-Jura-Solothurn and continues to host worship and pilgrimages.
Early worship and the first church
Coins found at Scherzligen suggest that the site may have been associated with worship in antiquity. They include an issue depicting the emperor Trajan dated to AD 103, a Trajan sestertius from AD 114, and a coin of Magnus Maximus dated AD 383–388. These objects indicate activity at the site, although they do not establish the date or character of an earlier place of worship.
During the fifth or sixth century, Late Antiquity, a double-tomb mausoleum with a memoria, a commemorative structure connected with a tomb, was established here. The first church at Scherzligen was later built over this monument, linking the early Christian building to an existing place of remembrance.
Scherzligen is among the earliest places in the canton of Bern to appear in written records. Around AD 760–762, Eddo, bishop of Strasbourg, donated the church to Ettenheim Abbey. The document names it Scartilinga seu Biberussa. The meaning of this wording is uncertain, including whether Biberussa referred to a second church.
Carolingian and medieval development
The lower two-thirds of the present bell tower were built in the ninth century. A tradition preserved in the Strättlig Chronicle by Elogius Kiburger in 1456 says that Rudolf II of Burgundy built twelve churches around Lake Thun in 933, including Scherzligen. This account may instead refer to the rebuilding of the nave and its Romanesque apse, whose broad date falls between the tenth and twelfth centuries.
After 1100, the laity were separated from the clergy by a chancel barrier. The barrier, which divided the clergy’s area from the nave used by the congregation, was first about 80 centimetres high and was later raised to 155 centimetres, probably after 1215. In 1272, responsibility for the church passed to Interlaken Abbey.
A rounded-arch division between the nave and chancel was built around 1275, during the period of the Crusades, and the earliest surviving wall paintings are associated with this phase. The first sacristy was built in the fourteenth century. Between 1378 and 1380, a polygonal choir replaced the earlier apse. Its walls were decorated with Gothic paintings, and its vault received acoustic vessels, ceramic containers incorporated into a ceiling or vault to influence sound.
A fire in 1389 destroyed the nave roof structure, which was rebuilt in 1391. The choir’s raised roof still carries a golden cross donated by Gerhard of Bern in 1389. The church’s medieval decoration continued to develop: a Marian death scene was painted around 1400, further nave paintings were added between 1440 and 1469, and a large sacrament house, an architectural enclosure for reserving the Eucharistic sacrament, was installed after 1453.
Late medieval pilgrimage church
The present roof structures over the nave and choir were erected between 1464 and 1469. A small organ was first recorded in 1514, and the paintings on the west facade were renewed in 1523. These works belonged to the church’s final decades as a medieval Marian pilgrimage site before religious change altered its furnishings and use.
Reformation and later changes
The Bernese Reformation, the sixteenth-century adoption of Protestant reforms by Bern and its territories, brought major alterations between 1528 and 1534. The altars and organ were removed, the sacrament house was walled up, and the former Holy Sepulchre was dismantled. Long beam benches were installed for Protestant services centered on preaching. A nearby chapel was converted first into an ossuary, a place for storing human bones, and later into a sacristan’s house; that building has since disappeared.
In 1570, the floor was raised and the present terracotta tile pavement was installed. New windows were added to the nave and choir, including two heraldic stained-glass panels. A storm in 1612–1613 blew away the bell tower’s roof cap. Lightning struck the tower in 1657 and destroyed two old bells, after which a bell from the secularized Interlaken Abbey was obtained as a replacement.
A porch was added in 1707, accompanied by alterations to the gallery. The church was renovated in 1757–1758, and pick marks in the choir murals still bear witness to that work.
Nineteenth- and twentieth-century use
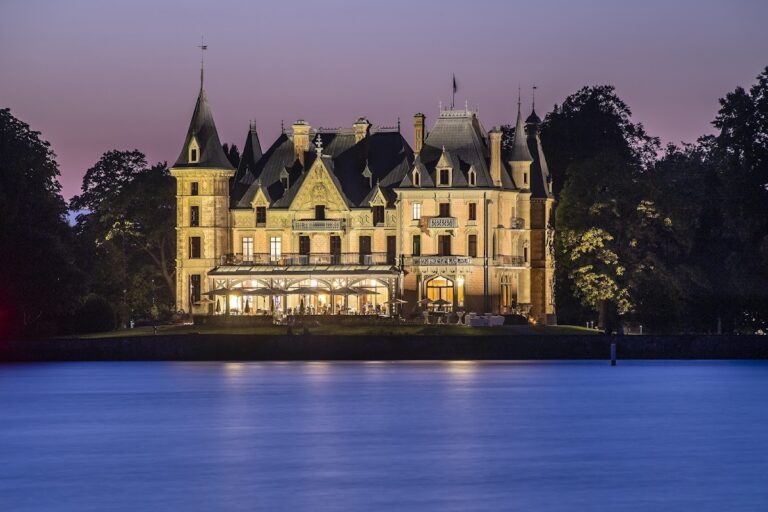
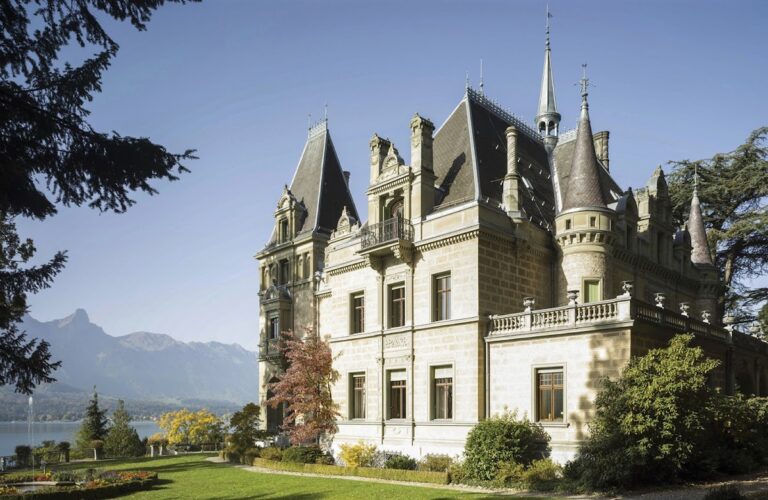
When Thun’s military training ground opened in 1819, the Bernese government assigned the choir to Catholic officers as a meeting space. The choir windows were walled up and an altar was installed, while the nave remained Reformed and the baptismal font was moved there. Around 1850, the rebuilding of Schadau Castle led to the demolition of the adjacent sacristan’s house, fisher’s house, and schoolhouse. The church was retained as the sole surviving building from the earlier complex.
In 1878, the cemetery was transferred to Thun’s Schoren district. One tradition links the move to complaints from the owners of Schadau Castle about the ringing of the death bell. Another says that castle staff stopped work during funerals out of respect and attended the ceremonies.
In 1909, the choir was returned to the Strättligen parish. The church again received pilgrims alongside its Sunday services, although weddings became its principal use. The nave paintings were discovered in 1922–1923, and the double tomb and mausoleum were uncovered in 1989. A major restoration followed in 2002–2003. During this work, architect Kurt Siegrist renewed the furnishings in the nave and choir, and valuable painted decoration was rediscovered. The church is protected as a cultural property of national importance.
Remains
Scherzligen Reformed Church stands on the bank of the Aare near the river’s outlet from Lake Thun. The Schadau Castle estate adjoins the church area to the south, while the Thun Panorama lies to the southwest. The building comprises a nave, choir, bell tower, porch, and gallery. Its axis does not follow geographic east but points precisely toward the sunrise on June 21, the longest day of the year.
Early structure and medieval building fabric
The church preserves a Romanesque apse broadly dated to the tenth through twelfth centuries, although the apse was replaced by the present polygonal choir in 1378–1380. The choir retains the canton of Bern’s oldest surviving sandstone window tracery, the stone framework dividing and supporting Gothic window openings. Its original ochre coating remains visible. The choir also contains the canton’s oldest surviving wooden church ceiling, a Gothic ceiling dating originally to around 1380 and preserved in its original form.
The bell tower was originally freestanding, and its surviving lower two-thirds belong to the ninth-century construction. It is described as the oldest tower in the canton of Bern. The church’s structural history is also visible in the different roof phases: the nave roof was rebuilt after the fire of 1389, while the present roof structures of both nave and choir date from 1464–1469.
Choir paintings and furnishings
The choir preserves several painted scenes from its medieval decoration. Near the south window, the Virgin and Child appear on a crescent moon surrounded by rays, with Saint John the Evangelist seated at a writing desk below. Near the axial window, an Annunciation shows Mary at a lectern and God the Father with the Christ Child above her. A small donor figure appears below, while the Angel Gabriel is placed opposite.
Fragments on the choir side of the triumphal arch depict the life of Saint Catherine of Alexandria in mainly yellow and red decoration bordered by a thick black line. The nave side carries paintings of Saint Maurice and the Theban Legion. The choir also contains a hemispherical baptismal font described as Romanesque and dated to the thirteenth century. It was moved into the nave during the nineteenth-century Catholic use of the choir and is now in the choir again.
Nave and vestibule decoration
The south nave wall carries a large Passion of Christ panorama, with scenes set inside and outside the walls of Jerusalem. Its arrangement evokes medieval Passion plays and is attributed to Pierre, a painter of Bern who died in 1469. The north wall has three superimposed painted bands. The upper band is illegible, the middle band depicts the life of Mary and dates from after 1500, and the lower band presents legendary scenes from the life of Jesus attributed to Pierre.
Another north-wall scene shows Mary and John returning from the burial before the gates of Jerusalem. It bears the painter’s heraldic mark and the inscription “peter maler von Bern” and was made before Pierre’s death in 1469. The vestibule preserves remnants of a Saint Christopher and an Annunciation dating from the early sixteenth century. Together with the fourteenth-century painted cycle from around 1380, these works reveal the successive layers of medieval and early modern decoration inside the church.
Benches, porch, and gallery
The long beam benches installed in 1534 remain in the nave. The northern row measures 10 metres and the southern row 7.5 metres. They were introduced for Reformed worship after the removal of the medieval altars and organ, and are described as the longest such benches in the canton of Bern. The later porch, added in 1707, and the altered gallery complete the building’s surviving sequence of later additions.