Newbridge Estate: Georgian House and Historic Grounds in Donabate, Ireland
Site at a Glance
- Popularity
- Medium
- Country
- Ireland
- Primary era
- Early Modern
- Eras represented
- Medieval, Early Modern
- Civilizations
- British, Norman
- Site type
- Domestic
- Remains
- Manor House
On this page9 sections
History
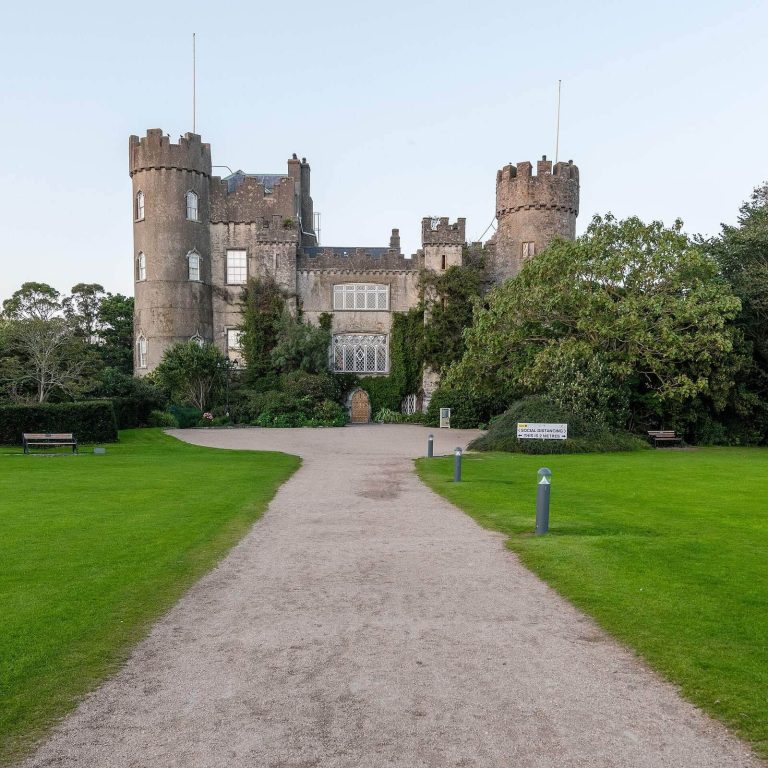
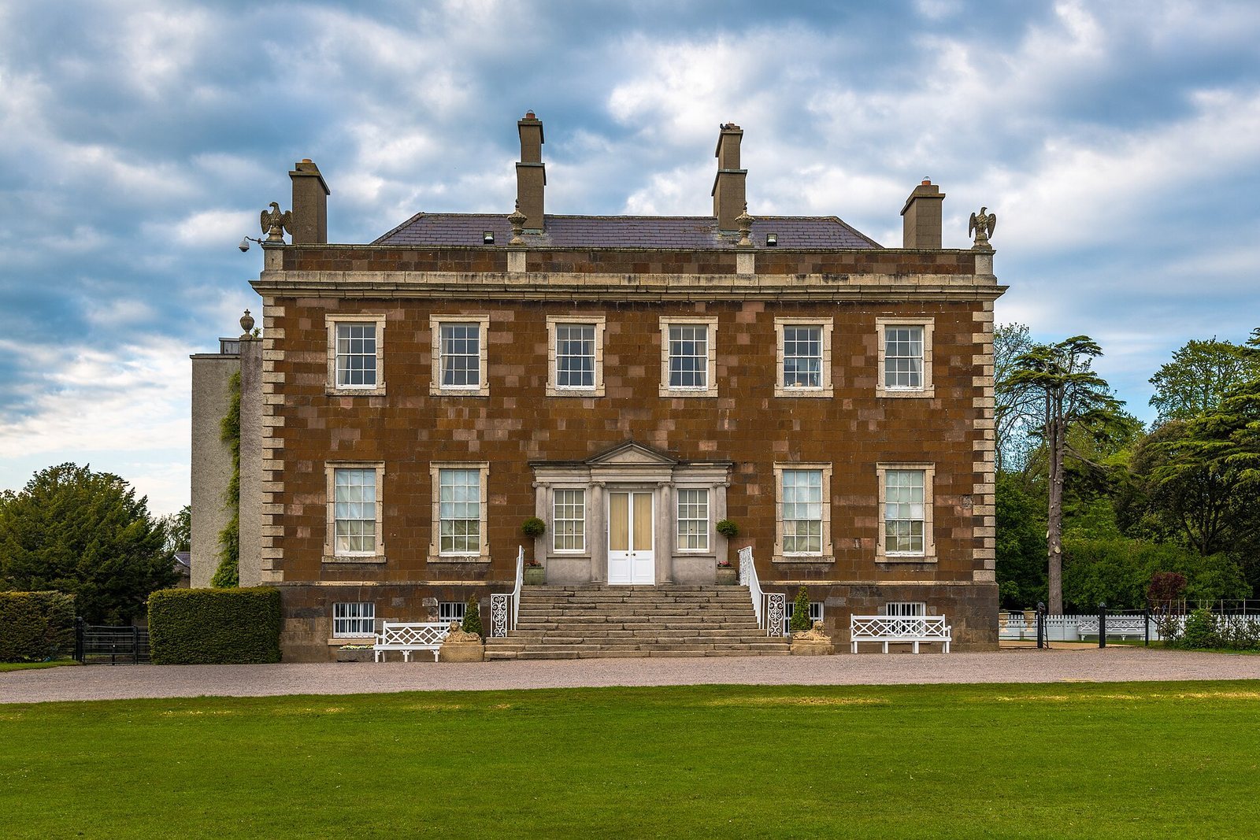
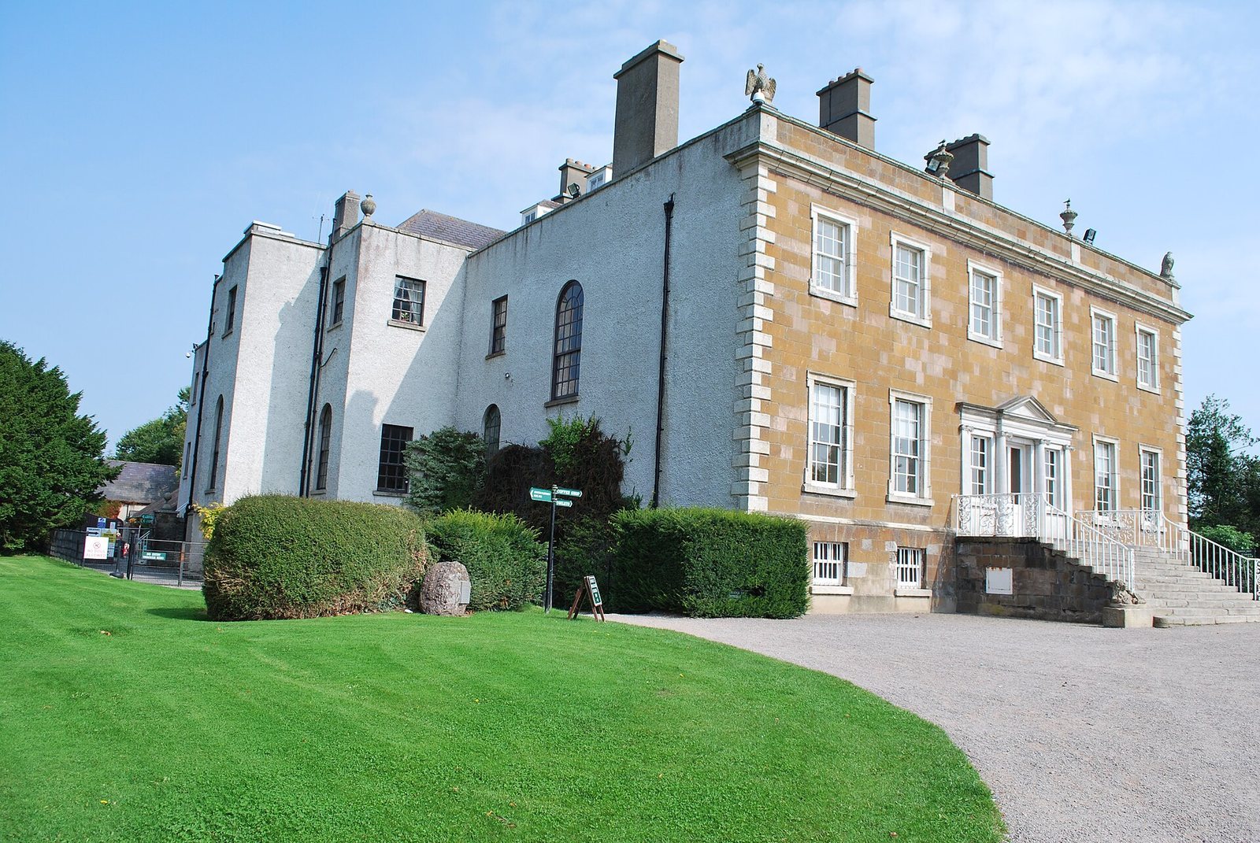
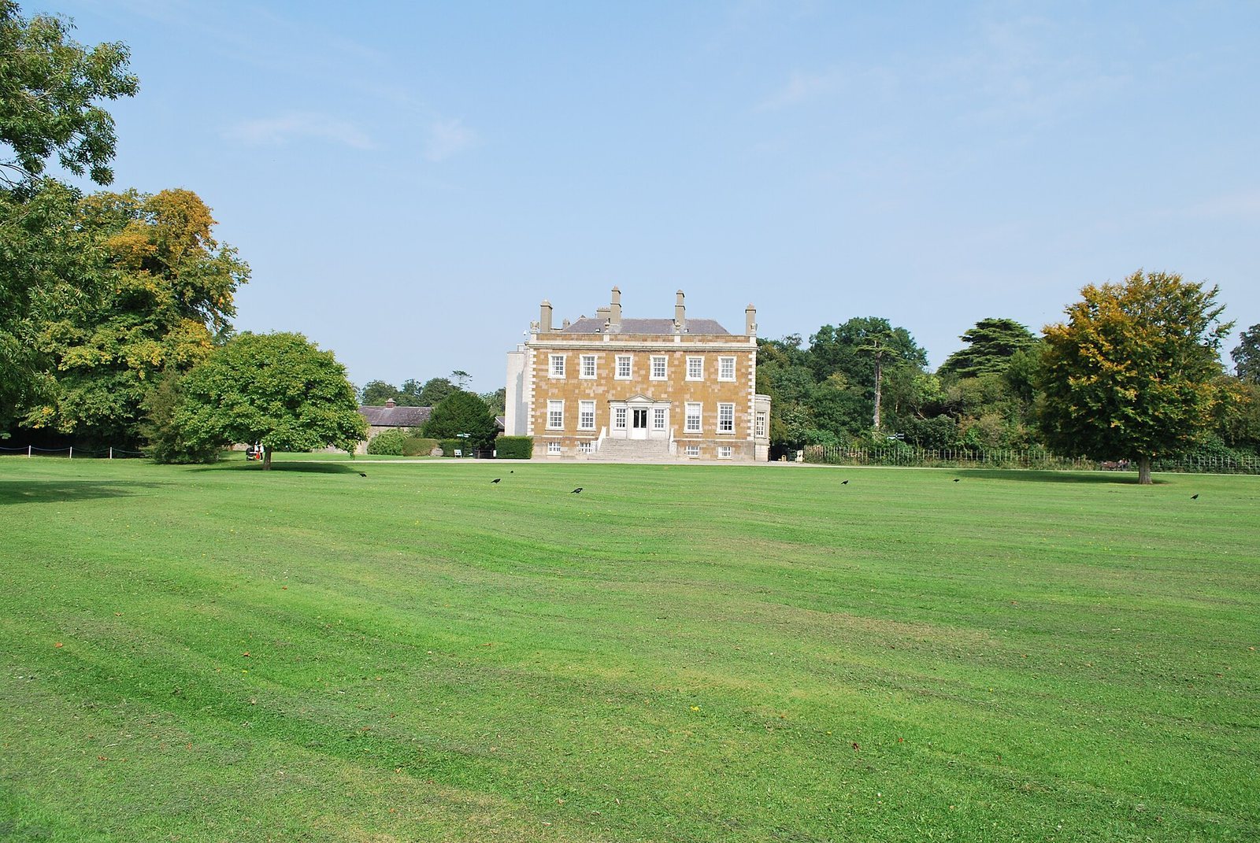
Newbridge Estate is a historic estate in Donabate, Ireland. Its principal house, Newbridge House, was built by Charles Cobbe between 1747 and 1752 in the Georgian style, an architectural period associated with the British kings named George and broadly spanning the eighteenth and early nineteenth centuries. The estate developed as the Cobbe family’s home and landholding for nearly 250 years.
Lanestown Castle and the Pale
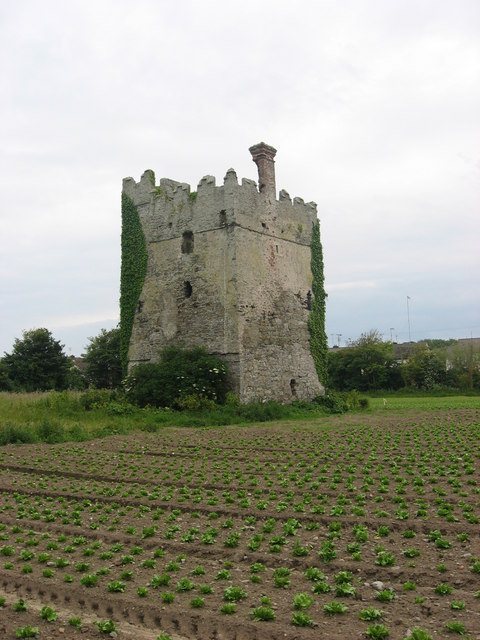
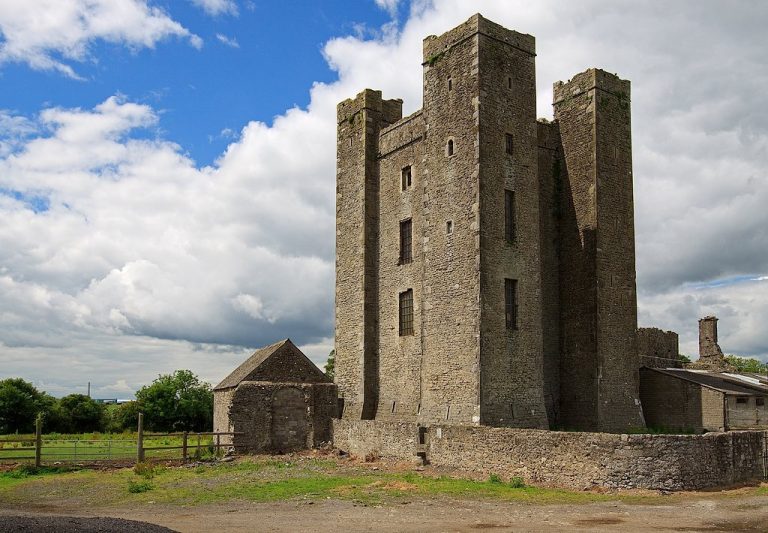
Lanestown Castle, on the estate grounds, probably formed part of Henry VI’s £10 Castle scheme, begun in 1429. Henry VI was king of England from 1422 to 1461. The scheme offered landowners £10 towards building defensive towers to protect the Pale, the area of Ireland under English control centred on Dublin.
Cobbe land purchases and the house
Charles Cobbe’s connection to the estate began before his first major purchase. He assisted the Weyms family, who owned ports and were struggling to repay a mortgage secured on their land. On 19 June 1736, then Bishop of Kildare, he acquired 490 acres across Donabate, Lainstown, Haggardstown and Newbridge for £5,526 5s 6d. On 21 July 1742 he bought a further 510 acres in Kilcreagh, Corballis and Baltra from Maurice Keating, who was also having difficulty repaying a mortgage. The family’s final land purchase came in 1811, when Charles acquired fields north of the estate along Turvey Avenue.
Charles, later Archbishop of Dublin, commissioned Newbridge House. James Gibbs designed it, and George Semple carried out the design. In 1751, Charles’s son Thomas married Elizabeth Beresford, daughter of the Earl of Tyrone. Her dowry enabled substantial improvements, including the Red Drawing Room, where the couple entertained and displayed paintings acquired for them by the Reverend Matthew Pilkington of Donabate Church.
Nineteenth-century renewal and succession
Thomas and Elizabeth’s eldest son, Charles, died in 1798. Their eldest grandson, also named Charles, became heir apparent. After serving in the army in India, he returned to Bath in 1805 and married Frances Conway in 1809. He then moved to Newbridge and undertook extensive work on the house with money from his wife. The estate had declined while the family was away in Bath. To rebuild it, Charles demolished tenant cabins and erected new houses, paying for the work by selling valuable family paintings, including works by Poussin and Hobbema.
Charles died in 1857 and was succeeded by his son, also Charles, who died without male heirs in 1886. His wife held the estate for her lifetime. Before she died, she persuaded her late husband’s grandnephew, Thomas Maberley Cobbe, to return from America and take over. Thomas died in 1914, leaving two young sons, Thomas and Francis. Francis died in 1949; his brother Thomas, who never married, died in 1985. The estate then passed to Francis’s family, Hugh, Alec and Mary.
County ownership and public use
The Cobbe family’s ownership ended in 1985, when the County Council acquired the property under an arrangement that allowed family members to live at Newbridge House from time to time. Newbridge Demesne opened as a County Dublin regional park in 1986. Part of the former estate land is now occupied by the Tesco Donabate Distribution Centre.
Remains
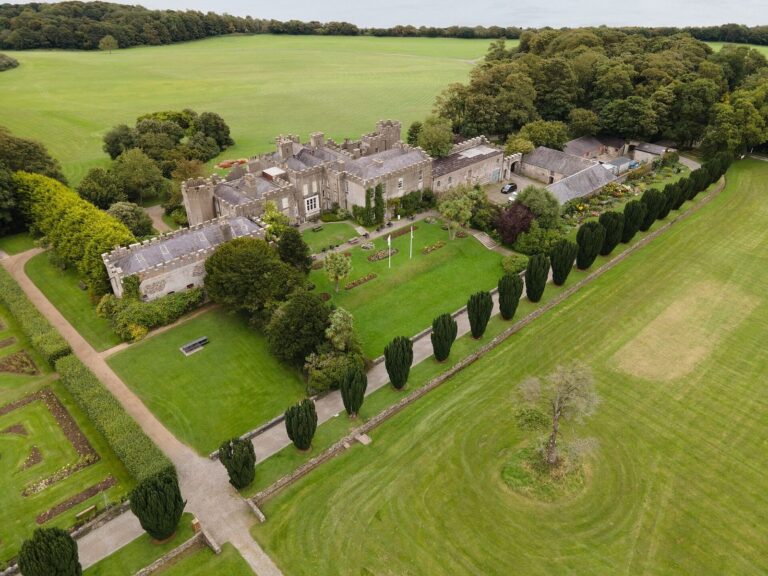
The estate extends across about 400 acres of partly wooded parkland, with Newbridge House and a small farm among its principal buildings. The house is Georgian, built in limestone with granite dressings. Farmland beside the house covers 29 acres and includes a yard with a carpenter’s workshop and a forge.
Newbridge House
The house has three storeys above a basement and retains most of its original furniture. Its interiors include the Red Drawing Room, a Museum of Curiosities and ornate plasterwork throughout. Richard Williams designed the plasterwork in 1764.
Farm and courtyard
The farm includes a square, cobbled courtyard adjoining the house. Designed by Robert Mack, it was built around 1790, after the main house had been completed.
Lanestown Castle
Lanestown Castle is a fortified tower house, a vertically arranged medieval residence common in Ireland. It was originally the largest of four tower houses in the area immediately north of the Broad Meadow estuary, and is among the oldest and largest structures still standing in Donabate. The other examples in the locality include Portrane Castle, also known as Stella’s Tower, and a tower attached to St Patrick’s Church of Ireland church in Donabate.