Saint Nicholas Cathedral, Izborsk: An Orthodox Cathedral within the Fortress
Site at a Glance
- Rating
- 4.9
- Popularity
- Very Low
- Country
- Russia
- Primary era
- Medieval
- Eras represented
- Medieval, Early Modern, Modern
- Civilizations
- Pskov Republic, Russian
- Site type
- Religious
- Remains
- Cathedral
On this page8 sections
History
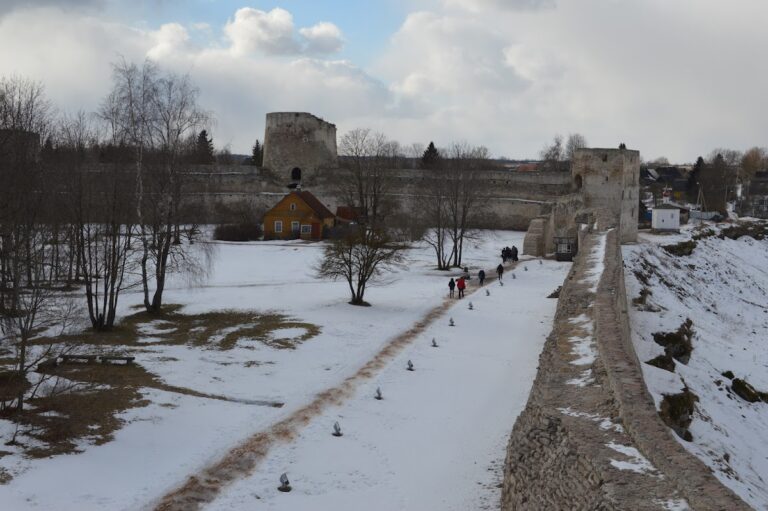
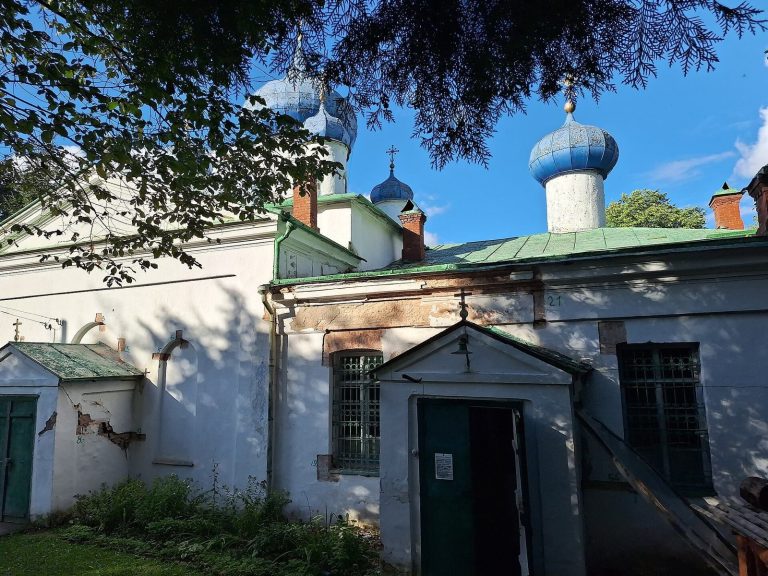
Saint Nicholas Cathedral is an Orthodox cathedral in Izborsk, Russia, built in the fourteenth century in the regional Pskov school of Old Russian architecture. Izborsk was formerly a city and is now a village, and the cathedral stands within the Izborsk Fortress. Its earliest recorded mention appears in a chronicle for 1341, although it is uncertain whether the building surviving today is the same structure described in that entry.
Medieval origins
A second chronicle entry, from 1349, records Pskov Prince Yuri taking part in the consecration of the altar of the Transfiguration of the Savior “on the galleries.” This was a small chamber at the level of the choir gallery, an elevated interior space used by singers or clergy. The reference is generally understood to show that the cathedral had already been built of stone by that time.
The cathedral belongs to the Pskov school of Old Russian architecture, a medieval regional tradition associated with Pskov. Its use of limestone, pilaster-divided façades, lobed arches, and stepped vaults reflects the characteristics of that tradition.
Cathedral status and later changes
From 1599, Saint Nicholas Church served as a cathedral, and its archbishop received the title of Archbishop of Pskov and Izborsk. By the beginning of the seventeenth century, the Transfiguration of the Savior had become a separate chapel attached to the cathedral’s main volume. A narthex, or entrance hall, was also constructed during the early seventeenth century.
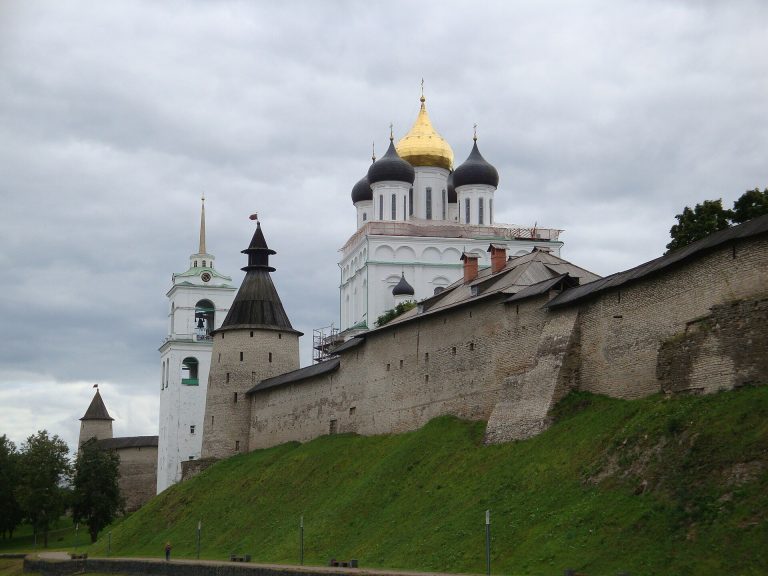
The original belfry stood on the neighboring Bell Tower of the fortress. In 1849, the church received a separate two-tier bell tower in the Classicist style, while the narthex was rebuilt. The earlier belfry was later demolished. The cathedral remains a functioning Orthodox church and forms part of the Izborsk Fortress ensemble, which is designated a cultural heritage site of federal significance in Russia.
Remains
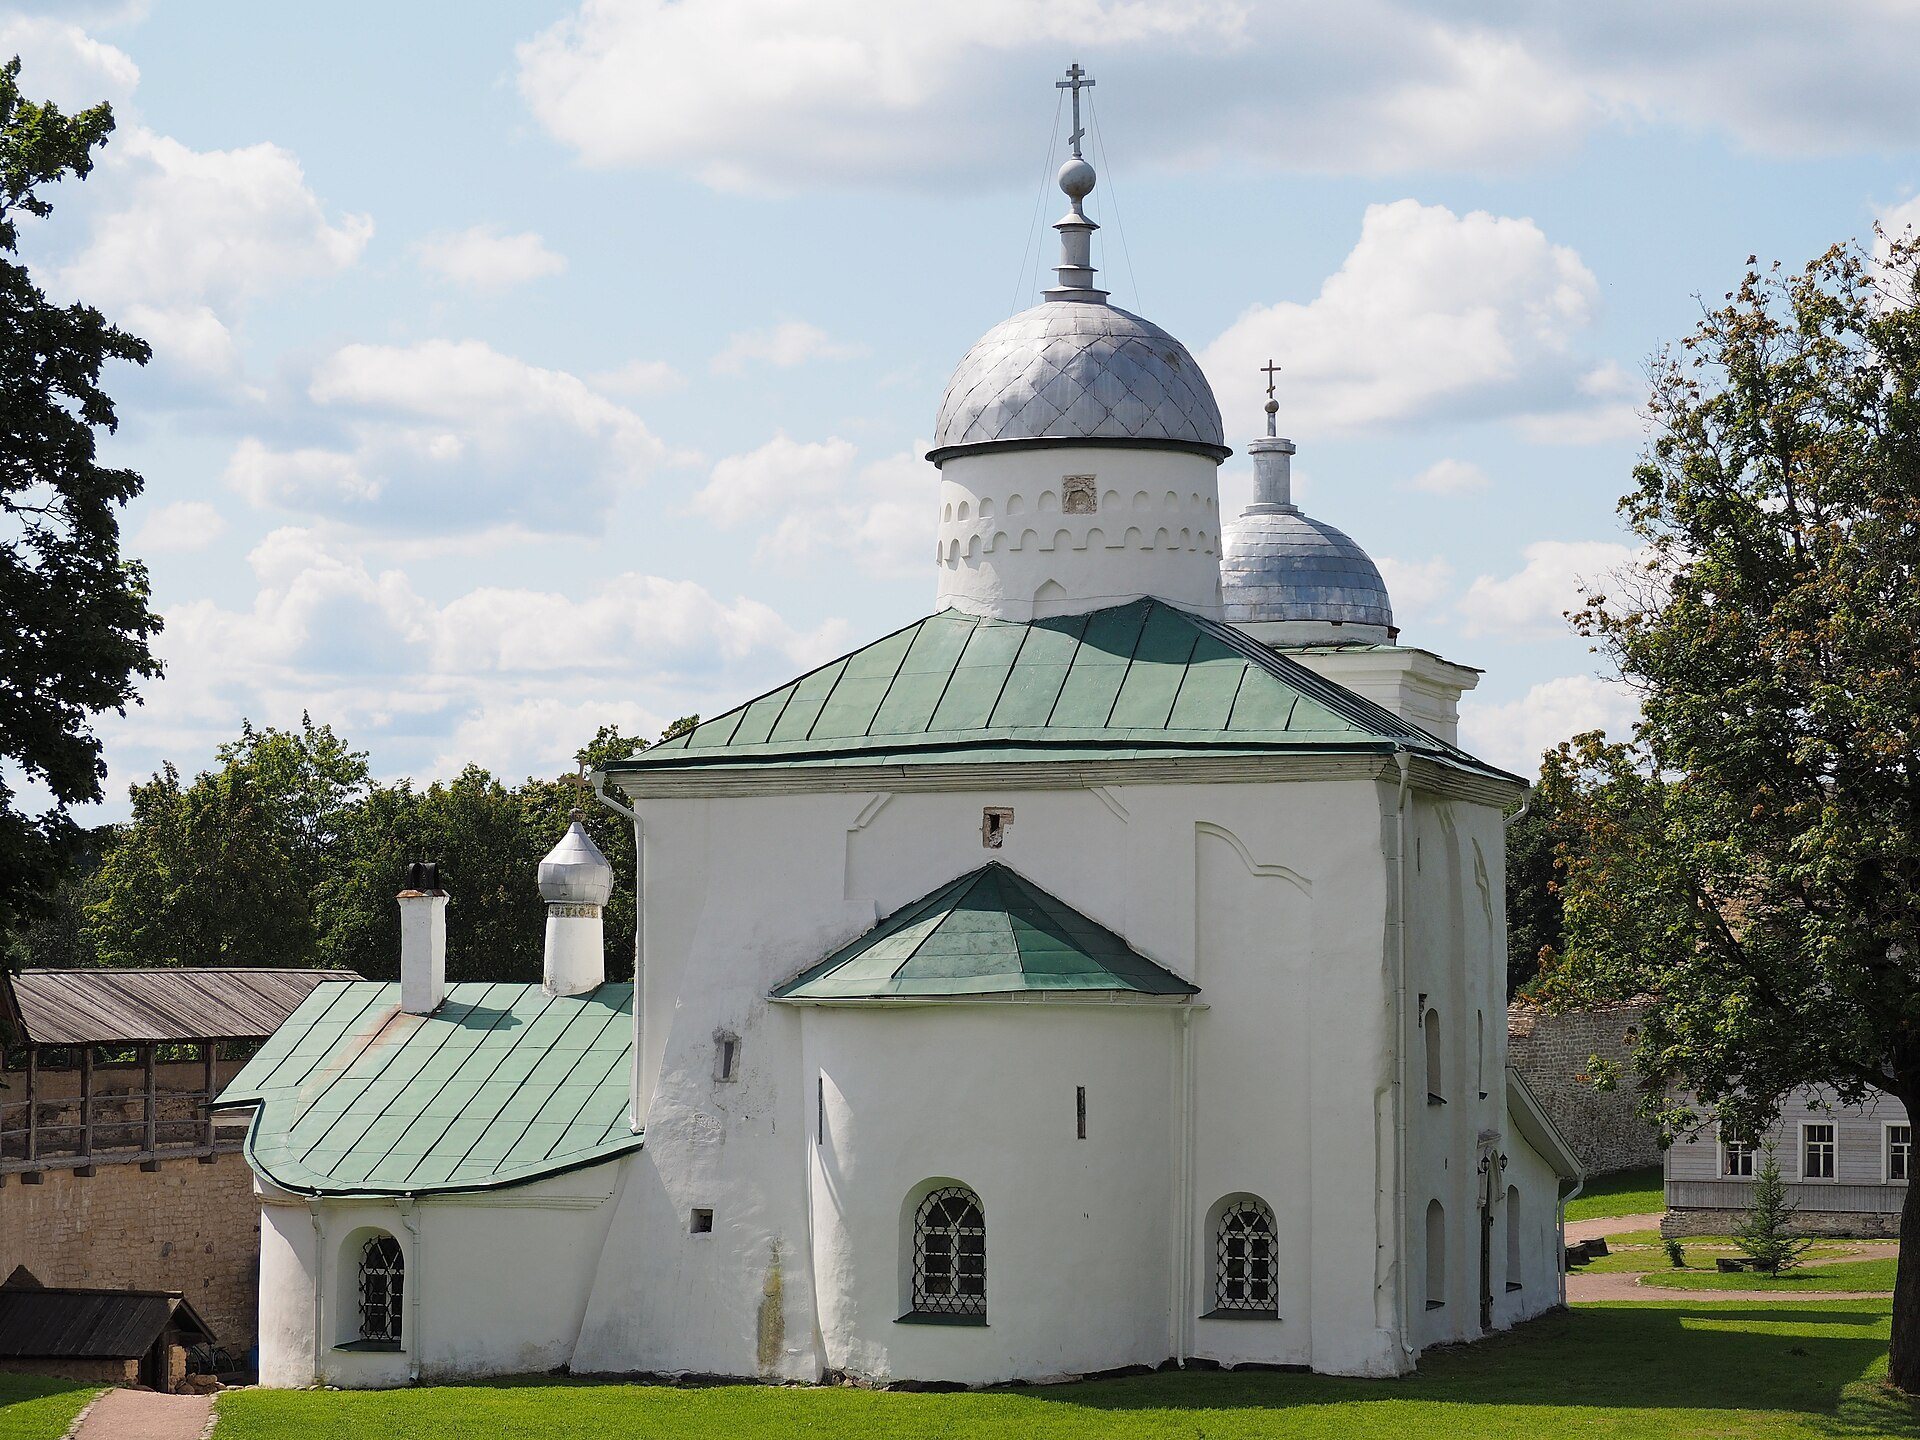
The surviving cathedral is organized around a central cube-shaped stone volume, with later additions extending its length and width. The oldest part was built from limestone slabs and was externally plastered and whitewashed. Its main quadrangular section measures 18 meters from east to west and 12 meters across. Including the narthex and bell tower, the building is 26 meters long, while its width reaches 18 meters with the chapel included.
Central church
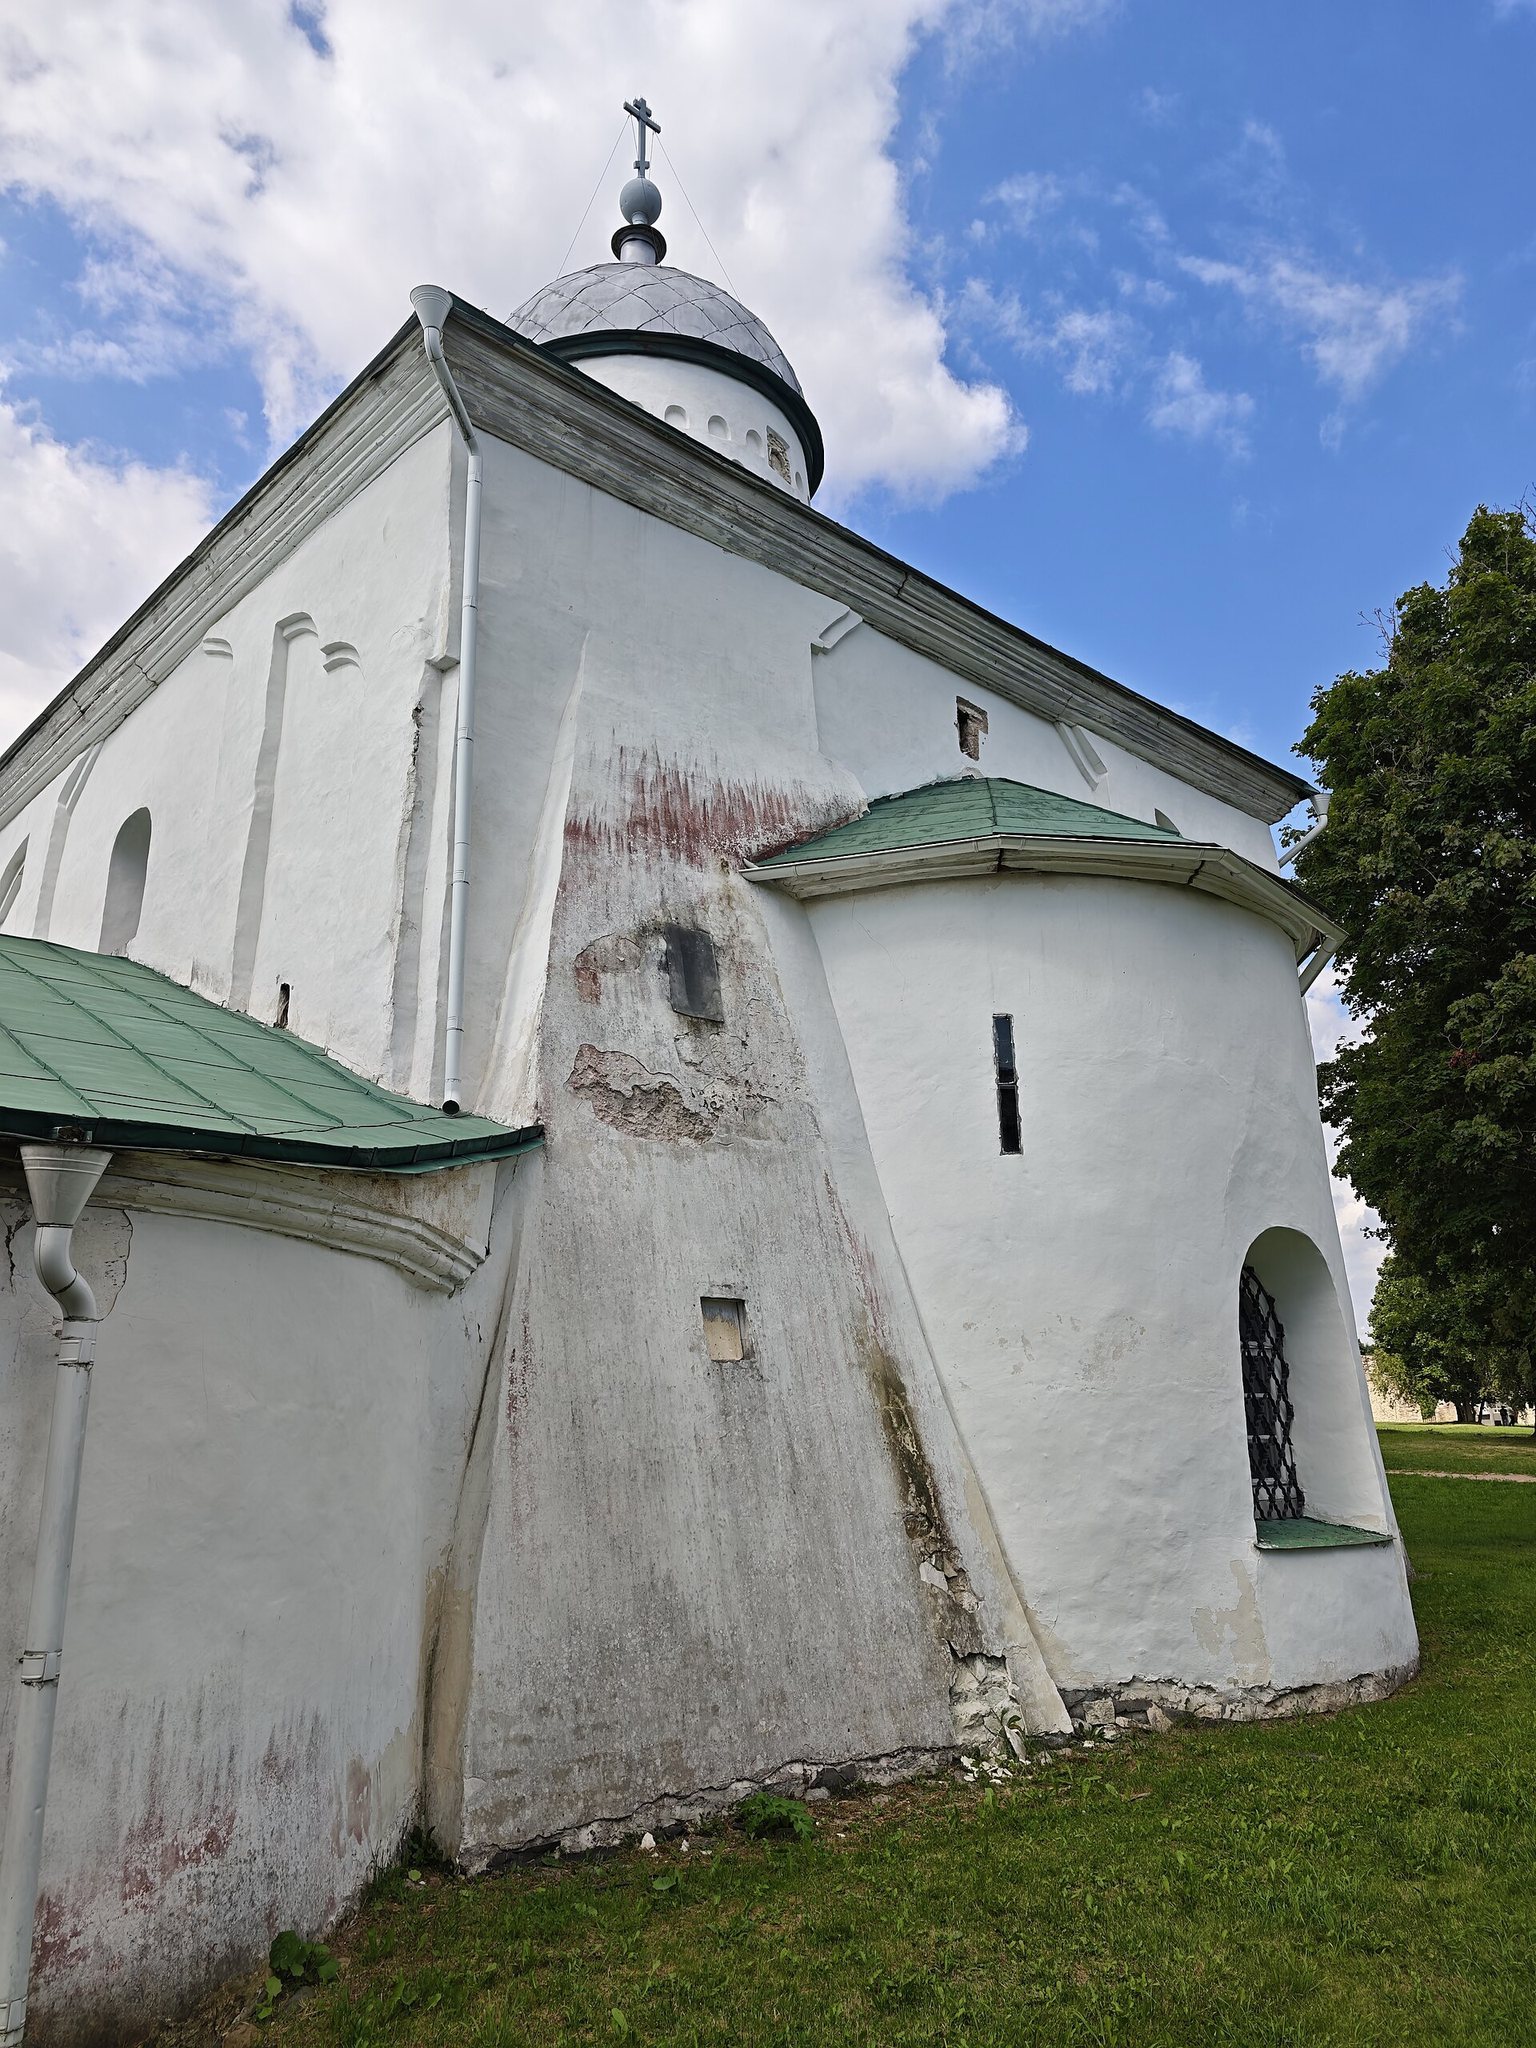
The central volume becomes slightly broader toward its base. It originally carried an eight-pitched roof, later replaced by a hipped roof that partly conceals the broad drum, the architectural section supporting the dome. The drum has slit windows and is crowned by a semicircular cupola. Inside, four four-sided pillars support stepped vaults with layered, or double, arches. Stepped vaults later became widespread in Pskov architecture, while this layered-arch arrangement did not continue in later churches.
A single apse, the projection marking the sanctuary, contains slit windows. On each façade, pilasters divide the walls into bays that end in two- and three-lobed arches. This treatment is associated with Pskov and Novgorod architecture, and Saint Nicholas Cathedral is the earliest known example of it in the Pskov region.
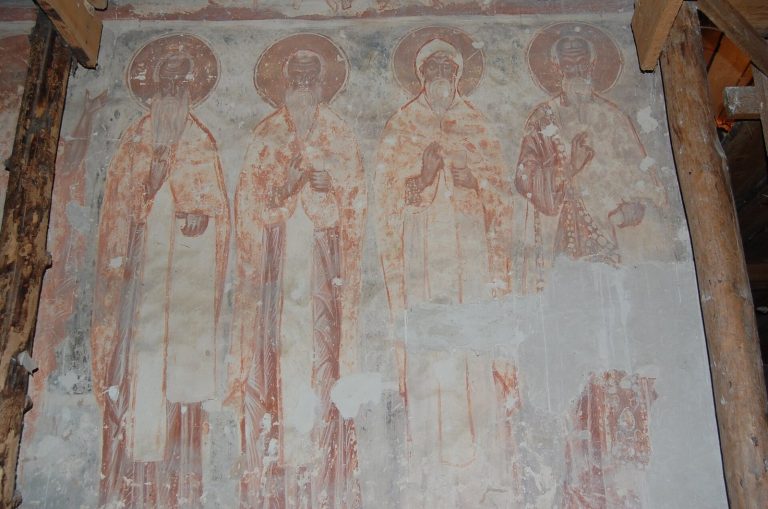
The original interior decoration has not survived. The predominantly nineteenth-century iconostasis, the screen of icons separating the sanctuary from the main worship space, incorporates eleven ancient icons believed to date from the sixteenth century. Several other icons in the cathedral date from the seventeenth and eighteenth centuries.
Chapel and bell towers
Transfiguration chapel
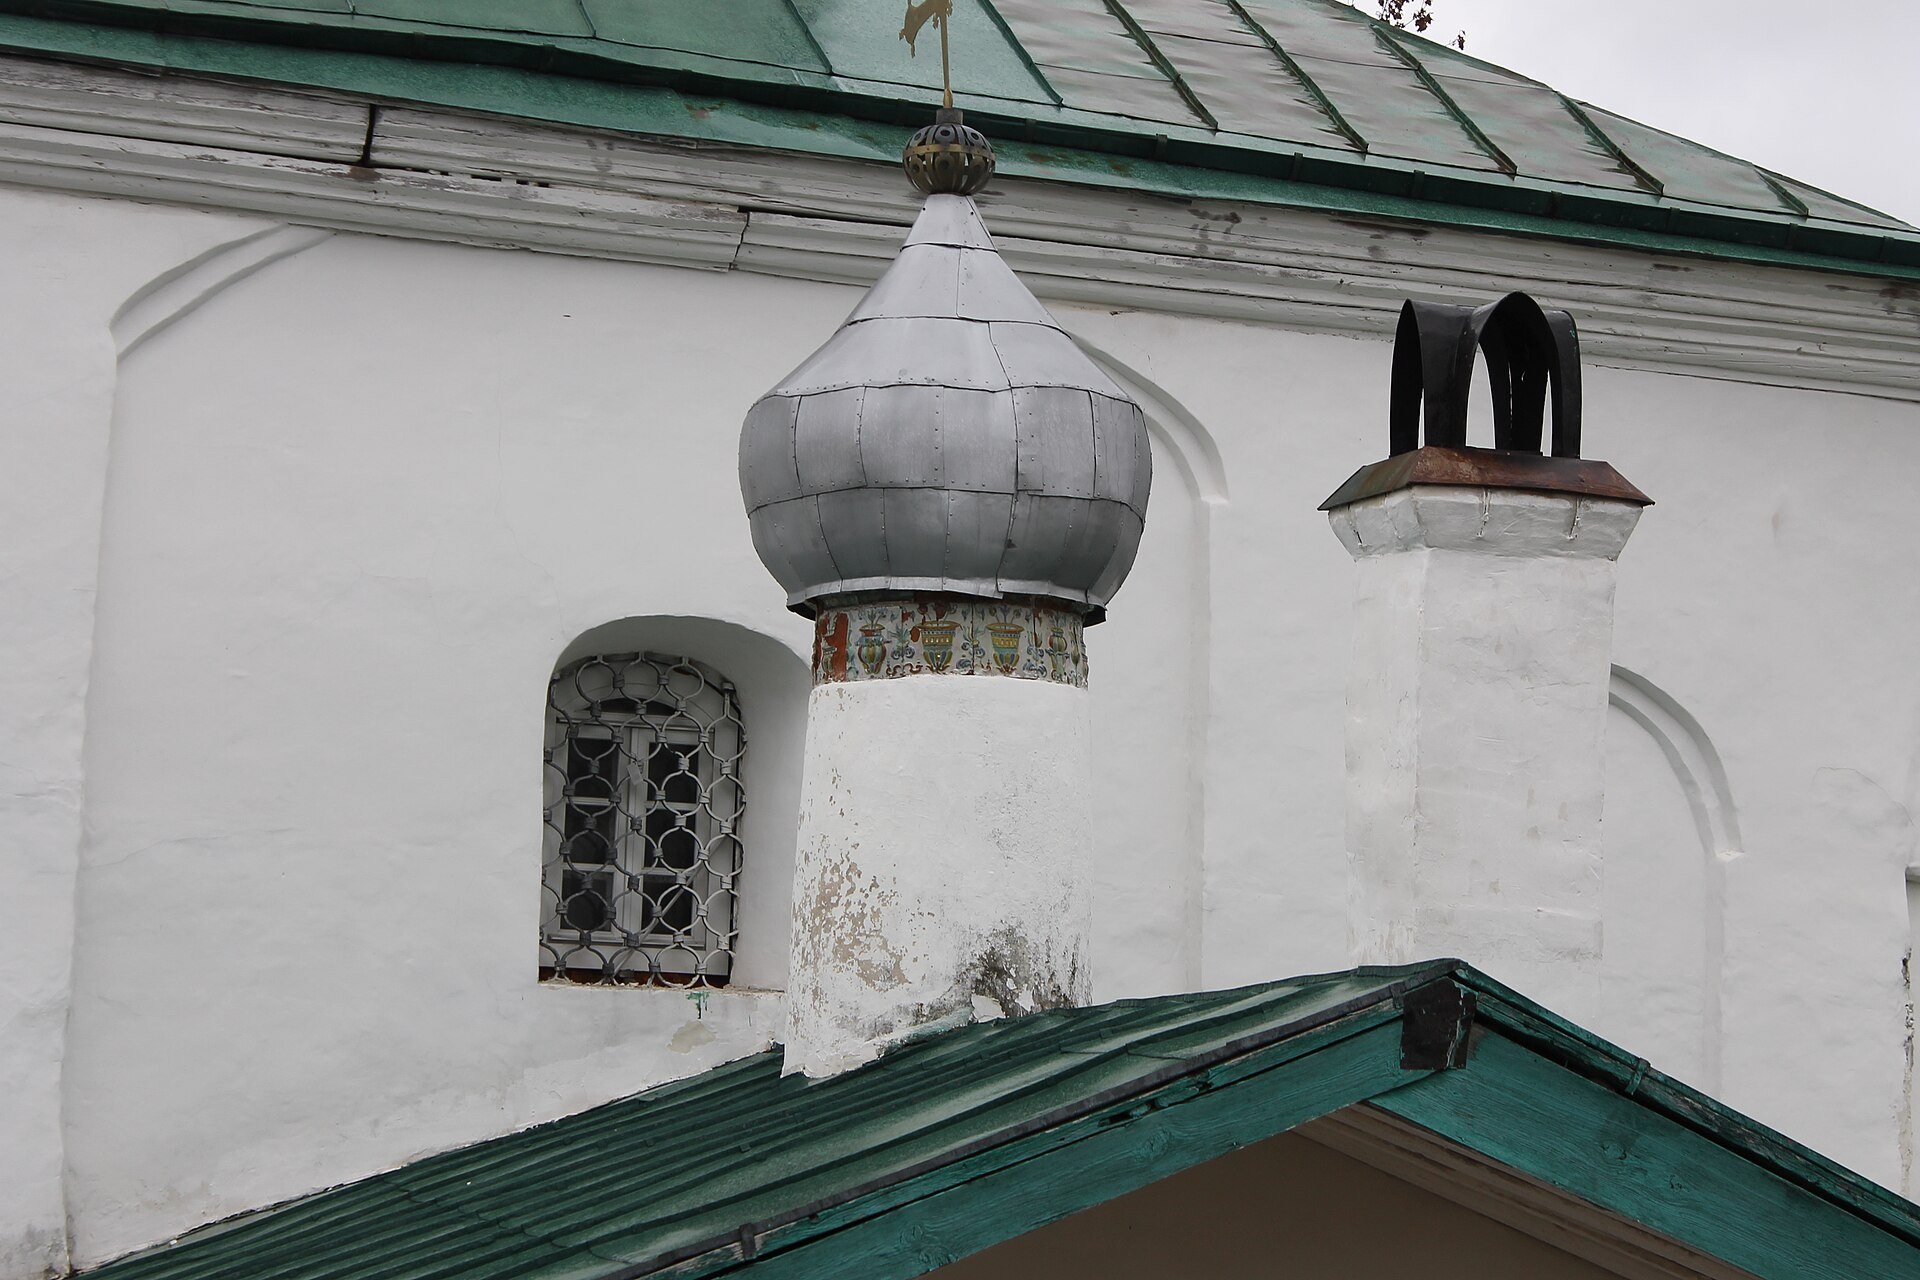
The Transfiguration chapel is attached to the south side of the cathedral. Its slender drum supports a small dome and is decorated with a band of tiles depicting vases and buds. The chapel represents the later development of the Transfiguration altar associated with the cathedral’s medieval history.
Bell towers
The original belfry was a white, two-span structure positioned on the neighboring fortress Bell Tower. The surviving church bell tower, added in 1849, is a separate two-tier building in the Classicist style. Its construction altered the cathedral’s external arrangement after the earlier fortress belfry had served the church.