Cathedral of the Nativity of the Theotokos, Pskov: The Principal Church of Snetogorsky Monastery
Site at a Glance
- Popularity
- Medium
- Country
- Russia
- Primary era
- Medieval
- Eras represented
- Medieval, Early Modern
- Civilizations
- Novgorod Republic, Pskov Republic, Russian
- Site type
- Religious
- Remains
- Church
On this page16 sections
History
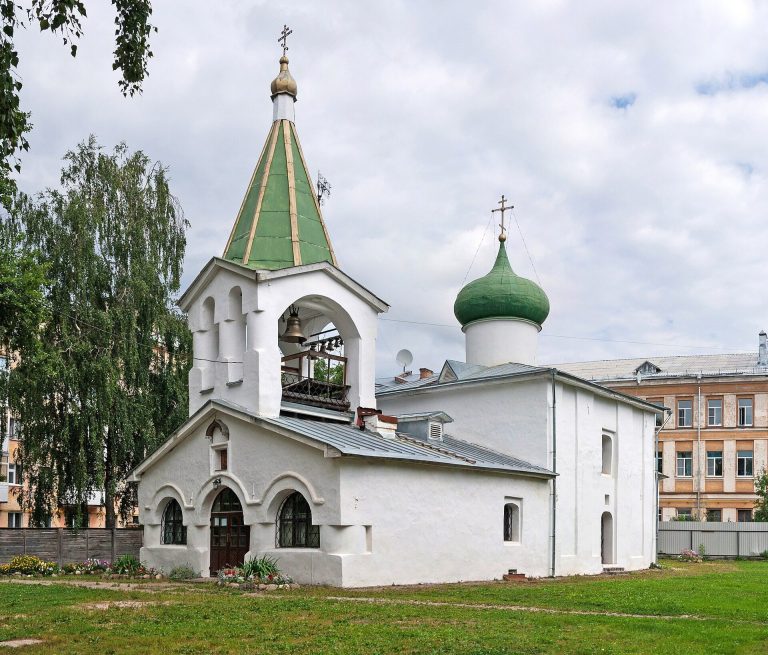
The Cathedral of the Nativity of the Theotokos is the principal church of Snetogorsky Monastery in Russia. Theotokos means “Mother of God,” a title for the Virgin Mary. The cathedral was built in 1311, following the model of the Transfiguration Cathedral at Mirozhsky Monastery, a church about a century and a half older. Their resemblance led some writers to place the building in the thirteenth century, close to the monastery’s foundation in 1299, rather than its actual construction date.
Frescoes were added in 1313. They make the cathedral an outstanding example of the Pskov artistic school and the only surviving monument of Old Russian monumental painting from the first half of the fourteenth century. The paintings also reflect the renewal of large-scale church painting in Rus’, the medieval East Slavic lands, after the disruption associated with the Mongol invasions.
Damage, restoration and continuing use
The frescoes endured a fire at the monastery in 1493. In 1581, during the siege of Pskov by forces commanded by Stefan Batory, king of Poland and grand duke of Lithuania, the paintings suffered severe damage. They were subsequently covered with whitewash, as they were considered beyond repair. A Pskov district register from 1584–1587 records this treatment.
Efforts to uncover the paintings began around 1909–1910, followed by restoration work in the 1920s and 1930s and again in 1948–1949. Architectural restoration took place in the late 1940s and early 1950s. Investigations begun in 1985 uncovered further fresco fragments in the dome and altar area, helping scholars establish the broader arrangement of the paintings and clarify the building’s architectural history. The cathedral remains an active Russian Orthodox church associated with the Pskov diocese, an ecclesiastical district under a bishop. It is a federally significant cultural heritage site and has been part of UNESCO’s World Heritage listing of Churches of the Pskov School of Architecture since 2019.
Remains
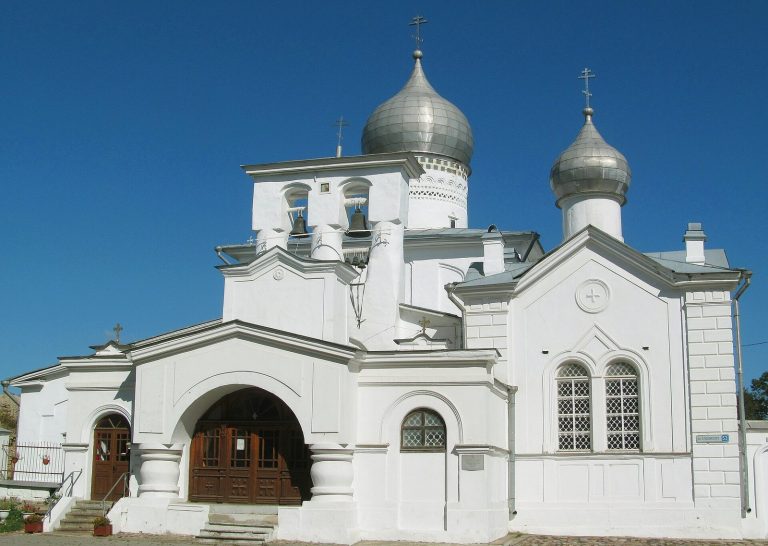
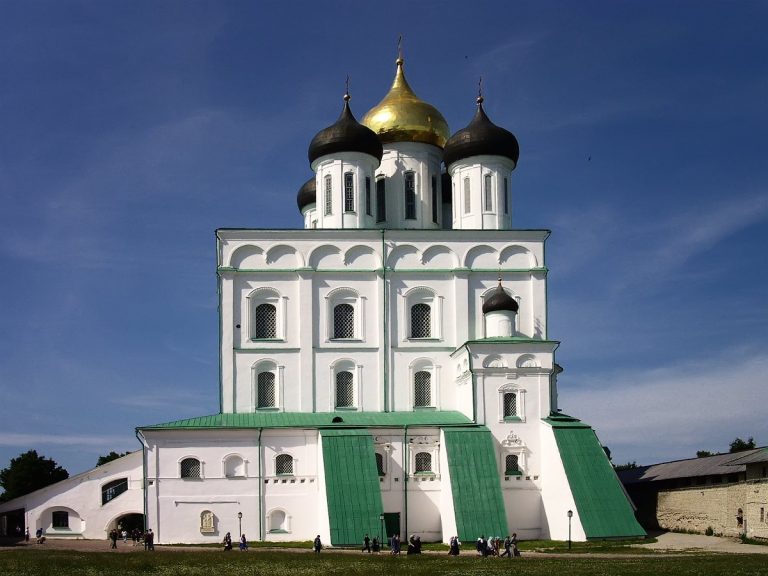
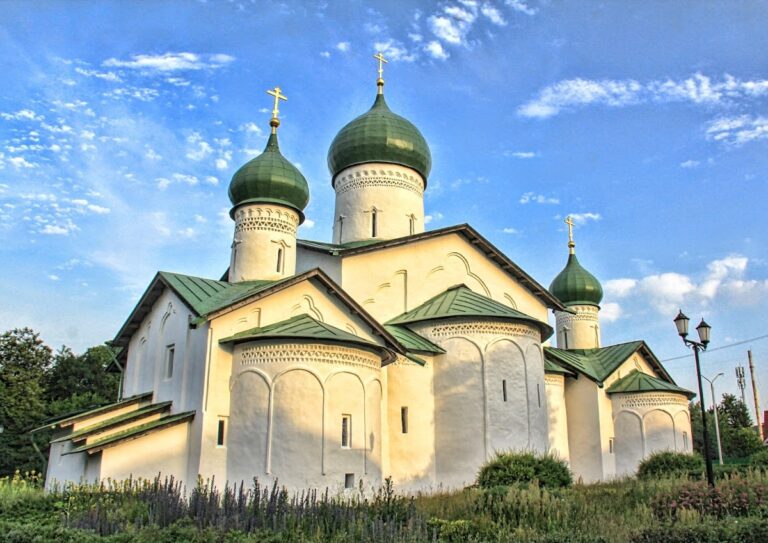
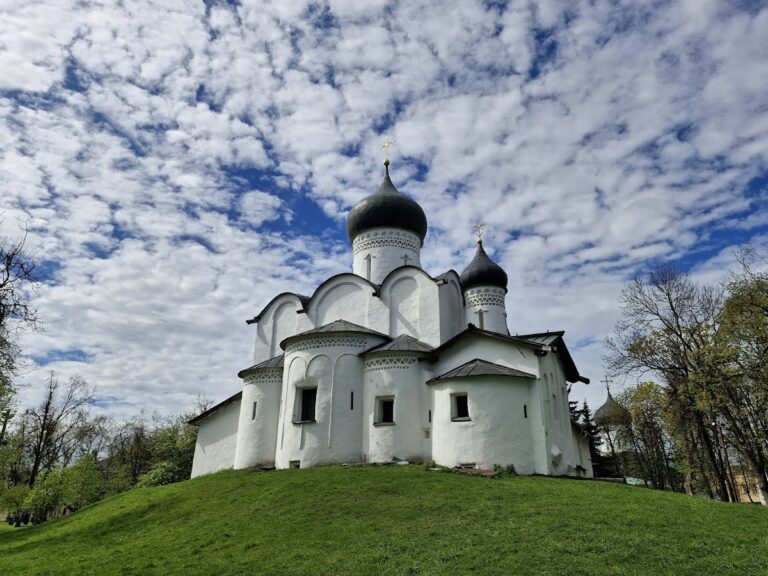
The cathedral’s main volume is organized around a four-armed cross, with the central space and each arm of similar dimensions. Four interior supports carry a system of vaulted ceilings, while lower rooms occupy the corners. The building’s present form combines this early arrangement with changes made over subsequent centuries.
Architecture and additions
Plan and interior spaces
The eastern arm ends in the main altar apse, a projecting, rounded space at the end of a church. Two smaller apses flank it and are substantially lower. The western corners have two levels of rooms. The lower northern room may have been a chapel or a place for solitary prayer; a stairway in the lower southern room connected to the upper floor. The upper northern chamber also served as a chapel, where traces of a small icon screen remain. The upper southern room may have been used as a sacristy, a place for storing church objects and garments, or for keeping documents. A narrow wooden passage once connected the upper rooms; a stone balcony replaced it in the sixteenth century.
Facades and dome
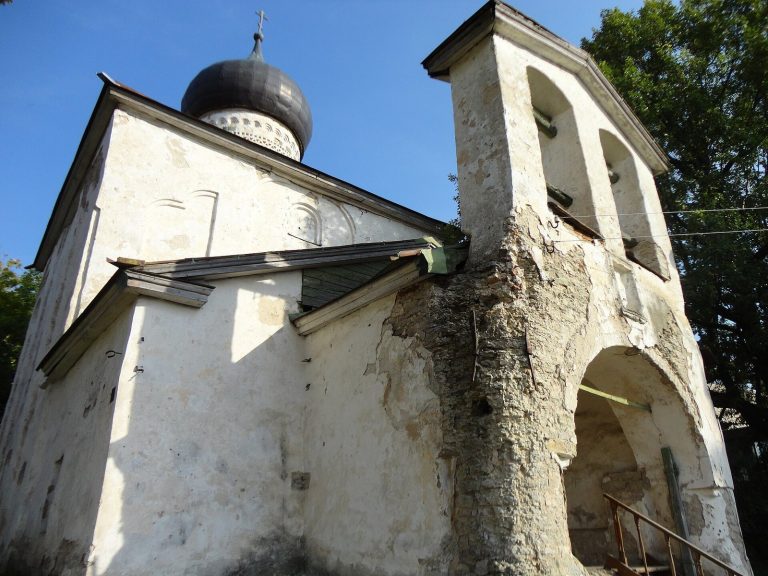
The side facades are arranged asymmetrically. High arches mark the eastern bays, which align with the arms of the cross and contain side entrances, windows and niches intended for painted icons. Lower arches and niches shape the western bays. The eastern front, with its three apses, largely retains its original form. The western front originally ended in three curved, gable-like forms, now obscured by later additions.
A dome rises above the center of the building. Its drum, the circular section supporting the dome, has a band of pointed arches restored during conservation. In the fifteenth century, the drum was raised and its arches were replaced by decorative brick bands. The roof has also changed: the original covering used boards following the curved gables, while the dome had scale-shaped wooden shingles. In the sixteenth century, triangular gables were built above the curved ones and the dome received an onion-shaped cap. The present roof has a later four-pitched form, and the tops of the facades are flat.
Vestibule and chapels
A vestibule stood against the west facade by the early fifteenth century. Its exterior and entrance portal were decorated with frescoes in the sixteenth century. Rebuilt in the seventeenth century, the vestibule was joined to the church interior. Its entrance porch had green tiles, while the window surrounds combined a whitewashed brick pattern with tiles. Broad openings were cut through interior walls and the windows enlarged, creating a more open interior.
Eighteenth-century work added side chapels dedicated to Saint Nicholas the Wonderworker and the Beheading of Saint John the Baptist. The vestibule was also extended around the older porch in the Baroque style, a European artistic and architectural style that developed from the late sixteenth century. In the nineteenth century, the four small domes at the corners of the main building and the decorative domes above the chapels were removed. The southern apse was restored, an iron covering was fitted to the main dome, and the facades were whitewashed after an eighteenth-century terracotta finish.
Altar screen
The original iconostasis, a screen bearing icons that separates the sanctuary from the main church, was low and filled only the opening of the central altar apse. It was later replaced by a taller, wider screen with several tiers of icons and renewed in 1855. A chamber in the northern part of the vestibule served as a sacristy and held icons from the earlier screen.
Frescoes
Dome, supports and central altar
The dome depicts Christ’s Ascension. The curved supports connecting the dome to the structure below, called pendentives, retain images of the Evangelists with their symbols and part of a cloth bearing the image of Christ “not made by hands.” In the central altar apse, frontal rows of bishops occupy the lower two tiers, with the Eucharist above them. The Eucharist is the central Orthodox sacrament, celebrated in remembrance of Christ’s Last Supper.
In the half-dome, or conch, above the altar, the Virgin sits with the Child on her left arm and raises her right hand. Higher up, the lower portion of a white-robed figure survives, seated within a diamond-shaped mandorla, an almond-shaped halo around a sacred figure. Fragments of cherubim and other heavenly beings remain nearby. The enthroned figure is understood as Christ, though its precise identity and imagery are uncertain; Isaiah, Ezekiel or Habakkuk may also have appeared in the composition. Together, these images present Christ as the God revealed to the prophets, incarnate through the Virgin and offering salvation to humanity.
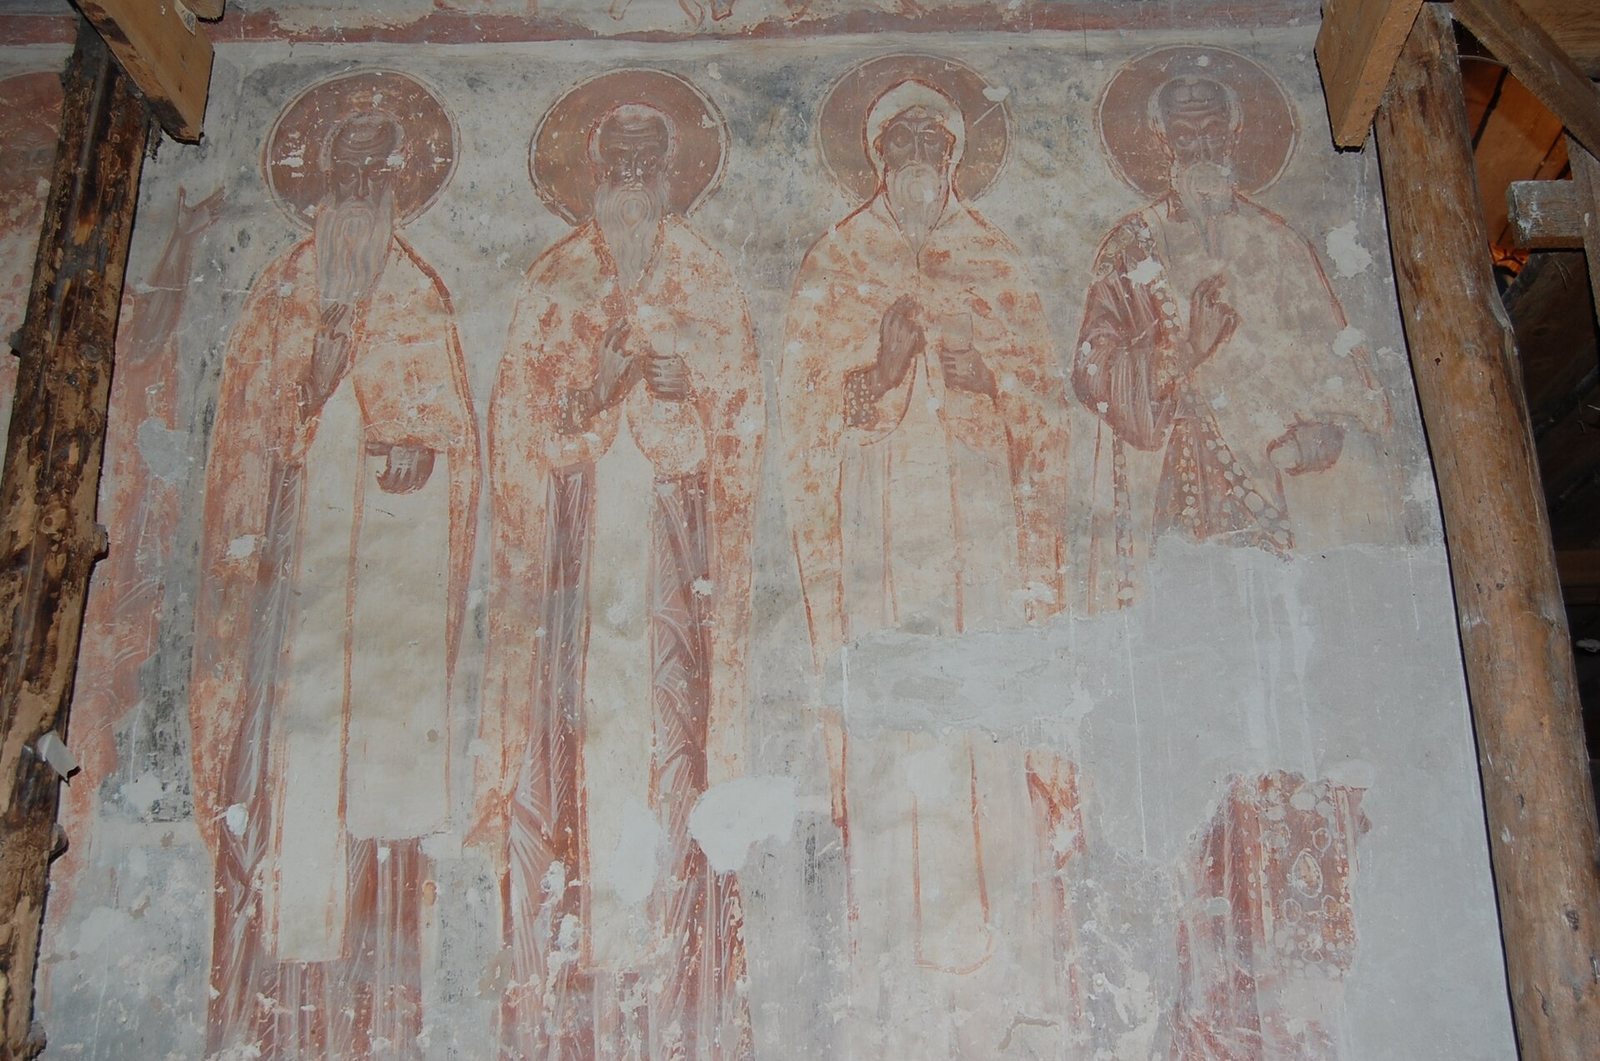
Old Testament high priests appear on the arches supporting the dome, as predecessors of Christian priests. Their sequence concludes with Zechariah and his son John the Baptist. Monastic saints occupy the lower wall tier on the eastern sides of the cross arms, near the altar.
Northern altar chamber
The northern altar apse, a sanctuary chamber where bread and wine were prepared for the Eucharist, contains Old Testament scenes understood as anticipations of the sacrament, alongside episodes from the martyrdom of John the Baptist. Its ceiling shows the Trinity appearing to Abraham as three angels of equal size, a composition characteristic of Pskov painting.
Southern arm
The eastern wall of the southern arm shows the Nativity of the Virgin and her Presentation in the Temple, with the Annunciation above. The Nativity of Christ spreads across the southern and western walls in numerous small episodes. These include Rachel mourning the murdered children and allegorical elements of the natural world, including the desert, bringing gifts to the Child. The imagery develops themes from the Christmas hymn “What shall we offer Thee, O Christ?” and later became part of the iconography of the Synaxis of the Theotokos, an Orthodox feast honoring Mary on the day after Christmas.
The vault shows the Meeting of the Lord, which commemorates Jesus being brought to the Temple, the Baptism of Christ and the Raising of Lazarus. The eastern wall includes the Entry into Jerusalem and the Transfiguration. The Washing of the Feet and the Last Supper appear on the southern wall.
Northern arm
The northern arm’s ceiling depicts the Crucifixion and Resurrection. Lower scenes include Christ being taken down from the cross and the Myrrhbearers, the women who went to his tomb after his death, at the tomb. Other images show Mid-Pentecost, a feast between Easter and Pentecost, the descent of the Holy Spirit upon the apostles and Christ teaching in the Temple. In the teaching scene, Christ appears as a bearded adult rather than as a child.
The Dormition of the Virgin fills the northern wall, opposite the Nativity of Christ on the southern side. The Dormition is the Orthodox feast commemorating Mary’s death and passage to heavenly life. The central part of the painting was removed when a window was enlarged in the seventeenth century. Surviving details show Christ holding Mary’s soul, apostles carried by angels and Mary’s ascent to heaven. The scene also includes her casting her girdle to the apostle Thomas, an episode from an apocryphal account, meaning a religious narrative outside the biblical canon. It is among the earliest Russian fresco depictions of this episode.
Last Judgment
The western arm brings together scenes of the Last Judgment and Daniel’s vision. In the Judgment, Christ sits enthroned with the twelve apostles and angels. The lower register, or horizontal band of images, retains the Bosom of Abraham, the Good Thief and a procession of the righteous led by Peter. The western wall shows an angel rolling up the heavens and Moses reproving those who rejected Christ.
Daniel’s vision
On the northern wall of the western arm, Daniel’s vision places Christ as the Ancient of Days, a biblical title for God, above angels and open books set on thrones. Below, angels sound trumpets beside four beasts representing the Persian, Greek, Roman and Antichrist kingdoms. Daniel is partly preserved and recognizable by his clothing. Related figures on the western wall include Christ, the Virgin, John the Baptist and angels bearing the instruments of the Passion, alongside the prophets Zechariah and Isaiah. Lower scenes show the earth and sea giving up the dead. Scenes of hell include the parable of the Rich Man and Lazarus, Satan on a two-headed beast holding Judas’s soul, and sinners identified by inscriptions.
Painting style and attribution
The frescoes combine subjects familiar from painting before the Mongol invasions with unusual compositions. Many figures have heavy proportions and awkward movements, while their garments fall in stiff folds marked by bright highlights. The faces are fleshy and austere, with freer highlights lending them expressive force. Buildings in the scenes are massive and simply formed.
The art historian Viktor Lazarev attributed the paintings to three artists, whom he thought likely to have come from Pskov. He assigned the Descent of the Holy Spirit, Christ teaching in the Temple, the Descent from the Cross and the Archangel Gabriel in the Annunciation to the most accomplished painter. He associated the Dormition with an artist closer to twelfth-century traditions, and the Last Judgment with a more archaic, spontaneous style. Lazarev linked the work to late twelfth- and thirteenth-century painting in Novgorod and rejected Mikhail Alpatov’s interpretation that it showed influence from the Palaiologan period, the later Byzantine era associated with the Palaiologos dynasty. He considered its apparent resemblance to a later Byzantine manner an effect of the Pskov painters’ skill, not proof that this later artistic phase had begun.