Sant Agostino alla Zecca, Naples: An Angevin and Baroque Augustinian Church
Site at a Glance
- Rating
- 4.3
- Popularity
- Very Low
- Country
- Italy
- Primary era
- Early Modern
- External website
- Open
- Eras represented
- Medieval, Early Modern
- Civilizations
- Kingdom of Naples, Spanish
- Site type
- Religious
- Remains
- Church
On this page13 sections
History
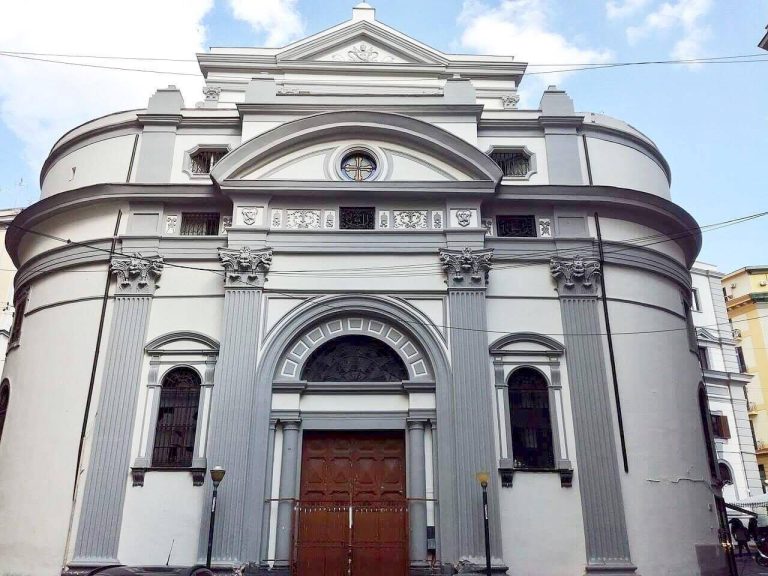
Sant Agostino alla Zecca, also called Sant Agostino Maggiore, is a large Roman Catholic church in Naples, Italy, begun under the Angevin rulers of the Kingdom of Naples in the thirteenth century and shaped into its present Baroque complex through later rebuilding. Dedicated to Augustine of Hippo, the late-antique Christian theologian and bishop whose teaching influenced Western Christianity, it belongs to the Archdiocese of Naples. The name refers to the church’s position near the former Neapolitan mint.
Angevin Foundation and Augustinian Use
The religious complex was initiated during the reign of Charles I of Anjou and completed under his successor, Robert of Anjou. In 1259, Robert granted it to the Augustinians, a Catholic religious order following a rule associated with Augustine. The convent occupied the site of an earlier community of Basilian nuns, women religious belonging to a monastic tradition based on the rule of Basil of Caesarea.
During the late thirteenth century, the Augustinians established their general course of study at the convent. In this institutional setting, “general study” meant an advanced course of education within the religious order. The complex consequently served both as a religious foundation and as a center of Augustinian learning.
Rebuilding after the Fifteenth-Century Earthquake
An earthquake in 1456 led to the rebuilding of the church in Renaissance style. Onorato II Gaetani d’Aragona, Count of Fondi, financed the reconstruction of the presbytery between 1480 and 1484. The rebuilt area had a trussed roof and a ceiling decorated with the Gaetani family arms. The family emblems remained visible in the glazing of its windows during the seventeenth century.
Baroque Transformation
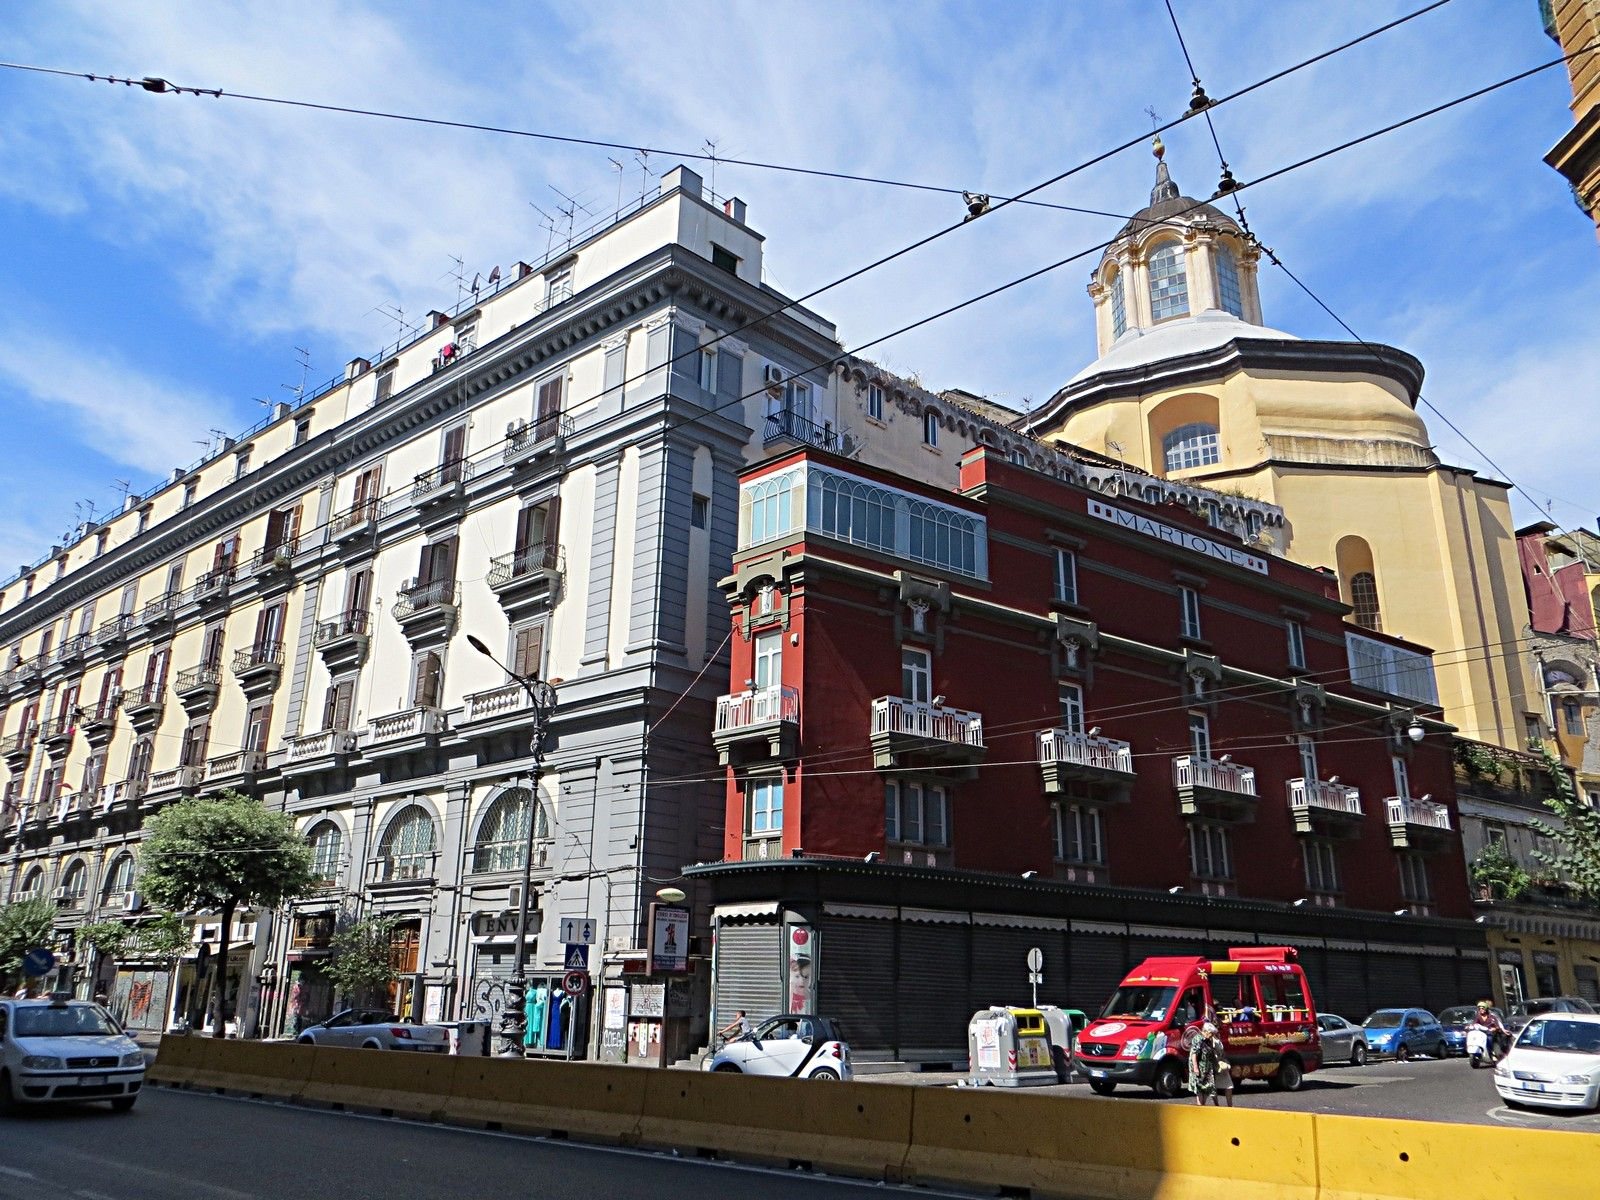
The complex underwent extensive redesign during the seventeenth and eighteenth centuries. Bartolomeo Picchiatti designed the bell tower, worked on the central nave, and redecorated the cloister with his son Francesco Antonio Picchiatti. Giuseppe de Vita designed the crossing, while Giuseppe Astarita created the unusual domed arrangement that continues into an apsidal half-dome. Francesco Antonio Picchiatti also designed the principal altar.
These interventions gave the church its large Baroque character while incorporating earlier phases of the foundation. The complex remained associated with notable figures, including the medieval theologian and diplomat Dionigi dei Roberti, who died in 1342, and the eighteenth-century Italian composer Nicola Jommelli.
Earthquake Damage and Conservation
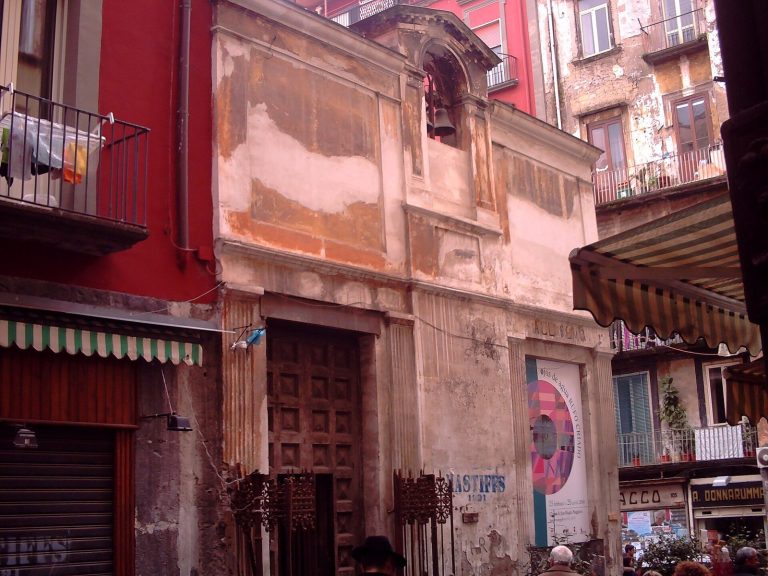
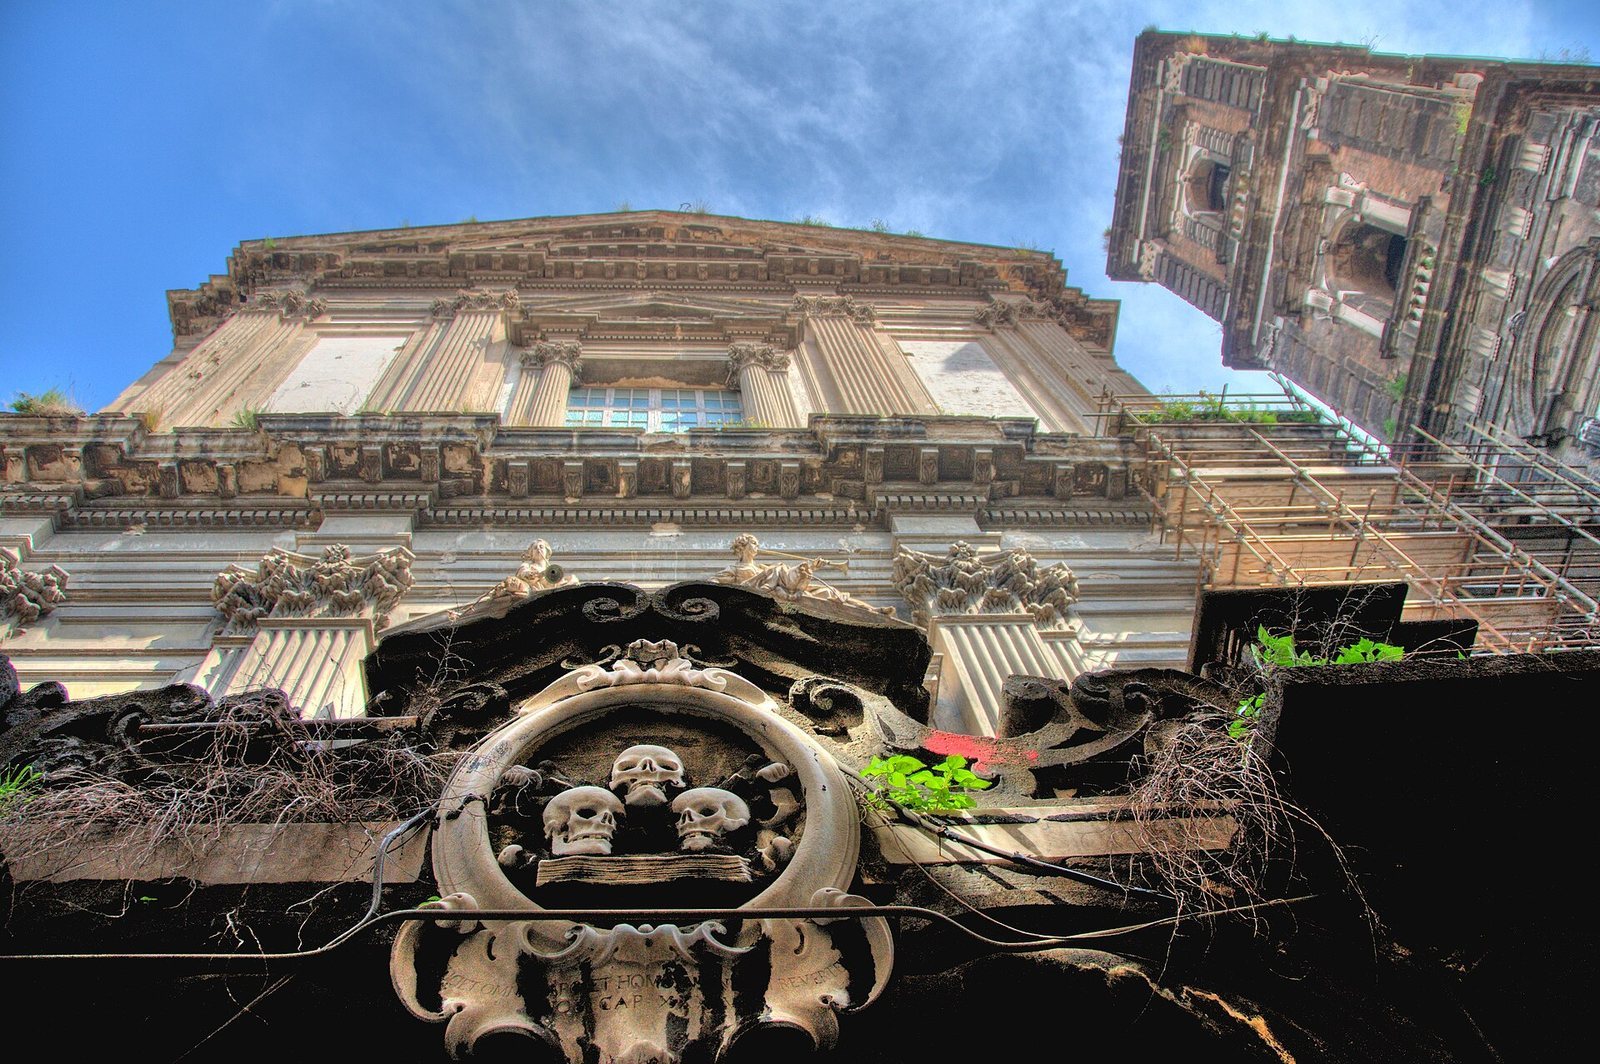
The church has been closed since the 1980 Irpinia earthquake, a major earthquake in southern Italy that damaged buildings across the region. Restoration and structural consolidation proceeded slowly and intermittently. In April 2011, a block of piperno, a dark volcanic stone widely used in historic Neapolitan architecture, fell from the bell-tower structure into the surrounding street. Regional restoration works were approved or planned from 2013, and later work was reported on the facade and bell tower.
The Augustinian cloister survived the major demolitions associated with Naples’ nineteenth-century urban renewal. The complex nevertheless remains severely deteriorated in places, with damage and neglect affecting parts of the facade and bell tower.
Remains
Church Layout and Interior
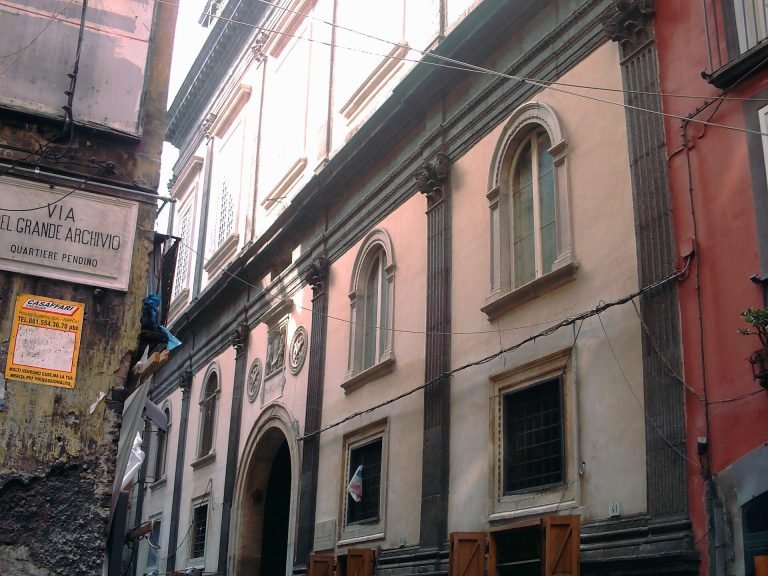
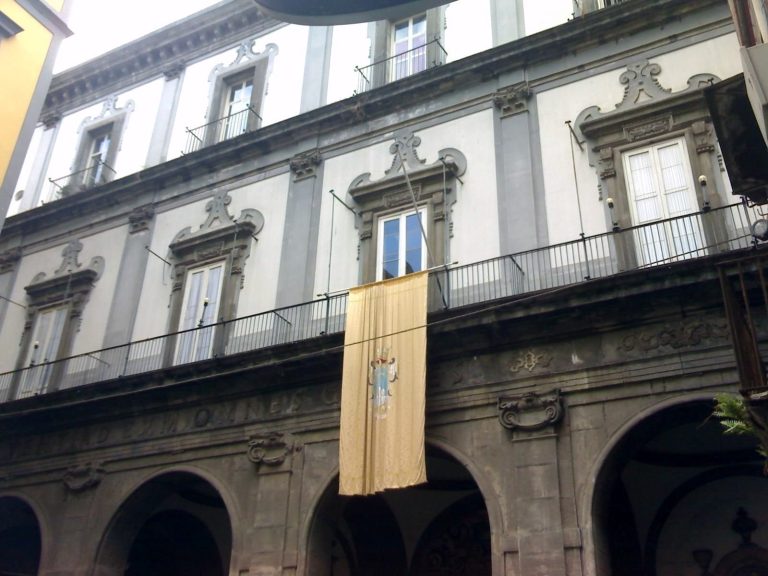
The church is organized as a broad complex with three wide naves divided by Corinthian columns and lined with lateral chapels. Its monumental exterior incorporates a dome, a balustrade, and a broad bell tower. Together, these elements form the principal architectural envelope of the Baroque church.
Crossing, Dome, and Principal Altar
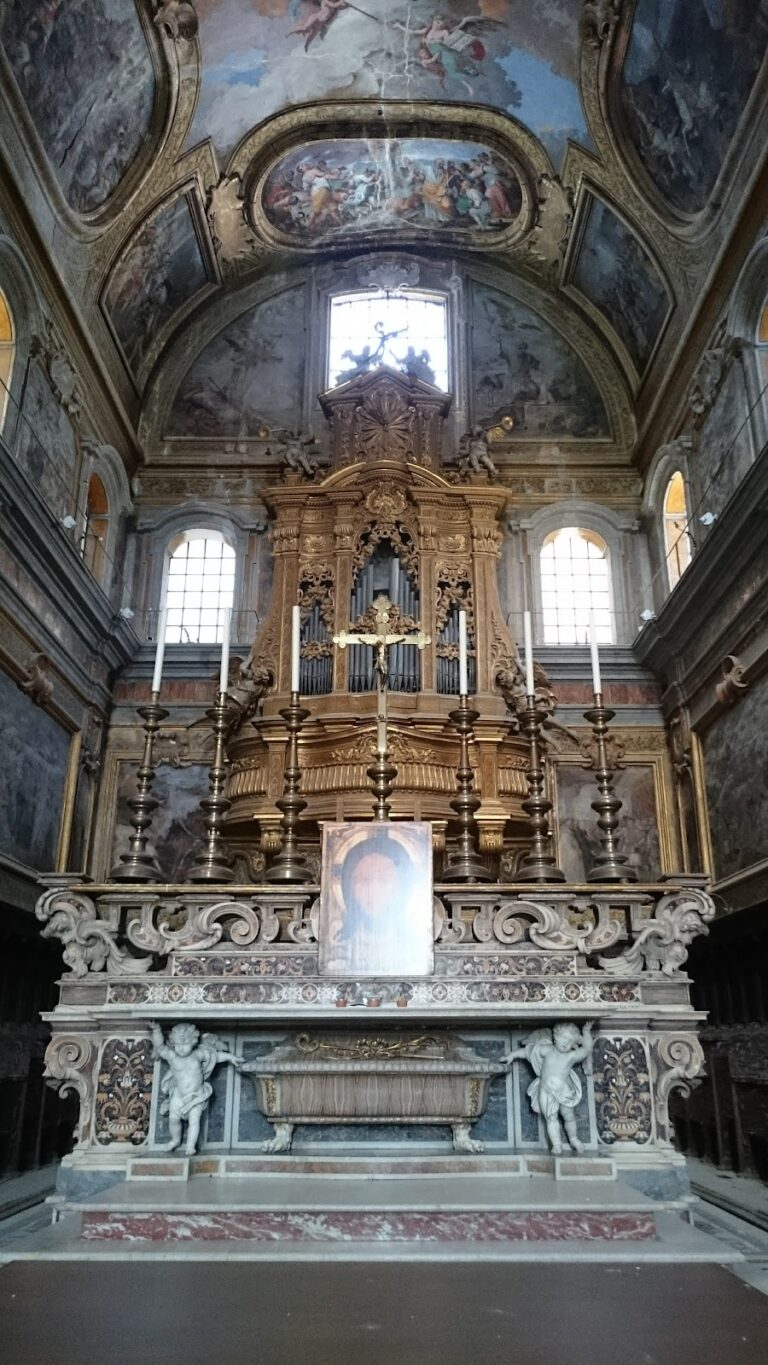
The crossing has an unusual composition in which the dome continues into an apsidal half-dome, producing a connected sequence above the central liturgical space. The principal altar was designed by Francesco Antonio Picchiatti and forms part of the later architectural program.
Paintings, Sculpture, and Chapels
Interior decoration includes two paintings in the apses showing the Conversion and Baptism of Saint Augustine. Giacinto Diano painted frescoes in the sacristy and cloister, while other paintings are associated with Diano, Evangelista Schiano, and Giuseppe Marullo. The church also contains a marble pulpit by Salvatore Caccavallo, a bust of an unidentified Saint Leo, a tympanum sculpture of the Trinity and angels, and a statue of Saint Augustine trampling heresy.
The Tufarelli Chapel contains a bust of Saint Ambrose by Giuseppe Sanmartino. The frescoes in the sacristy and cloister have suffered damage. Other artworks have been stolen, transferred, or placed in storage, leaving the interior’s surviving decorative ensemble unevenly preserved.
Augustinian Cloister and Chapter House
Augustinian Cloister
The Augustinian cloister was completely rebuilt in 1624 by Giovan Giacomo Di Conforto and later modified by Bartolomeo Picchiatti. It has a square plan with sixteen columns supporting round arches. The arches alternate piperno and Carrara marble, while the spaces within them contain medallions with half-length sculptures of Augustinian saints.
Former Chapter House
The former Augustinian chapter house is incorporated into the building at 174 Corso Umberto I. It is a severe Gothic room with ribbed vaults supported by two large columns. Their capitals are reused Swabian capitals, preserving material from an earlier architectural tradition within the later complex.
Underground Mortuary Spaces and Tombs
The lower church contains extensive underground rooms used for the cult of the dead, comparable in form to mortuary spaces in other Neapolitan churches. A smaller chamber contains scolatoio tombs, stone recesses in which bodies were placed in a fetal position so that bodily fluids could drain before the remains were handled or reburied.
Nicola Jommelli’s tomb lies within the underground complex. The church is also associated with the tomb of Dionigi dei Roberti, linking its surviving mortuary spaces with both an eighteenth-century composer and a fourteenth-century theologian and diplomat.