Saint-Michel-en-Thiérache Abbey: A Benedictine Monastic Complex in France


Site at a Glance
- Rating
- 4.3
- Popularity
- Low
- Country
- France
- Primary era
- Medieval
- External website
- Open
- Eras represented
- Medieval, Early Modern
- Civilizations
- French
- Site type
- Religious
- Remains
- Monastery
On this page12 sections
History
Saint-Michel-en-Thiérache Abbey is a former Benedictine abbey in Saint-Michel, France, founded around 945 and retaining major late-twelfth-century Gothic fabric. Dedicated to the archangel Saint Michael, it became an influential religious centre in Thiérache and is now associated with the Roman Catholic Diocese of Soissons.
From Saint Michael’s Chapel to the Abbey
The site’s history began with a chapel dedicated to Saint Michael, founded in 693 near the Gland River at Hirson through the initiative of Saint Ursmar of Lobbes, an early medieval bishop and missionary connected with the Christianization of the region. After Ursmar’s death in the early eighth century, the chapel became a pilgrimage destination. Norman raiders destroyed it in 888.
A monastery was established around 945 by Eilbert, also known as Ybert, of Ribemont, and his wife Hersinde, or Hersent, with the assistance of Irish or Scottish missionary monks. The foundation sought to encourage Irish hermits to abandon peregrinatio, an itinerant form of solitary religious life. The Bishop of Laon placed the new monastery under his protection.
The community soon adopted the Rule of Saint Benedict, the monastic code that became the principal organizing rule of Western Benedictine communities, in place of the stricter Rule of Saint Columban then commonly followed by continental Irish monks. Supported by extensive lands and woodland, Saint-Michel-en-Thiérache gained influence throughout the region. Its high point came during the eleventh and twelfth centuries, and in 976 the relics of Saint Adalgisus, a Christian saint venerated by the monastery, were transferred there.
Medieval Authority and Rebuilding
The abbey’s property and authority could also bring it into conflict with neighbouring religious houses. Between 1181 and 1185, Pope Lucius III confirmed a decision by the bishops of Soissons, Laon, and Tournai concerning a dispute between Foigny Abbey and Saint-Michel-en-Thiérache over the possession of certain forests. The papal bull was issued at Velletri and survives in an exceptionally well-preserved form.
A fire partially destroyed the abbey in 1542. During the early seventeenth century, Jean-Baptiste de Mornat directed a major restoration. Born in Venice, Mornat had come to France in the entourage of Marie de’ Medici, the Italian-born queen consort and regent, and later served as chaplain and counsellor to Henri IV and Louis XIII. The façade and nave were built or remodelled during his abbacy.
The monastery was reformed in 1661 by a Benedictine congregation committed to strict observance. Another fire struck the complex in the early eighteenth century, leading to the rebuilding of the monastic buildings.
Parish Church and Modern Protection
The abbey continued until the French Revolution of 1789, when the monastery was closed. Its church then became a parish church and is now associated with the Notre-Dame de Thiérache parish within the Diocese of Soissons, Laon, and Saint-Quentin.
On the night of 6–7 May 1971, a fire probably caused by an electrical short circuit began in one wing and spread through the upper parts of the monastic buildings and church. Those areas were completely destroyed and underwent lengthy reconstruction. The complex received successive protections under France’s monument historique legislation, a legal system safeguarding buildings and cultural property of recognized historical or architectural importance. Protection covered the choir in 1862, the transept in 1889, further parts in 1927, the cloister and interior courtyard in 1951, and the nave, façades, monastic enclosure, hydraulic system, and guest accommodation in 2010. By 2014, the entire complex was recorded as protected.
Saint-Michel-en-Thiérache Abbey also continues to host a recurring festival of music and singing, with summer performances that include classical and Baroque repertories.
Remains
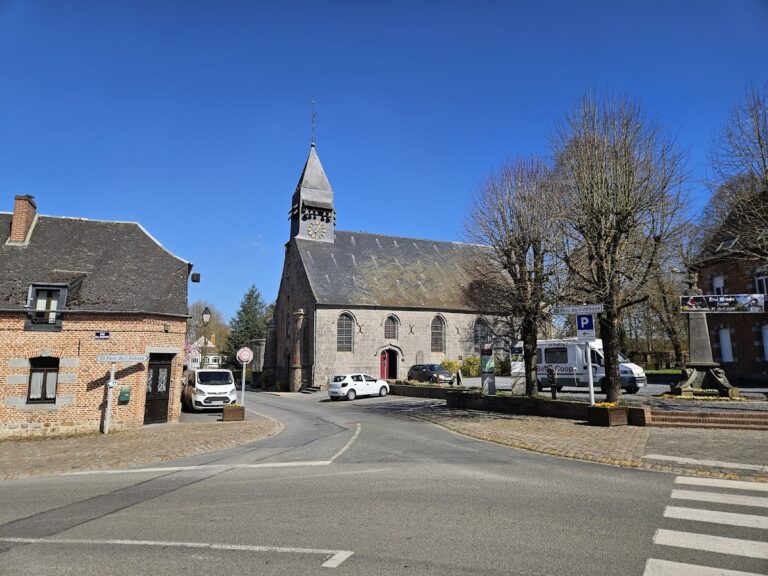
The surviving complex brings together the abbey church, a cloister, and ancillary monastic buildings within an enclosed precinct. Its principal architectural fabric derives from the twelfth century, although successive fires, rebuildings, and later alterations have produced a combination of Gothic and Classical work. The choir and transept, along with the bays of the chapter house, belong to the late-twelfth-century Gothic phase.
Abbey Church
Choir and Transept
The choir is the oldest part of the abbey and is distinguished by chapels arranged at roughly 45 degrees to the centre of the choir and its apse, the semicircular end of the sanctuary. The church at Saint-Yved in Braine later imitated this arrangement, including Saint-Michel’s two pairs of obliquely placed small chapels, known as apsidioles, and the large radial rose window in the north arm of the transept.
Marble covered the choir walls in the fifteenth century. Behind the high altar steps stands the tomb of Jean-Baptiste de Mornat. The crossing once carried a lantern tower, a raised windowed structure that brought light into the church, but this was later replaced by a timber spire covered with slate. The north transept is lit by a rose window measuring 7.15 metres across externally.
Nave and Façade
The nave belongs to the Classical phase associated with Jean-Baptiste de Mornat, as does the façade, which was modelled on the church of Il Gesù in Rome. Its decoration includes large round arches, pilasters, and Ionic capitals, the classical forms with spiral volutes, on the lateral supports.
Rib vaults cover the nave. These ceilings are supported by intersecting masonry ribs, whose carved keystones show monks looking toward the ground with their heads turned westward. The nave and façade therefore preserve a later architectural language beside the earlier Gothic choir and transept.
Cloister and Monastic Buildings
Cloister Paintings
The north gallery of the cloister contains an exceptional group of sixteenth-century wall paintings depicting the life of Saint Benedict. The paintings were uncovered and subsequently restored, adding a cycle of monastic imagery to the surviving architectural fabric.
Ancillary Complex
The buildings around the cloister were rebuilt after the fire of the early eighteenth century. The wider monastic complex includes the cloister, an enclosed precinct, a hydraulic network, and a guest house, preserving the physical components of a self-contained Benedictine establishment.
Historic Organ
The church houses an organ built by Jean Boizard in 1714. It has survived practically unaltered, with 31 stops distributed across four manuals and a pedal. Théo Haerpfer carried out an initial restoration in 1983, followed by further work by Georges Westenfelder. The instrument remains maintained and in use.
Nearby sites