Château de la Marlière: An Industrialist’s Residence in Fourmies, France


Site at a Glance
- Rating
- 4.7
- Popularity
- Very Low
- Country
- France
- Primary era
- Modern
- External website
- Open
- Eras represented
- Modern
- Civilizations
- French
- Site type
- Domestic
- Remains
- Manor House
On this page5 sections
History
Château de la Marlière is a former owner’s residence in Fourmies, France, built in 1841 for the industrialist Théophile Legrand in an eclectic architectural style. Its construction formed part of the industrial development associated with Fourmies’s wool production, particularly Legrand’s textile enterprises.
Industrial origins and family ownership
Théophile Legrand founded Fourmies’s first combed-wool spinning mill in 1825. Around 1827, he bought land from Baron Salmon Roger, including property at La Marlière, and began building his residence there in 1841. He moved into the château the following year.
The estate remained in Legrand’s family for more than a century, passing through his descendants, including the Boutard and Mandron families through marriage. The name “Marlière” is understood to refer to a marl pit, with marle identified as the Picard word for marl.
Schools, restoration, and later use
The two world wars severely affected the wool industry, and the estate was sold in 1944. The château subsequently housed a boarding school operated by the Sisters of Saint Thérèse of Avesnes until 1950. It then became a domestic-science school associated with the Rural Boarding School, which remained there until closing in the early 1980s.
After the property returned to private ownership, neglect affected the château until 2002, when a Parisian family began work to safeguard it. Dominique and Christian Cambier, direct descendants of Théophile Legrand, bought the residence in 2014 and converted it into a three-star hotel with 16 rooms. The building is now used as a hotel. In 2021, the restaurant La Filature opened on the site of the nineteenth-century textile factory that had operated there.
Remains
Residence and grounds
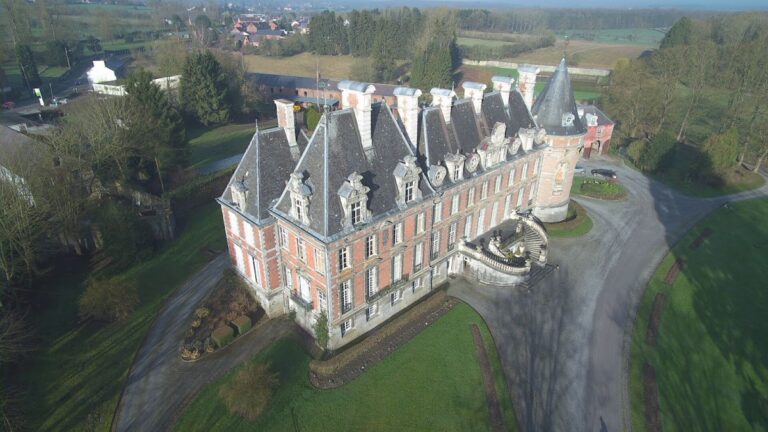
The château is a three-level residence built from brick, blue stone, and cement. Its façade has two corner towers and draws on Louis XIII-style architecture, a French architectural language associated with the early seventeenth century and known for combining brick with stone detailing. At the time of its construction, the building contained 34 rooms.
The property occupies a one-hectare park on elevated ground overlooking the valley of the Helpe Mineure. Legrand’s principal Malakoff factory stood below in the valley, placing the owner’s residence within the same industrial landscape as the textile works that supported its construction.