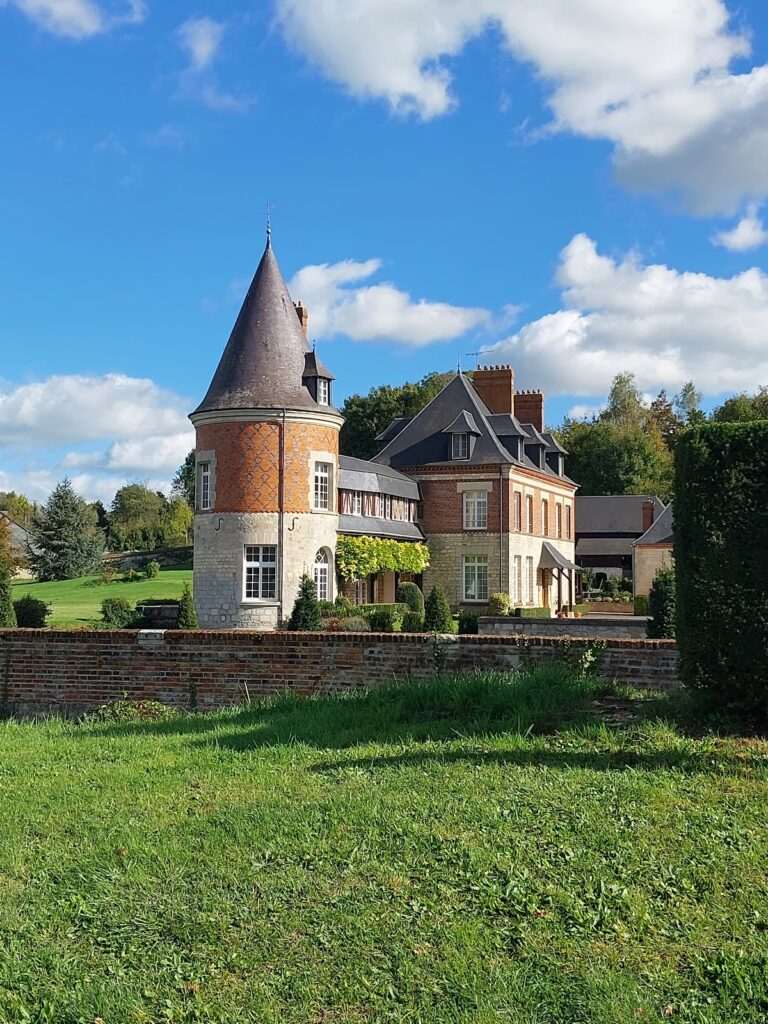
Château de la Cour des Prés: A Fortified House in Rumigny, France


Site at a Glance
- Rating
- 4.7
- Popularity
- Very Low
- Country
- France
- Primary era
- Early Modern
- External website
- Open
- Eras represented
- Early Modern
- Civilizations
- French
- Site type
- Domestic
- Remains
- Castle
On this page9 sections
History
Château de la Cour des Prés is a sixteenth-century fortified house in Rumigny, France, built during the first half of the sixteenth century as a residence with a defensive role. It formed part of a secondary line of protection behind the fortifications along the Meuse, reflecting the frontier policies of François I, King of France from 1515 to 1547.
Construction under François I
The construction is attributed to Louis Martin, an ironmaster from Signy-le-Petit. Two fireplace plaques in the oldest rooms carry the date 1546, the arms of François I, and a four-petalled flower identified as Martin’s mark. A plausible tradition holds that Martin financed the building himself after receiving encouragement from François I during the king’s inspection tour of the Ardennes in November 1546.
Although Martin was a commoner, tradition says that he was allowed to add a keep, a fortified residential or defensive tower forming the strongest part of a castle. That tower has since disappeared. The king’s regional policy sought to slow a possible advance from the Holy Roman Empire, whose ruler Charles V controlled extensive territories bordering France. The name Château de la Cour des Prés is also traditionally attributed to a contemporary of François I.
Seventeenth-century transformation
The château later became associated with the campaign that culminated in the Battle of Rocroi. According to a local legend, the Duke of Enghien prepared plans for the battle at the château. The French army camped between Bossus-lès-Rumigny and Rumigny from 16 May 1643. The future victor of Rocroi slept at the château and was joined there on 17 May by Jean de Gassion, a French military commander.
During the second half of the seventeenth century, closer surveillance of the Meuse and Semoy reduced enemy incursions. France also became more stable after the Wars of Religion and the Fronde, a series of mid-seventeenth-century rebellions and civil conflicts. As its military importance declined, the château was extensively remodeled. The residential quarters were enlarged, while the southern tower and the keep disappeared, moving the complex toward a more open domestic arrangement.
Jean-Baptiste Piette and the Revolution
On 2 October 1789, the property was sold to Jean-Baptiste Piette, a lawyer and royal notary of the ducal bailiwick of Rumigny. A ducal bailiwick was a judicial and administrative district governed on behalf of a duke. Piette became mayor of Rumigny in the following year and later served as an elected justice of the peace.
In September 1792, Piette was elected a substitute deputy to the National Convention and appointed to the Directory of the Ardennes Department. The National Convention was the revolutionary French assembly that governed France from 1792 to 1795. After the resignation of the sitting deputy, Piette took his seat in the Convention in June 1793.
A tradition says that Maximilien Robespierre, a leading revolutionary politician and Convention member, criticized the château’s aristocratic appearance. Piette nevertheless continued the building work begun by earlier owners. He enlarged the more residential southern section, filled part of the moats, removed the drawbridge, and rebuilt the southern tower with stones taken from Rumigny’s Saint-Pierre priory after its demolition in 1792.
Another tradition claims that Piette sheltered Lazare Carnot when Carnot was leaving France for Germany. Carnot, a revolutionary politician and military organizer who was forced into exile more than once, did not travel through the Ardennes on that route in 1797. He may, however, have passed through the region in 1816 while traveling to Warsaw via the Netherlands.
The Piette family and the world wars
Édouard Piette, Jean-Baptiste Piette’s grandson and a noted archaeologist and prehistorian, lived at the château for several years. He kept a study in the southern section and died at the property. The château remains with his descendants, who maintain it, and some rooms have been arranged as guest accommodation.
German occupying forces used the building during both the First and Second World Wars. Part of the complex was destroyed in 1918, enlarging the open area of the inner courtyard. Across its history, the château therefore changed from a tightly enclosed fortified residence into a more open residential complex, as regional security improved and later alterations reduced its military character.
Remains
Layout and surviving defensive elements
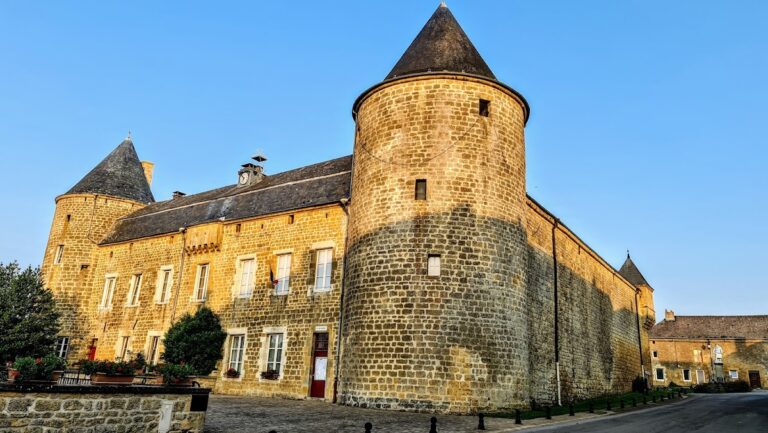
The château stands at the exit of Rumigny between the road to Champlin and the Aube stream, which supplies its moats. Its present arrangement is more open than the original complex. A 1630 view of Rumigny and an early-sixteenth-century drawing show a more compact group consisting of the present northern tower, a smaller southern tower, and a circular keep with a bell turret rising above the other buildings.
A later stone cornice identifies the points where the former keep and former southern tower joined the surrounding wall. The removal of the keep enlarged the inner courtyard, while the destruction of part of the complex in 1918 opened it further. These changes reveal the physical development from a compact fortified enclosure toward a residence with more spacious internal areas.
Northern tower and oldest rooms
The oldest rooms occupy the northern part of the château. Their large fireplaces retain two plaques dated 1546. Each bears the arms of François I and a four-petalled flower identified as Louis Martin’s mark, linking the surviving interior features with the building’s attributed founder and its sixteenth-century construction.
The northern tower preserves a more strongly defensive character than the rest of the complex. Several loopholes remain in its walls, including one intended for a culverin, an early long-barreled gunpowder cannon. The tower thus retains physical evidence of the defensive function that shaped the original residence.
Southern section and later alterations
The southern tower disappeared during the seventeenth-century remodeling and was rebuilt by Jean-Baptiste Piette using stone from Rumigny’s demolished Saint-Pierre priory. Piette also enlarged the southern residential section and filled part of the moats while removing the drawbridge. The southern part later housed Édouard Piette’s study.
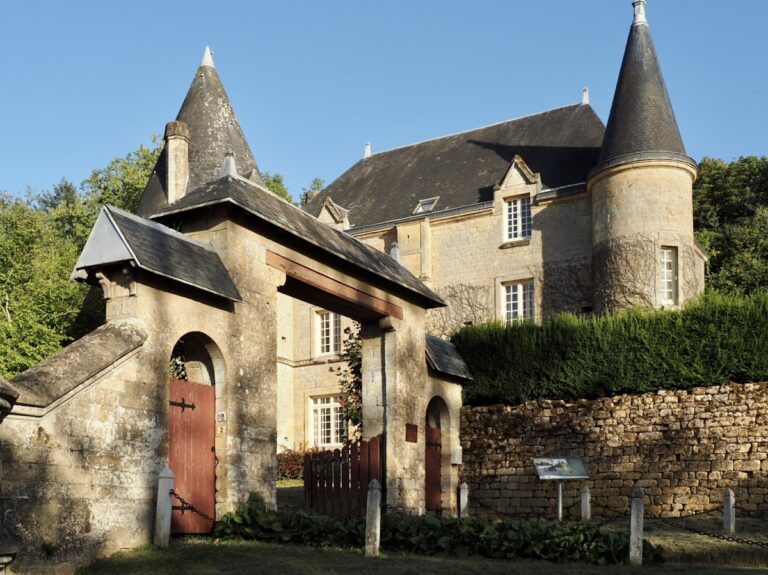
Later buildings have more exterior openings and a less military character than the northern tower. Together with the lost keep, the altered southern tower, and the courtyard enlarged by the 1918 destruction, they form the surviving evidence of the château’s gradual conversion from an enclosed defensive residence into a private dwelling.