Château de Trélon: A Merode Family Residence in France


Site at a Glance
- Rating
- 4.7
- Popularity
- Low
- Country
- France
- Primary era
- Early Modern
- External website
- Open
- Eras represented
- Early Modern, Modern
- Civilizations
- French
- Site type
- Domestic
- Remains
- Castle
On this page15 sections
History
Château de Trélon, also called Château de Merode, is a historic residence in Trélon, France, whose present form combines an eighteenth-century manor with nineteenth-century expansions in the brique-et-pierre tradition of contrasting brick and pale stone. The property has belonged to the Merode family for more than 450 years, since Louise de Blois brought the seigneurie and its castle into the family through her marriage to Louis de Merode in 1562.
Medieval Lords and Early Fortifications
Trélon belonged to the Avesnes family by the twelfth century. A donjon associated with Gauthier d’Avesnes was recorded in 1147, while another tradition attributes the castle’s construction to Nicolas d’Avesnes. In 1225, Marie d’Avesnes, later Countess of Blois, transferred the seigneurie and castle through her marriage to Hugh I of Châtillon. In 1381, John II of Châtillon bequeathed the property to his illegitimate son Jean de Blois, born from his relationship with Isabeau d’Isberghes.
The castle was repeatedly drawn into the military conflicts between France and the Burgundian and Spanish-aligned powers. In 1478, troops commanded by Philip of Kleve-Ravenstein attacked Trélon and detained its lord, who supported Louis XI, at Mons until a large ransom was paid. French forces attacked again in 1543, followed by an assault in 1552 under Anne de Montmorency, a leading French commander who held the office of constable of France. In 1554, Antoine de Bourbon, Duke of Vendôme, and Marshal Jacques d’Albon, lord of Saint-André, besieged and partly destroyed the castle because French authorities believed enemy soldiers using it were raiding their forces.
The Merode Inheritance and Seventeenth-Century Destruction
After the male line of the de Blois family ended in the sixteenth century, Louise de Blois brought Trélon and its seigneurie to the Merode family through her 1562 marriage to Louis de Merode. The Merodes rebuilt the damaged complex at the beginning of the seventeenth century. On 23 February 1625, Philip IV, king of Spain from 1621 to 1665, raised Trélon to a marquisate, a hereditary territorial title ranked below a dukedom and above a county, for Hermann-Philippe de Merode.
The château suffered further damage during the Franco-Spanish War. Jacques d’Estampes occupied it in 1637 and expelled Albert de Merode, who returned the following year and repaired the complex. Troops commanded by Reinhold von Rosen destroyed the château in 1651. In 1701, Marie-Célestine de Merode commissioned a new manor house on the site of the medieval castle. After the death of her husband, John Ernest of Schleswig-Holstein-Plön-Rethwisch, in May 1726, the property passed to Charles-Florent de Merode of the Merode-Deinze branch. His daughter Marie-Louise later named Maximilian-Leopold de Merode, Prince of Rubempré, as her heir and the new lord of Trélon.
Revolutionary Confiscation and Nineteenth-Century Expansion
The property was confiscated during the French Revolution and returned to Guillaume Charles Guislain de Merode in June 1801. His son Félix de Merode became an important figure during the Belgian Revolution and was considered for the Belgian throne, although he refused the crown. Secret negotiations held partly at Trélon contributed to the enthronement of Prince Leopold as Belgian monarch in 1831.
Félix enlarged the manor house in 1833 by adding a parallel building on the western side, doubling its depth. Around 1860, his son Werner undertook another enlargement and remodeling under plans by the architect Clément Parent. This work gave the château its present external appearance. Werner often received Charles de Montalembert at Trélon; Montalembert had married Werner’s sister Anne in 1836.
War, Restoration, and Preservation
During the First World War, the German army established a command headquarters in the château in 1914. Wilhelm II, German emperor and king of Prussia from 1888 to 1918, visited several times, including in March 1918. Félix’s great-grandson Frédéric died unmarried in 1930. To secure the succession, he adopted the son of his deceased brother and left the château to him.
The château was severely damaged during the Second World War. From 1942, it served as a refuge for families from Flanders and as a military hospital. After the war, Prince Philippe de Merode and his wife, Micheline de Merode, born de Gontaut-Biron, moved into the deteriorated residence and carried out years of renovation. They also housed seven families of former Harkis.
At the age of 99, Micheline de Merode decided to open the château to visitors in 2017. She died later that year and bequeathed the property to her son Philippe Colin. The association Les Amis du Château de Trélon supports the owners’ preservation efforts. The château has been protected as a registered monument historique since 9 December 1986. In France, this status places buildings of historic or architectural importance on the register of protected historic monuments.
Remains
Building and Exterior
Main Building
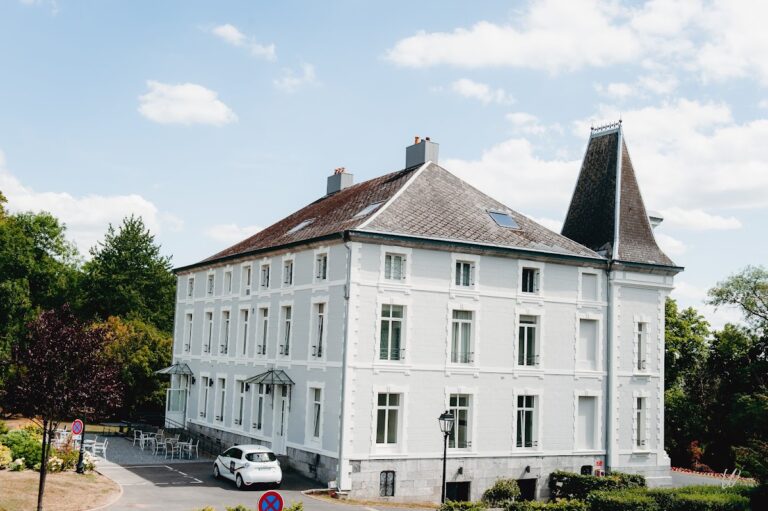
The present two-storey château follows the line of the medieval predecessor’s enclosing wall. Remains of the former moat were still visible in the eighteenth century. The main building forms an elongated rectangle constructed in brick, with pale stone used for the quoins, cornices, and window surrounds. This combination, known as brique-et-pierre, gives the exterior its contrasting red and light-colored appearance.
Principal Facade and Entrance
The northeast-facing principal facade has twelve bays. Dormers above the two central bays carry a large sculpted stone bearing the Merode family arms. A broad curved, double-flight entrance stair rises over a rusticated basement to the bel étage, the principal residential floor raised above a basement or service level. The stair formerly ended in a portico; it now reaches a narrow terrace with a wrought-iron railing. Tall mullioned windows on this floor have cornice-like hoods, some topped by round-arched pediments.
The entrance stair bears the date 1701, although the date was added in the nineteenth century. A relief stone between two upper-storey windows bears the date 1731 and belongs to the period of the building itself.
Southwest Additions and Corner Tower
Two projecting pavilion structures flank a lower central section on the southwest longitudinal side. They were added during the expansion around 1860, together with the massive round tower at the northeast corner. Earlier mansard roofs were replaced by high hipped roofs with dormers, bull’s-eye windows, and tall chimneys. The tower has a slate-covered conical roof and contains the château chapel.
Chapel and Interior Rooms
Chapel
The chapel replaced an earlier chapel known from 1298 and destroyed during the French Revolution. A terracotta Madonna stands in a high niche in the exterior wall, where an inscription records its installation in 1787. The pedestal bears the Merode family motto, “More honour than honours.” The chapel also contains numerous mementos of Xavier de Merode, a Belgian-born Catholic prelate who served as chamberlain to Pope Pius IX.
Reception Rooms and Private Apartments
The interior includes large and small salons, bedrooms, a library, a billiard room, a vestibule, large and small dining rooms, and the former château kitchen. Rooms on the different floors are arranged en filade, in aligned sequences linked through one another. The upper-floor interiors were modernized during the 1950s and 1960s.
The large salon retains furnishings from the 1830s. The backrests of some seating carry embroidered initials belonging to female members of the Noailles family, who were imprisoned at the château during the Reign of Terror, the period of intense revolutionary repression in France from 1793 to 1794. The large dining room was reserved for official occasions and retains furnishings from the 1860s. Paintings of Merode family castles appear on its door overmantels.
The dining room also contains four seventeenth-century tapestries depicting allegories of the zodiac, made from designs by Charles Le Brun, the principal painter and decorative designer at the court of Louis XIV. Two additional tapestries with astrological motifs hang in the staircase. A white-marble bust of Félix de Merode stands in the vestibule, while the small salon retains an eighteenth-century marble fireplace, wood paneling, and a stucco ceiling.
Collections
The château houses old furniture, tapestries, Sèvres porcelain from the historic French manufactory, paintings including a work by Louis Joseph Watteau, and various clocks. Temporary exhibitions are also held within the residence.
Park
The landscaped château park covers more than 2,000 hectares. It contains two large sequoias imported from the United States and planted there in the mid-nineteenth century.