Saint Matthew Church in Nowy Staw: A Gothic Parish and Collegiate Church
Site at a Glance
- Rating
- 4.4
- Popularity
- Very Low
- Country
- Poland
- Primary era
- Medieval
- Eras represented
- Medieval, Early Modern, Modern
- Civilizations
- Polish–Lithuanian Commonwealth, Teutonic Order
- Site type
- Religious
- Remains
- Church
On this page10 sections
History
Saint Matthew Church in Nowy Staw, Poland, is a Gothic Roman Catholic church built through the initiative of the Teutonic Order and the town’s residents at the turn of the fourteenth and fifteenth centuries. The new church marked the creation of an urban parish distinct from the older parish of the Holy Spirit in Nytyska Wieś.
Foundation and parish development
The townspeople decided to build a new church dedicated to Saint Matthew in 1400, the year in which the church was first mentioned. It was consecrated in 1408, while construction continued until near the end of the fifteenth century. In the first half of the fifteenth century, probably around 1400, the parish seat moved to Saint Matthew Church, and the Holy Spirit church became its filial church, meaning a subordinate church served by the main parish.
The church stood at the edge of the medieval town. This peripheral location may have served a defensive purpose, and it also placed the building away from residential structures that were vulnerable to frequent fires. A separate church dedicated to Saint George remained within Nowy Staw until 1606.
Fire, continuity, and later status
Saint Matthew Church retained its Catholic character during the Reformation. A fire in 1568 destroyed its furnishings, and the building was rebuilt in 1573 and 1574 with financial support from Kasper Geschkau, abbot of Oliwa. Sixteenth-century visitation documents called it the “Żuławy Basilica,” using the name of the Vistula Delta region in northern Poland.
The church experienced no major damage in the following centuries or during either the First or Second World War. On 25 March 2002, Andrzej Śliwiński, diocesan bishop of Elbląg, conferred on it the title of collegiate church. Since 15 January 2015, it has been the seat of the Żuławy Collegiate Chapter, a body of clergy whose canons share responsibility for the formal liturgical and institutional life of a collegiate church. The church is entered in the heritage register under number 205/N, dated 27 March 1962, and intensive renovation work has been undertaken to preserve its historical character.
Remains
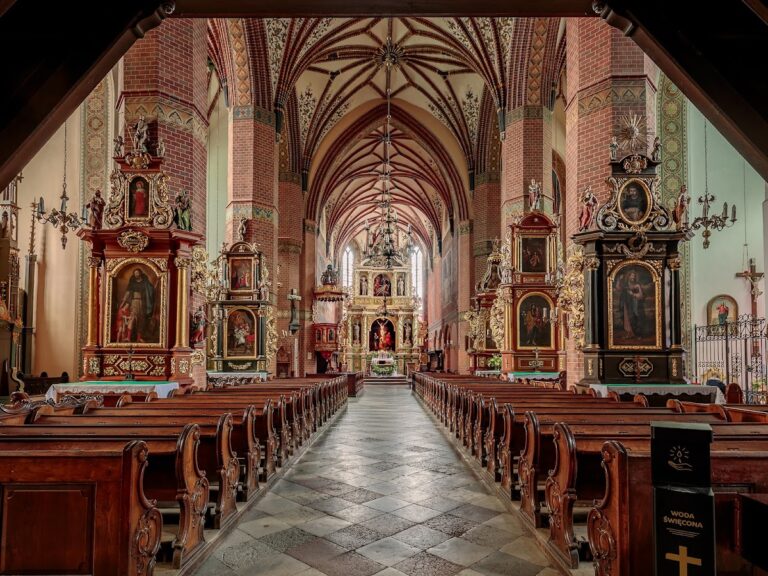
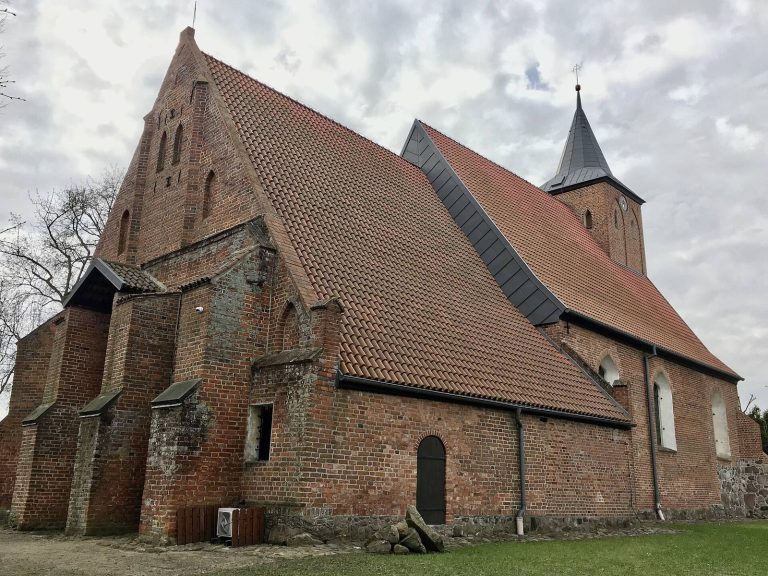
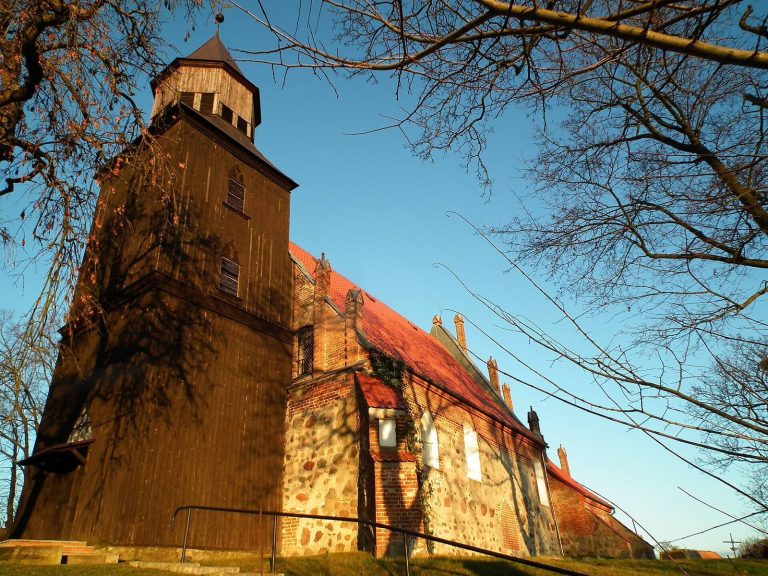
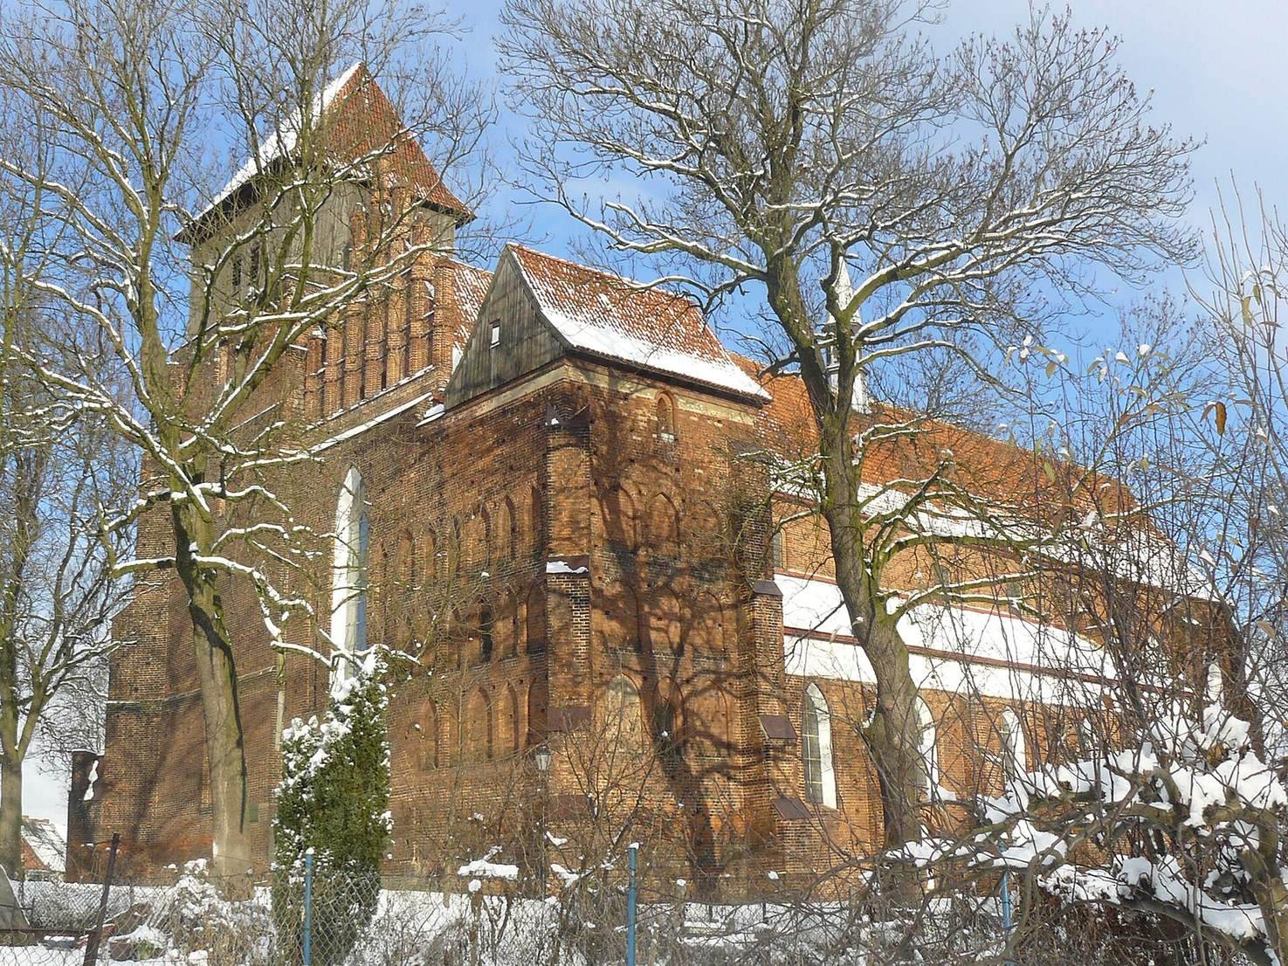
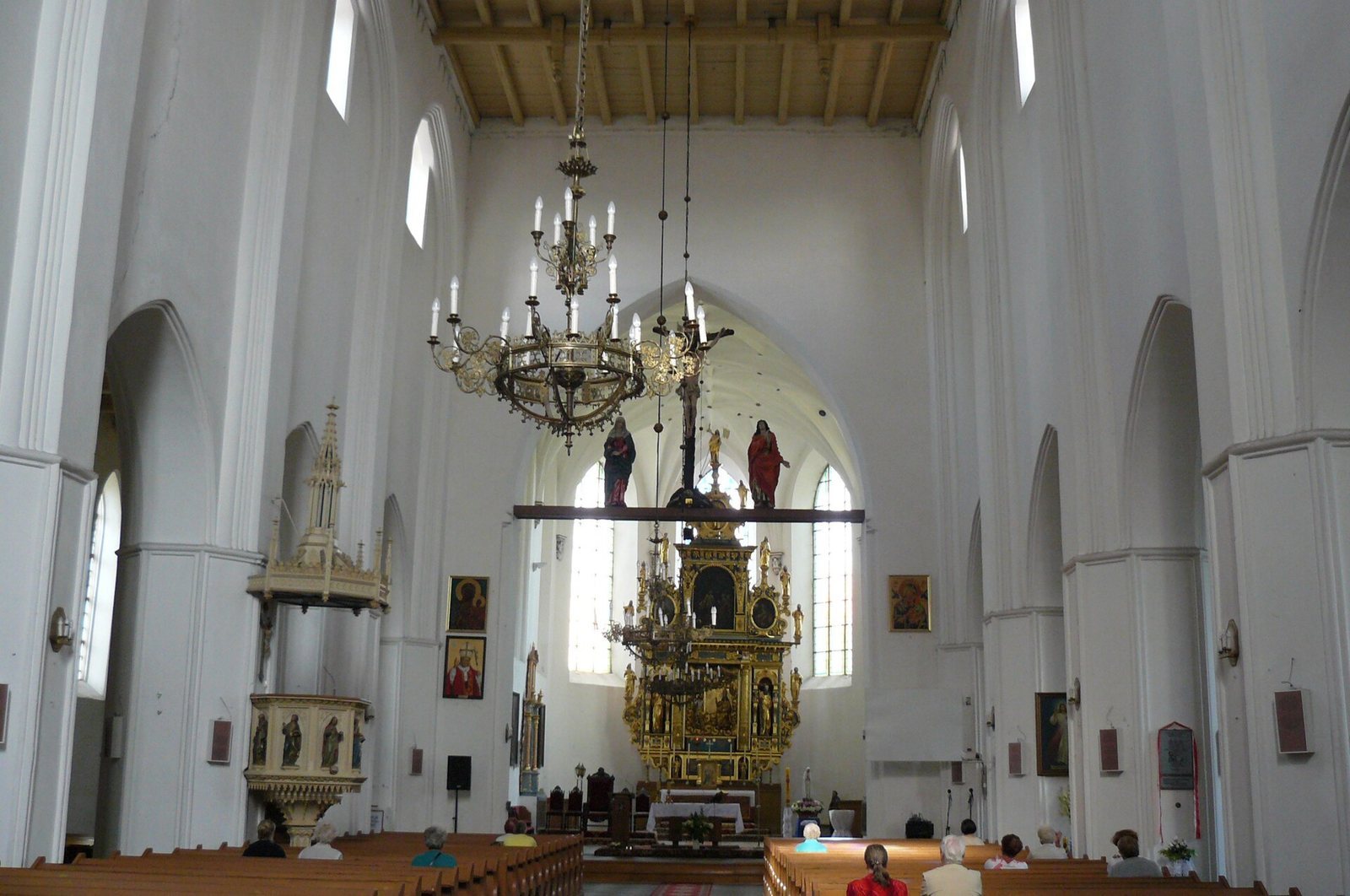
Saint Matthew Church is a brick, three-aisled basilica, a building whose central nave rises above lower side aisles and receives light through windows above their roofs. The structure measures approximately 30 by 55 metres and reaches about 55 metres in height. Two monumental towers of unequal size form part of the building. Octagonal pillars divide the side aisles from the central nave, while the flat wooden ceiling and the surviving Gothic character create a unified interior despite the rebuilding after the sixteenth-century fire.
Vaults and towers
The northern tower carries a wooden upper structure dating from 1704. During the rebuilding of 1573 and 1574, Master Bartłomiej Piper added a Gothic star vault over the chancel, the part of the church reserved chiefly for the altar and clergy. He also constructed star and cross vaults in the sacristy, the adjoining room used for liturgical preparation and storage. The star vault has ribs arranged in a star-like pattern, while the cross vault is formed by intersecting curved surfaces.
Altars and devotional furnishings
Main altar
The main altar is a Mannerist work dedicated to the Holy Trinity and dated 1609. Parish priest Father Mocki brought it from Saint Catherine Church in Braniewo. The original Gothic altar was probably destroyed in the fire of 1568. The surviving altar received comprehensive restoration in 2006.
Baroque altars
Four additional Baroque side altars stand in the side aisles and the chancel. The chancel altars depicting the Flagellation and Saint Joseph were restored in 2009. In the northern aisle, the eighteenth-century Ecce Homo altar is a wooden, polychromed work from a Pomeranian workshop. Its central section contains a painting of the Holy Trinity in a carved and moulded frame. Corinthian-column capitals, openwork ornaments, and fleshy acanthus decoration frame the composition. An oval upper section contains an oil painting of Ecce Homo, above which a radiant glory stands on a pedestal. The sarcophagus-shaped altar table bears an IHS monogram with plant ornament, and a third painting shows the Entombment of Christ. This altar was restored in 2010.
Sculptures and paintings
A late Gothic sculpture of the Madonna and Child, probably from one of the church’s lost Gothic altars, was made around 1500. The work is 110 centimetres high, stands in the chancel, and was restored in 2009. Sculptures of Saint Peter and Saint Paul date from the nineteenth century. The chancel also contains an eighteenth-century painting of the Adoration of the Blessed Sacrament and paintings of the four Evangelists, Mark, Matthew, John, and Luke.
Other interior features
Two eighteenth-century processional icons are associated with the church. One depicts the Virgin Mary and the Holy Trinity, while the other shows the Nativity of Christ and the Calling of Saint Matthew. A nineteenth-century pulpit stands in the central nave. The vestibule contains a fifteenth-century Gothic baptismal font, and the organ has 24 stops and two manuals.