Mary Magdalene Church in Kalwa: A Medieval Parish Church in Poland
Site at a Glance
- Rating
- 4.5
- Popularity
- Very Low
- Country
- Poland
- Primary era
- Medieval
- External website
- Open
- Eras represented
- Medieval, Early Modern, Modern
- Civilizations
- Kingdom of Prussia, Polish–Lithuanian Commonwealth, Teutonic Order
- Site type
- Religious
- Remains
- Church
On this page12 sections
History
Mary Magdalene Church in Kalwa, Poland, is a Roman Catholic parish church dedicated to Saint Mary Magdalene, a New Testament figure honored in Christianity and traditionally associated with witnessing the Resurrection of Jesus. The present masonry church was built between 1310 and 1320, during the period when the Teutonic Order, a medieval German military-religious order, ruled territories around the eastern Baltic.
Foundation and medieval development
Kalwa was first recorded in 1280, and its parish dedicated to Saint Mary Magdalene was mentioned five years later. In 1297, Henryk Wilnowe, commander of Malbork, issued the village foundation charter and endowed the parish church with four włóki of land, a historical land-measurement unit whose size varied by region and period. Konrad von Mükenberg was the village owner at that time.
A spacious chancel, the part of a church surrounding the main altar and traditionally reserved for the clergy, was added in 1402. The church was consecrated in 1403. It was looted in 1411 during the Polish-Teutonic War, a conflict between the Polish kingdom and the Teutonic Order.
Early modern parish life
In 1618, Franciszek Diotallevius, an apostolic nuncio, or the pope’s diplomatic representative to a government, granted indulgences connected with the Nativity of the Virgin Mary and the parish’s patronal feast commemorating Saint Mary Magdalene. A report from 1647 described three altars in the church.
The building was rebuilt or substantially altered toward the end of the seventeenth century. A weather vane bears the year 1695. By 1698, the roof needed urgent repair, while the wooden baptismal font stood behind a balustrade. A five-voice organ had been installed three years earlier. That year the churchyard was enclosed by a fence, and a wooden bell tower beside the church had no bells because they had been removed during the Swedish War. A small sanctus bell remained inside the church. The parish had no school, although a teacher lived in a house belonging to the church.
A 1724 visitation found the parish church in good condition. Eleonora Warszycka, née Łosiow, financed its furnishings and decoration, while the parish priest built two altars and an enclosure around the churchyard. In 1788, the church was described as a masonry building, and the wooden rectory was considered to be in good condition. The priest responsible for the Szropy branch preached exclusively in Polish.
Nineteenth century to the present
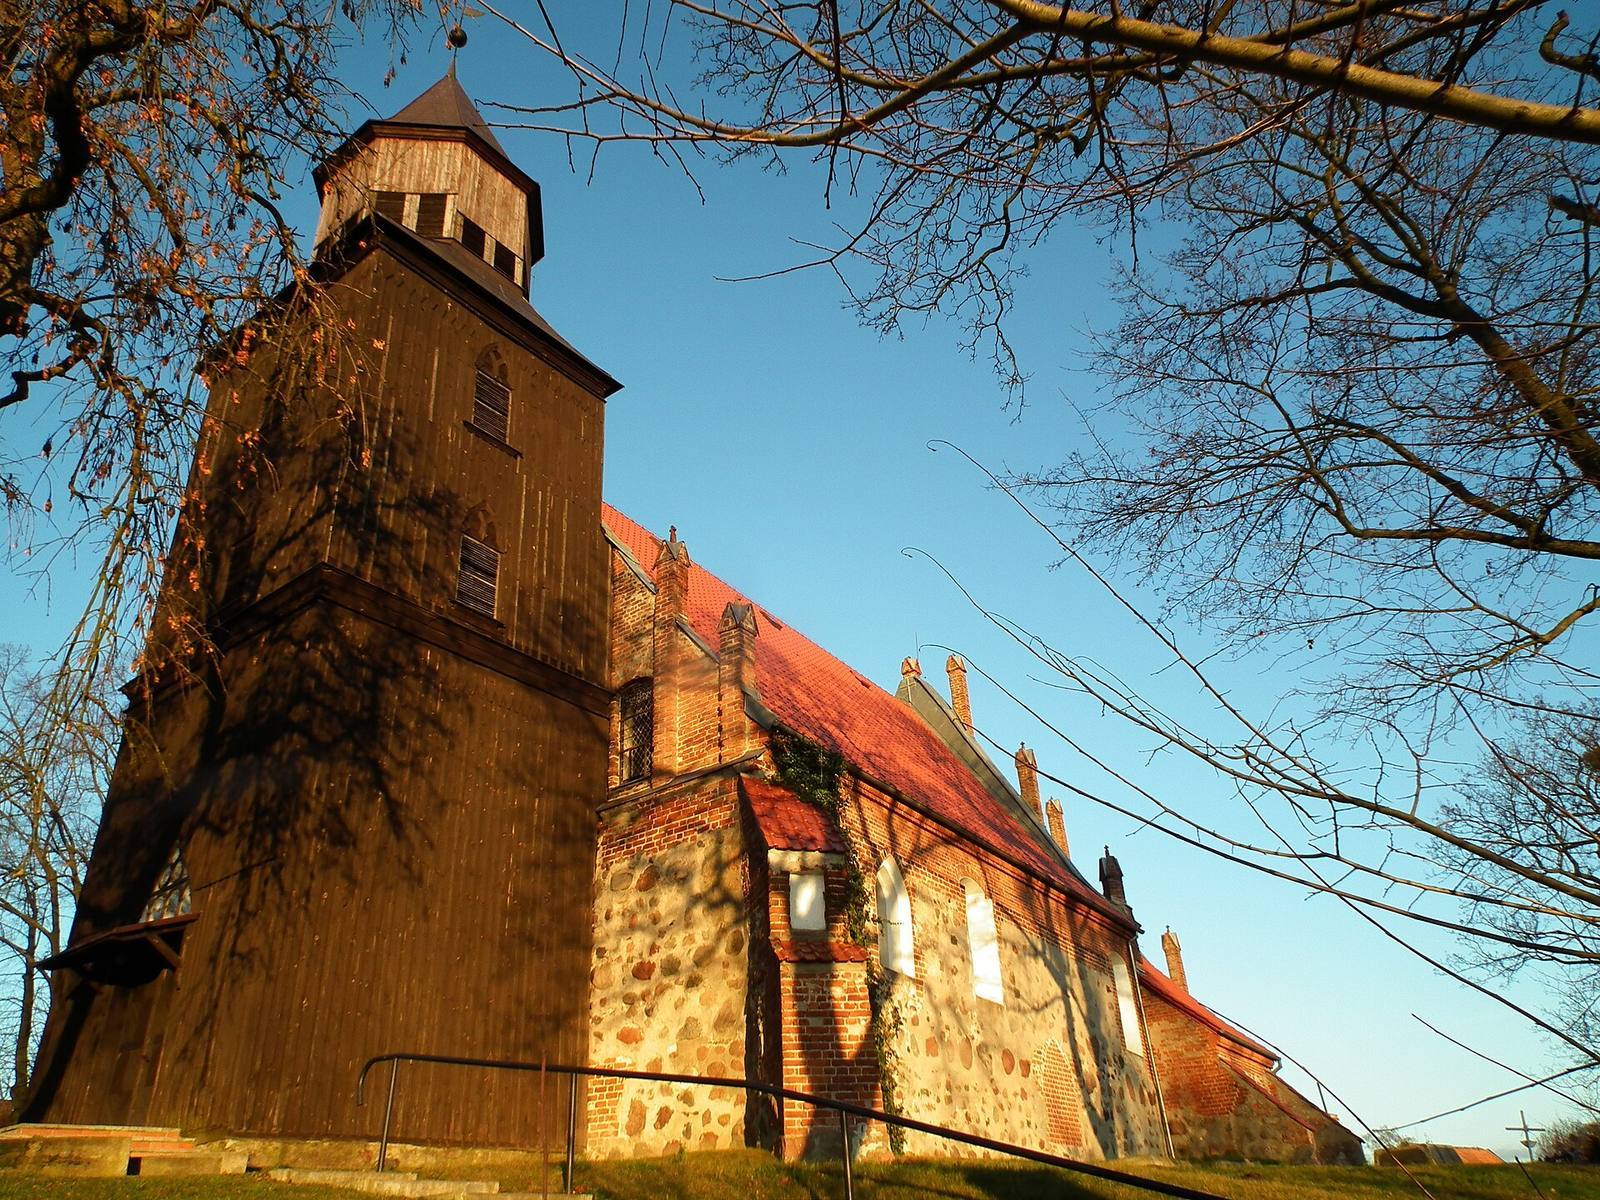
A new wooden tower was built in 1821, and the interior furnishings were replaced in the Rococo style. Rococo, an eighteenth-century European style, is characterized by ornate decoration, delicate forms, and asymmetrical ornament. The church continues to serve as a Catholic parish church.
The tower was renovated in 1956, its shingles were replaced in 1977, and the high altar was restored in 2006. A comprehensive renovation followed in 2009. The church is entered in the heritage register under number A-149, with the entry dated 18 January 1960.
Remains
Setting and layout
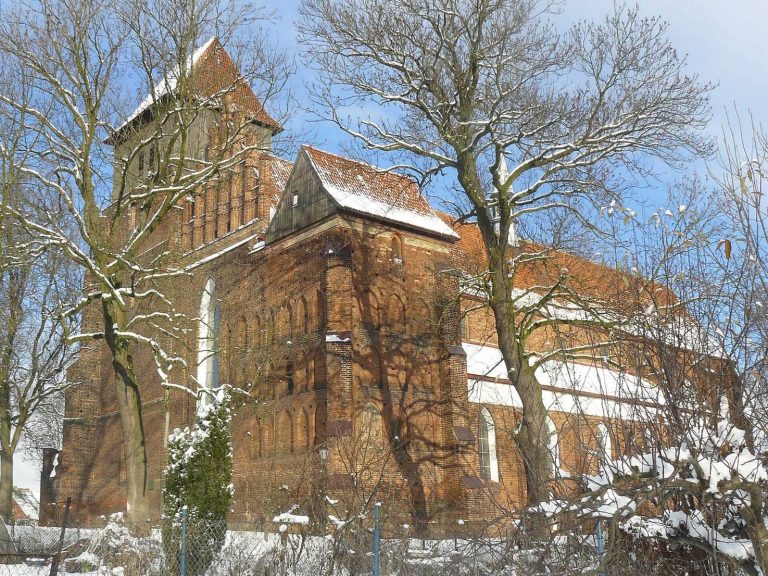
The church is a freestanding, oriented building, meaning that it is aligned broadly along an east-west axis, with the chancel normally toward the east. It stands in the center of Kalwa on a slightly elevated triangular square bordered by roads on three sides. The adjacent cemetery is shaded by mature trees and preserves gravestones dating from the beginning of the twentieth century.
Masonry building and timber structures
Main church
The church is a hall-like masonry structure built of stone and brick. Its chancel and nave are covered by a wooden barrel-vaulted ceiling. A chancel-arch wall separates the two spaces through a wide pointed-arch opening. The building has a ceramic-covered roof and retains the form of a single-towered parish church.
Tower and porch
The tower is wooden, as is the roof truss. The present tower belongs to the rebuilding of 1821 and was later renovated in 1956, with its shingles replaced in 1977. The porch uses timber-frame construction. Together, these wooden elements contrast with the stone and brick walls of the main building.
Interior furnishings and churchyard
Rococo furnishings
The interior retains a unified set of Rococo furnishings. The high altar, restored in 2006, forms part of this surviving decorative arrangement. The furnishings replaced in the nineteenth century preserve the interior character established through the church’s later development.
Cemetery and gravestones
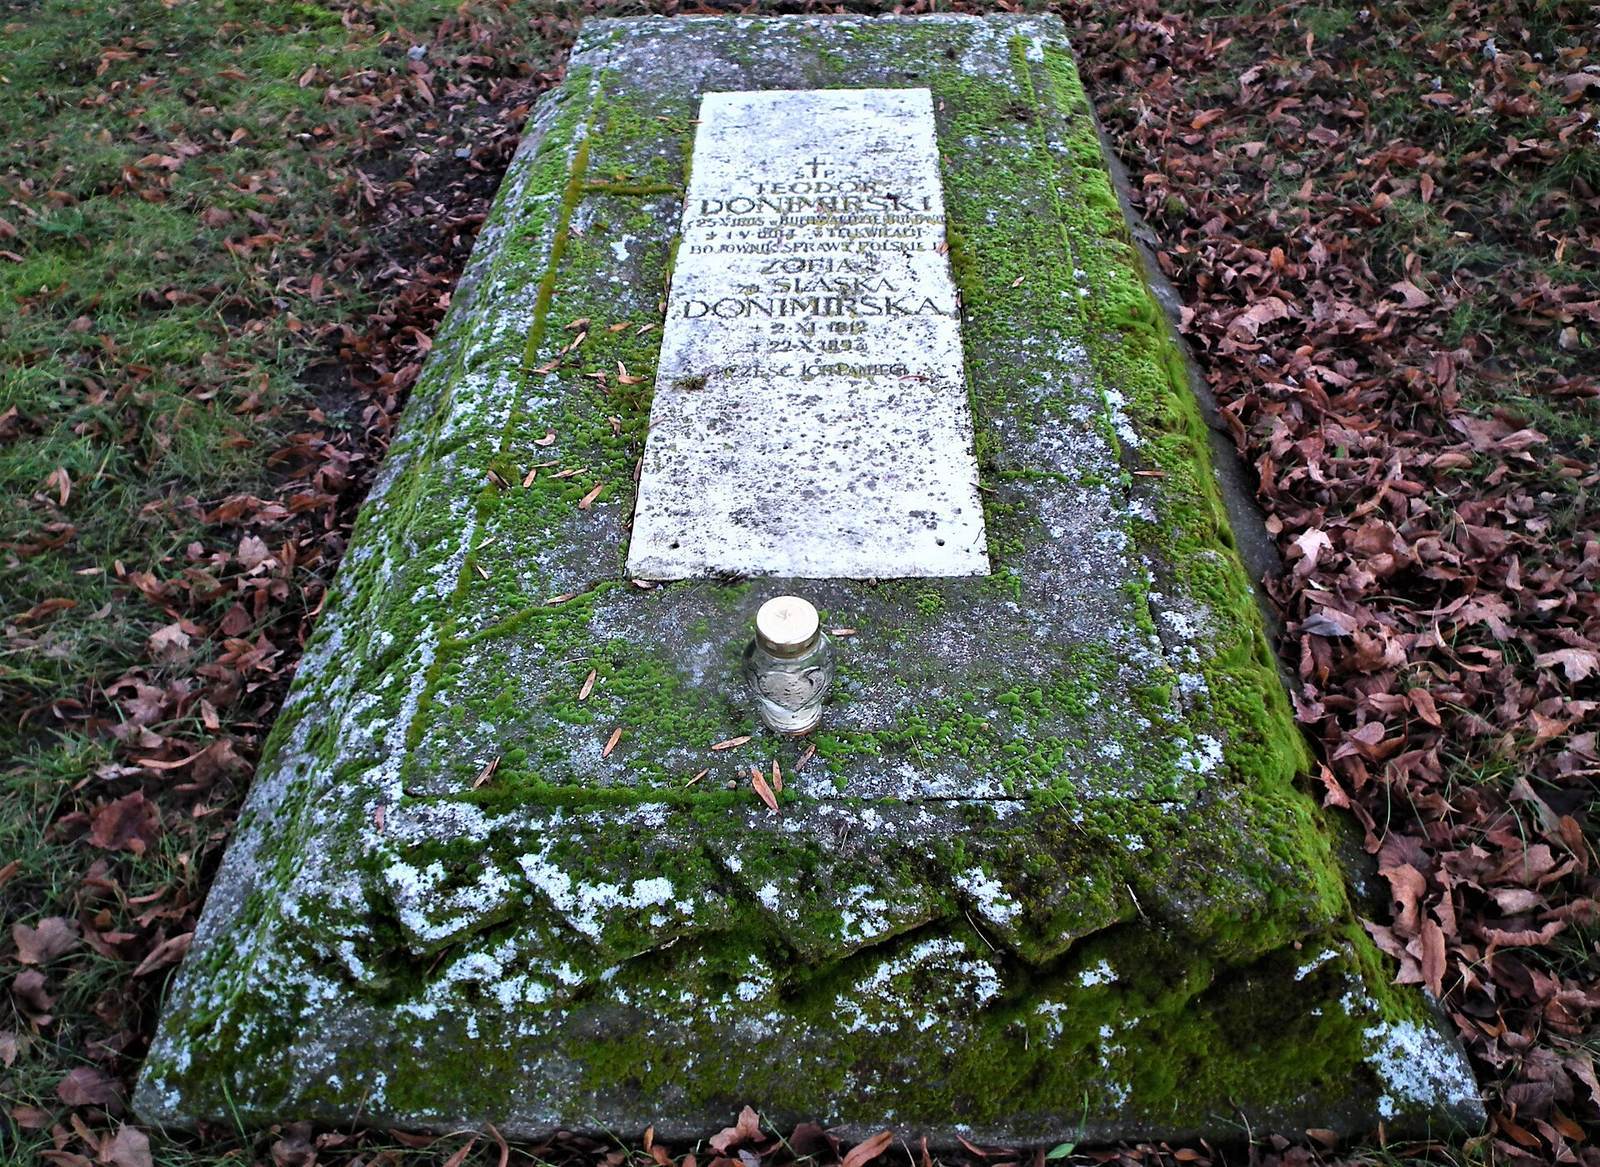
The churchyard cemetery contains gravestones from the early twentieth century, including the grave of Teodor Donimirski, a social, political, and educational activist of Powiśle. Polish surnames and inscriptions on the gravestones are associated with the Polish character of Kalwa and the surrounding area.