Saint Matthew Church in Bądkowo: A Roman Catholic Parish Church
Site at a Glance
- Popularity
- Very Low
- Country
- Poland
- Primary era
- Medieval
- Eras represented
- Medieval, Modern
- Civilizations
- Unclassified
- Site type
- Religious
- Remains
- Church
On this page8 sections
History
Medieval origins
Saint Matthew Church in Bądkowo is a Roman Catholic parish church in Poland, with a medieval Gothic core dating to around 1312. Dedicated to Saint Matthew, traditionally identified as one of Jesus’s twelve apostles and the author of a Gospel, it serves the parish of the same name. The parish belongs to the Bądkowo deanery, a grouping of parishes within the Diocese of Włocławek. Saint Matthew’s feast day is September 21.
Neo-Gothic enlargement and consecration
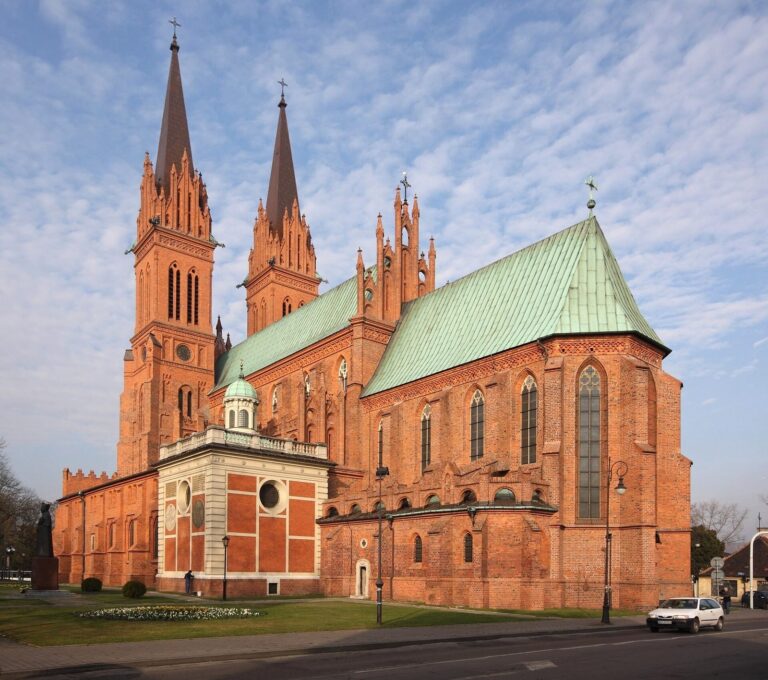
Between 1913 and 1921, the church was enlarged in the Neo-Gothic style. The work reshaped the medieval building and added a new nave and a tower at the west end. Bishop Wojciech Owczarek consecrated the church on July 31, 1921. It was entered in Poland’s register of monuments on February 17, 1981.
Remains
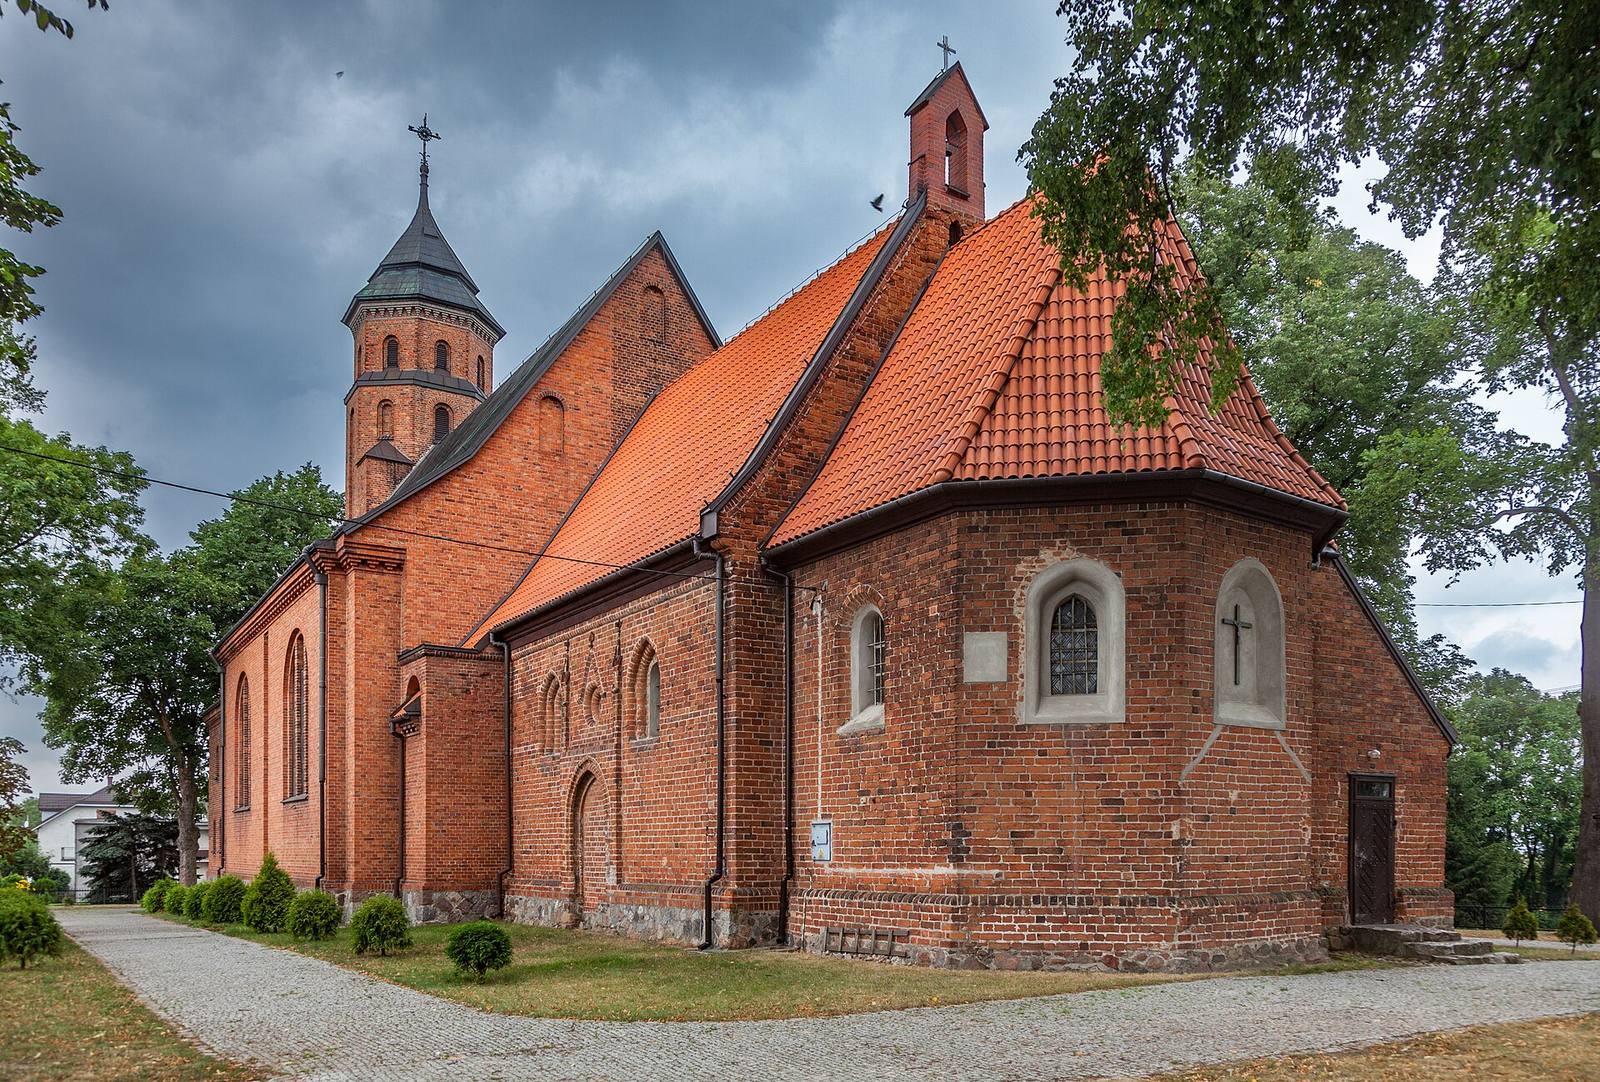
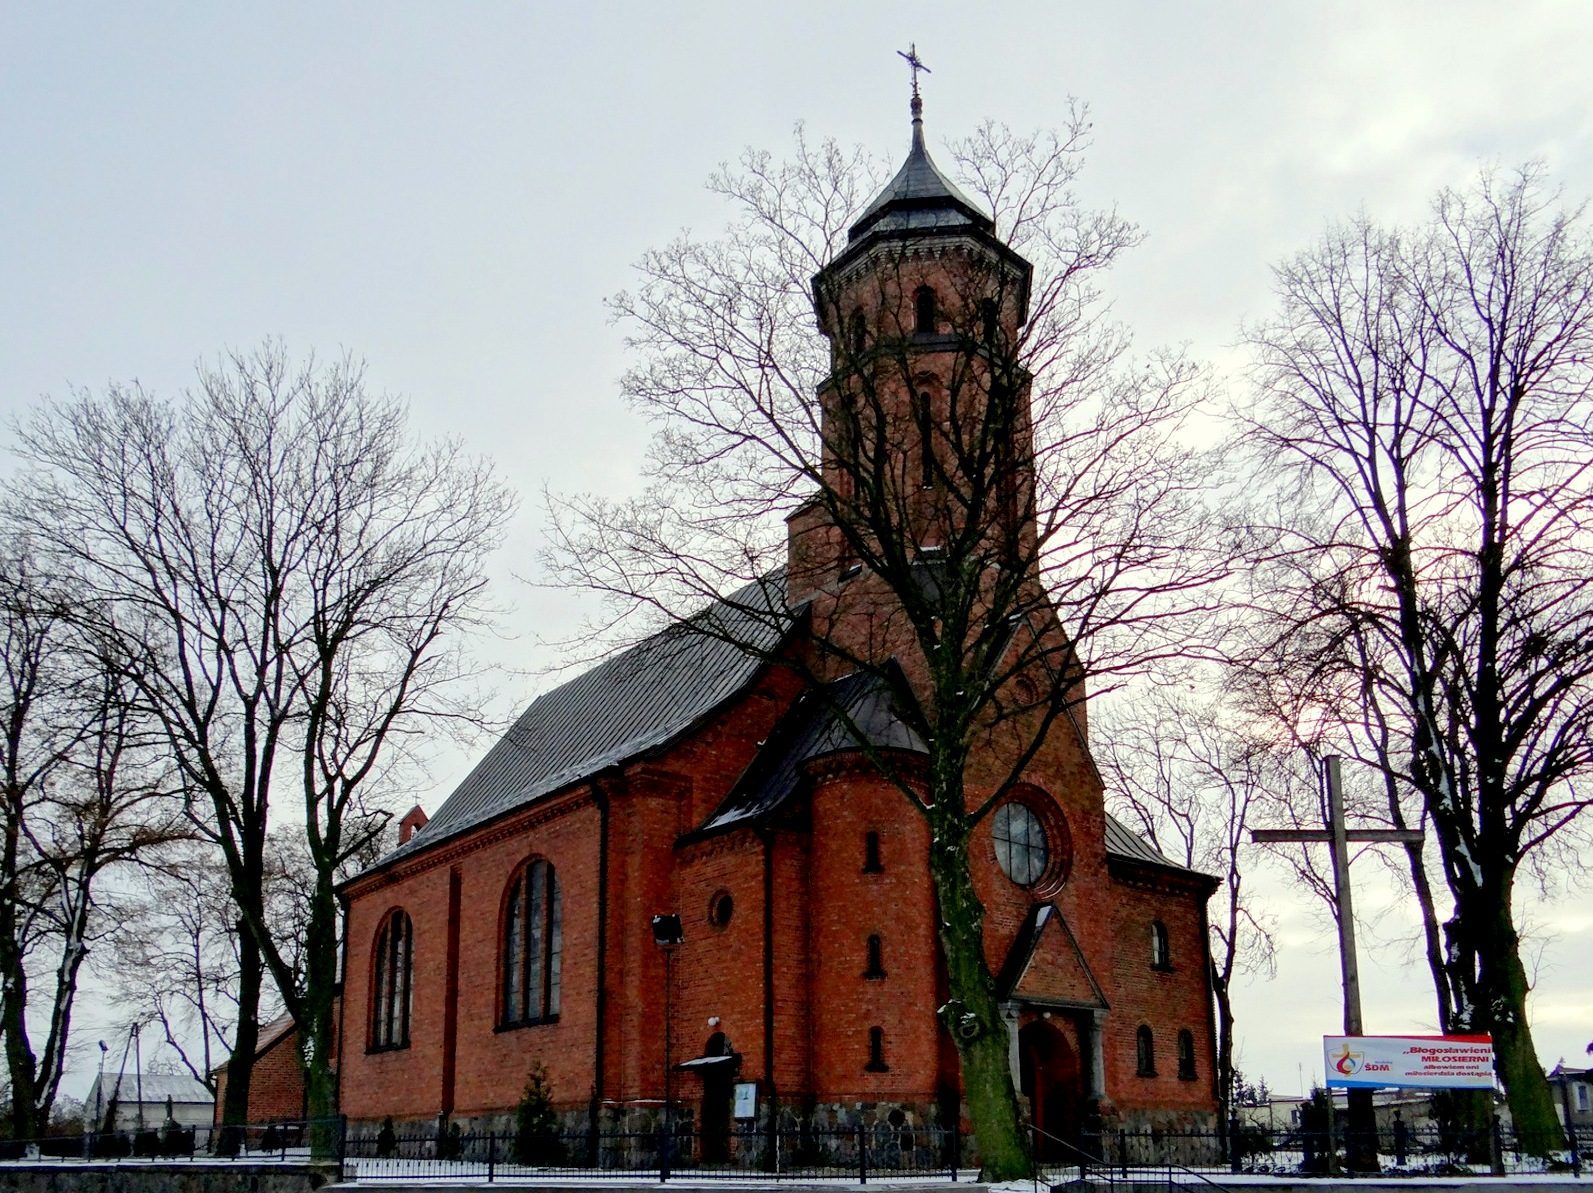
The oriented brick church stands on a slight rise in the northern part of Bądkowo, enclosed by old plantings and a stone wall. Its fabric combines Gothic work in the eastern portion with Neo-Gothic additions.
Architectural fabric
Plan and earlier spaces
The church has a single nave divided into two bays, a two-bay chancel (the church’s sanctuary), and a tower aligned with the building’s main axis. The eastern spaces preserve the earlier arrangement: the present chancel was once the main nave, while the six-sided sacristy (a room for clergy and church furnishings) served as the former chancel. A small adjoining structure was formerly the sacristy. The church has three altars.
Masonry and interior vaulting
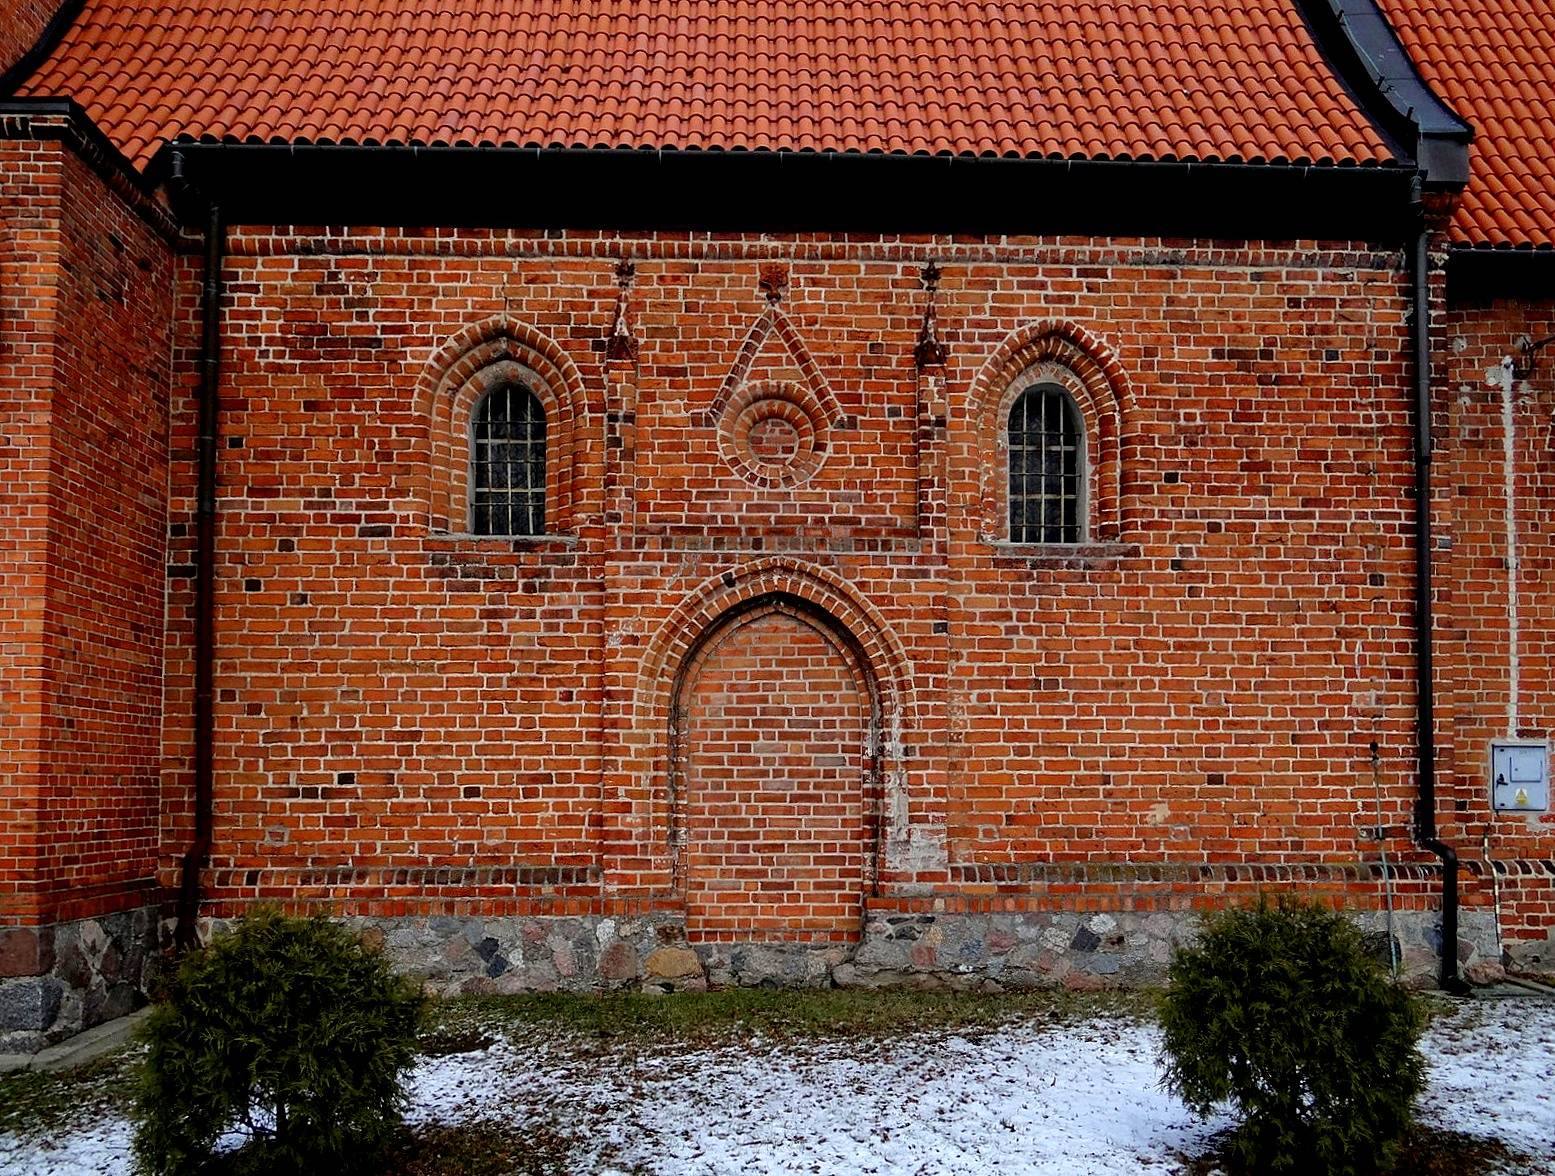
The walls are brick, set on foundations of brick and stone. The Gothic section uses Wendish bond, a pattern for arranging bricks, while the Neo-Gothic work uses Polish bond, a different brick-arranging pattern. Plastered interior walls carry painted decoration. The former sacristy has a barrel-shaped vault, and the former chancel has a false vault shaped to resemble a vaulted ceiling. The former nave and the present nave have groin vaults, formed where two barrel-shaped vaults intersect; in the present nave, these rest on wall piers.
West façade and tower
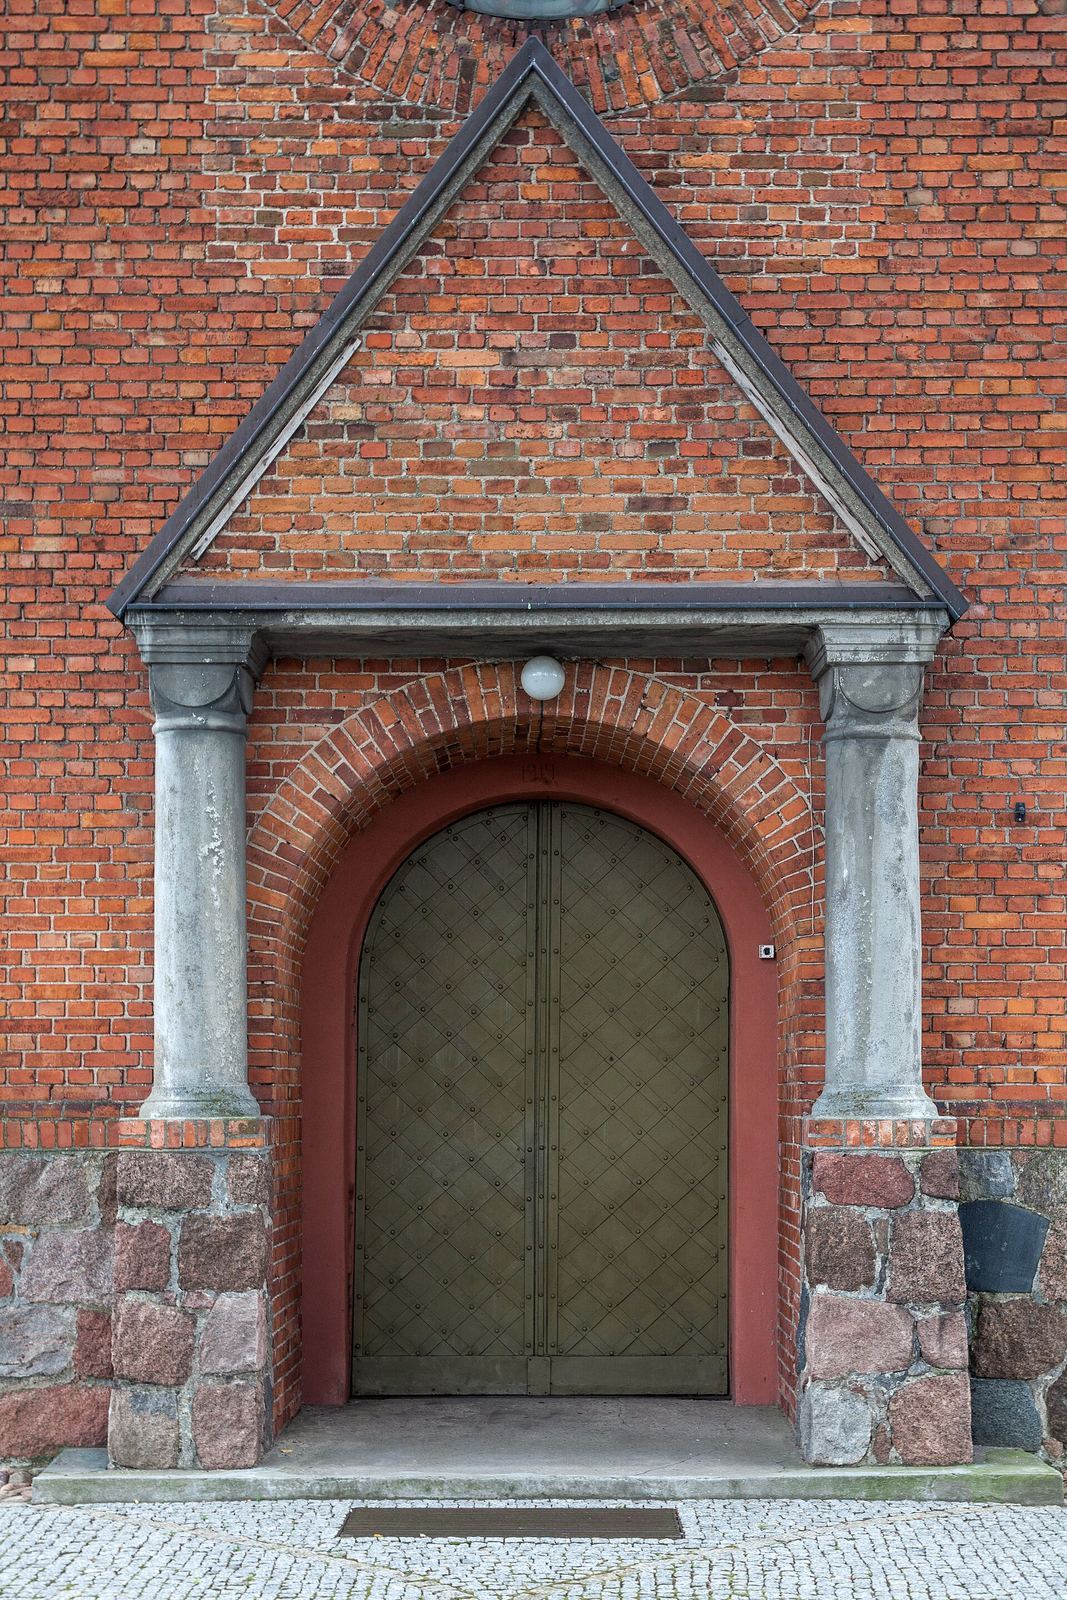
The front façade was built between 1912 and 1920. Its central entrance is framed by two sandstone columns and topped with a triangular gable. Above it, a stepped circular opening, or oculus, refers to the Gothic rose-window tradition. The two-storey octagonal tower rises on the same axis as the entrance and has a brick arcaded cornice and a stepped tent roof.