Monte Siseri Necropolis: A Prehistoric Funerary Site in Sardinia
Site at a Glance
- Popularity
- Medium
- Country
- Italy
- Primary era
- Stone Age
- Eras represented
- Stone Age
- Civilizations
- Unclassified
- Site type
- Burial
- Remains
- Necropolis
On this page10 sections
History
Prehistoric use
The Monte Siseri Necropolis is a prehistoric funerary site in the municipality of Putifigari, northwestern Sardinia, Italy. It dates to about 3200–2600 BCE, spanning the Late Neolithic and Eneolithic, or Copper Age, which followed the Neolithic and preceded the Bronze Age. The site is pre-Nuragic, meaning it predates Sardinia’s Nuragic civilization, known for its stone nuraghe towers.
In 2025, UNESCO included the necropolis with 26 other Sardinian sites on the World Heritage List under the title Funerary Tradition in the Prehistory of Sardinia – The domus de janas. The Sardinian phrase domus de janas means “fairy houses” and refers to prehistoric rock-cut tombs.
Discovery and excavation
Sebastiano Porcu discovered Tomb I in 1988. Archaeologist Giovanni Maria Demartis excavated it in October 1989, identifying four successive layers of archaeological deposits. The oldest contained pottery and stone-tool fragments attributed to the Ozieri culture, a prehistoric Sardinian culture associated with the Neolithic, and probably to the Early Copper Age.
Remains
Setting and layout
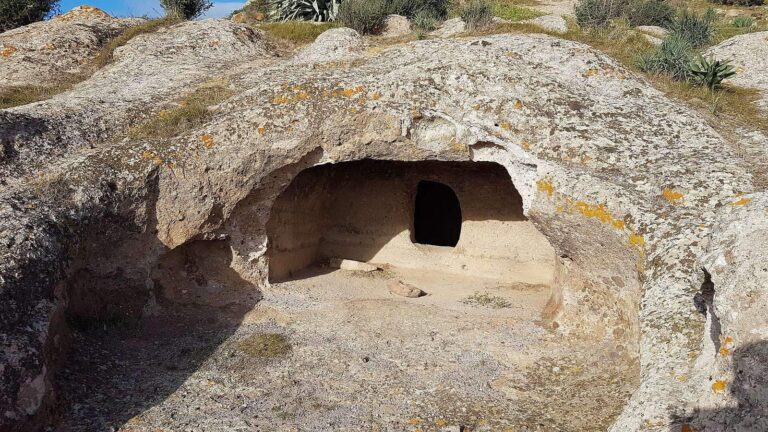
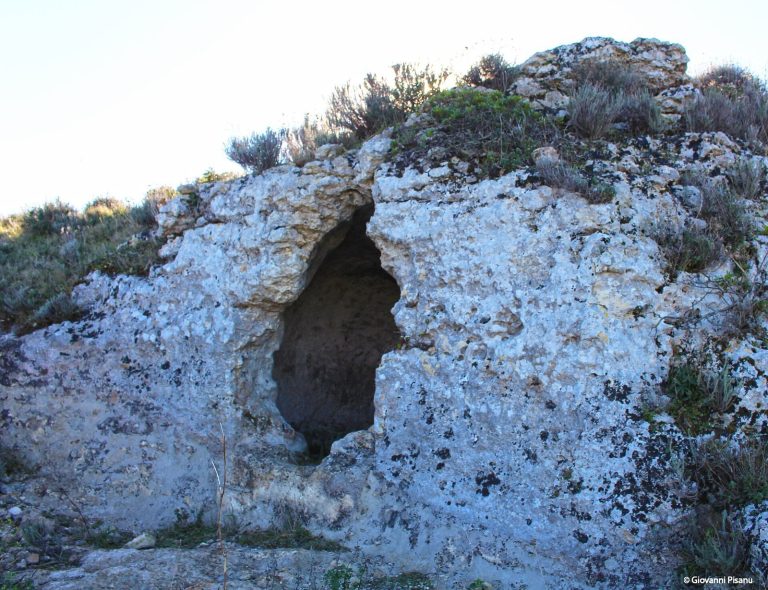
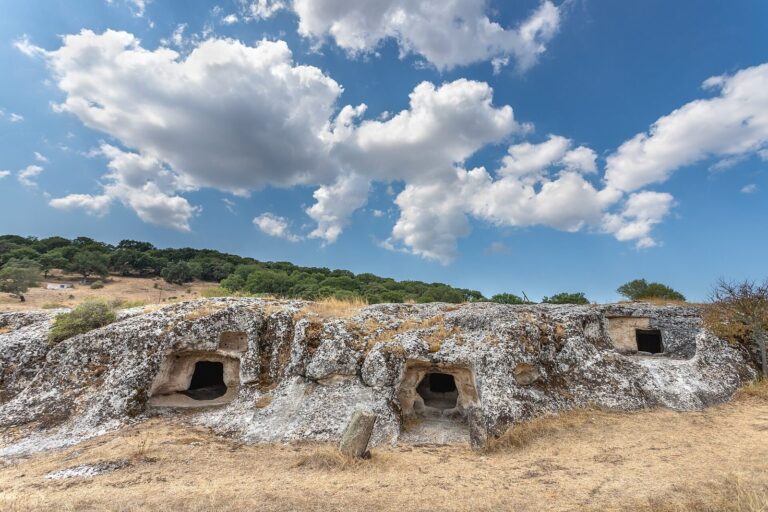
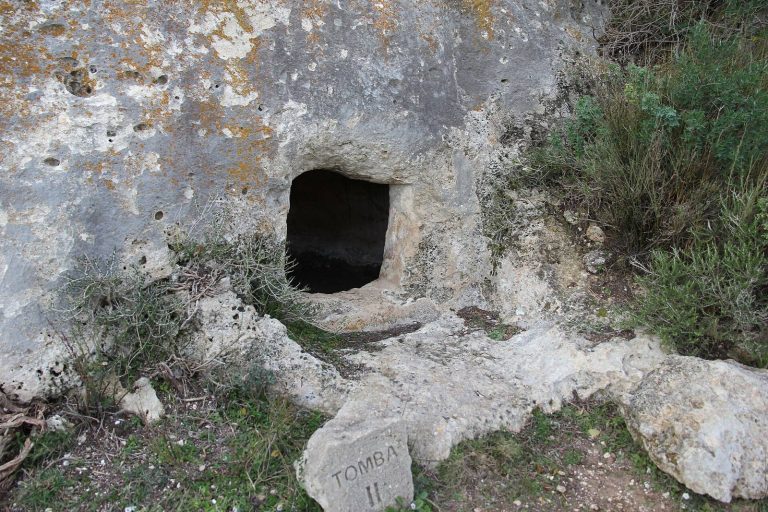
The necropolis comprises four domus de janas cut into a tuff outcrop at the foot of Monte Siseri, at an elevation of 86 m. Tuff is rock formed from compacted volcanic ash. Tomb I, also called the Painted Architecture Tomb and the Tomb of S’Incantu, meaning “the enchantment,” has a T-shaped plan and the most fully described interior.
Tomb I
Entrance corridor and vestibule
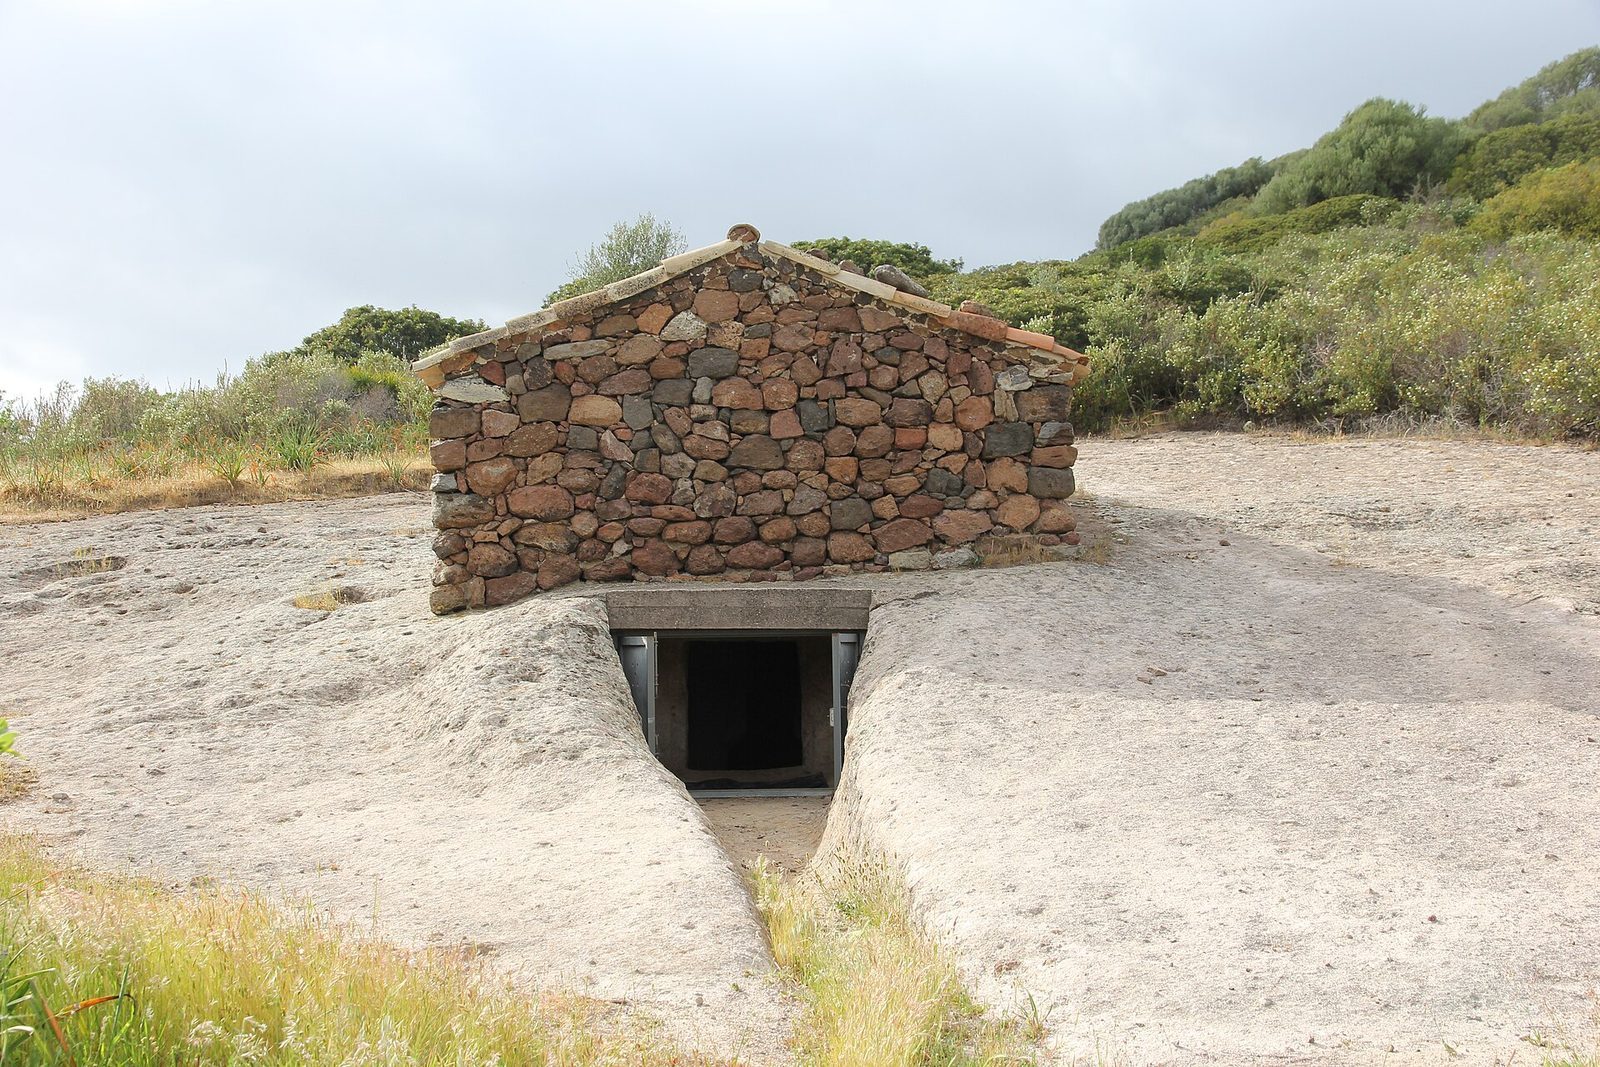
An east-facing entrance corridor, 6.85 m long, widens toward the tomb and ends at a vestibule measuring 0.72 m long, 1.45 m wide, and 1 m high. Raised bands decorate the vestibule. When the tomb was discovered, earth and four large stones blocked its entrance.
Antechamber
The trapezoidal antechamber measures 1.78 m long, 2.02 m wide, and 2.20 m high. A semi-cylindrical step leads down from the corridor, leaving the chamber floor about 1 m lower. A narrow, shallow frame runs along the walls near the floor; four pilasters, or shallow upright wall projections, and two horizontal bands decorate the upper surfaces. The partly preserved ceiling imitates a pitched roof, with fragments of its sloping side elements remaining.
Opposite side walls carry sculpted false doors, carved images of doorways rather than working entrances. Each is rectangular, divided into two panels by a horizontal band, and topped by three bull-horn forms. Similar triple-horn designs mark the entrance to the main chamber. Traces of red ochre remain on the carvings, and the east entrance has a red-painted frame.
Main chamber
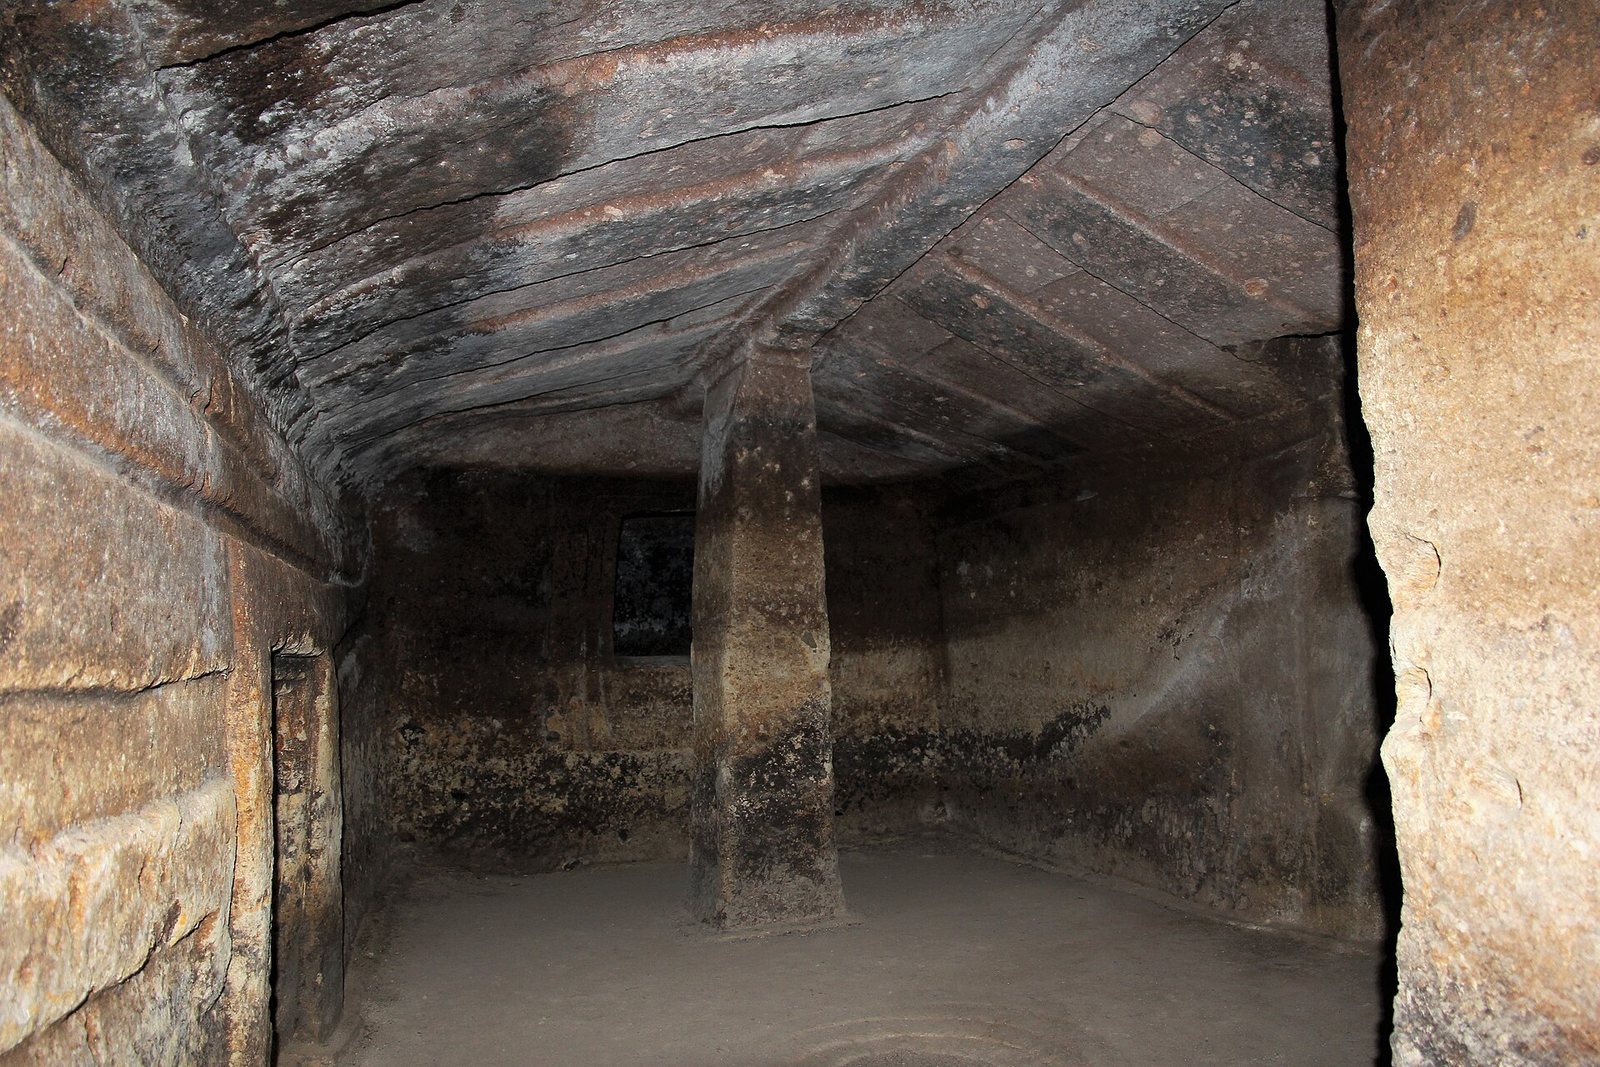
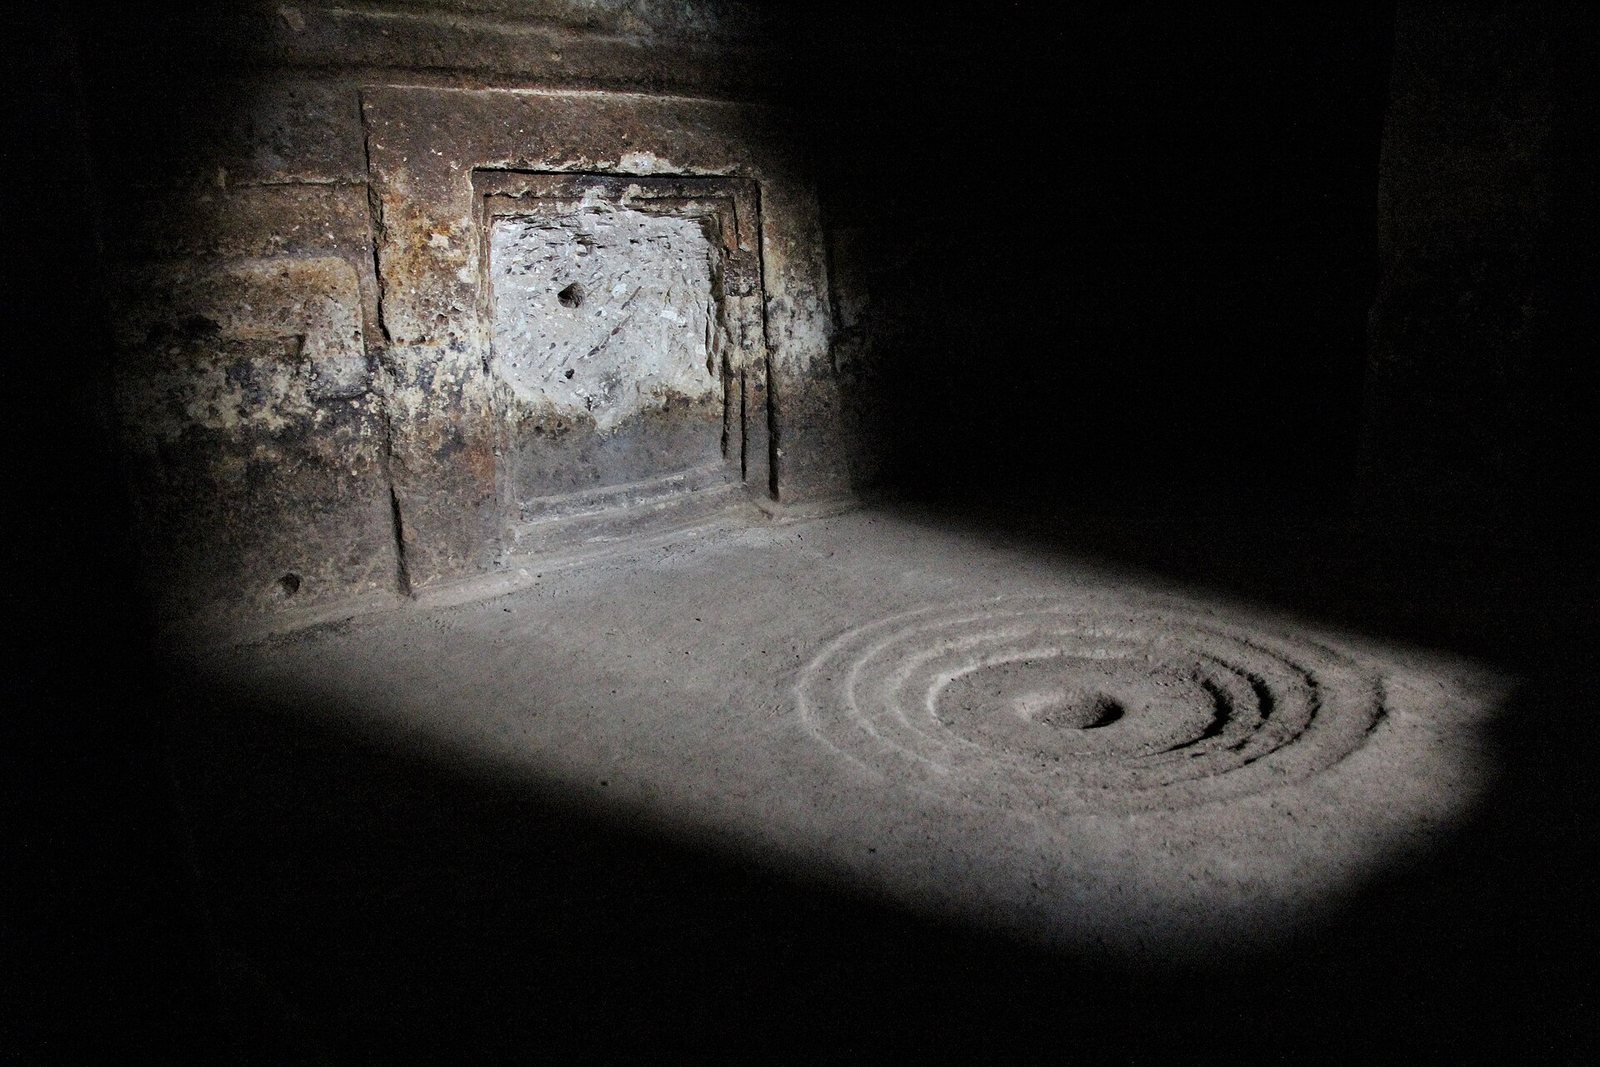
The rectangular main chamber measures approximately 5.9 m by 3.3 m and stands 2.2 m high. Two square-section pillars run along its central axis. Its ceiling is carved to resemble a pitched wooden roof, with a ridge beam and crossbeams. Seven crossbeams are represented on each side; raised areas are black, while recessed surfaces are red.
A false door with a double recessed frame occupies the end wall and connects visually with a triple bull-horn design. Stylized horn forms, described as extending 5.85 m, run across the wall, with another pair beside the false door. The imagery has been interpreted as representing a bull deity or fertility.
At the center of the floor, a hemispherical hollow is surrounded by four concentric rings, the outermost about 1 m in diameter. The arrangement has been interpreted as a symbolic hearth. The central cup-shaped hollow may have held offerings for the dead.
Side chambers and exterior rock
Two doorways with triple recessed frames lead from the main chamber into subrectangular side chambers. A central partition divides the floor of each chamber into two parts, and the left chamber contains a small elliptical alcove.
Several cup-shaped hollows and basins mark the rock outside the tomb. Channels cut into the rock were intended to keep rainwater from entering.